16,852 Results

EDIT SEARCH FILTERS
Clear All FiltersOpen Floor Plan
Sort By:  

16,852 RESULTS

SEARCH FILTERS

    Plan Type
    Square Feet
    Bedrooms
    Bathrooms
    Stories
    Garage (Vehicle Spaces)
    Architectural Styles

    Outdoor Living

    Bedroom Options
    Kitchen & Dining
    Laundry Location
    Additional Rooms

    Garage Type

    Garage Features
    Other Features
    Foundation Type

    Plan Width (FT)
    Plan Depth (FT)
    Plan Height (FT)
    Framing Type
    Media Filters
SEARCHING...
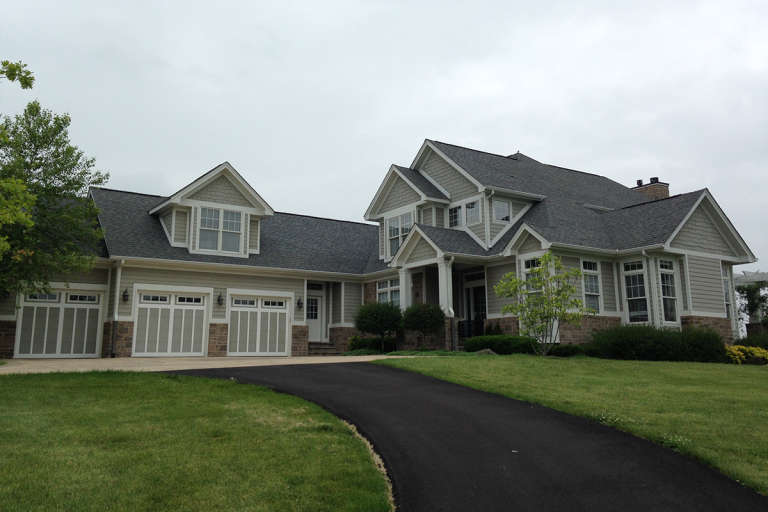
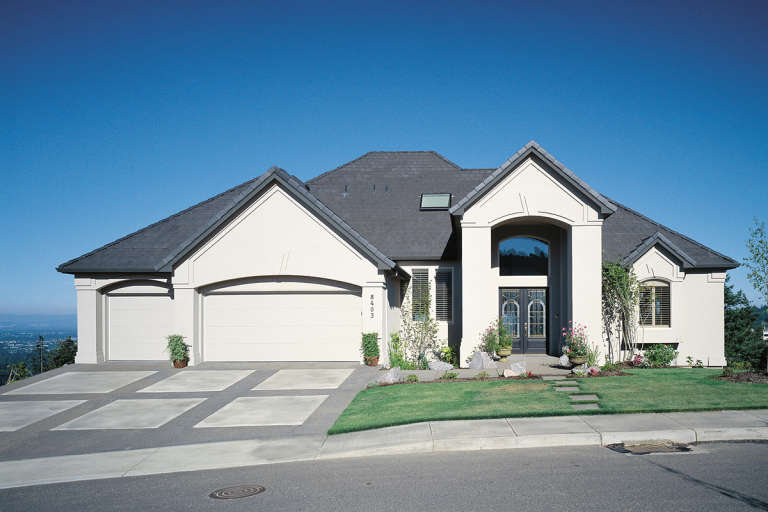
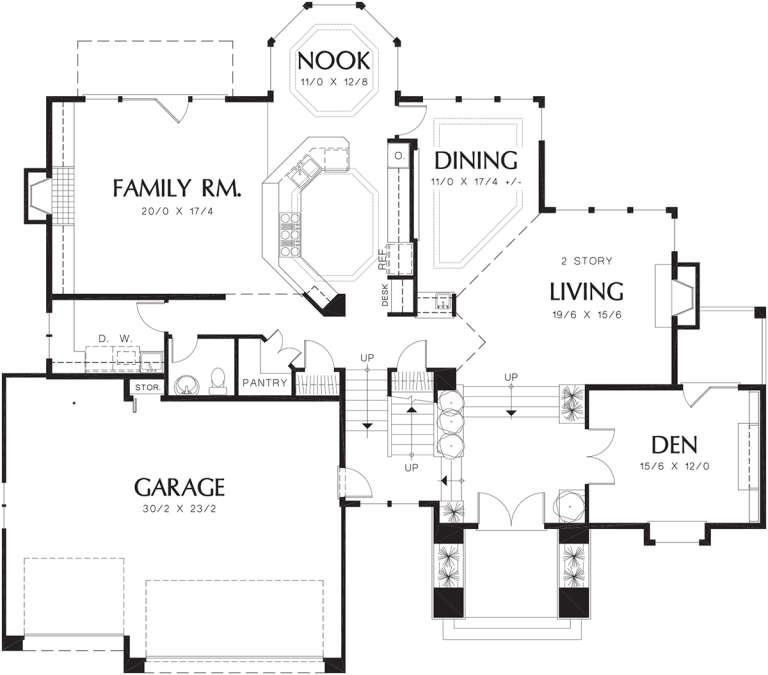
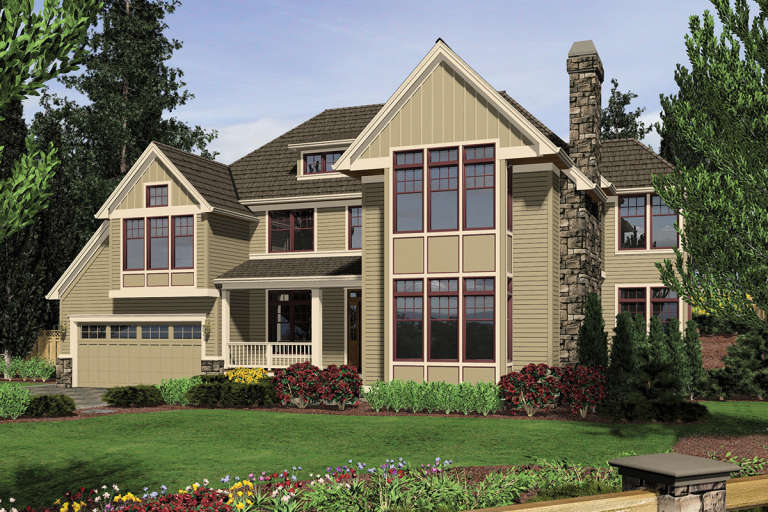
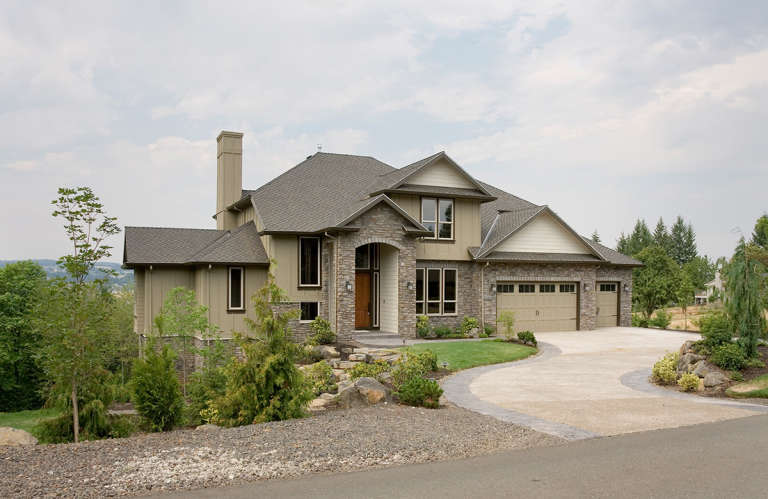
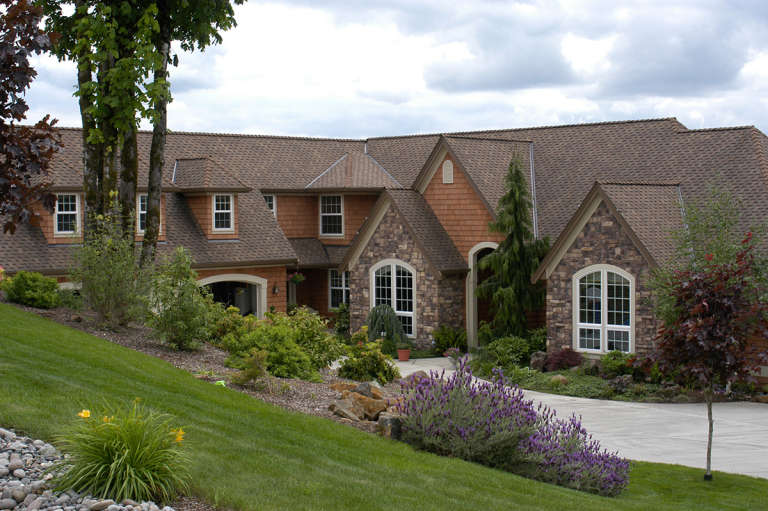
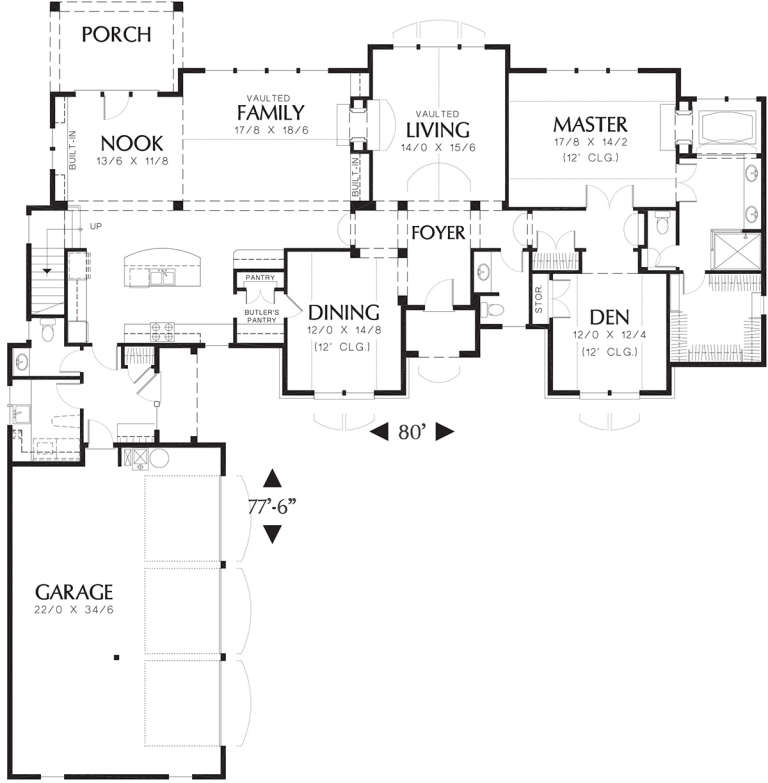
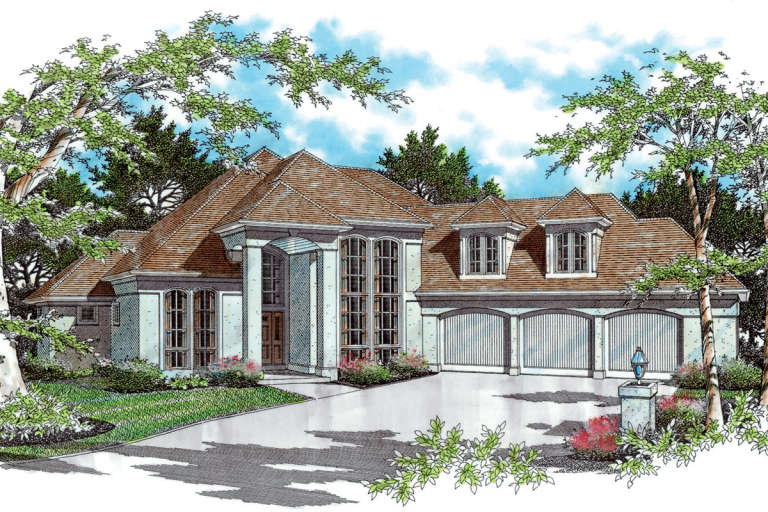
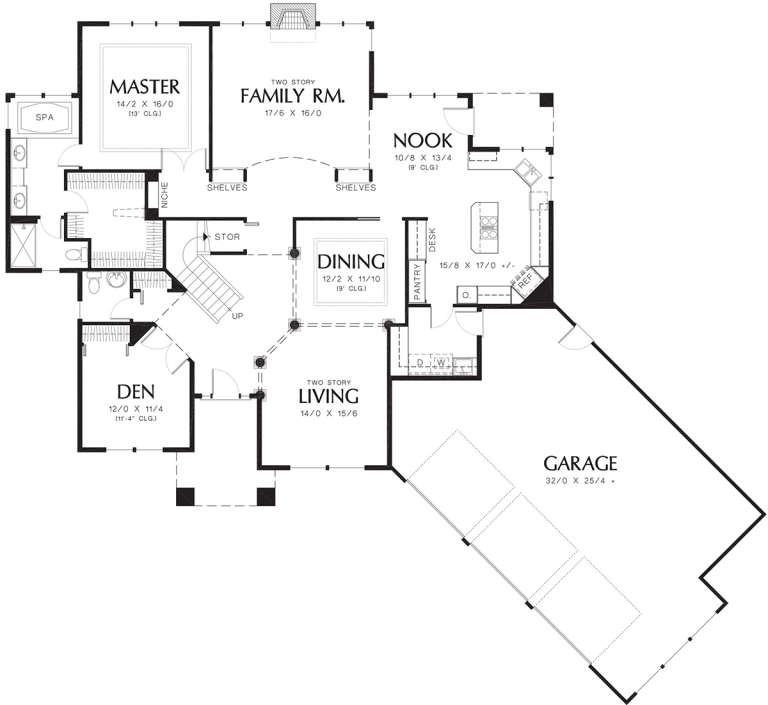
House Plan House Plan #12412 Front Elevation

PLAN #2559-00620

Starting at

$2,186
Sq Ft 3,262
Beds 3
Baths 2
½ Baths 1
Cars 3
Stories 2
Width 69'
Depth 61'
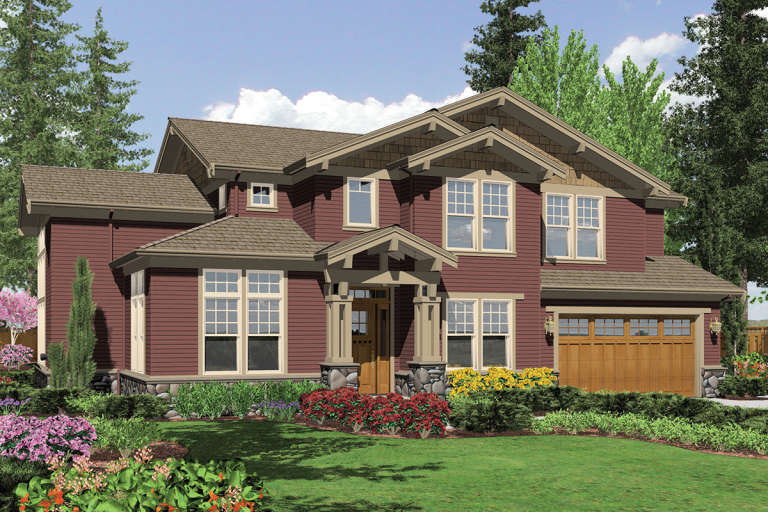
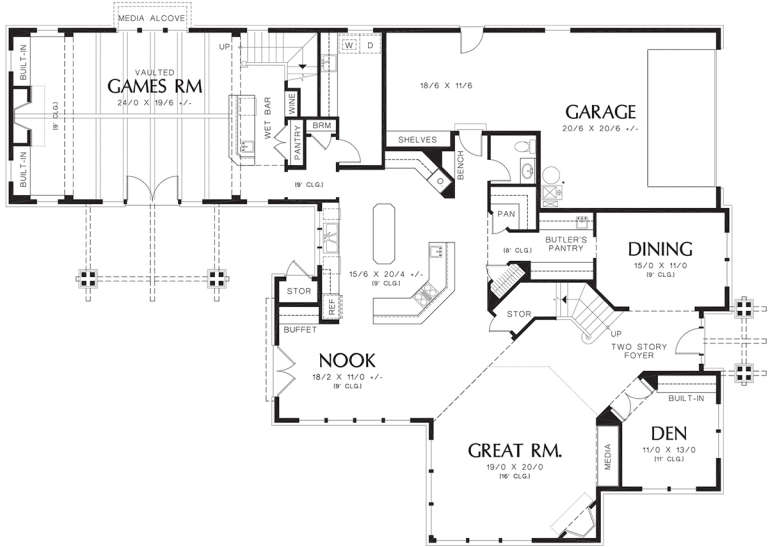
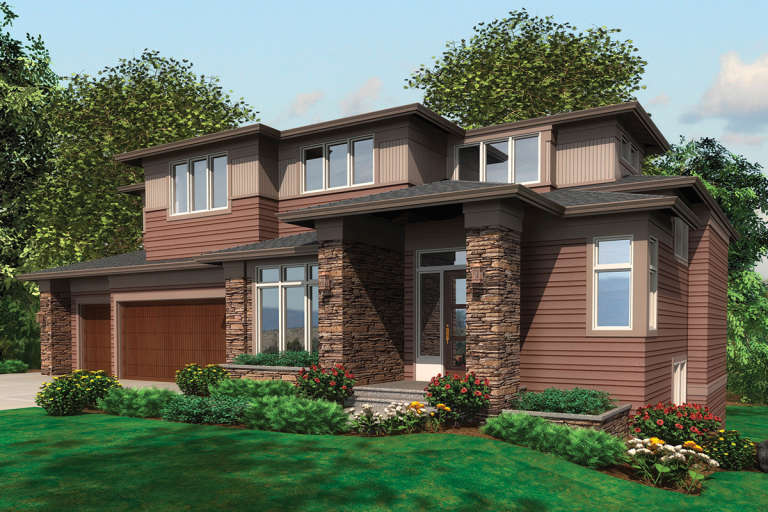
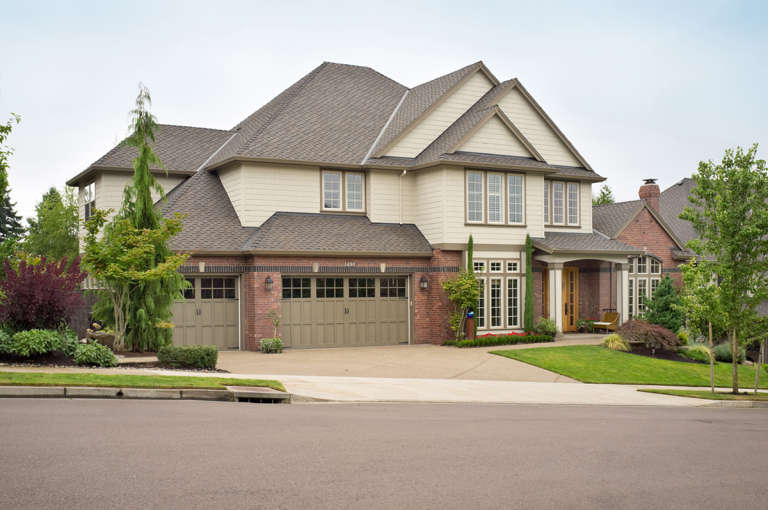
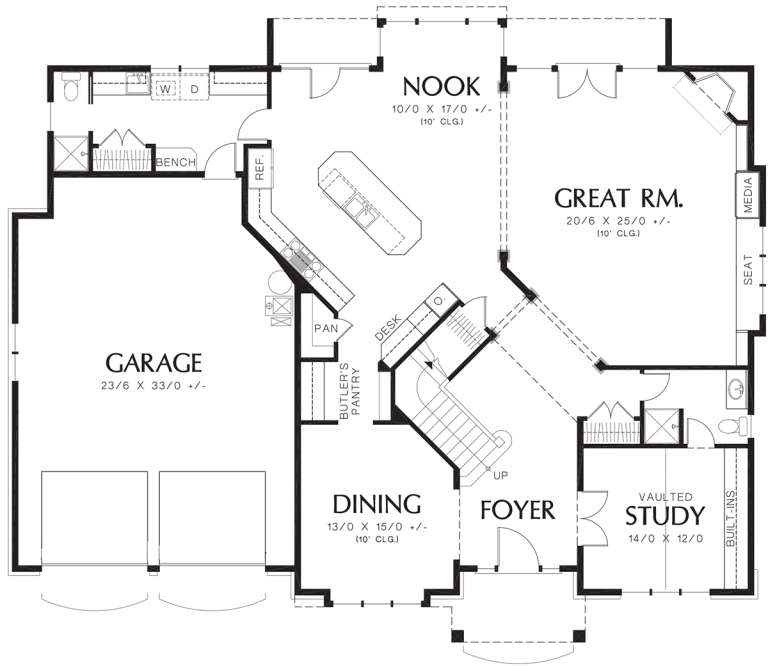
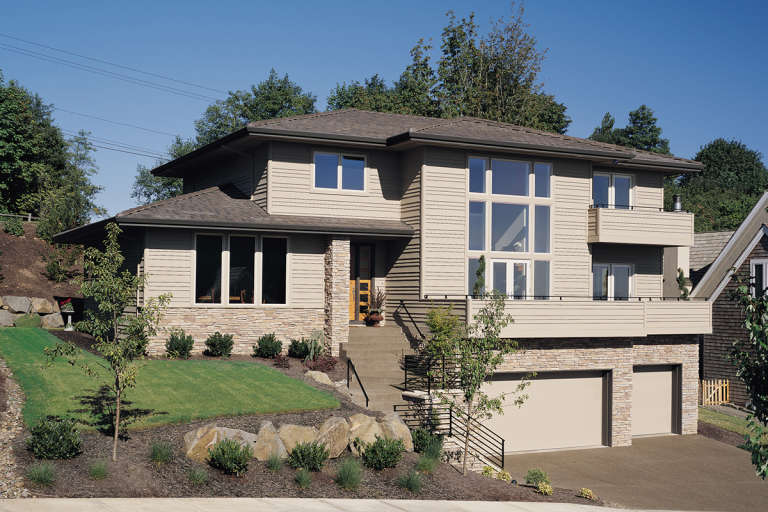
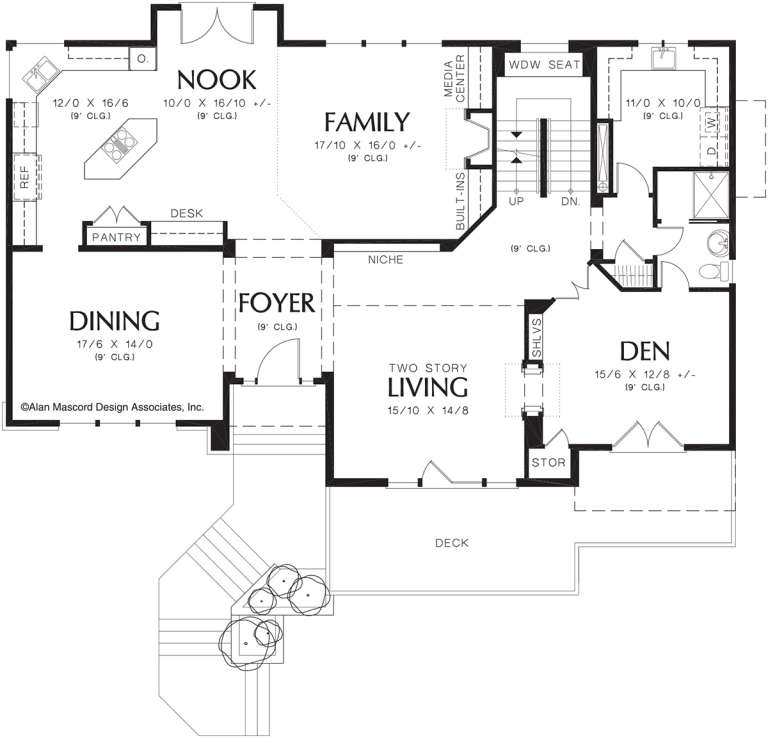
House Plan House Plan #12384 FRONT PHOTO DEFAULT

PLAN #2559-00592

Starting at

$2,769
Sq Ft 4,475
Beds 4
Baths 3
½ Baths 2
Cars 3
Stories 2
Width 90'
Depth 61'
House Plan House Plan #12386 Front Elevation

PLAN #2559-00594

Starting at

$2,563
Sq Ft 4,490
Beds 4
Baths 3
½ Baths 1
Cars 3
Stories 2
Width 63'
Depth 86'
House Plan House Plan #12387 Front Elevation

PLAN #2559-00595

Starting at

$2,472
Sq Ft 4,231
Beds 4
Baths 3
½ Baths 1
Cars 4
Stories 2
Width 71'
Depth 51'
House Plan House Plan #12399 Front Elevation

PLAN #2559-00607

Starting at

$2,697
Sq Ft 4,786
Beds 5
Baths 4
½ Baths 1
Cars 3
Stories 2
Width 64'
Depth 61'
House Plan House Plan #12340 Front 3922

PLAN #2559-00548

Starting at

$2,251
Sq Ft 3,570
Beds 3
Baths 2
½ Baths 1
Cars 3
Stories 2
Width 82'
Depth 53'
House Plan House Plan #12349 Front Elevation

PLAN #2559-00557

Starting at

$2,351
Sq Ft 3,926
Beds 5
Baths 4
½ Baths 1
Cars 2
Stories 2
Width 56'
Depth 70'
House Plan House Plan #12310 FRONT PHOTO DEFAULT

PLAN #2559-00518

Starting at

$2,327
Sq Ft 3,182
Beds 3
Baths 2
½ Baths 2
Cars 3
Stories 1.5
Width 80'
Depth 78'
House Plan House Plan #12324 FRONT PHOTO DEFAULT 1

PLAN #2559-00532

Starting at

$2,411
Sq Ft 4,026
Beds 4
Baths 2
½ Baths 1
Cars 2
Stories 2
Width 64'
Depth 54'
House Plan House Plan #12331 Front 9392

PLAN #2559-00539

Starting at

$2,401
Sq Ft 3,841
Beds 4
Baths 3
½ Baths 1
Cars 3
Stories 2
Width 64'
Depth 50'
House Plan House Plan #12290 Front Elevation

PLAN #2559-00498

Starting at

$2,308
Sq Ft 3,058
Beds 4
Baths 3
½ Baths 1
Cars 3
Stories 1.5
Width 85'
Depth 77'
House Plan House Plan #12300 FRONT PHOTO DEFAULT

PLAN #2559-00508

Starting at

$2,269
Sq Ft 3,423
Beds 3
Baths 3
½ Baths 0
Cars 3
Stories 2
Width 63'
Depth 49'
House Plan House Plan #12305 Front Elevation

PLAN #2559-00513

Starting at

$2,372
Sq Ft 3,609
Beds 4
Baths 3
½ Baths 0
Cars 3
Stories 2
Width 57'
Depth 63'
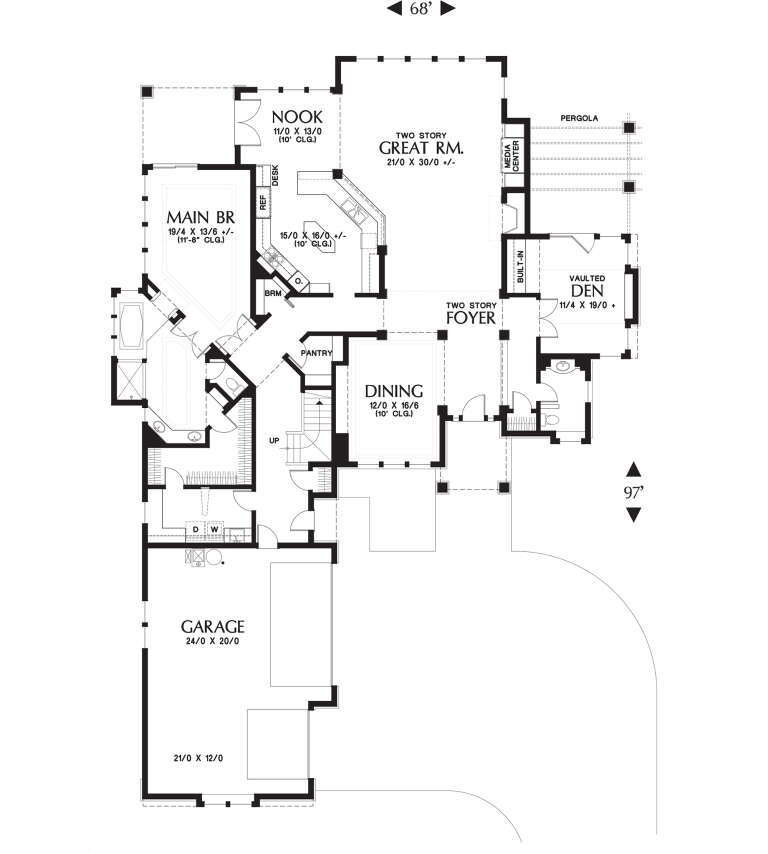
House Plan House Plan #12306 Front Photo 6

PLAN #2559-00514

Starting at

$2,268
Sq Ft 3,540
Beds 3
Baths 2
½ Baths 1
Cars 3
Stories 1.5
Width 68'
Depth 97'
House Plan House Plan #12308 FRONT PHOTO DEFAULT

PLAN #2559-00516

Starting at

$2,424
Sq Ft 3,394
Beds 4
Baths 4
½ Baths 1
Cars 3
Stories 2
Width 94'
Depth 79'
House Plan House Plan #12274 Front Elevation

PLAN #2559-00482

Starting at

$1,817
Sq Ft 2,209
Beds 4
Baths 2
½ Baths 1
Cars 2
Stories 2
Width 58'
Depth 42'
House Plan House Plan #12243 Front Elevation

PLAN #2559-00451

Starting at

$1,718
Sq Ft 2,185
Beds 4
Baths 2
½ Baths 1
Cars 2
Stories 2
Width 40'
Depth 50'
House Plan House Plan #12254 Front 2 Default

PLAN #2559-00462

Starting at

$2,280
Sq Ft 2,739
Beds 4
Baths 2
½ Baths 1
Cars 3
Stories 2
Width 70'
Depth 47'
X
Shop Sign In
Favorites
Cart
Chat