16,852 Results

EDIT SEARCH FILTERS
Clear All FiltersOpen Floor Plan
Sort By:  

16,852 RESULTS

SEARCH FILTERS

    Plan Type
    Square Feet
    Bedrooms
    Bathrooms
    Stories
    Garage (Vehicle Spaces)
    Architectural Styles

    Outdoor Living

    Bedroom Options
    Kitchen & Dining
    Laundry Location
    Additional Rooms

    Garage Type

    Garage Features
    Other Features
    Foundation Type

    Plan Width (FT)
    Plan Depth (FT)
    Plan Height (FT)
    Framing Type
    Media Filters
SEARCHING...
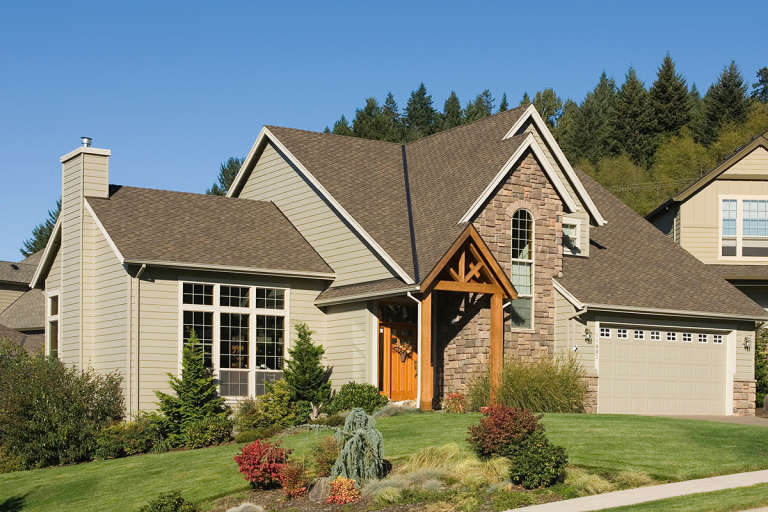
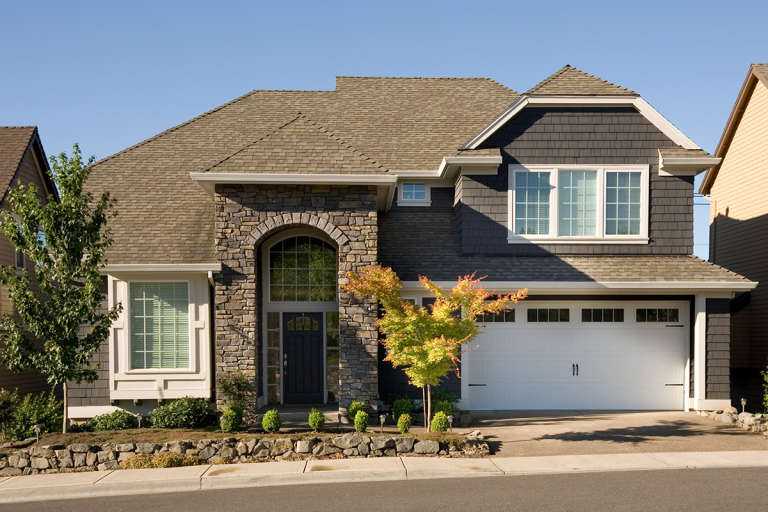
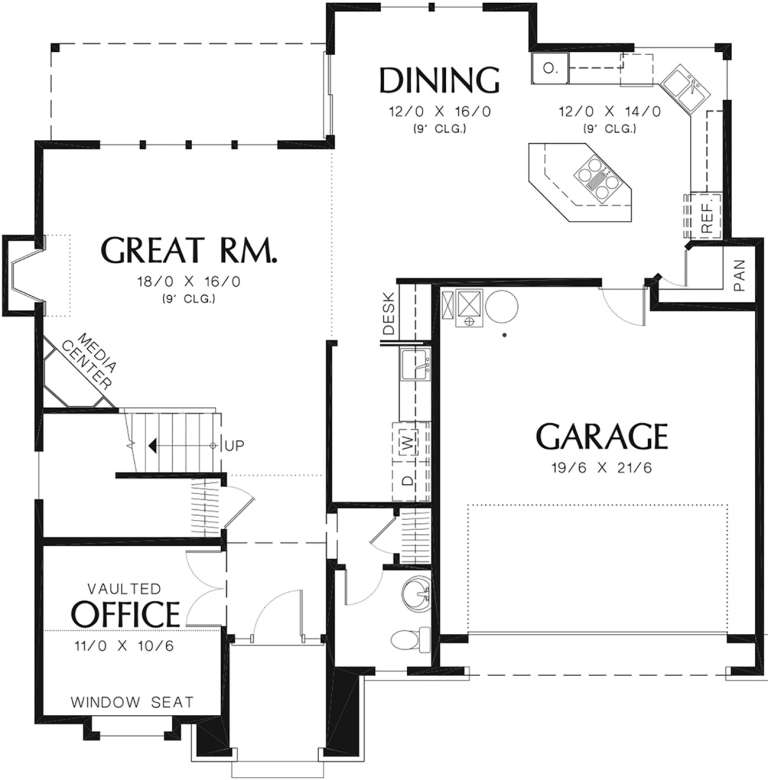
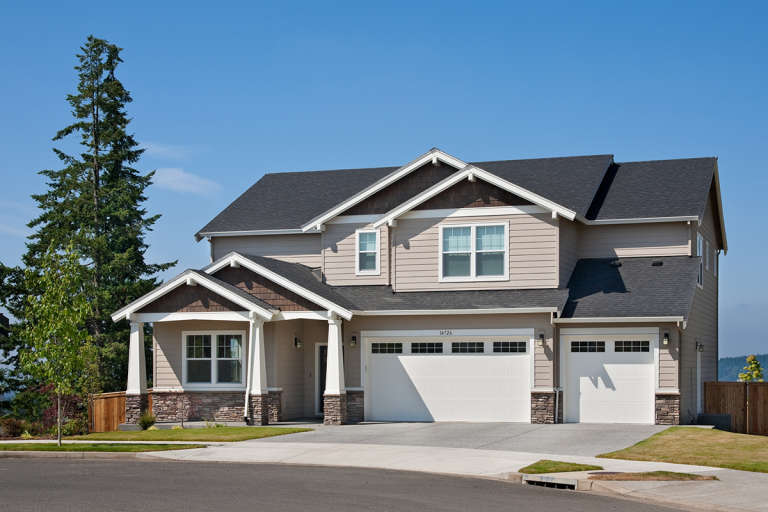
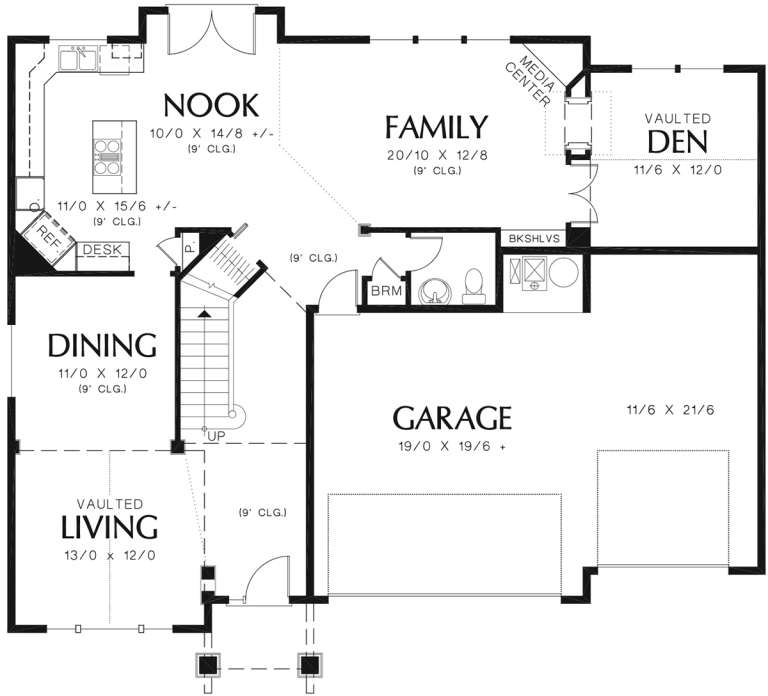
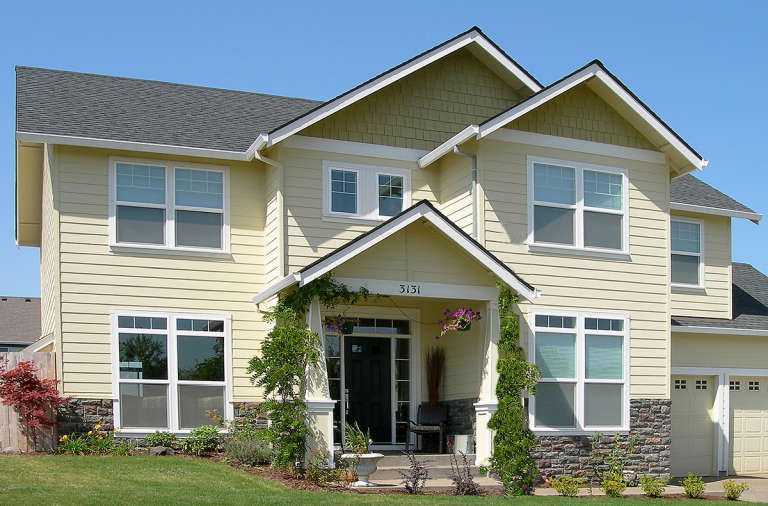
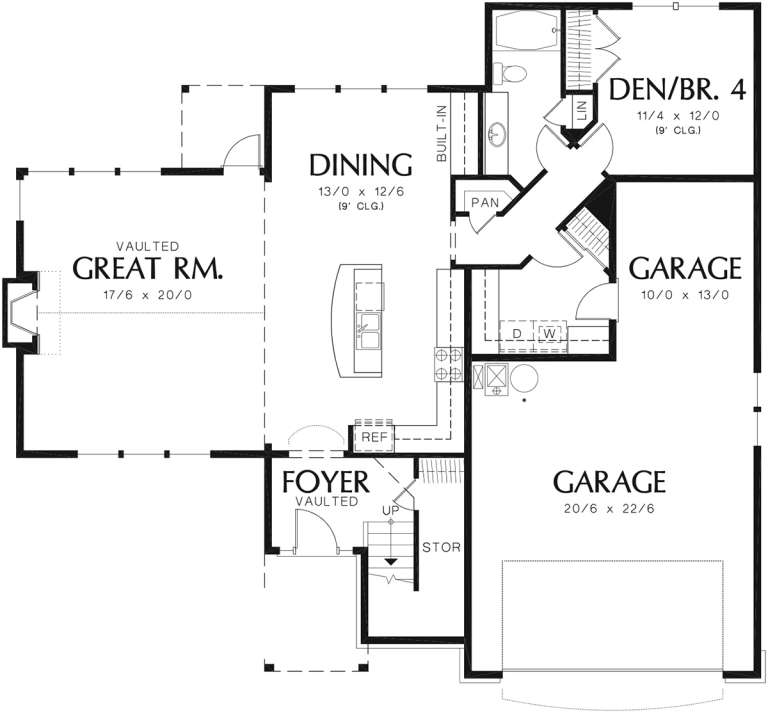
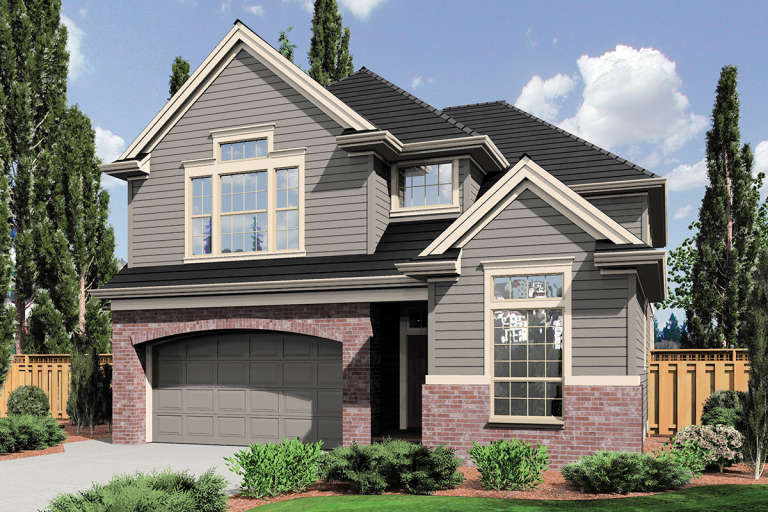
House Plan House Plan #12259 Front Elevation

PLAN #2559-00467

Starting at

$1,958
Sq Ft 2,737
Beds 4
Baths 2
½ Baths 1
Cars 3
Stories 2
Width 60'
Depth 54'
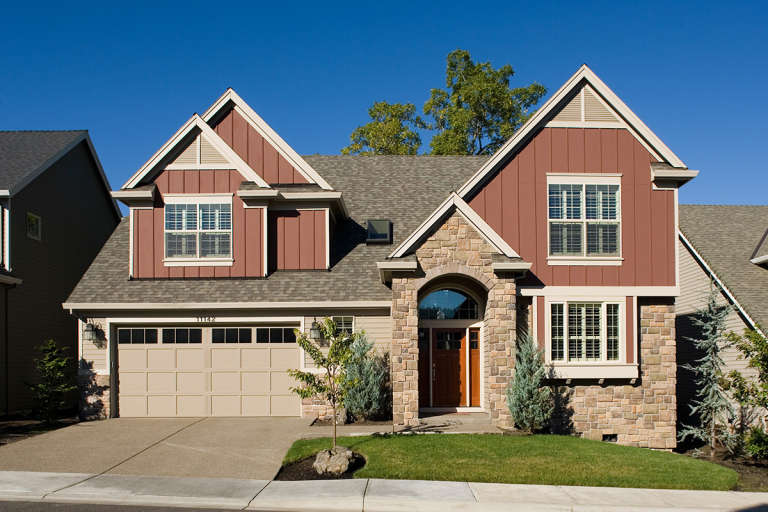
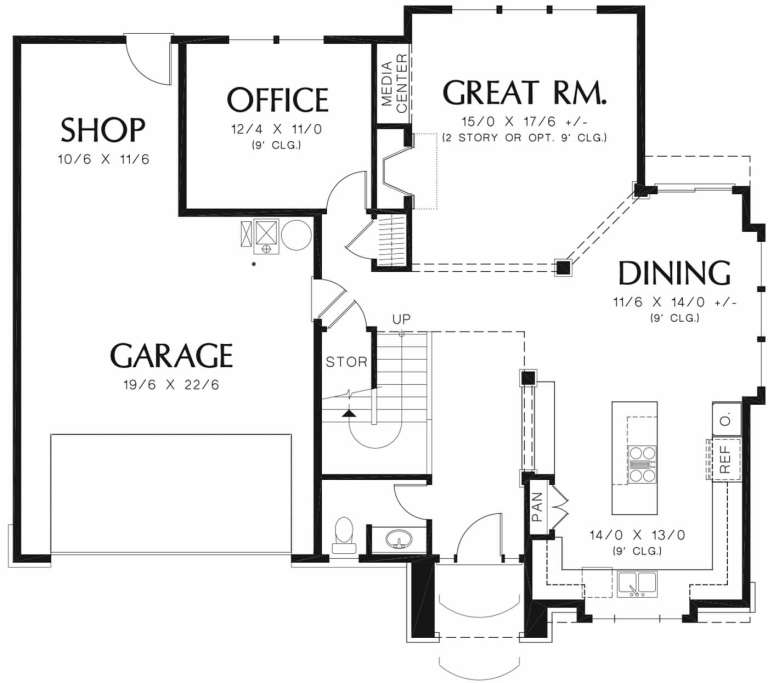
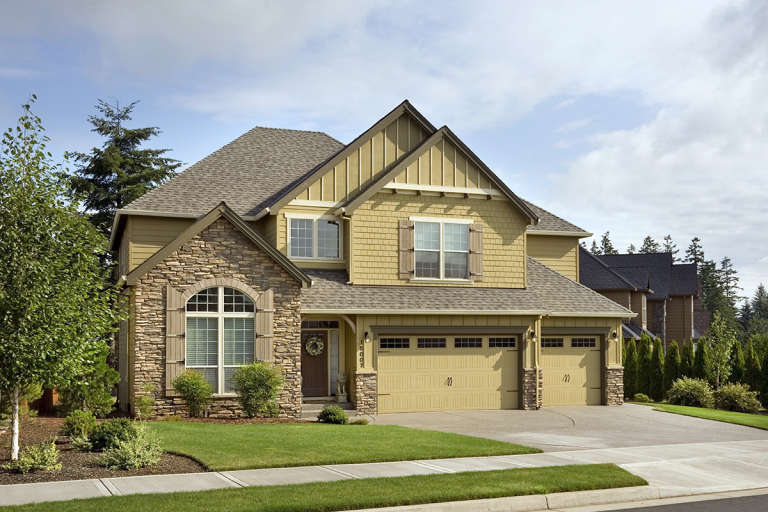
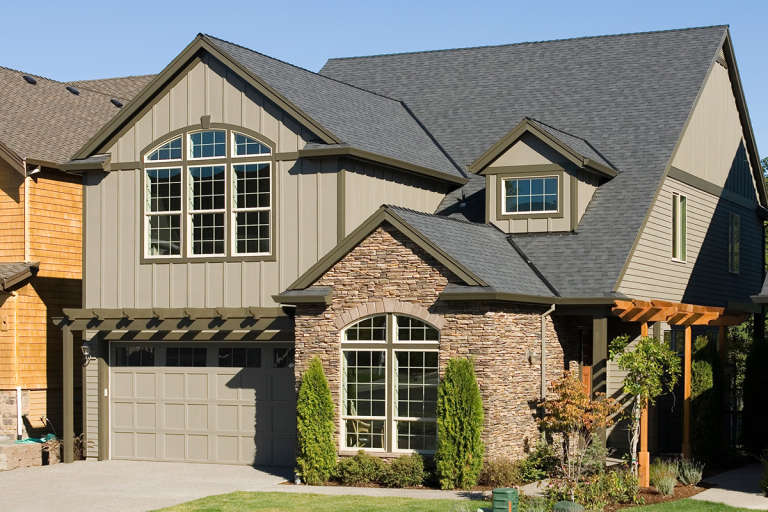
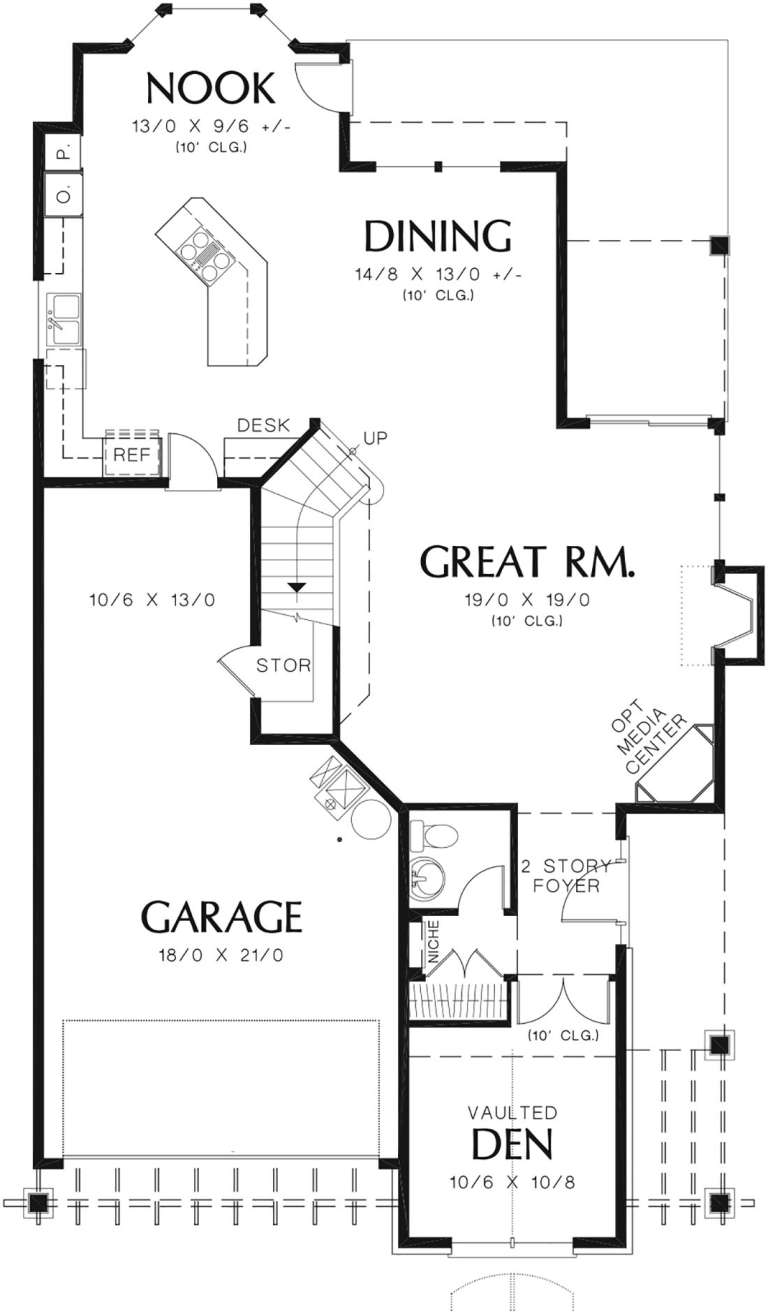
House Plan House Plan #12184 Front Elevation

PLAN #2559-00407

Starting at

$1,792
Sq Ft 2,423
Beds 3
Baths 2
½ Baths 1
Cars 2
Stories 2
Width 43'
Depth 72'
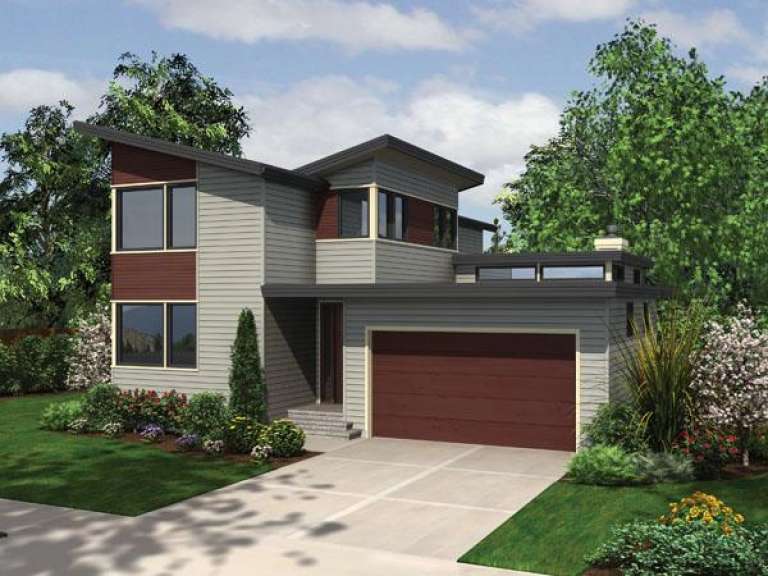
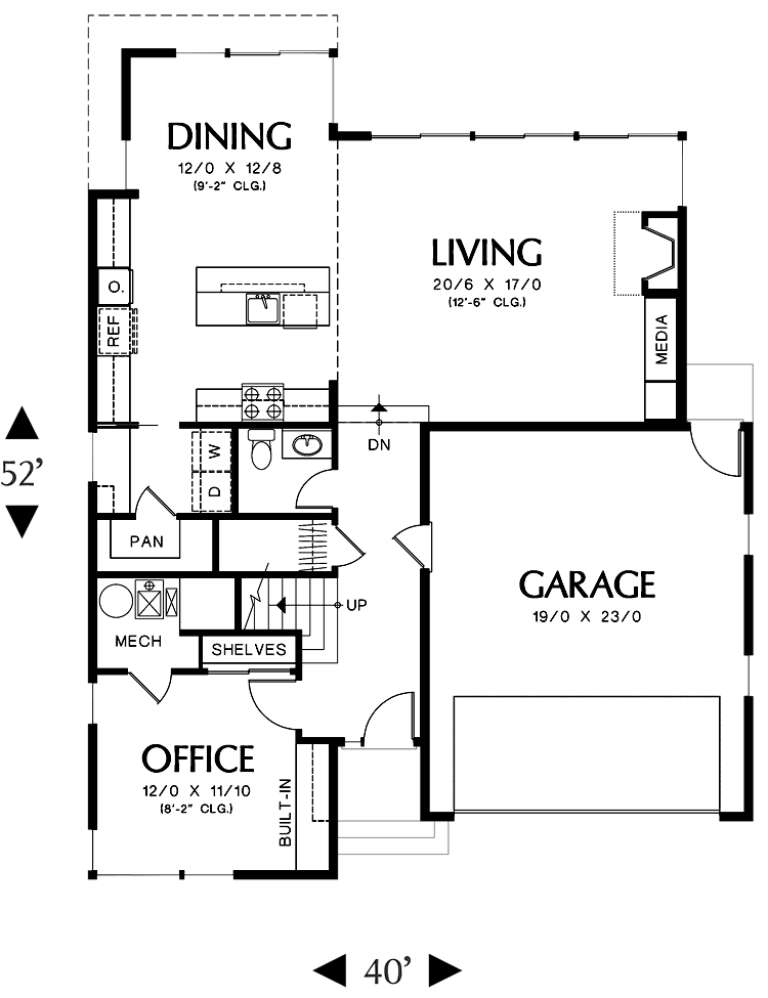
House Plan House Plan #12190 Front Elevation

PLAN #2559-00413

Starting at

$1,687
Sq Ft 2,047
Beds 2
Baths 2
½ Baths 1
Cars 2
Stories 2
Width 40'
Depth 52'
House Plan House Plan #12201 Front Elevation

PLAN #2559-00424

Starting at

$2,055
Sq Ft 2,525
Beds 3
Baths 2
½ Baths 1
Cars 2
Stories 2
Width 53'
Depth 46'
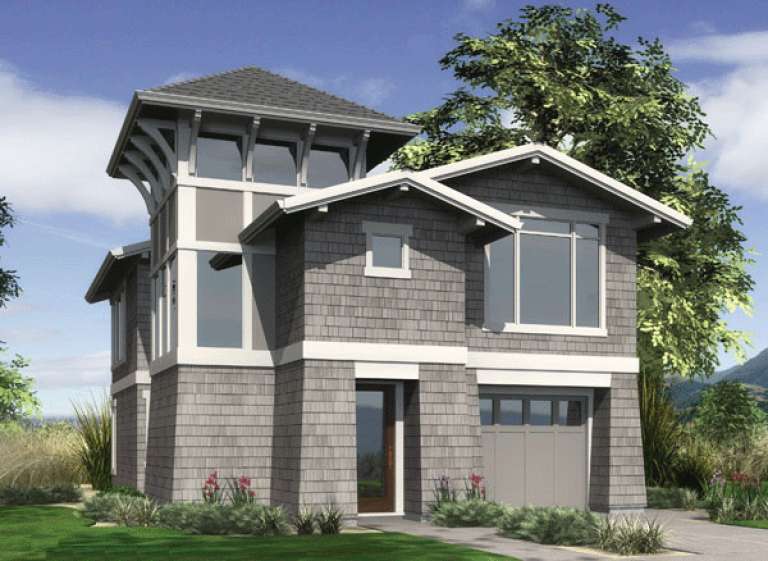
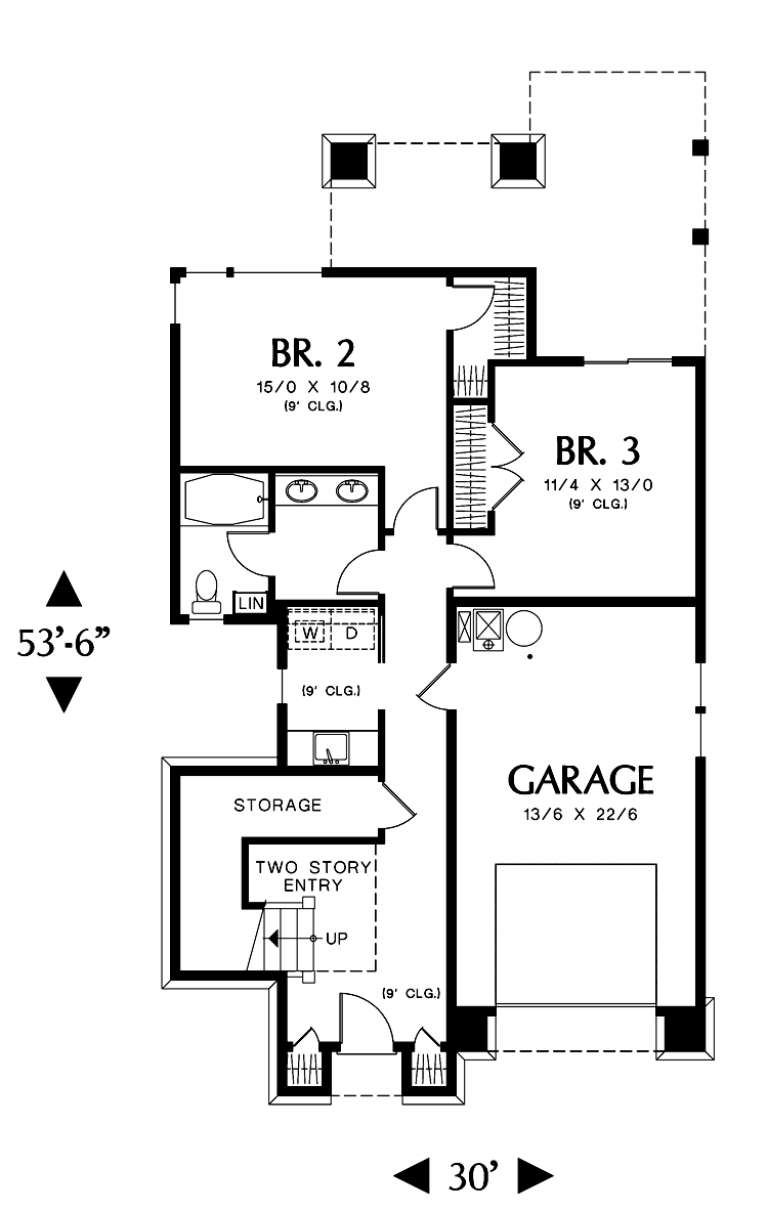
House Plan House Plan #12179 Front Elevation

PLAN #2559-00402

Starting at

$1,647
Sq Ft 2,044
Beds 3
Baths 2
½ Baths 1
Cars 1
Stories 2
Width 30'
Depth 54'
House Plan House Plan #12157 FRONT PHOTO DEFAULT

PLAN #2559-00380

Starting at

$1,785
Sq Ft 2,478
Beds 3
Baths 2
½ Baths 1
Cars 2
Stories 2
Width 45'
Depth 47'
House Plan House Plan #12158 Front 7571 Default

PLAN #2559-00381

Starting at

$1,785
Sq Ft 2,478
Beds 3
Baths 2
½ Baths 1
Cars 2
Stories 2
Width 45'
Depth 47'
House Plan House Plan #12160 Front Elevation

PLAN #2559-00383

Starting at

$1,871
Sq Ft 2,605
Beds 3
Baths 2
½ Baths 1
Cars 3
Stories 2
Width 50'
Depth 42'
House Plan House Plan #12172 Front Elevation

PLAN #2559-00395

Starting at

$1,804
Sq Ft 2,374
Beds 3
Baths 2
½ Baths 1
Cars 2
Stories 2
Width 54'
Depth 46'
House Plan House Plan #12140 Front Elevation

PLAN #2559-00363

Starting at

$1,943
Sq Ft 2,514
Beds 3
Baths 2
½ Baths 1
Cars 3
Stories 2
Width 52'
Depth 46'
House Plan House Plan #12141 Front Elevation

PLAN #2559-00364

Starting at

$1,960
Sq Ft 2,538
Beds 3
Baths 2
½ Baths 1
Cars 3
Stories 2
Width 52'
Depth 45'
House Plan House Plan #12152 Front Elevation

PLAN #2559-00375

Starting at

$1,758
Sq Ft 2,206
Beds 4
Baths 3
½ Baths 0
Cars 2
Stories 2
Width 52'
Depth 36'
House Plan House Plan #12118 Front Elevation

PLAN #2559-00341

Starting at

$1,757
Sq Ft 2,000
Beds 3
Baths 2
½ Baths 1
Cars 2
Stories 2
Width 56'
Depth 42'
House Plan House Plan #12120 Front Elevation

PLAN #2559-00343

Starting at

$1,759
Sq Ft 2,277
Beds 3
Baths 3
½ Baths 0
Cars 3
Stories 2
Width 54'
Depth 49'
House Plan House Plan #12128 Front Elevation

PLAN #2559-00351

Starting at

$1,892
Sq Ft 2,468
Beds 3
Baths 2
½ Baths 1
Cars 3
Stories 2
Width 35'
Depth 63'
House Plan House Plan #12130 Front Elevation

PLAN #2559-00353

Starting at

$1,944
Sq Ft 2,533
Beds 3
Baths 2
½ Baths 1
Cars 3
Stories 2
Width 35'
Depth 63'
House Plan House Plan #12112 Front Elevation

PLAN #2559-00335

Starting at

$1,628
Sq Ft 2,025
Beds 3
Baths 2
½ Baths 1
Cars 2
Stories 2
Width 33'
Depth 62'
House Plan House Plan #12087 Front Elevation

PLAN #2559-00310

Starting at

$2,110
Sq Ft 2,966
Beds 4
Baths 2
½ Baths 1
Cars 3
Stories 2
Width 62'
Depth 44'
X
Shop Sign In
Favorites
Cart
Chat