16,852 Results

EDIT SEARCH FILTERS
Clear All FiltersOpen Floor Plan
Sort By:  

16,852 RESULTS

SEARCH FILTERS

    Plan Type
    Square Feet
    Bedrooms
    Bathrooms
    Stories
    Garage (Vehicle Spaces)
    Architectural Styles

    Outdoor Living

    Bedroom Options
    Kitchen & Dining
    Laundry Location
    Additional Rooms

    Garage Type

    Garage Features
    Other Features
    Foundation Type

    Plan Width (FT)
    Plan Depth (FT)
    Plan Height (FT)
    Framing Type
    Media Filters
SEARCHING...
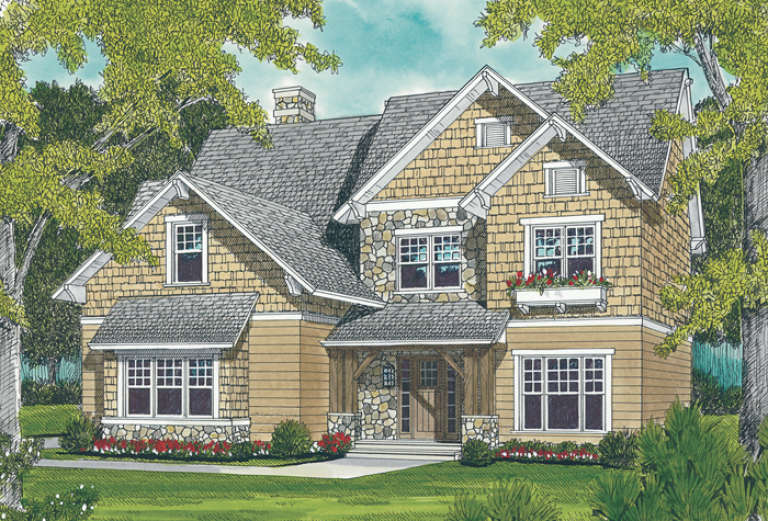
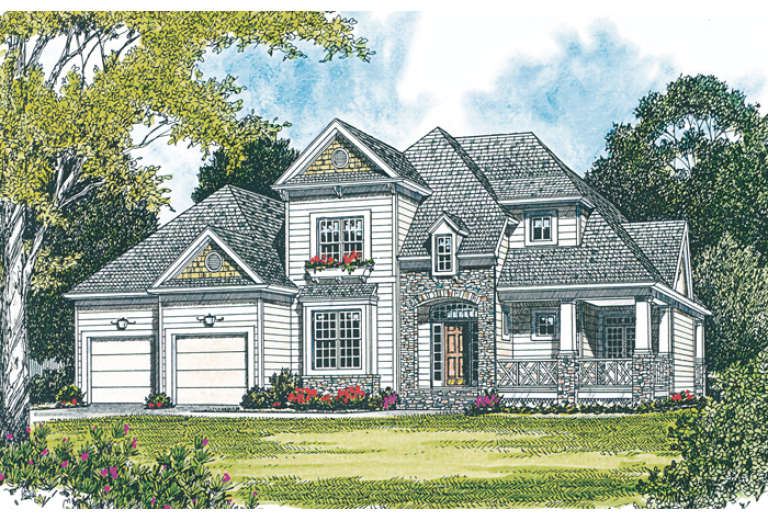
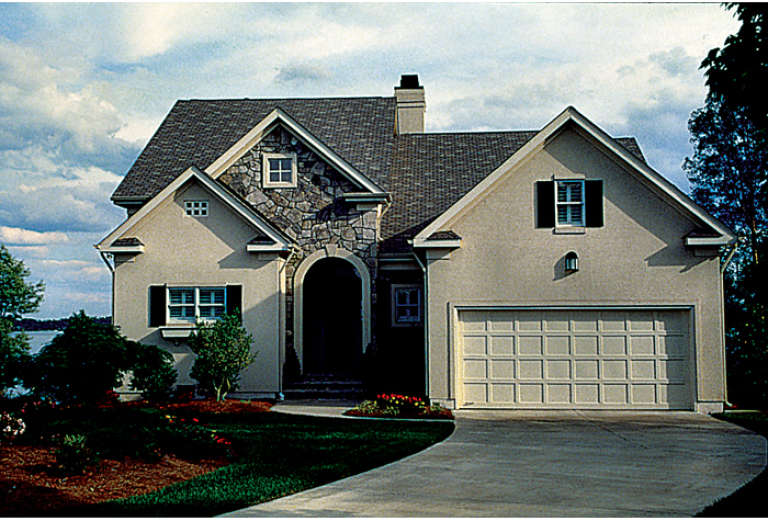
House Plan House Plan #12624 Front Photo

PLAN #3323-00155

Starting at

$1,350
Sq Ft 2,910
Beds 4
Baths 3
½ Baths 1
Cars 2
Stories 2
Width 48' 10"
Depth 64' 10"
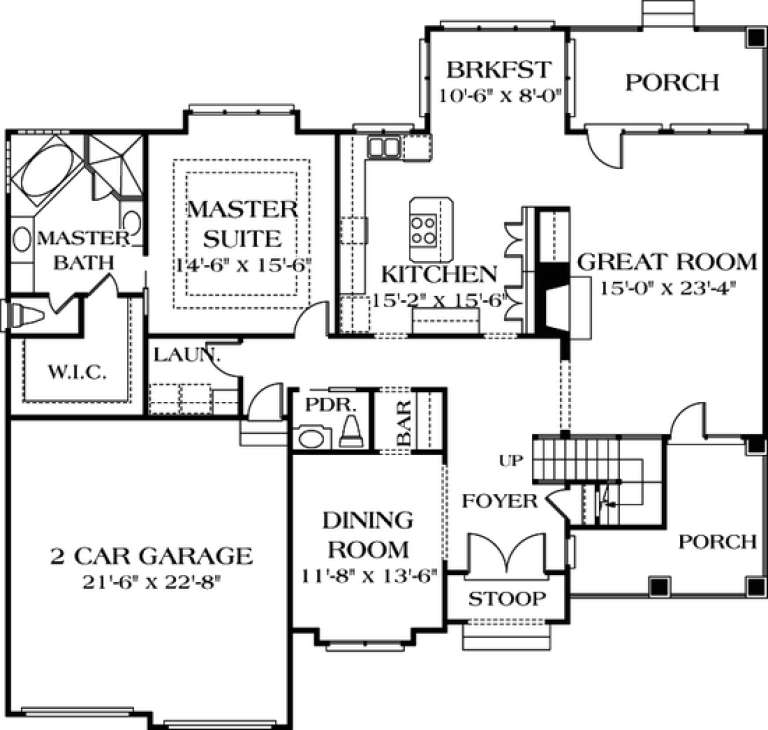
House Plan House Plan #12629 Front Elevation

PLAN #3323-00160

Starting at

$1,350
Sq Ft 2,667
Beds 3
Baths 3
½ Baths 1
Cars 2
Stories 2
Width 59'
Depth 54' 6"
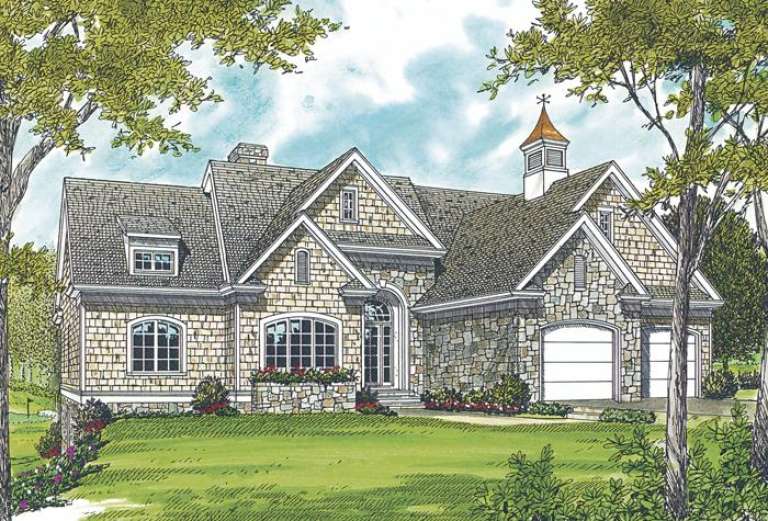
House Plan House Plan #12630 Front Elevation

PLAN #3323-00161

Starting at

$1,350
Sq Ft 2,672
Beds 3
Baths 3
½ Baths 1
Cars 2
Stories 2
Width 76'
Depth 52' 4"
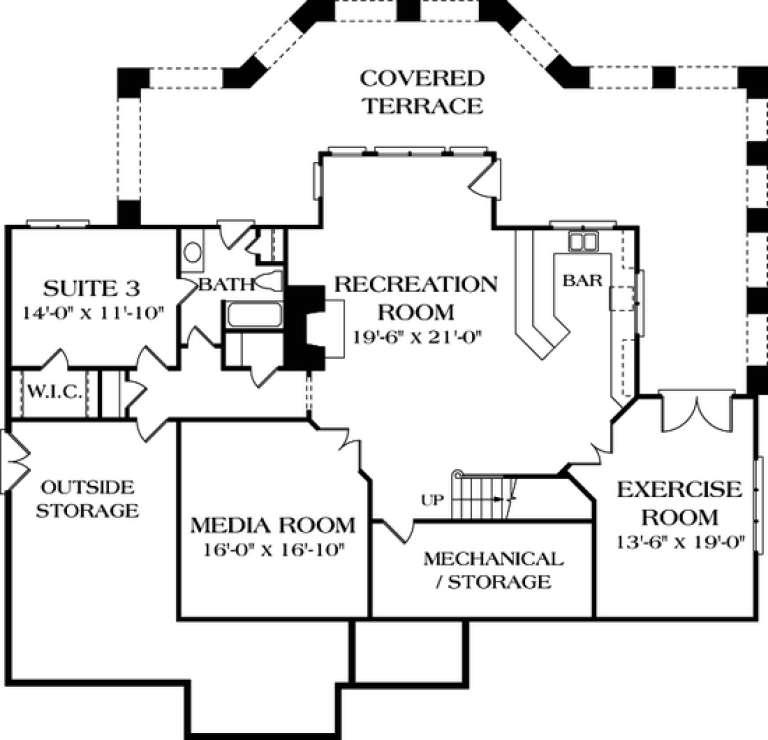
House Plan House Plan #12635 Front Elevation

PLAN #3323-00166

Starting at

$1,350
Sq Ft 2,700
Beds 3
Baths 2
½ Baths 1
Cars 2
Stories 1
Width 61' 10"
Depth 80' 10"
House Plan House Plan #12606 Front Photo

PLAN #3323-00137

Starting at

$1,350
Sq Ft 2,507
Beds 3
Baths 2
½ Baths 1
Cars 2
Stories 1.5
Width 59' 8"
Depth 62' 6"
House Plan House Plan #12610 Front Elevation

PLAN #3323-00141

Starting at

$1,800
Sq Ft 4,360
Beds 3
Baths 3
½ Baths 1
Cars 2
Stories 2
Width 66' 4"
Depth 80' 8"
House Plan House Plan #12613 Front Photo

PLAN #3323-00144

Starting at

$1,350
Sq Ft 2,552
Beds 3
Baths 2
½ Baths 1
Cars 2
Stories 2
Width 46' 10"
Depth 61' 2"
House Plan House Plan #12579 Front Elevation

PLAN #3323-00110

Starting at

$1,250
Sq Ft 2,421
Beds 3
Baths 2
½ Baths 1
Cars 2
Stories 2
Width 45'
Depth 41' 11"
House Plan House Plan #12583 Front Photo

PLAN #3323-00114

Starting at

$1,250
Sq Ft 2,433
Beds 3
Baths 2
½ Baths 1
Cars 2
Stories 2
Width 53'
Depth 54'
House Plan House Plan #12550 Front Photo

PLAN #3323-00081

Starting at

$1,250
Sq Ft 2,136
Beds 3
Baths 2
½ Baths 1
Cars 2
Stories 2
Width 56'
Depth 42'
House Plan House Plan #12560 Front Photo

PLAN #3323-00091

Starting at

$1,250
Sq Ft 2,239
Beds 3
Baths 2
½ Baths 1
Cars 2
Stories 2
Width 50'
Depth 40' 5"
House Plan House Plan #12564 Front Photo

PLAN #3323-00095

Starting at

$1,650
Sq Ft 3,514
Beds 3
Baths 2
½ Baths 1
Cars 2
Stories 2
Width 45'
Depth 63' 8"
House Plan House Plan #12571 Front Photo

PLAN #3323-00102

Starting at

$1,250
Sq Ft 2,339
Beds 3
Baths 2
½ Baths 1
Cars 2
Stories 2
Width 48' 6"
Depth 45' 4"
House Plan House Plan #12530 Front Elevation

PLAN #3323-00061

Starting at

$1,150
Sq Ft 1,936
Beds 3
Baths 2
½ Baths 1
Cars 2
Stories 2
Width 45'
Depth 37' 5"
House Plan House Plan #12533 Front Elevation

PLAN #3323-00064

Starting at

$1,550
Sq Ft 3,240
Beds 4
Baths 3
½ Baths 1
Cars 2
Stories 2
Width 59' 4"
Depth 61' 4"
House Plan House Plan #12483 Front Elevation

PLAN #3323-00014

Starting at

$1,150
Sq Ft 1,402
Beds 3
Baths 2
½ Baths 0
Cars 2
Stories 1
Width 45' 8"
Depth 50' 6"
House Plan House Plan #12484 Front Elevation

PLAN #3323-00015

Starting at

$1,150
Sq Ft 1,402
Beds 3
Baths 2
½ Baths 0
Cars 2
Stories 1
Width 44' 11"
Depth 50' 1"
House Plan House Plan #12502 Front Photo

PLAN #3323-00033

Starting at

$1,150
Sq Ft 1,634
Beds 3
Baths 2
½ Baths 1
Cars 2
Stories 2
Width 42'
Depth 45' 6"
X
Shop Sign In
Favorites
Cart
Chat