16,852 Results

EDIT SEARCH FILTERS
Clear All FiltersOpen Floor Plan
Sort By:  
16,852 RESULTS

SEARCH FILTERS

    Plan Type
    Square Feet
    Bedrooms
    Bathrooms
    Stories
    Garage (Vehicle Spaces)
    Architectural Styles

    Outdoor Living

    Bedroom Options
    Kitchen & Dining
    Laundry Location
    Additional Rooms

    Garage Type

    Garage Features
    Other Features
    Foundation Type

    Plan Width (FT)
    Plan Depth (FT)
    Plan Height (FT)
    Framing Type
    Media Filters
SEARCHING...
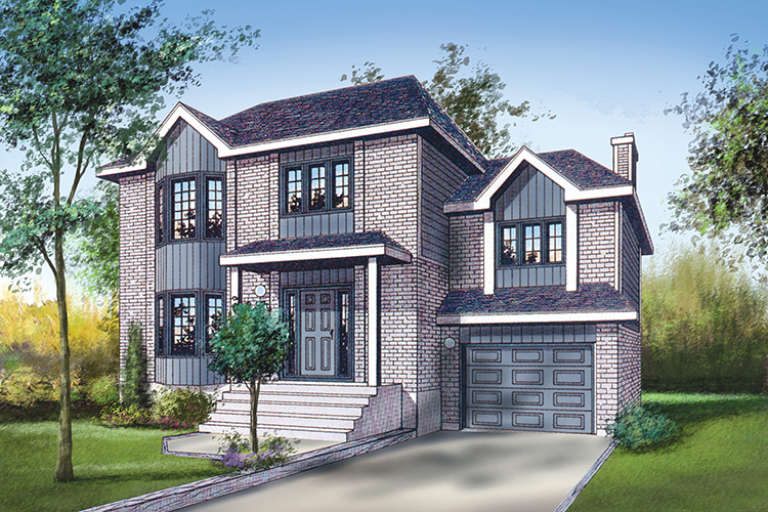
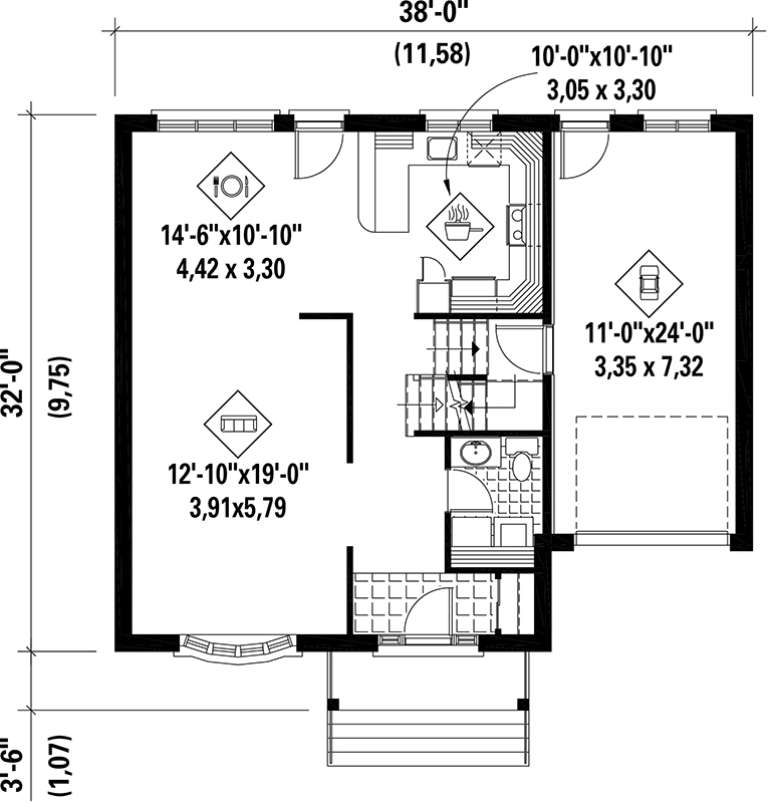
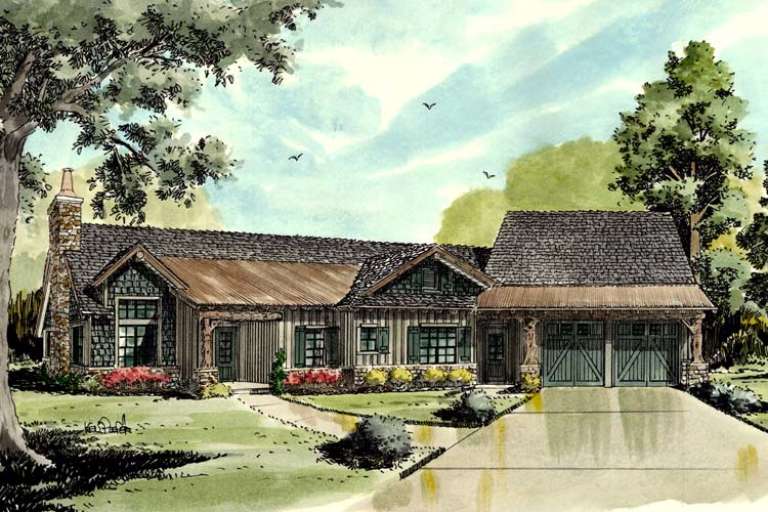
House Plan House Plan #17527 Front Elevation

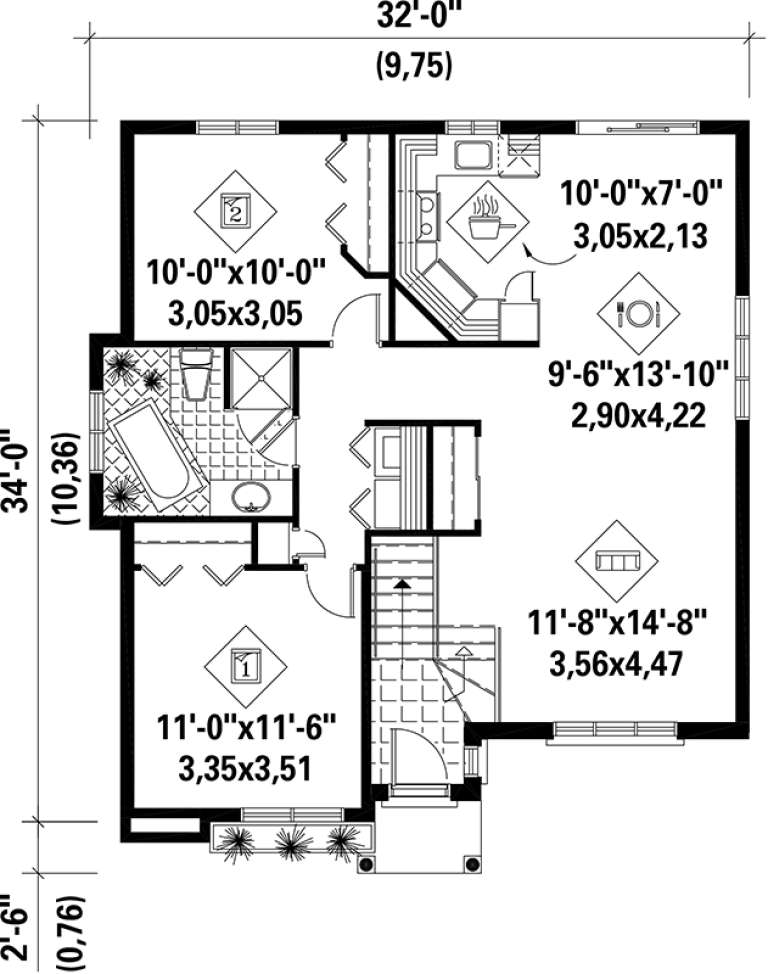
PLAN #6146-00117

Starting at

$1,350
Sq Ft 1,952
Beds 3
Baths 1
½ Baths 1
Cars 2
Stories 2
Width 38'
Depth 32'
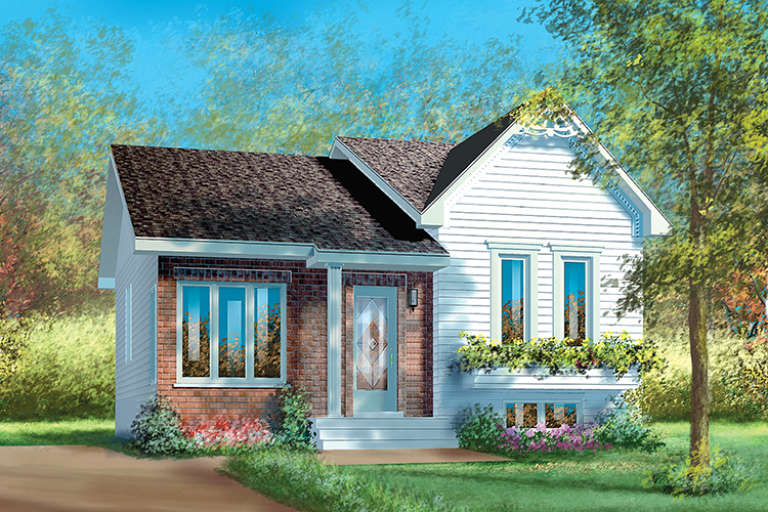
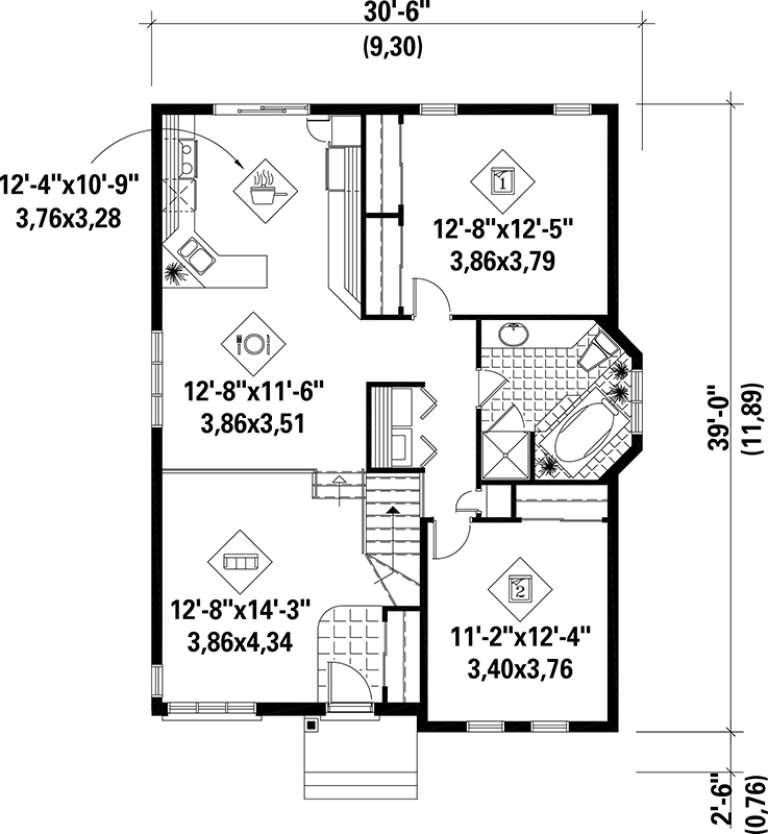
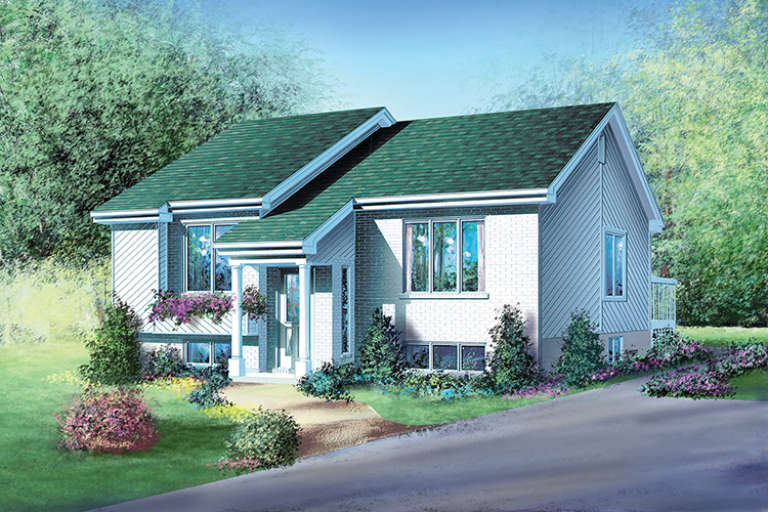
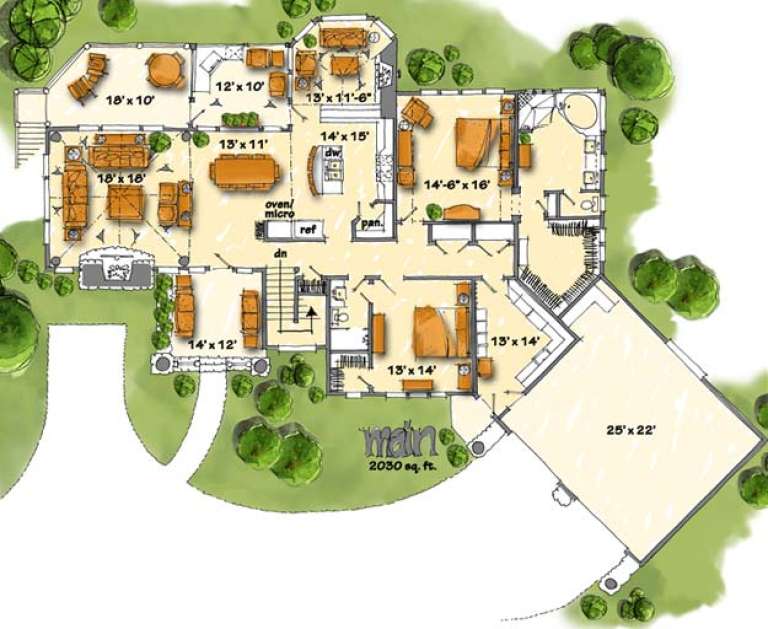
House Plan House Plan #17519 Front Elevation

PLAN #6146-00109

Starting at

$1,055
Sq Ft 1,126
Beds 2
Baths 1
½ Baths 0
Cars 0
Stories 1
Width 30' 6"
Depth 39'
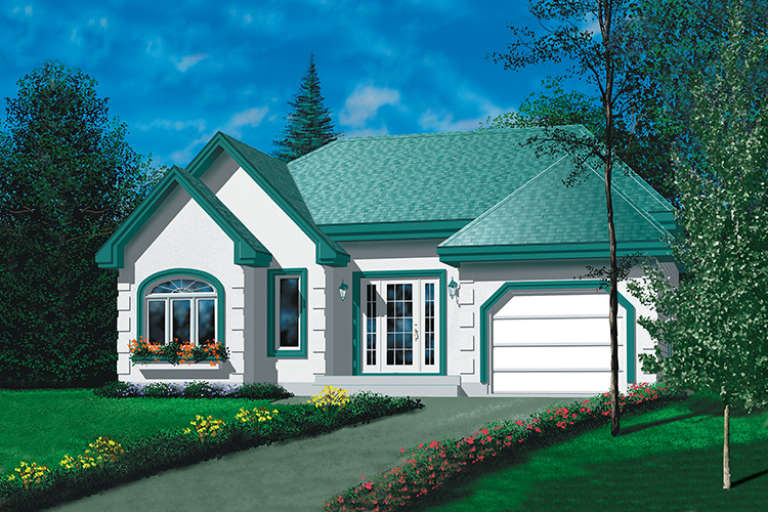
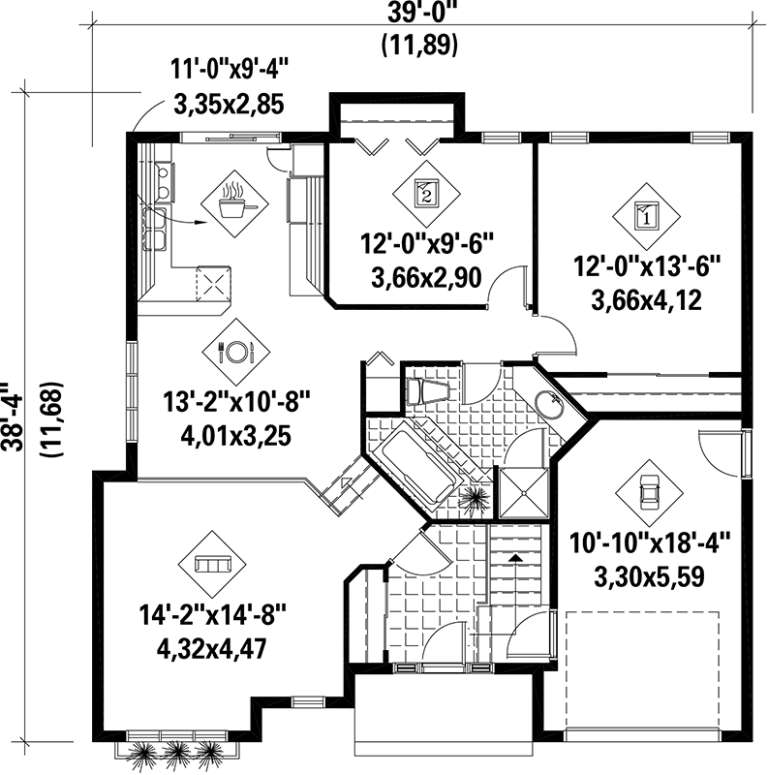
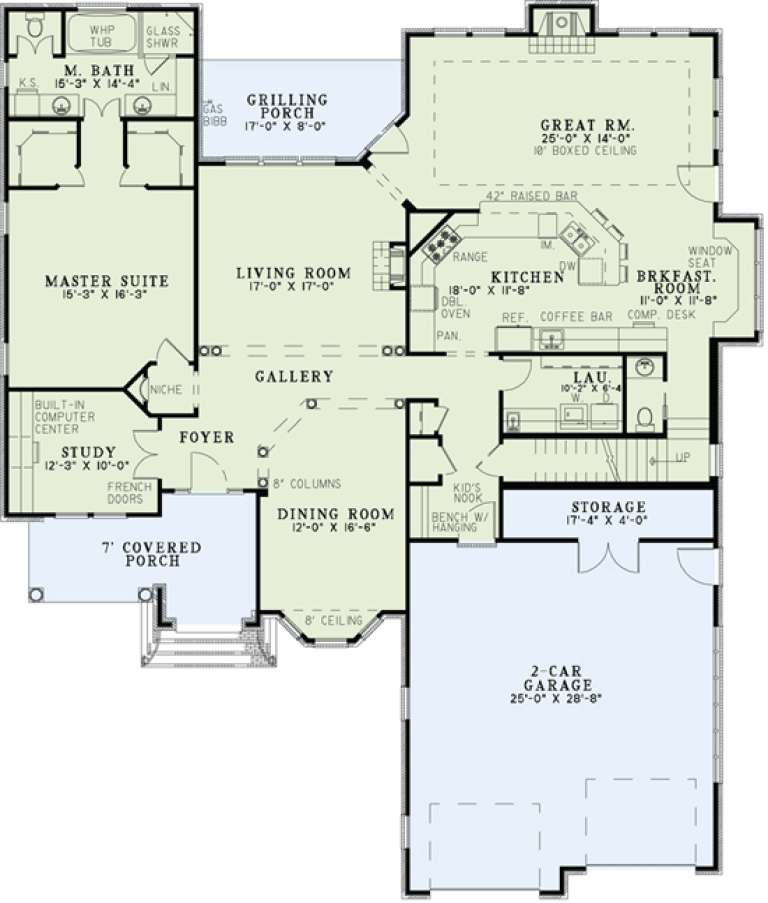
House Plan House Plan #17506 Front Elevation

PLAN #6146-00097

Starting at

$1,055
Sq Ft 1,108
Beds 2
Baths 1
½ Baths 0
Cars 1
Stories 1
Width 39'
Depth 38' 4"
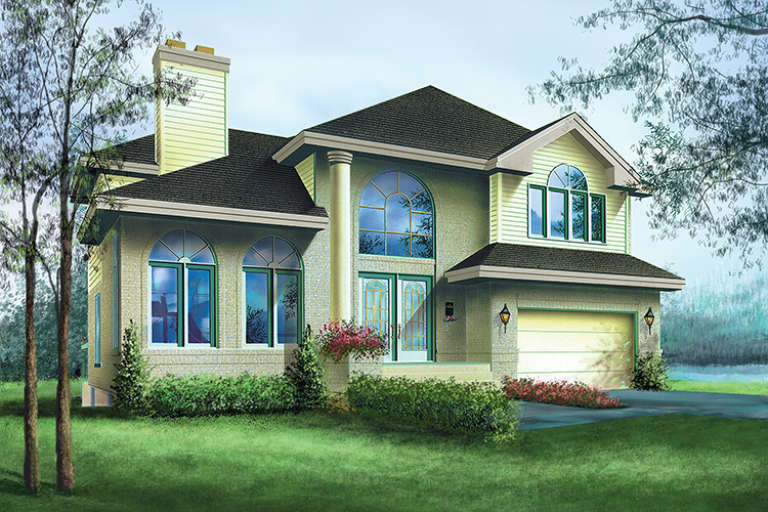
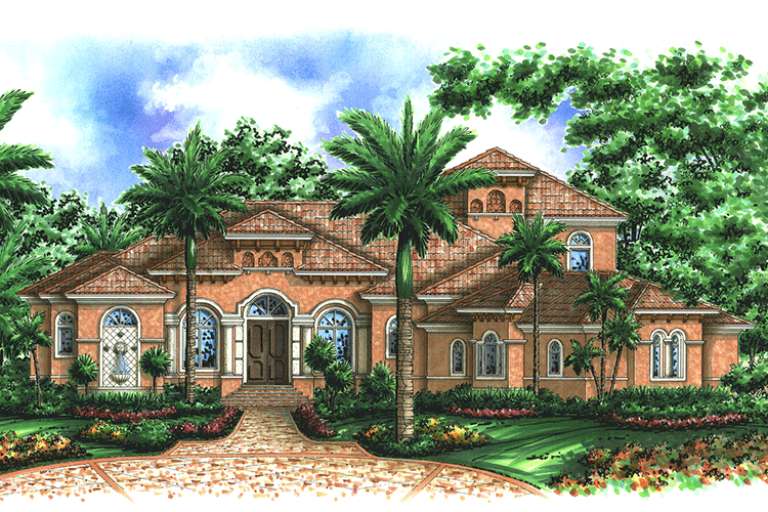
House Plan House Plan #17478 Front Elevation

PLAN #6146-00078

Starting at

$1,605
Sq Ft 2,567
Beds 3
Baths 2
½ Baths 1
Cars 1
Stories 2
Width 40'
Depth 46' 6"
House Plan House Plan #17461 Front Elevation

PLAN #6146-00062

Starting at

$855
Sq Ft 994
Beds 2
Baths 1
½ Baths 0
Cars 0
Stories 1
Width 32'
Depth 35'
House Plan House Plan #17340 Front Elevation

PLAN #039-00565

Starting at

$2,525
Sq Ft 4,086
Beds 4
Baths 3
½ Baths 1
Cars 3
Stories 1
Width 74' 6"
Depth 66' 6"
House Plan House Plan #17259 Front Elevation

PLAN #5633-00283

Starting at

$1,499
Sq Ft 2,609
Beds 4
Baths 2
½ Baths 1
Cars 2
Stories 2
Width 74'
Depth 34'
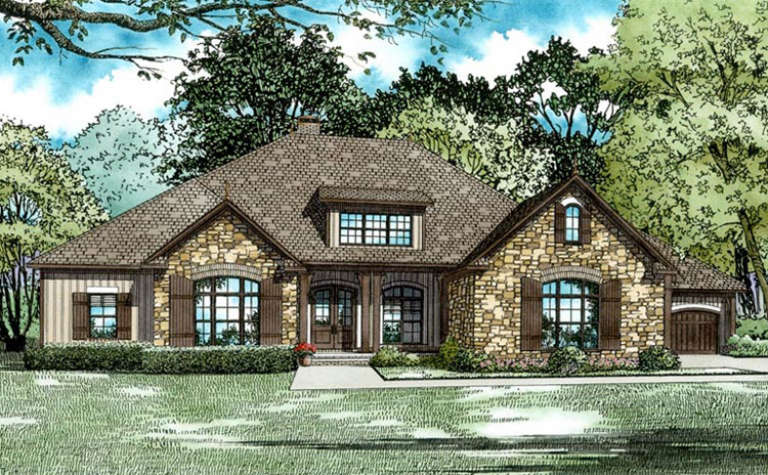
House Plan House Plan #17214 Front Elevation

PLAN #5633-00255

Starting at

$1,499
Sq Ft 2,873
Beds 4
Baths 3
½ Baths 1
Cars 2
Stories 2
Width 70' 4"
Depth 45' 4"
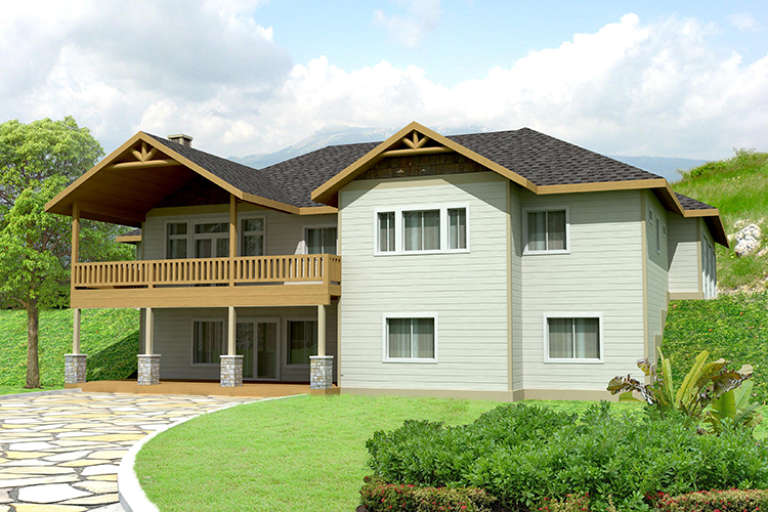
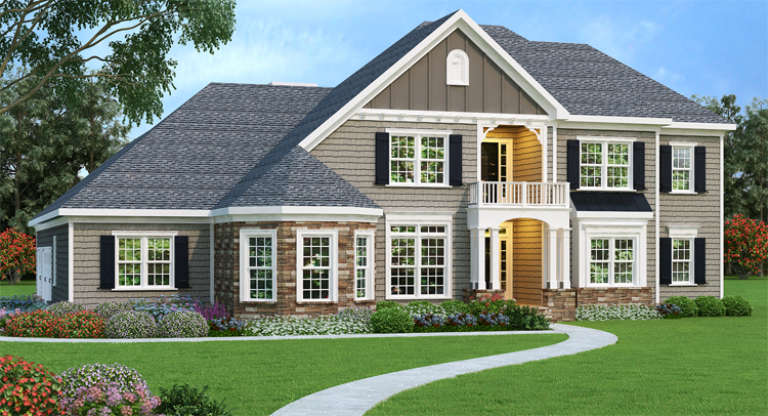
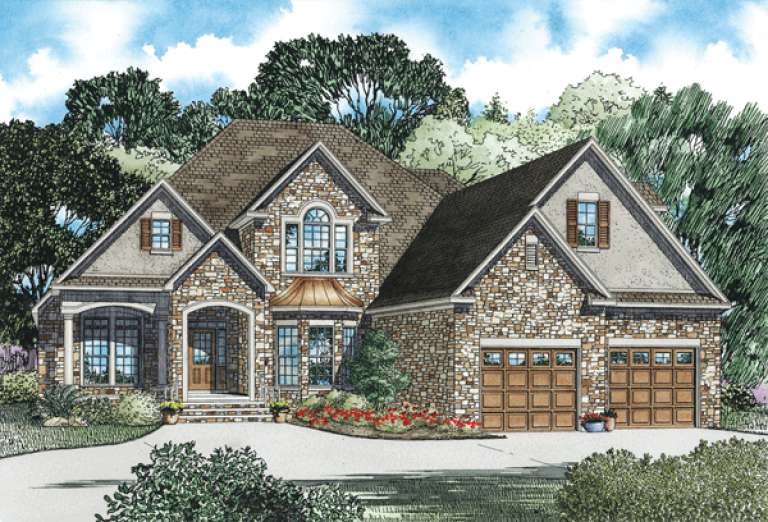
Traditional front elevation with gray siding, stone accents, gabled roof, covered entry with balcony, and dark shutters. House Plan # 009-00256 Digital Rendering by America's Best House Plans, Inc.
EXCLUSIVE

PLAN #009-00256

Starting at

$1,550
Sq Ft 3,894
Beds 4
Baths 5
½ Baths 0
Cars 3
Stories 2
Width 74'
Depth 66' 6"
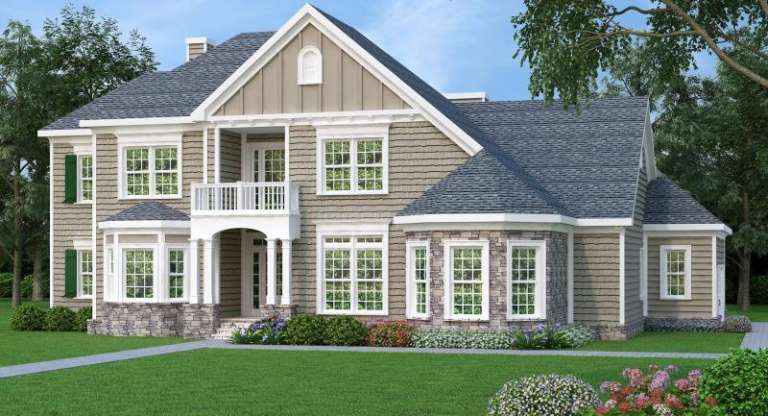
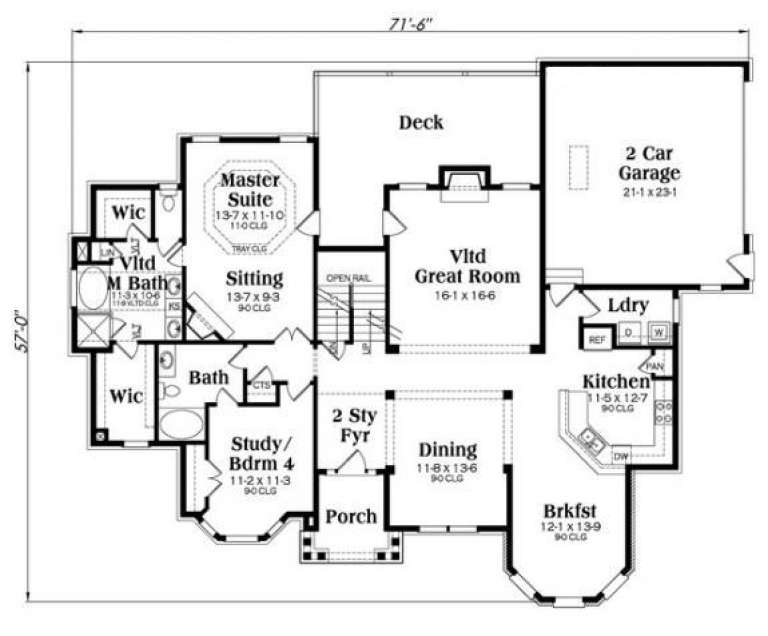
Tan European front elevation with stone base, shingle roof, gabled rooflines, bay windows, and upper balcony. House Plan # 009-00254 Digital Rendering by America's Best House Plans, Inc.
EXCLUSIVE

PLAN #009-00254

Starting at

$1,350
Sq Ft 2,872
Beds 3-4
Baths 4
½ Baths 0
Cars 2
Stories 2
Width 71' 6"
Depth 57'
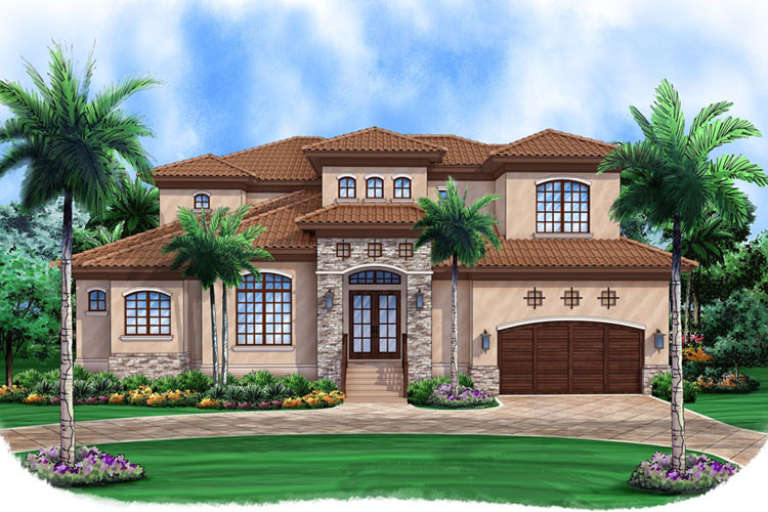
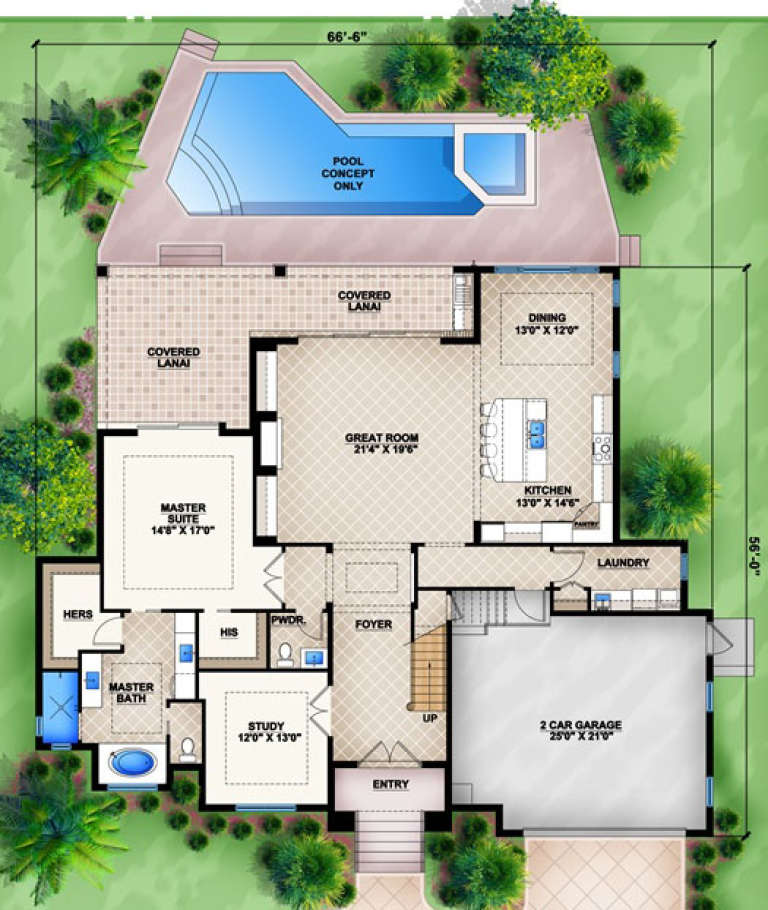
House Plan House Plan #16936 Front Elevation

PLAN #207-00002

Starting at

$2,615
Sq Ft 2,906
Beds 3
Baths 3
½ Baths 1
Cars 2
Stories 2
Width 66' 6"
Depth 56'
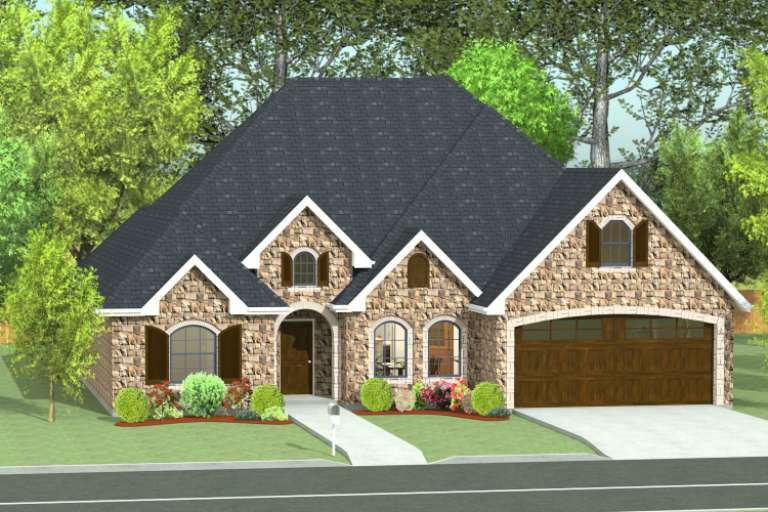
House Plan House Plan #16862 Front Elevation

PLAN #9940-00005

Starting at

$1,300
Sq Ft 2,065
Beds 3
Baths 2
½ Baths 0
Cars 2
Stories 1
Width 52' 8"
Depth 57'
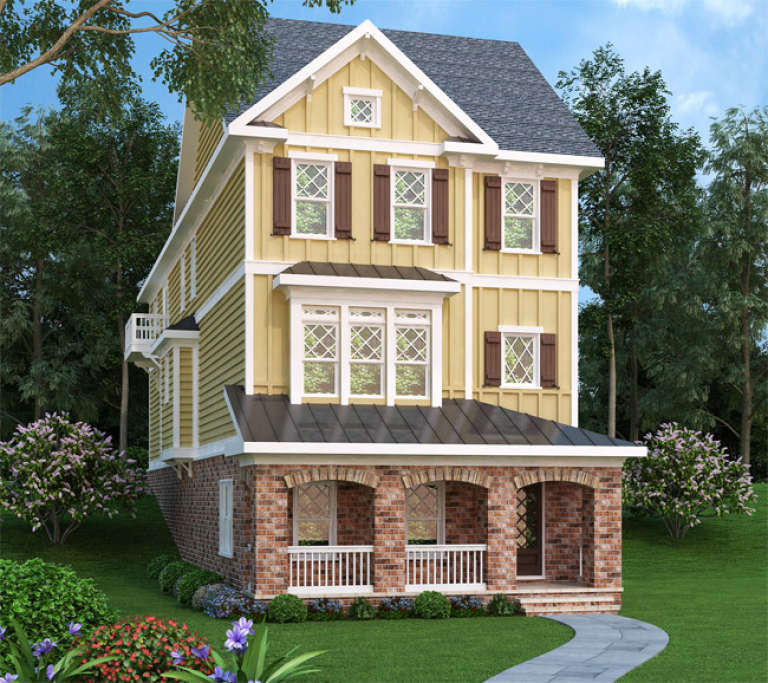
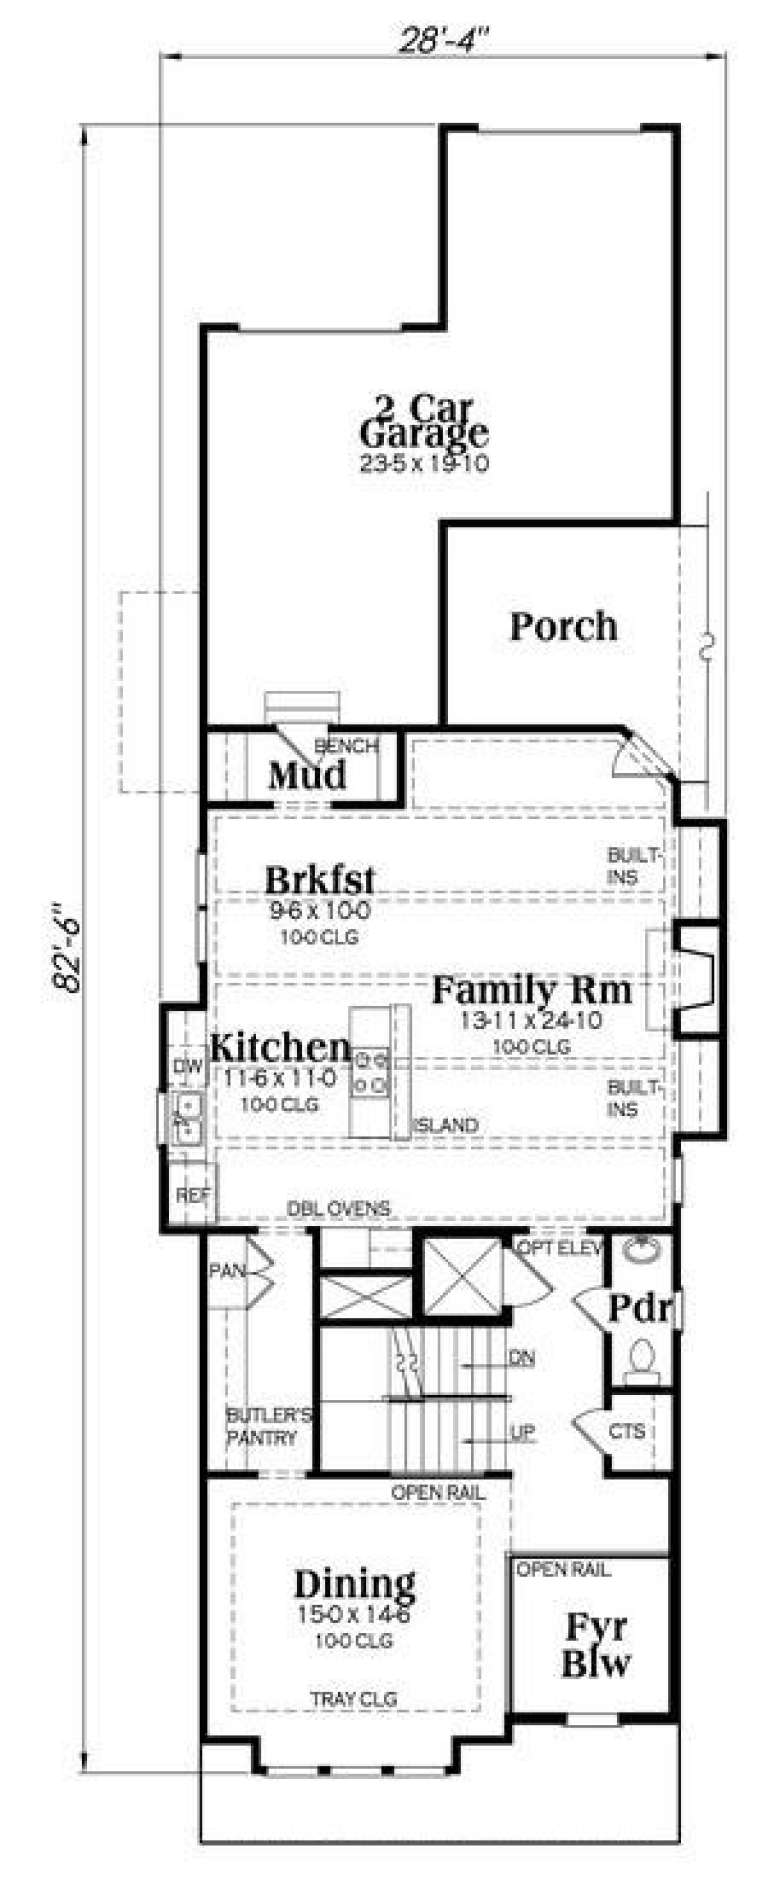
Yellow Craftsman front elevation with brick base, arched porch, metal roof, dark shutters, and gabled roof. House Plan # 009-00244 Digital Rendering by America's Best House Plans, Inc.
EXCLUSIVE

PLAN #009-00244

Starting at

$1,450
Sq Ft 3,430
Beds 4
Baths 4
½ Baths 1
Cars 2
Stories 2
Width 28' 4"
Depth 86'
House Plan House Plan #16803 Front Elevation

PLAN #110-01017

Starting at

$1,550
Sq Ft 3,548
Beds 3
Baths 3
½ Baths 1
Cars 4
Stories 1.5
Width 95' 4"
Depth 65' 2"
House Plan House Plan #16465 Front Elevation

PLAN #1907-00008

Starting at

$2,550
Sq Ft 3,050
Beds 4
Baths 3
½ Baths 0
Cars 2
Stories 1
Width 87' 6"
Depth 79' 6"
House Plan House Plan #16119 Front Elevation

PLAN #110-00961

Starting at

$1,550
Sq Ft 3,202
Beds 3
Baths 3
½ Baths 0
Cars 2
Stories 1.5
Width 62'
Depth 73' 3"
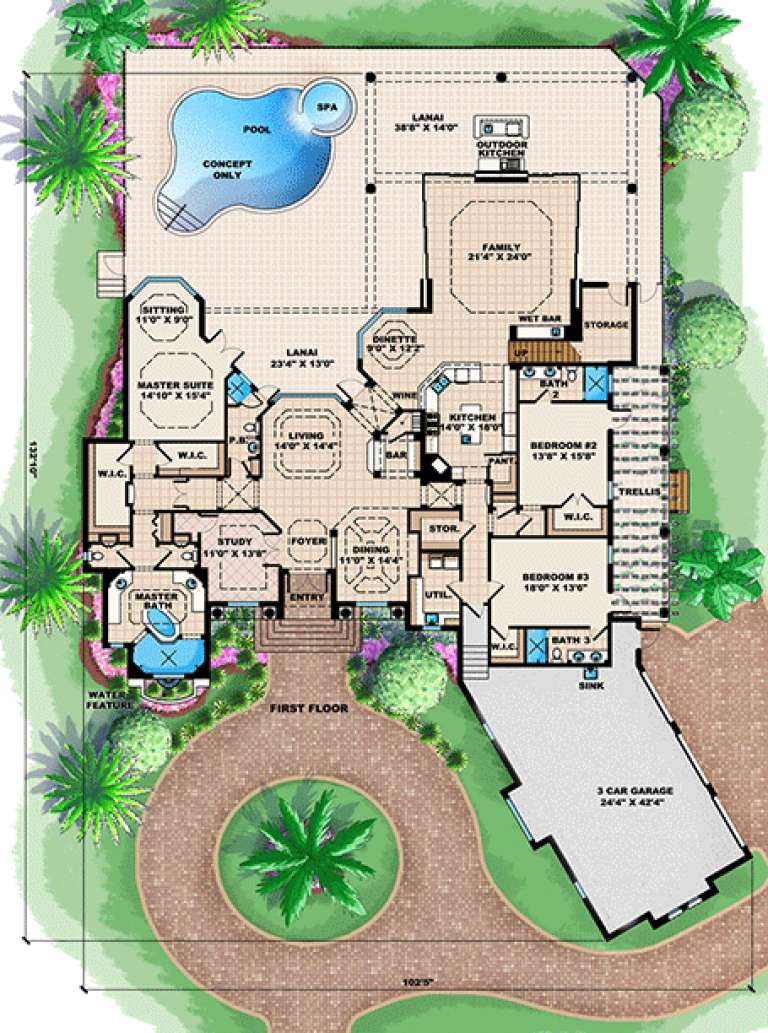
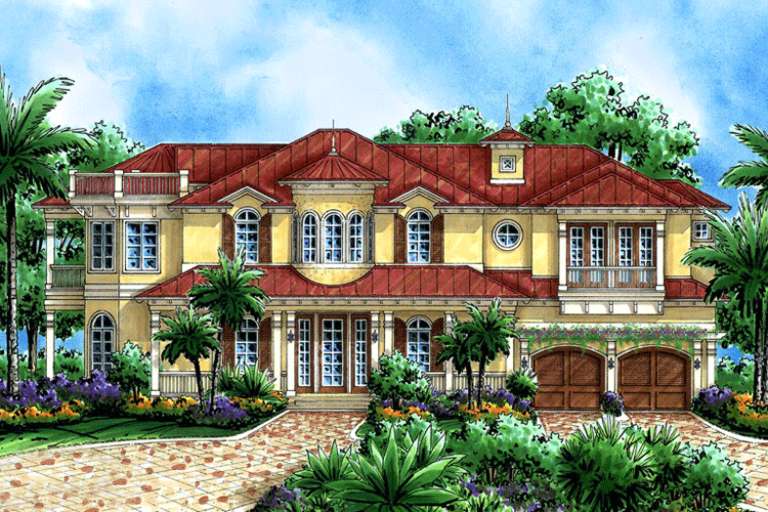
House Plan House Plan #16012

PLAN #1018-00167

Starting at

$2,500
Sq Ft 5,087
Beds 4
Baths 5
½ Baths 0
Cars 3
Stories 2
Width 102' 5"
Depth 132' 10"
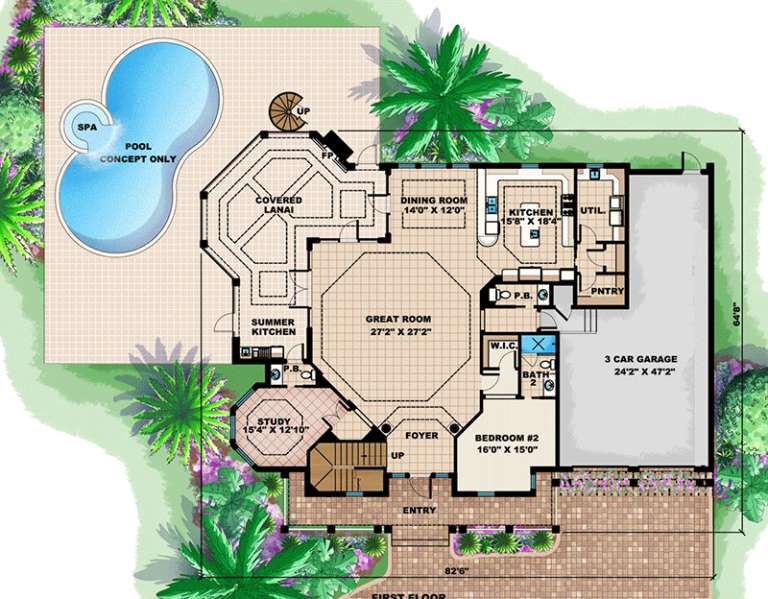
House Plan House Plan #16008

PLAN #1018-00163

Starting at

$2,000
Sq Ft 5,079
Beds 4
Baths 4
½ Baths 2
Cars 3
Stories 2
Width 82' 6"
Depth 64' 8"
X
Shop Sign In
Favorites
Cart
Chat