16,852 Results

EDIT SEARCH FILTERS
Clear All FiltersOpen Floor Plan
Sort By:  

16,852 RESULTS

SEARCH FILTERS

    Plan Type
    Square Feet
    Bedrooms
    Bathrooms
    Stories
    Garage (Vehicle Spaces)
    Architectural Styles

    Outdoor Living

    Bedroom Options
    Kitchen & Dining
    Laundry Location
    Additional Rooms

    Garage Type

    Garage Features
    Other Features
    Foundation Type

    Plan Width (FT)
    Plan Depth (FT)
    Plan Height (FT)
    Framing Type
    Media Filters
SEARCHING...
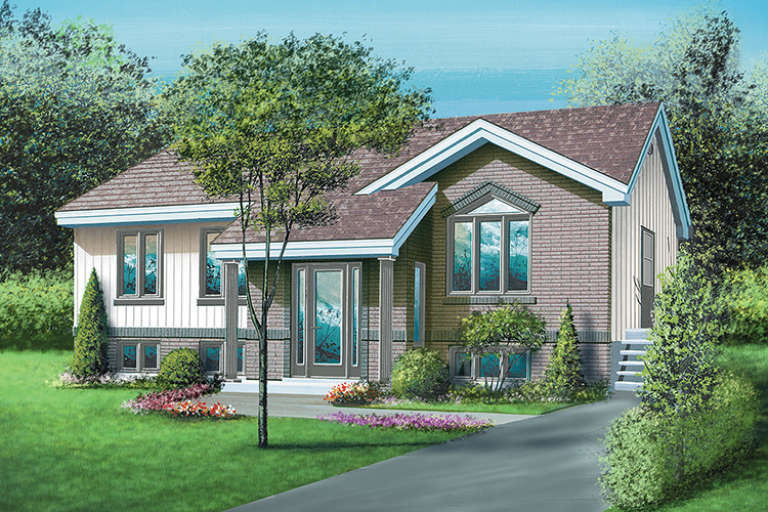
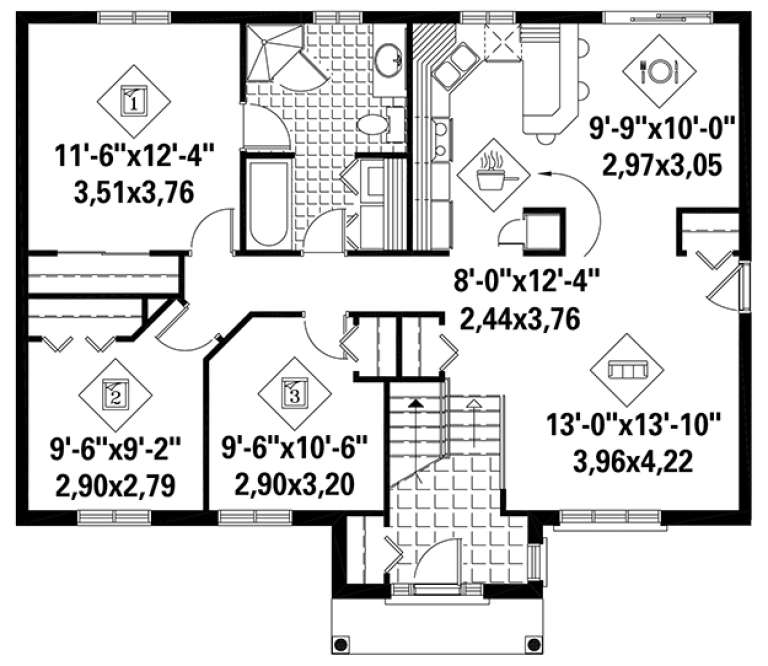
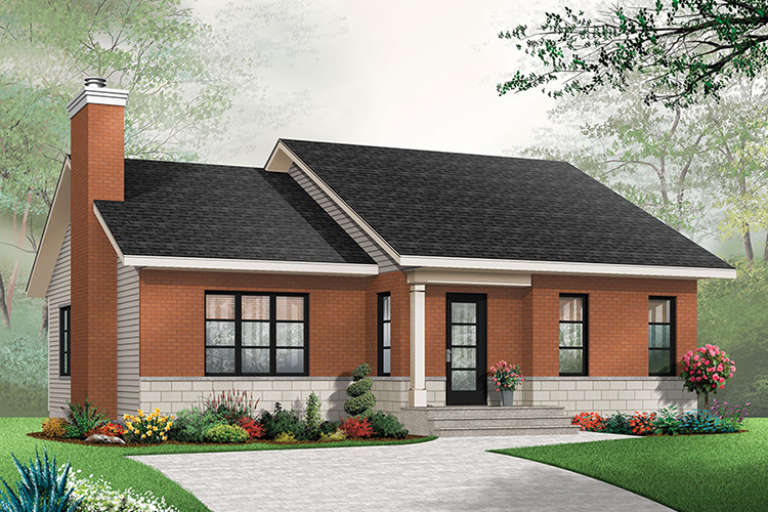
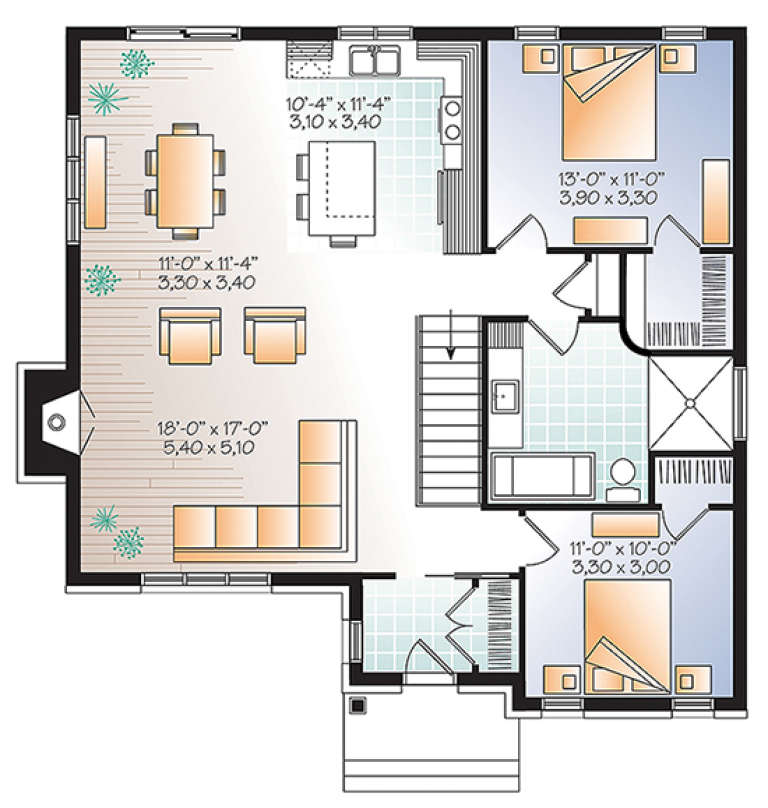
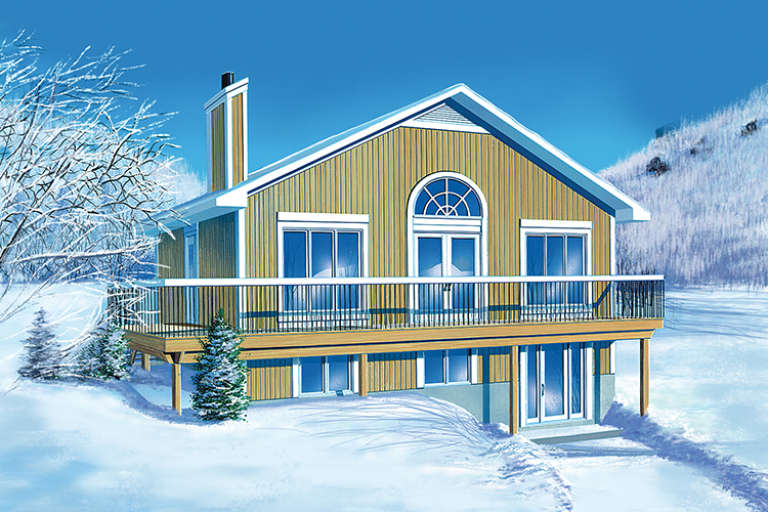
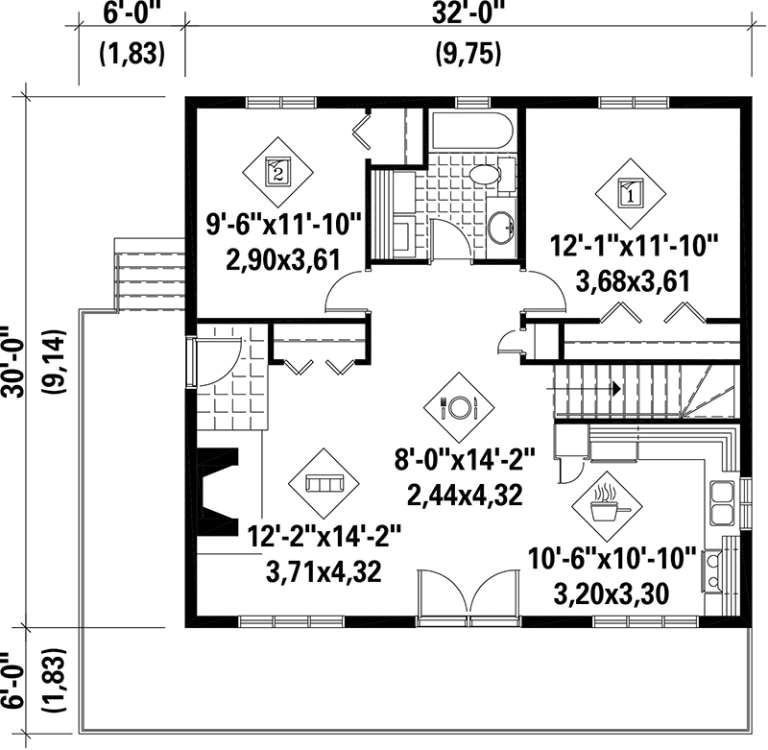
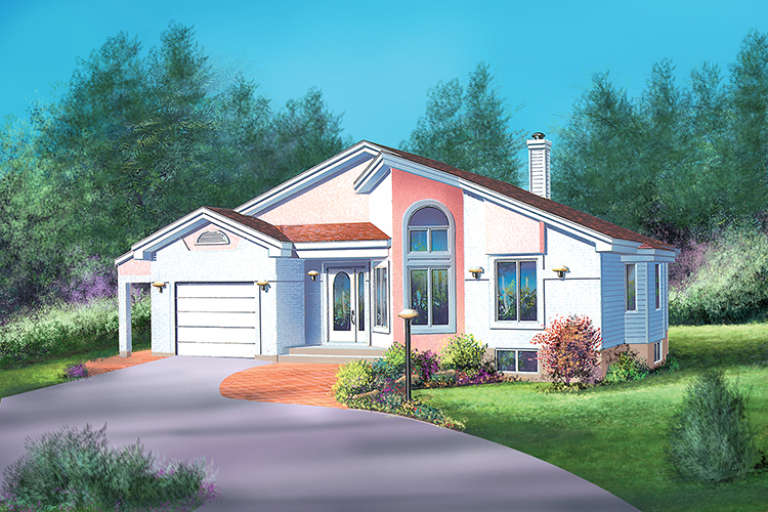
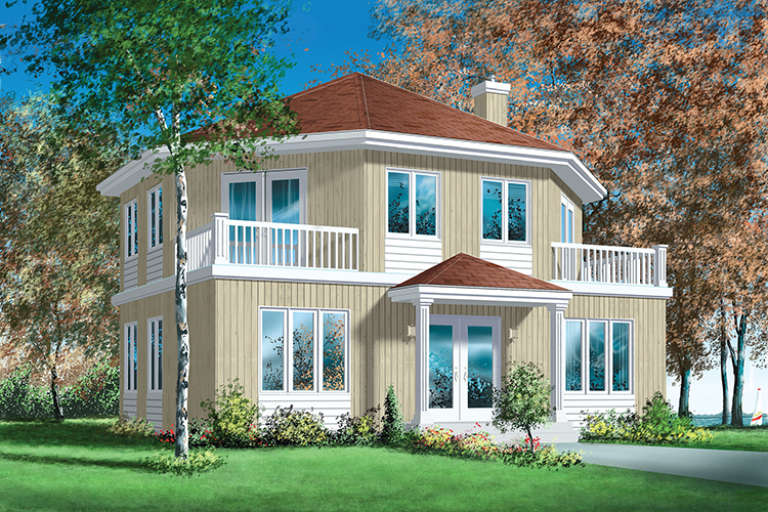
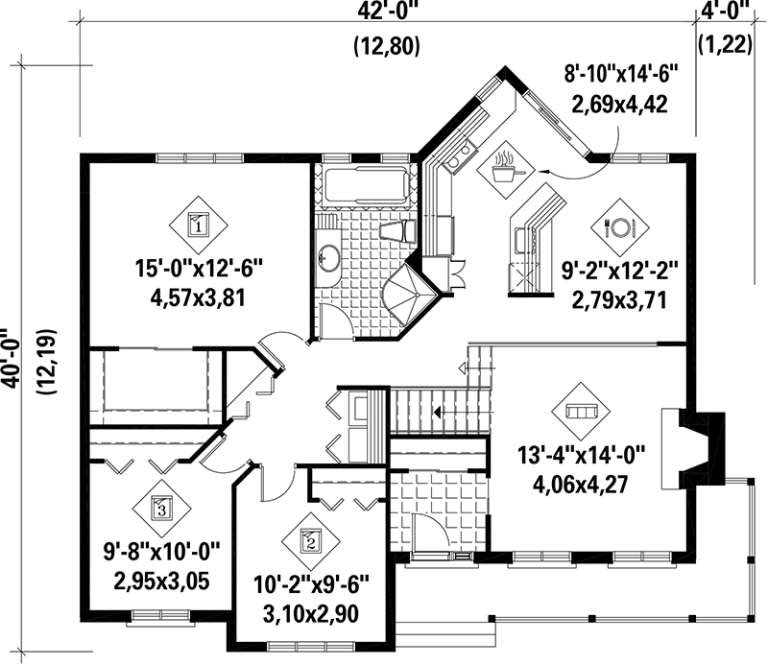
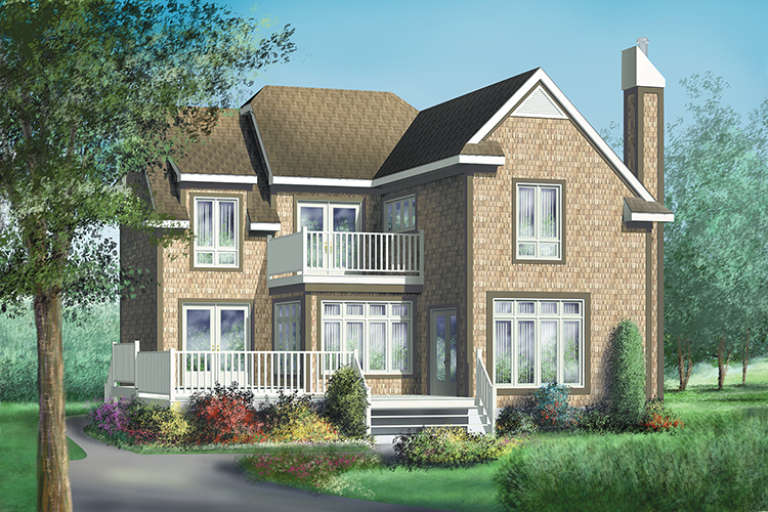
House Plan House Plan #17827 Front Elevation

PLAN #6146-00235

Starting at

$1,055
Sq Ft 1,166
Beds 3
Baths 1
½ Baths 0
Cars 0
Stories 1
Width 40'
Depth 32'
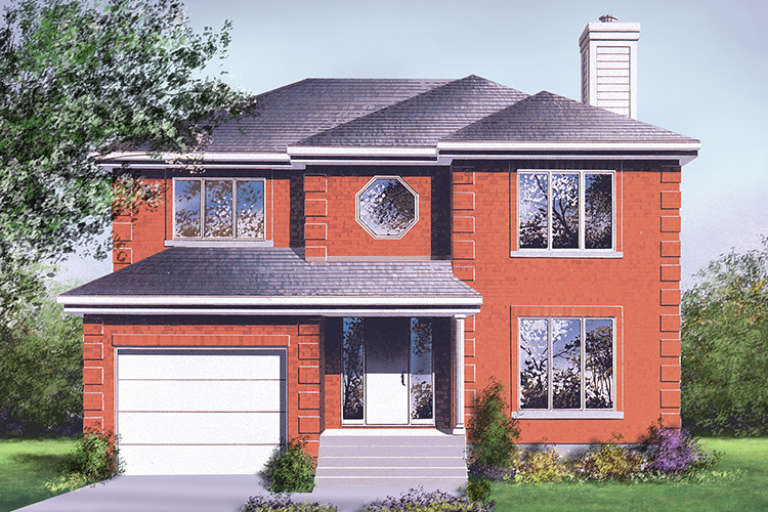
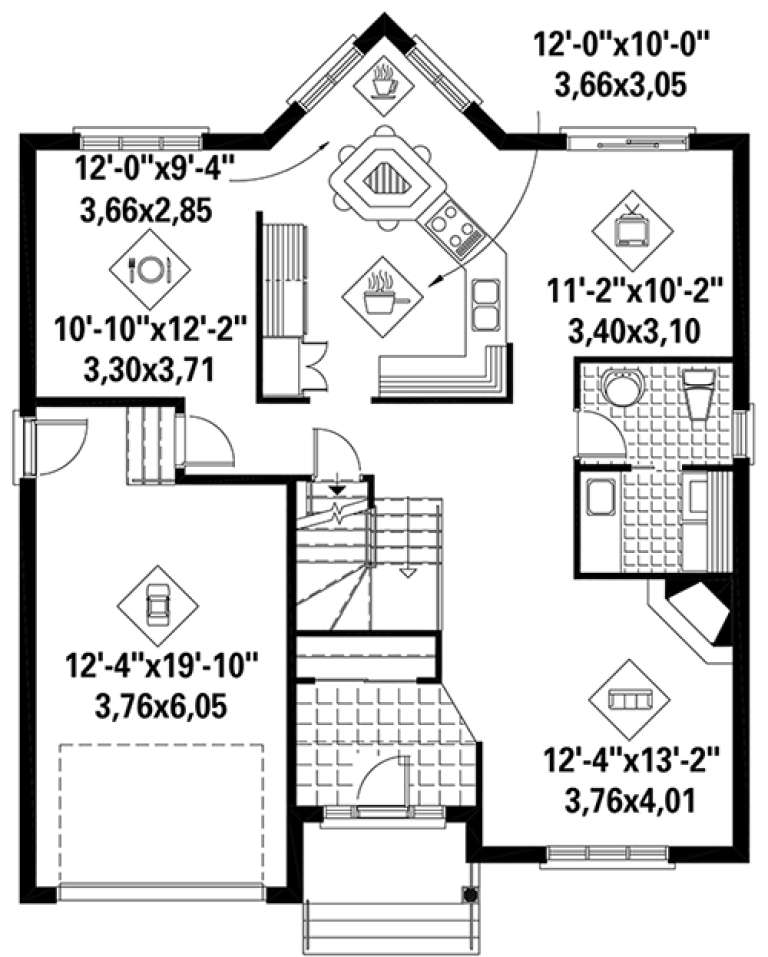
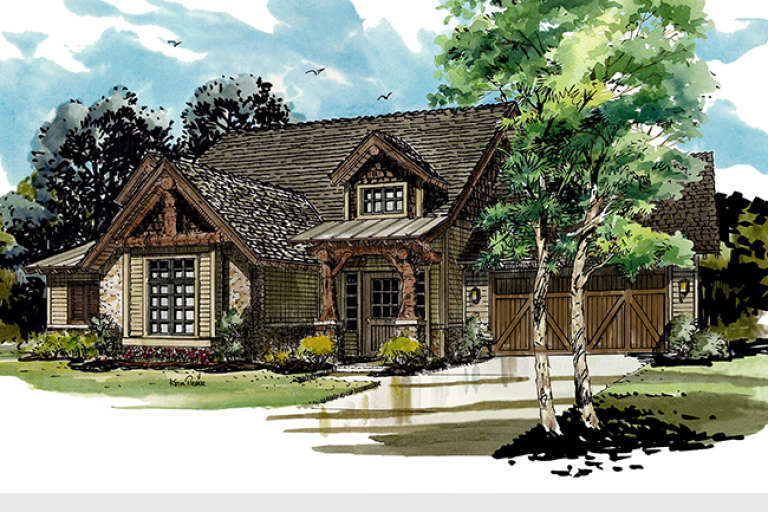
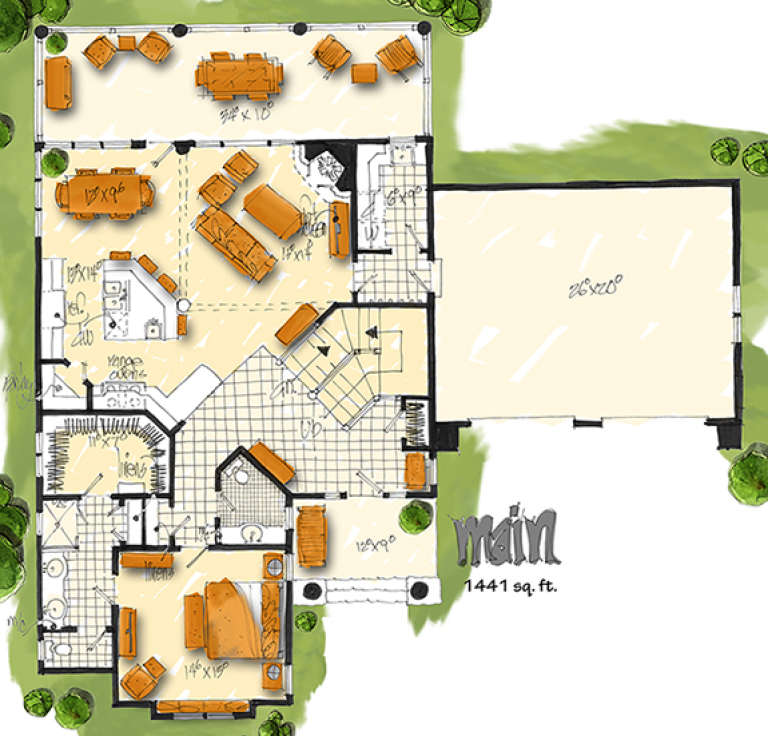
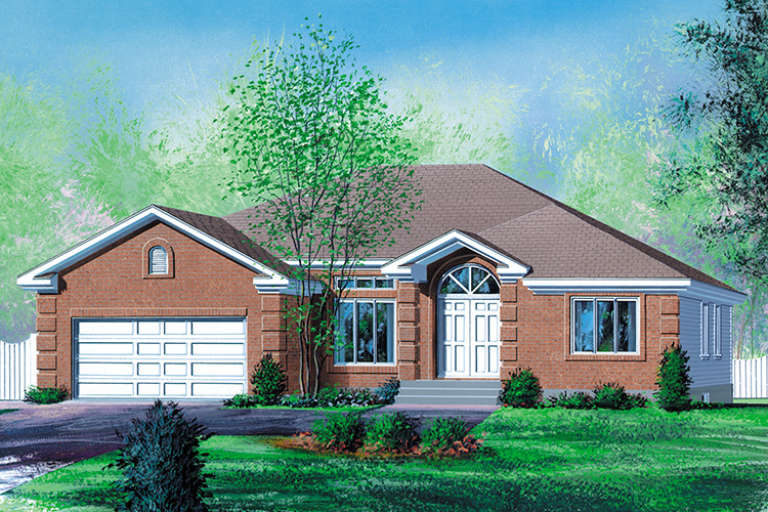
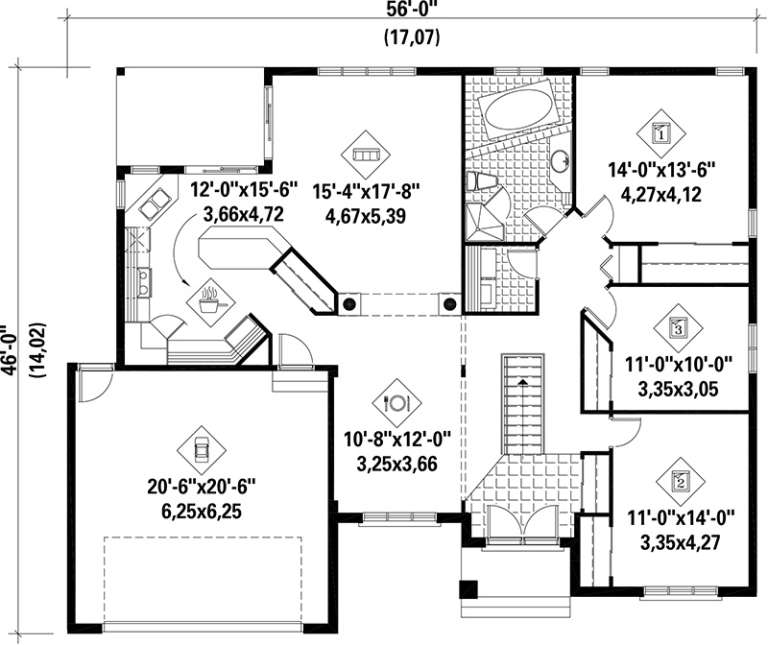
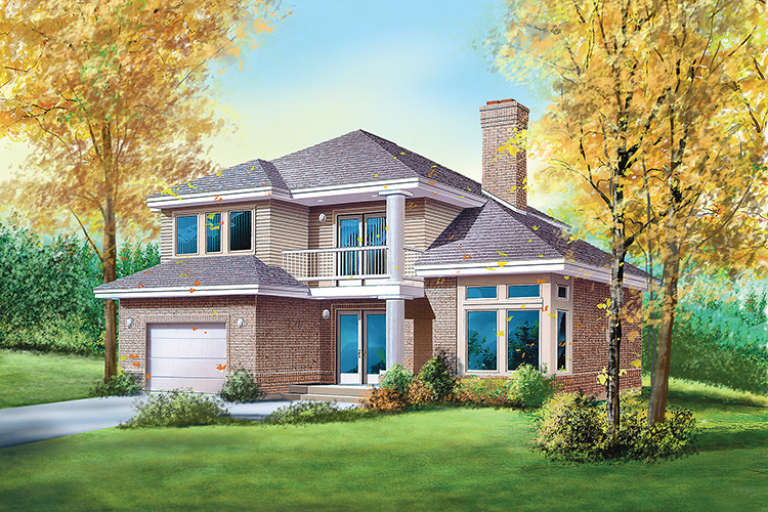
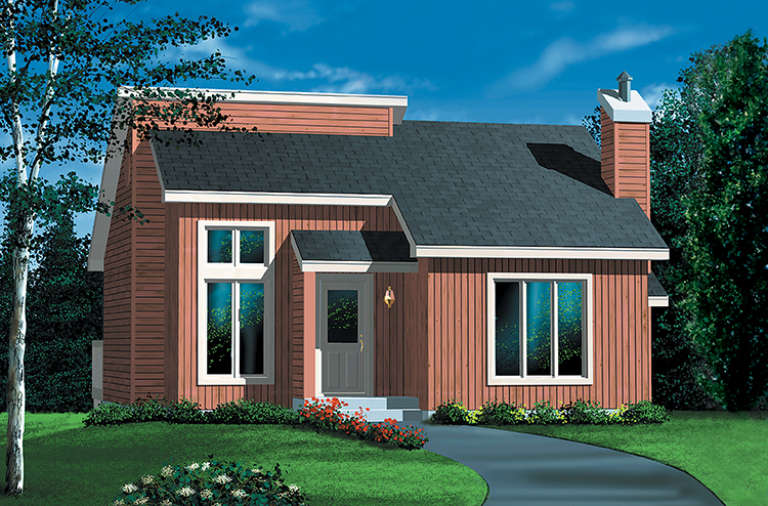
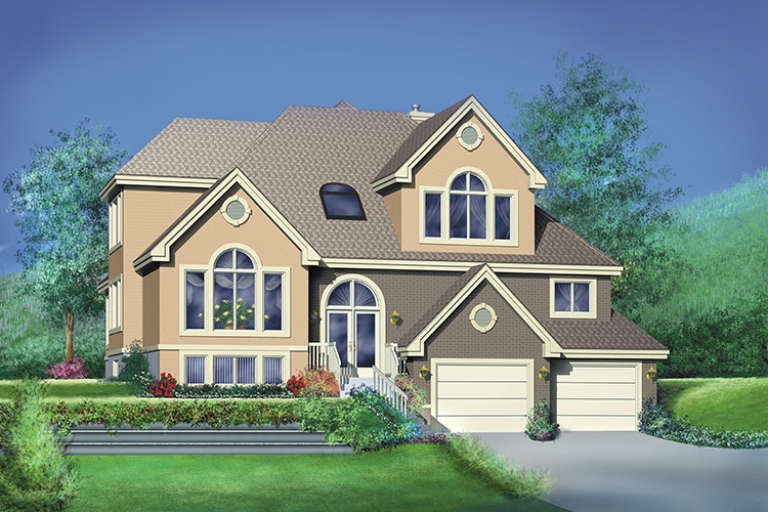
House Plan House Plan #17809 Front Elevation

PLAN #6146-00229

Starting at

$1,455
Sq Ft 2,303
Beds 4
Baths 2
½ Baths 1
Cars 1
Stories 2
Width 36'
Depth 44'
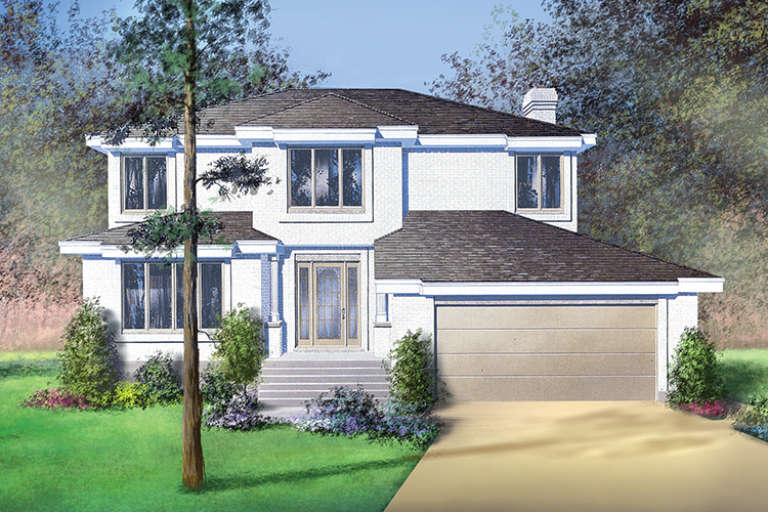
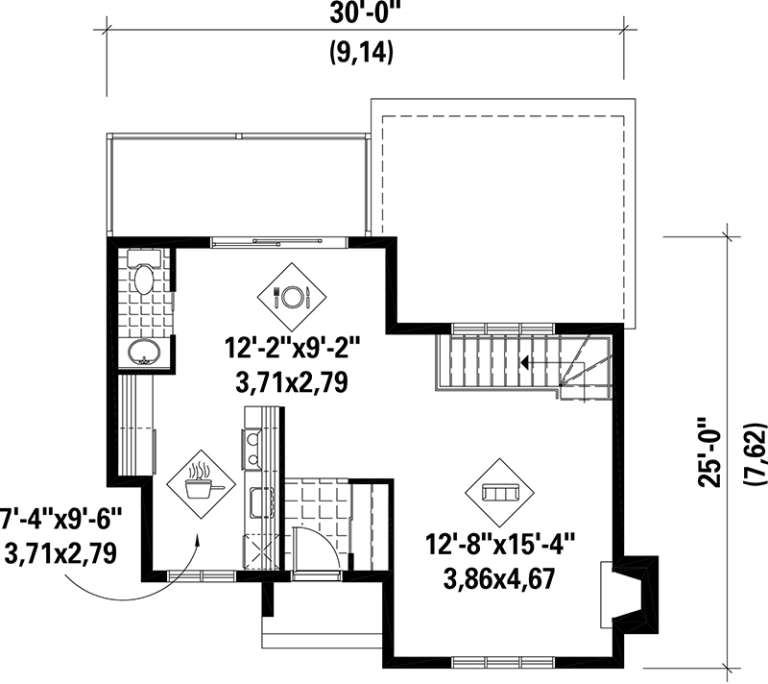
House Plan House Plan #17798 Front Elevation

PLAN #6146-00218

Starting at

$1,455
Sq Ft 2,326
Beds 4
Baths 2
½ Baths 1
Cars 2
Stories 2
Width 46'
Depth 41'
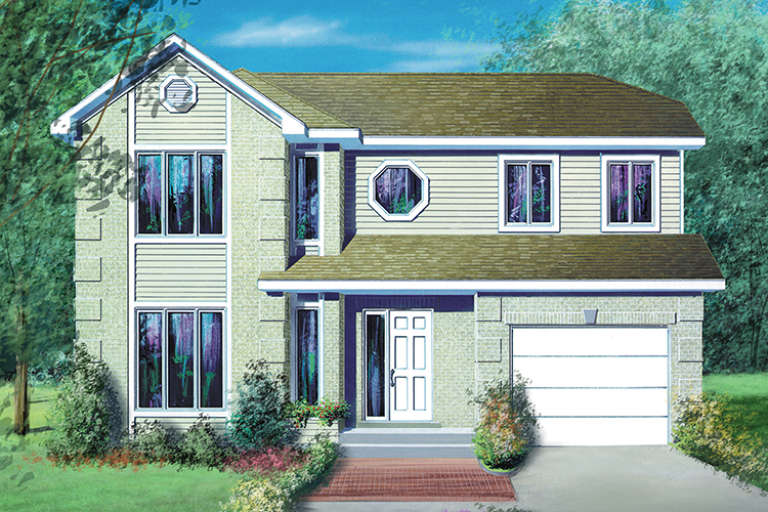
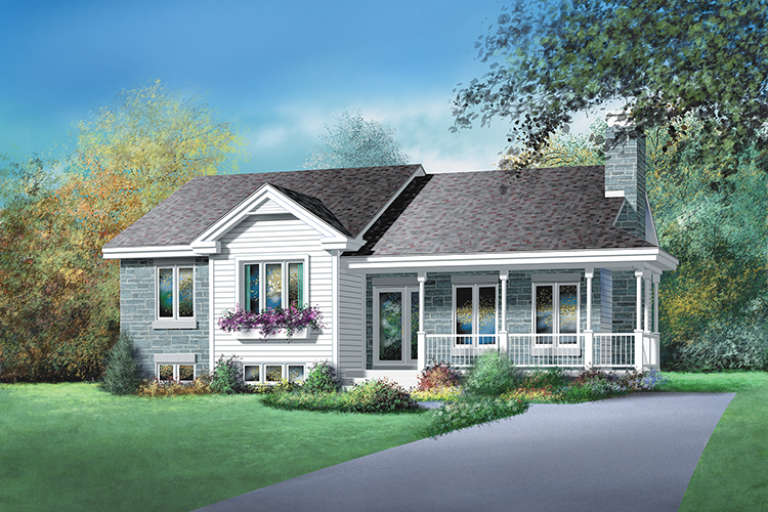
House Plan House Plan #17789 Front Elevation

PLAN #6146-00209

Starting at

$1,350
Sq Ft 1,782
Beds 3
Baths 1
½ Baths 1
Cars 1
Stories 2
Width 36'
Depth 32'
House Plan House Plan #17745 Front Elevation

PLAN #034-01090

Starting at

$1,450
Sq Ft 1,007
Beds 2
Baths 1
½ Baths 0
Cars 0
Stories 1
Width 40' 8"
Depth 26'
House Plan House Plan #17742 Front Elevation

PLAN #034-01087

Starting at

$1,510
Sq Ft 1,211
Beds 2
Baths 1
½ Baths 0
Cars 0
Stories 1
Width 36'
Depth 36' 8"
House Plan House Plan #17675

PLAN #1907-00029

Starting at

$2,550
Sq Ft 3,060
Beds 5
Baths 3
½ Baths 1
Cars 2
Stories 2
Width 59' 6"
Depth 49'
House Plan House Plan #17662 Front Elevation

PLAN #6146-00203

Starting at

$1,350
Sq Ft 1,920
Beds 2
Baths 2
½ Baths 0
Cars 0
Stories 1
Width 32'
Depth 30'
House Plan House Plan #17646 Front Elevation

PLAN #6146-00201

Starting at

$1,350
Sq Ft 1,749
Beds 2
Baths 1
½ Baths 0
Cars 2
Stories 1
Width 50'
Depth 50'
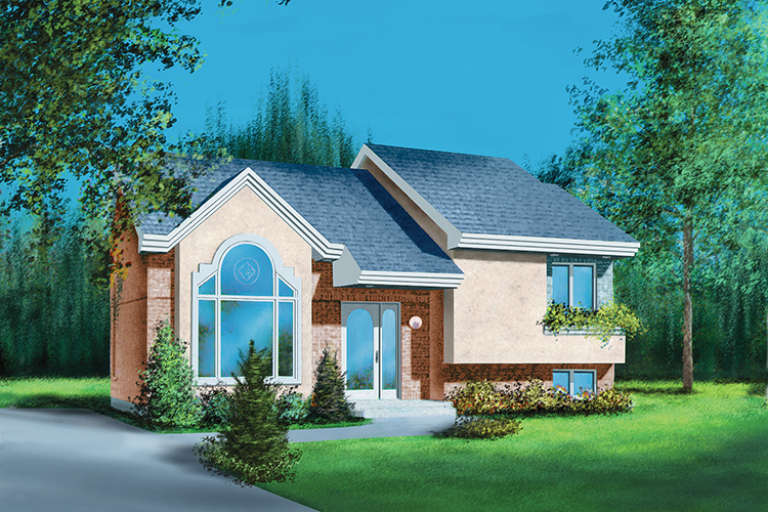
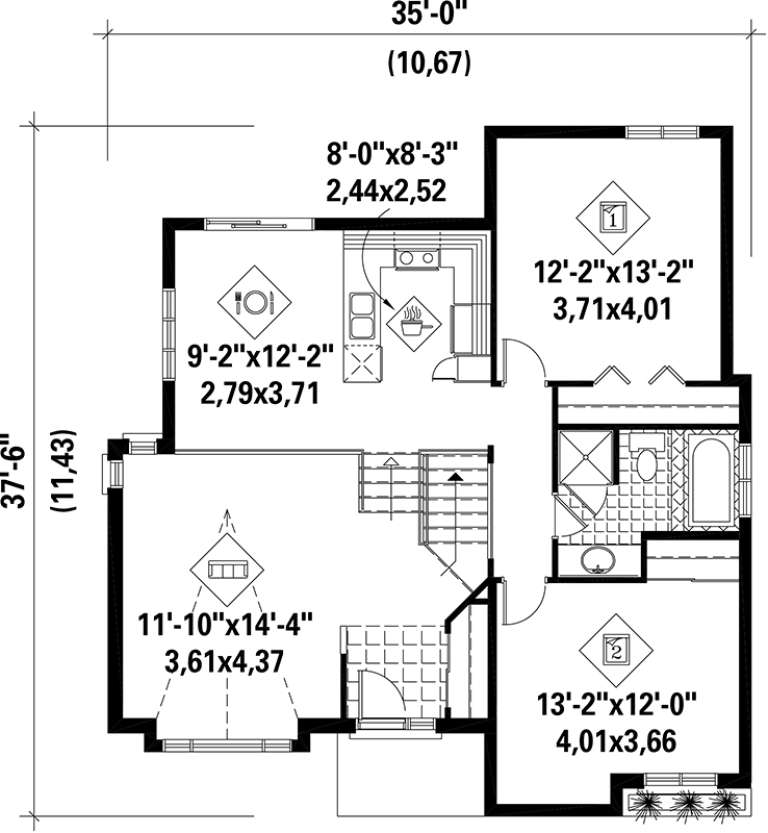
House Plan House Plan #17600 Front Elevation

PLAN #6146-00178

Starting at

$855
Sq Ft 1,067
Beds 2
Baths 1
½ Baths 0
Cars 0
Stories 1
Width 35'
Depth 37' 6"
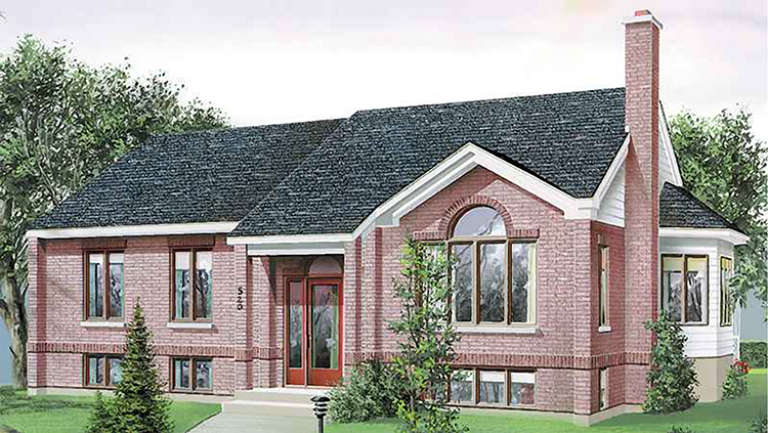
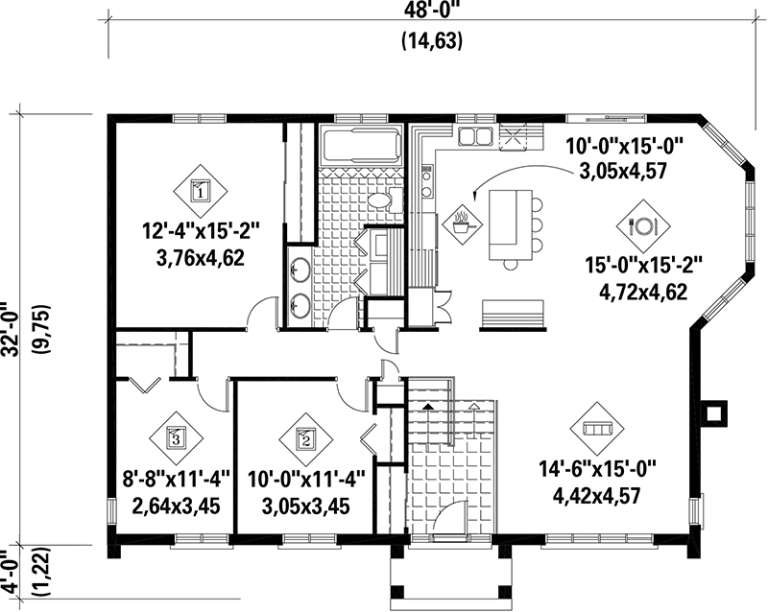
House Plan House Plan #17596 Front Elevation

PLAN #6146-00174

Starting at

$1,255
Sq Ft 1,456
Beds 3
Baths 1
½ Baths 0
Cars 0
Stories 1
Width 48'
Depth 32'
House Plan House Plan #17583 Front Elevation

PLAN #6146-00163

Starting at

$1,055
Sq Ft 1,131
Beds 2
Baths 1
½ Baths 0
Cars 1
Stories 1
Width 44'
Depth 38'
House Plan House Plan #17582 Front Elevation

PLAN #6146-00162

Starting at

$1,455
Sq Ft 2,085
Beds 3
Baths 1
½ Baths 1
Cars 1
Stories 2
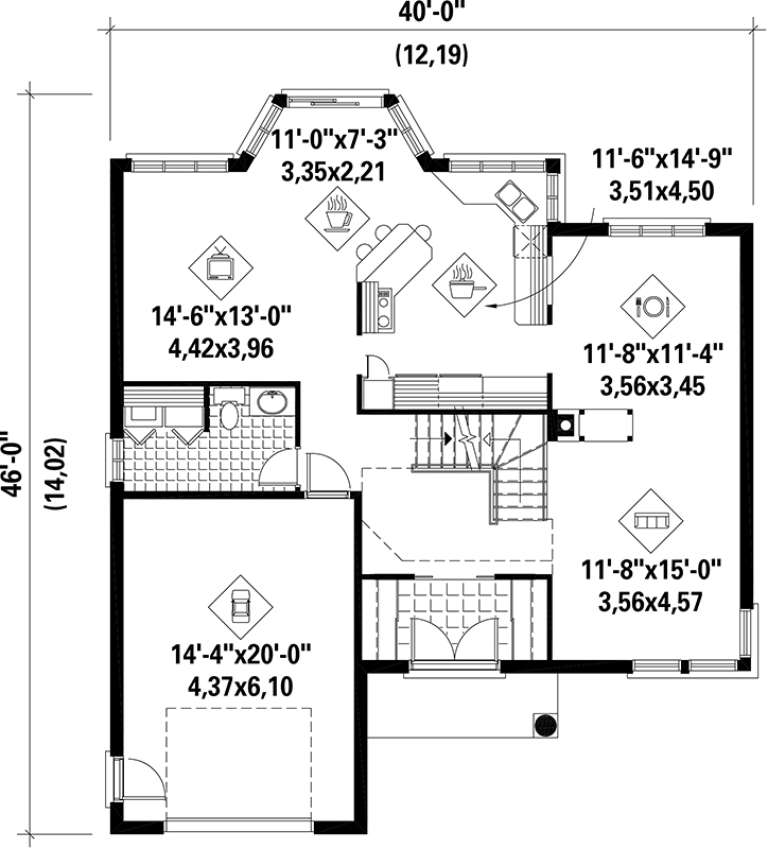
Width 40'
Depth 46'
House Plan House Plan #17577

PLAN #6146-00157

Starting at

$1,605
Sq Ft 2,935
Beds 5
Baths 2
½ Baths 1
Cars 2
Stories 2
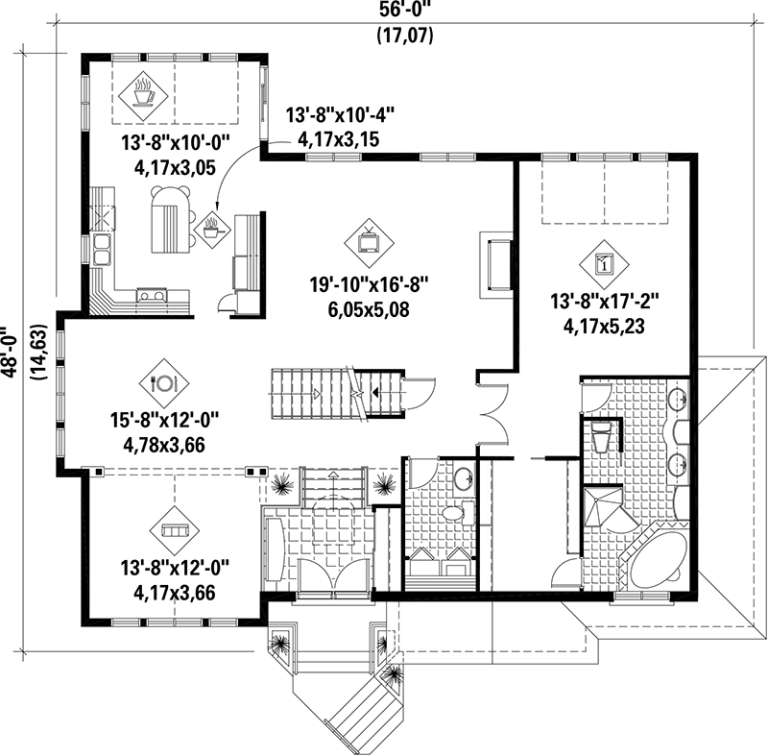
Width 56'
Depth 48'
House Plan House Plan #17558 Front Elevation

PLAN #6146-00143

Starting at

$1,350
Sq Ft 1,944
Beds 3
Baths 2
½ Baths 0
Cars 0
Stories 2
Width 33'
Depth 39' 10"
House Plan House Plan #17546 Front Elevation

PLAN #6146-00131

Starting at

$1,255
Sq Ft 1,351
Beds 3
Baths 1
½ Baths 1
Cars 0
Stories 1
Width 30'
Depth 32'
House Plan House Plan #17538 Front Elevation

PLAN #6146-00126

Starting at

$1,255
Sq Ft 1,321
Beds 3
Baths 1
½ Baths 0
Cars 0
Stories 1
Width 42'
Depth 40'
House Plan House Plan #17536 Front Elevation

PLAN #6146-00125

Starting at

$1,350
Sq Ft 1,828
Beds 3
Baths 1
½ Baths 1
Cars 0
Stories 2
Width 36'
Depth 36'
X
Shop Sign In
Favorites
Cart
Chat