16,852 Results

EDIT SEARCH FILTERS
Clear All FiltersOpen Floor Plan
Sort By:  

16,852 RESULTS

SEARCH FILTERS

    Plan Type
    Square Feet
    Bedrooms
    Bathrooms
    Stories
    Garage (Vehicle Spaces)
    Architectural Styles

    Outdoor Living

    Bedroom Options
    Kitchen & Dining
    Laundry Location
    Additional Rooms

    Garage Type

    Garage Features
    Other Features
    Foundation Type

    Plan Width (FT)
    Plan Depth (FT)
    Plan Height (FT)
    Framing Type
    Media Filters
SEARCHING...
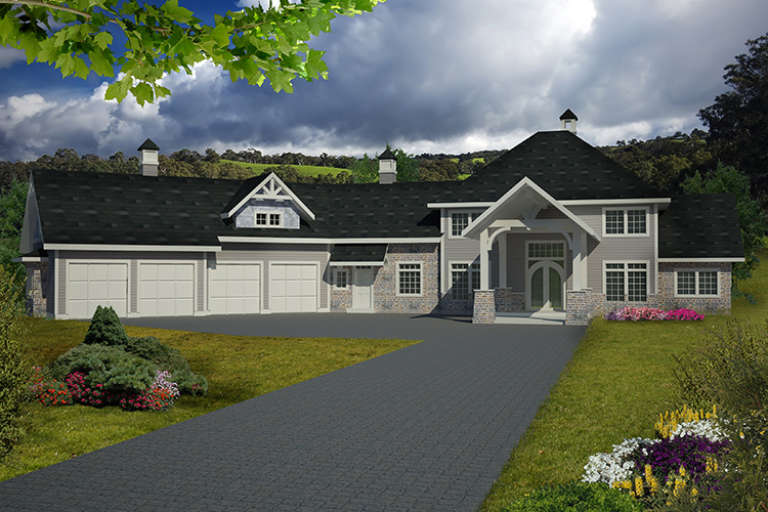
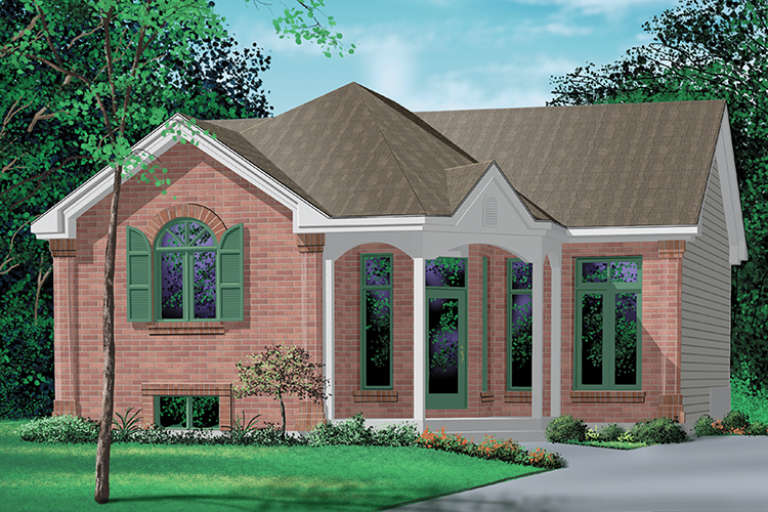
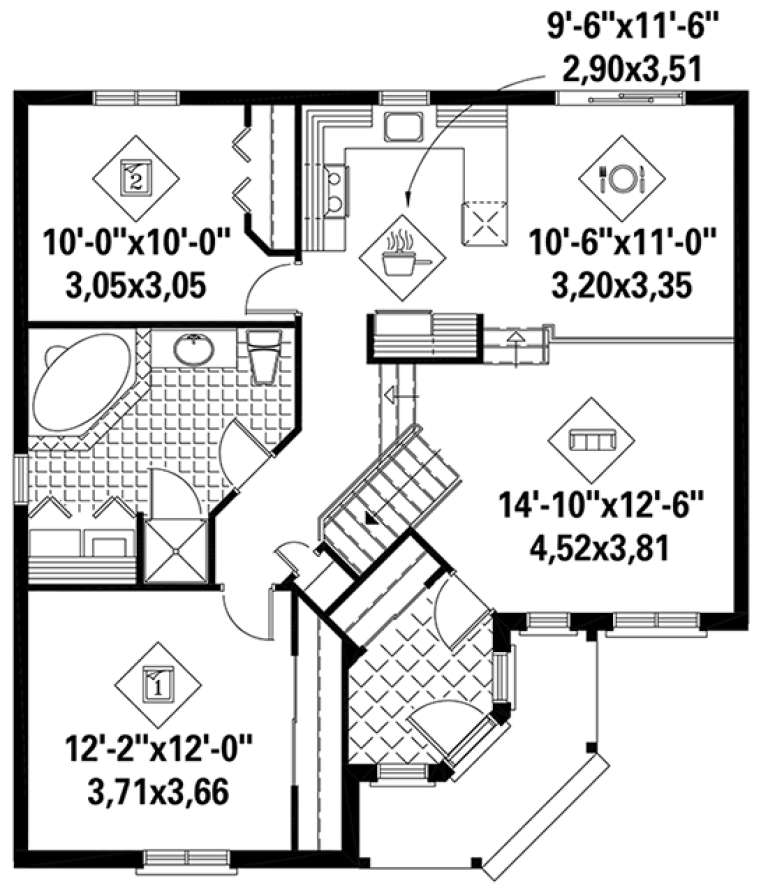
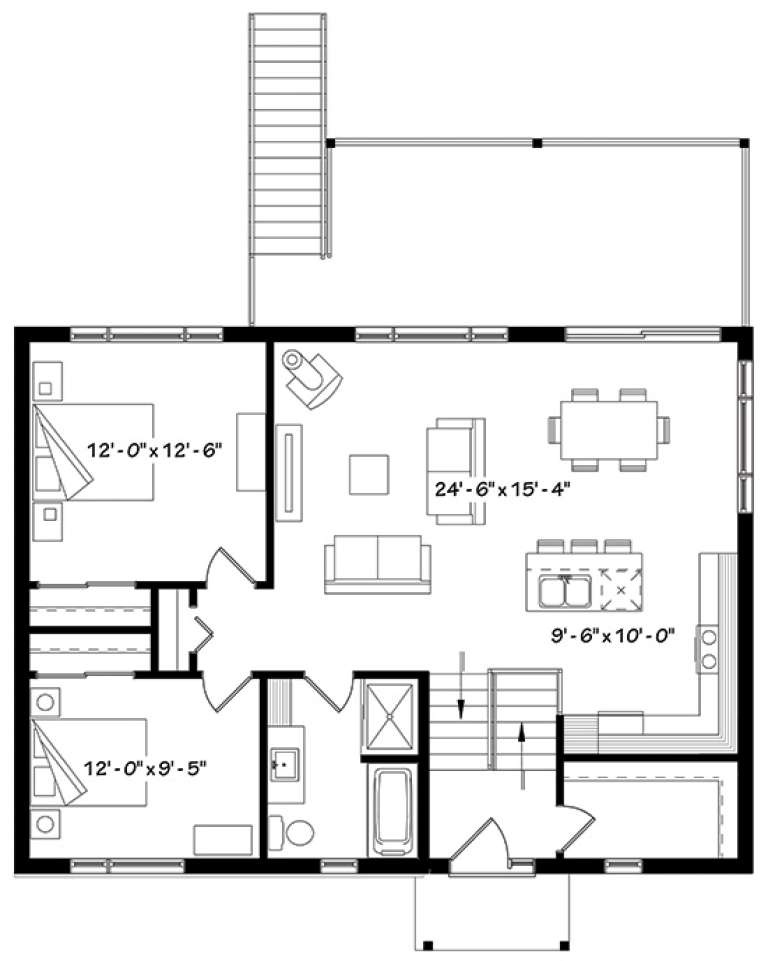
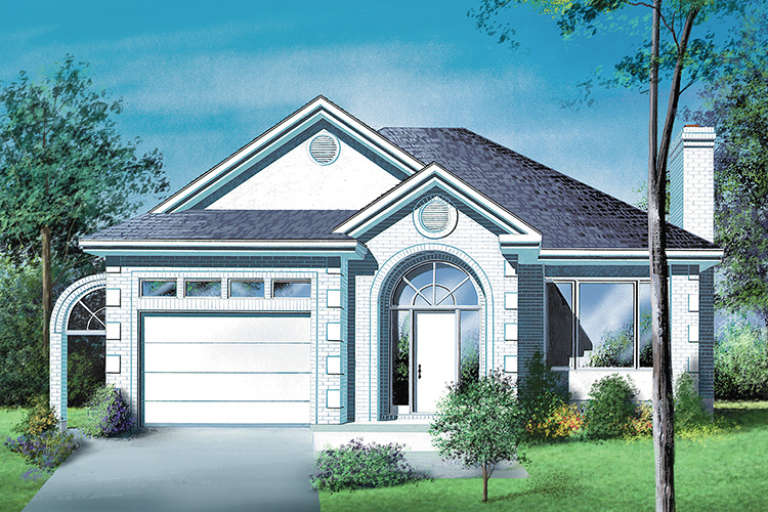
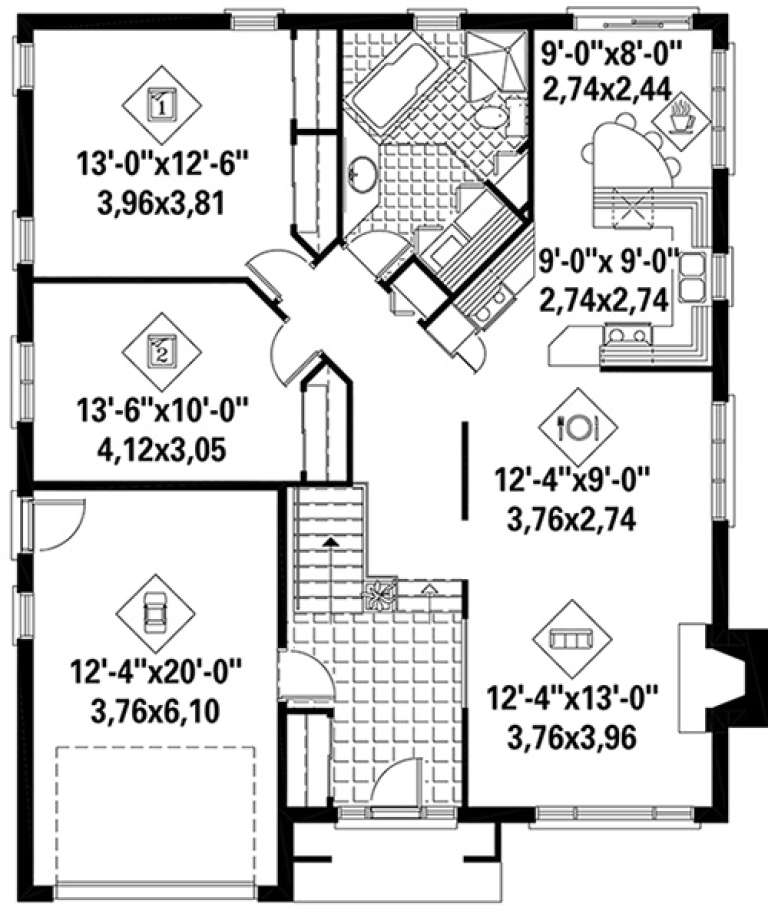
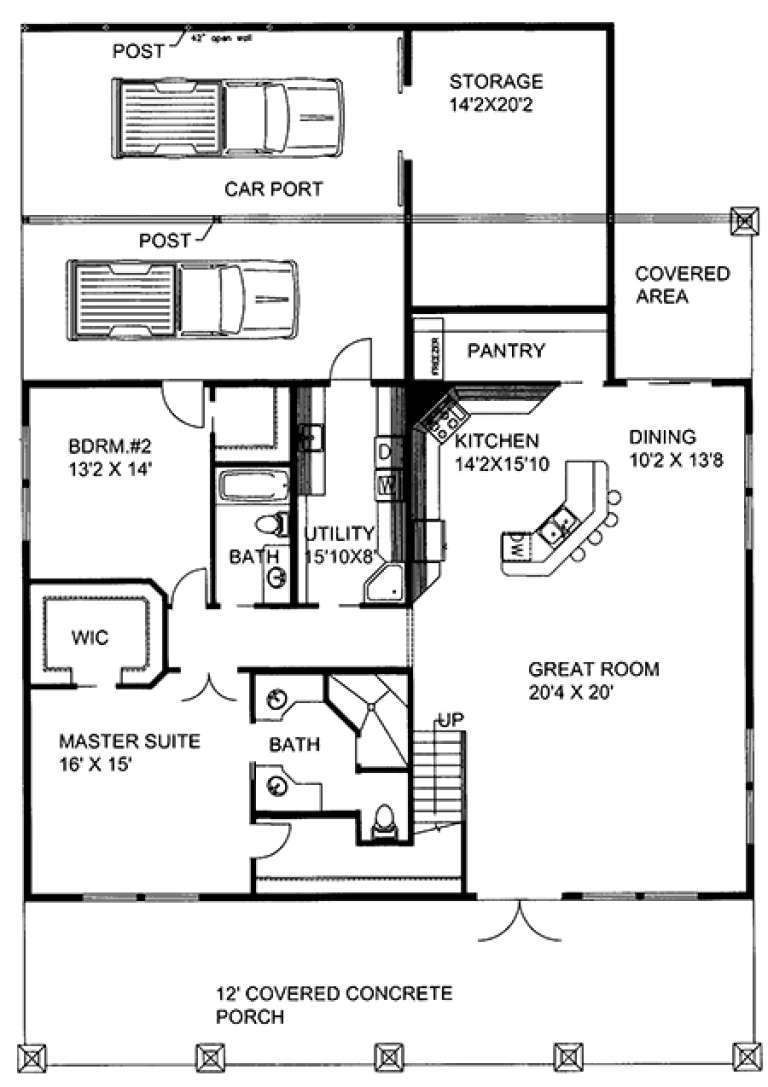
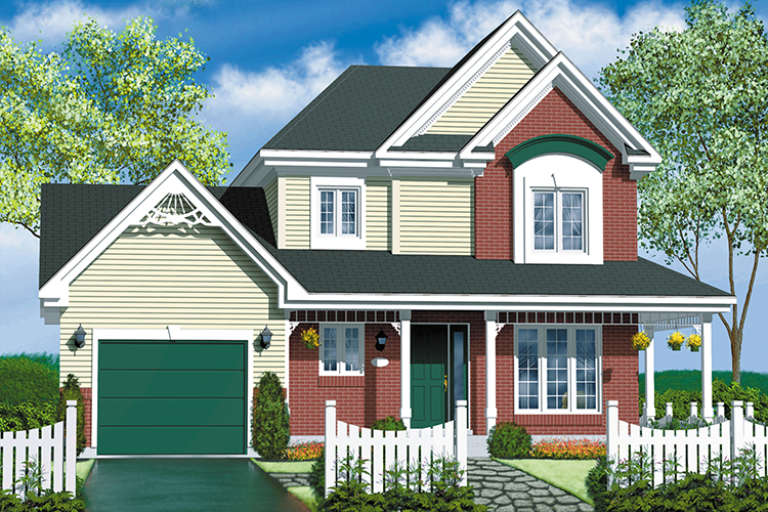
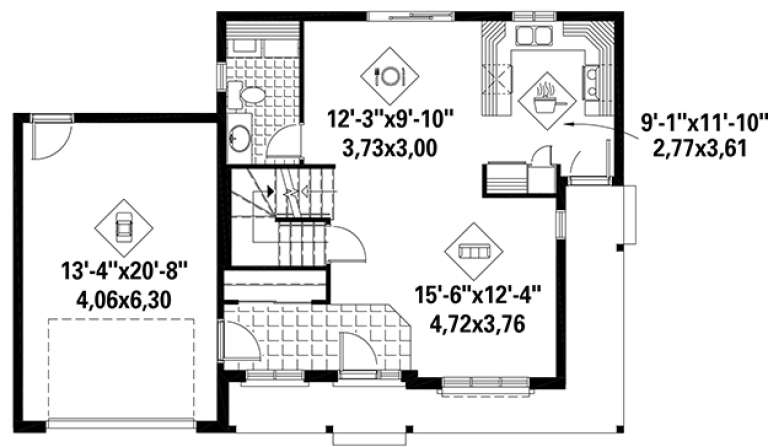
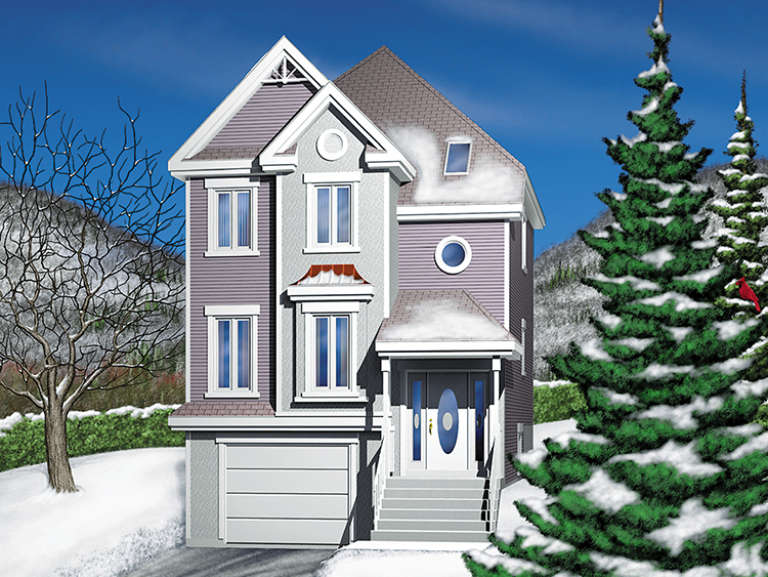
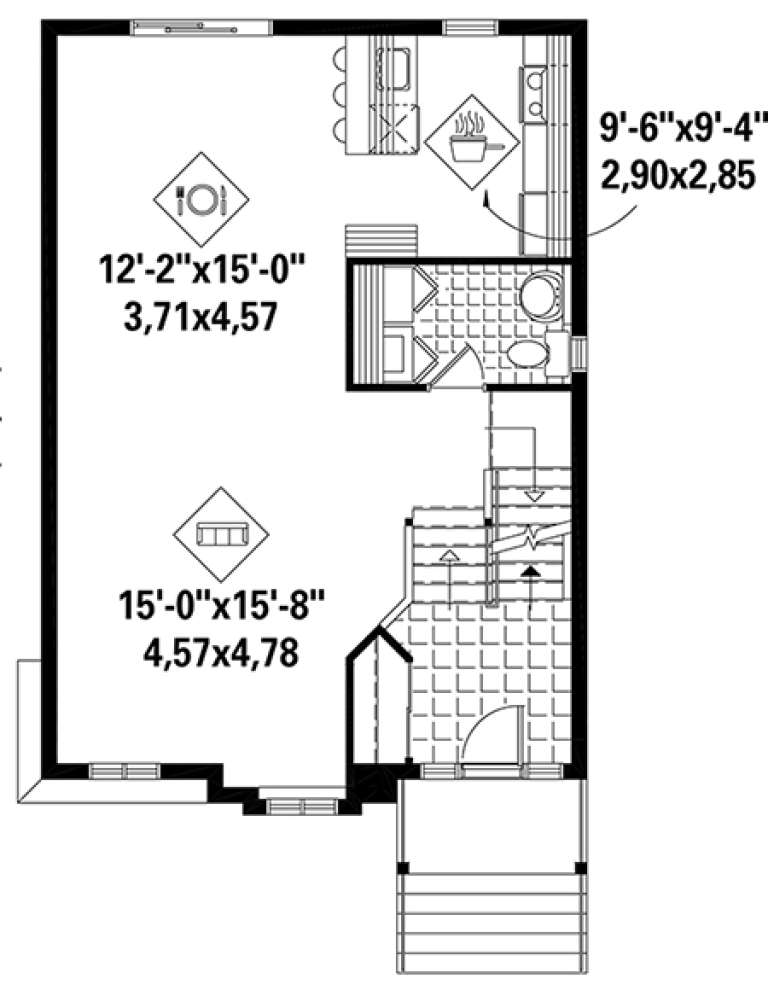
House Plan House Plan #18106 Front Elevation

PLAN #6146-00274

Starting at

$855
Sq Ft 1,071
Beds 2
Baths 1
½ Baths 0
Cars 0
Stories 1
Width 34'
Depth 36'
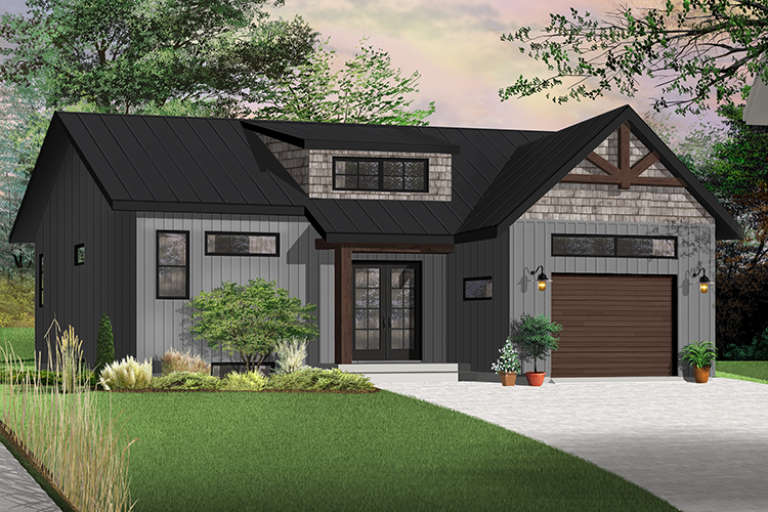
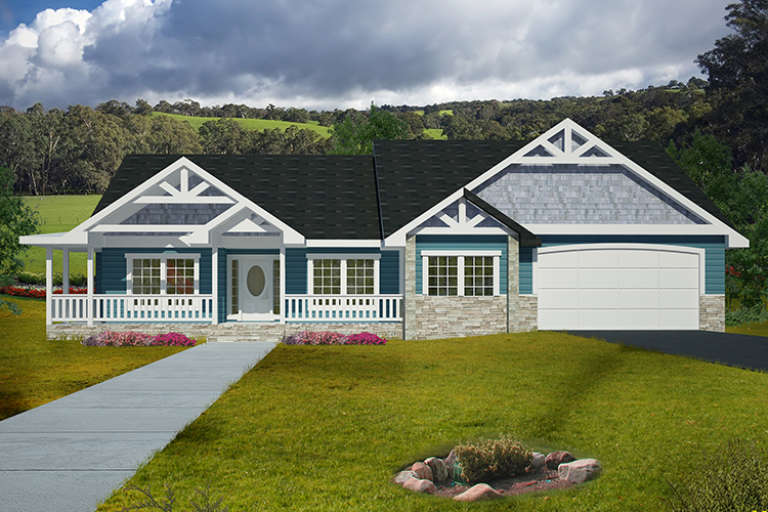
House Plan House Plan #18101 Front Elevation

PLAN #034-01128

Starting at

$1,510
Sq Ft 1,283
Beds 2
Baths 1
½ Baths 0
Cars 1
Stories 1
Width 38'
Depth 48'
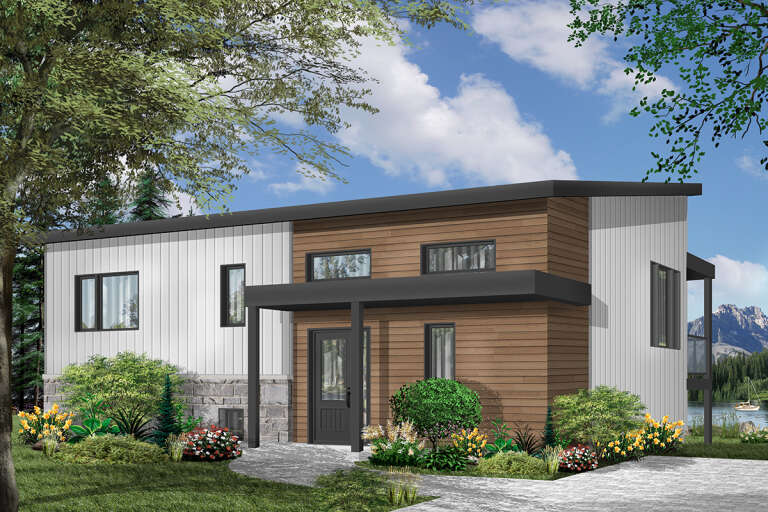
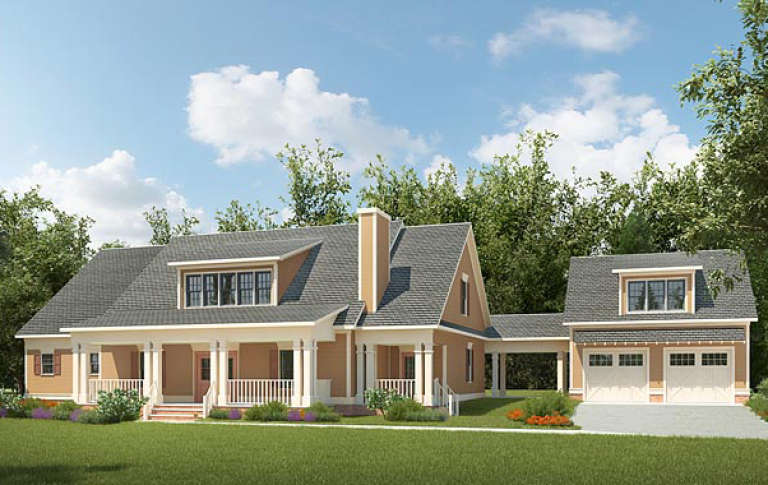
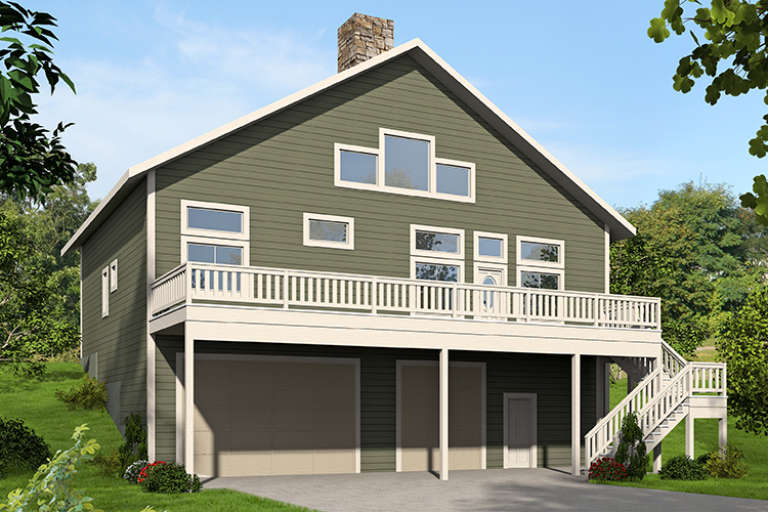
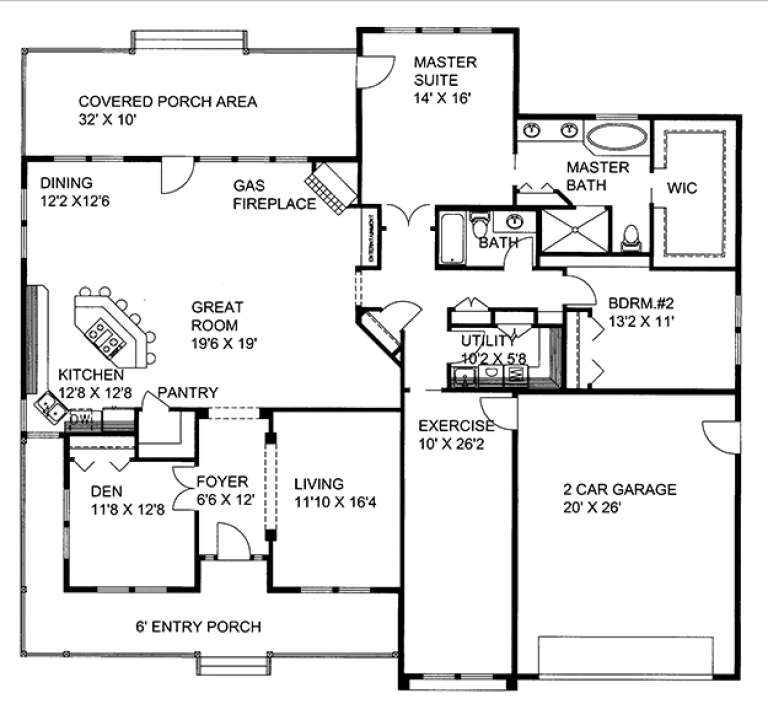
House Plan House Plan #18099 Front Elevation

PLAN #034-01126

Starting at

$1,450
Sq Ft 2,128
Beds 2
Baths 1
½ Baths 0
Cars 1
Stories 2
Width 38'
Depth 28'
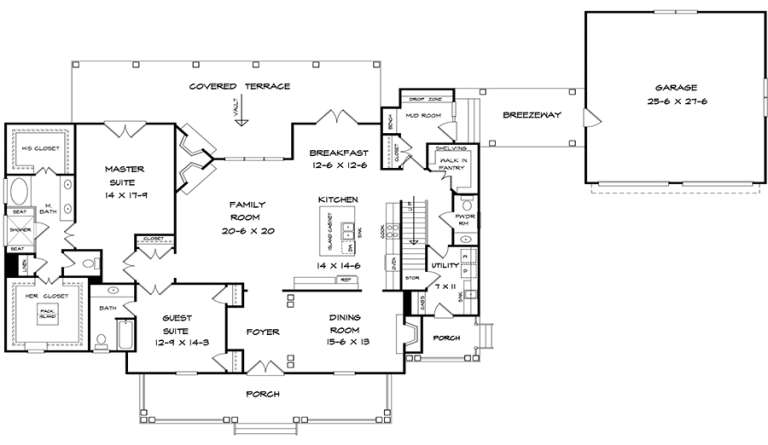
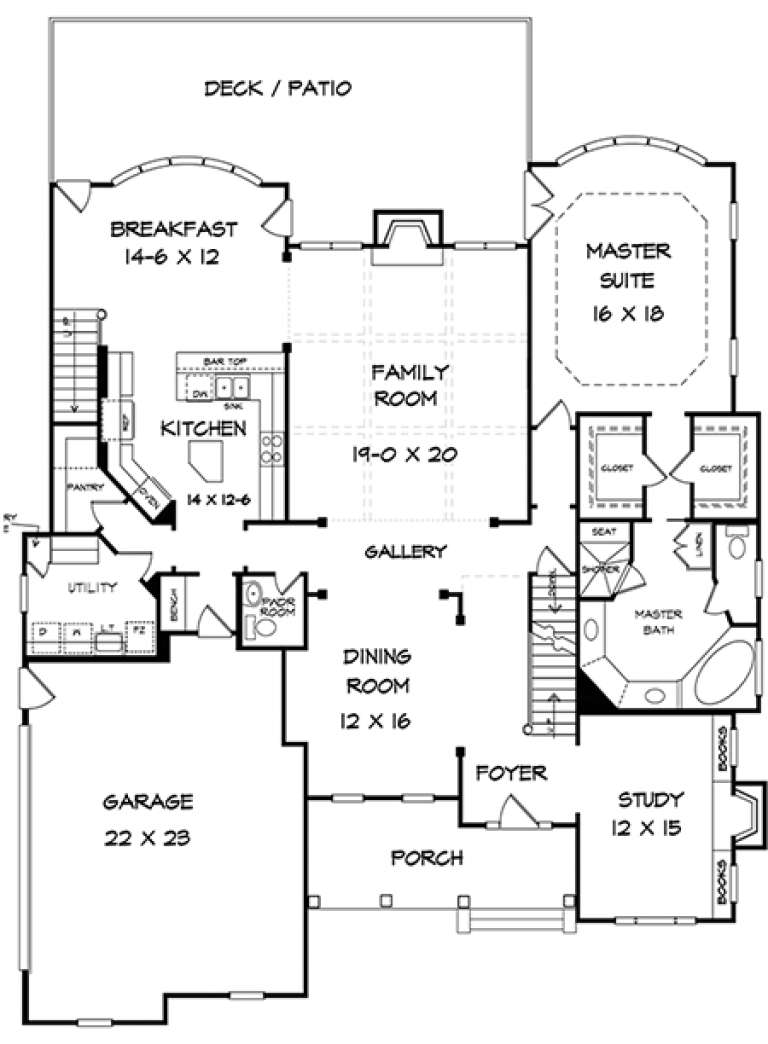
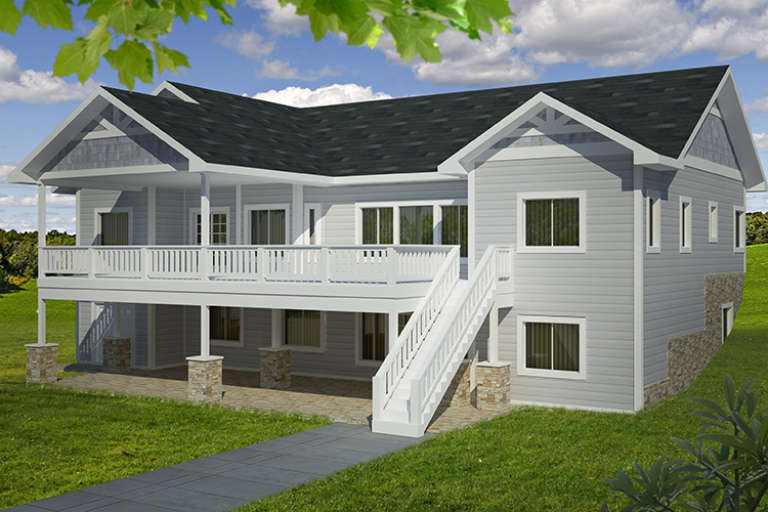
House Plan House Plan #18041 Front Elevation

PLAN #6082-00041

Starting at

$2,295
Sq Ft 3,431
Beds 4
Baths 4
½ Baths 1
Cars 2
Stories 2
Width 109'
Depth 66' 10"
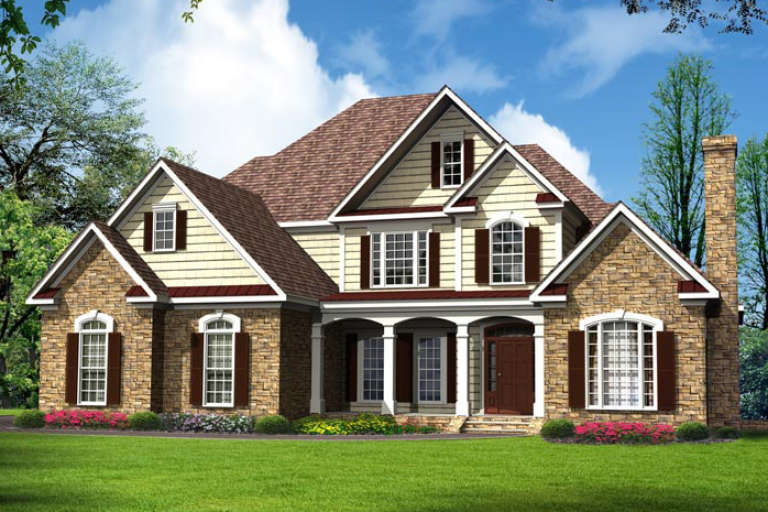
House Plan House Plan #18013 Front Elevation

PLAN #6082-00014

Starting at

$2,295
Sq Ft 3,815
Beds 4
Baths 3
½ Baths 1
Cars 2
Stories 2
Width 56' 8"
Depth 63' 4"
House Plan House Plan #17953 Front Elevation

PLAN #6146-00256

Starting at

$1,055
Sq Ft 1,255
Beds 2
Baths 1
½ Baths 0
Cars 1
Stories 1
Width 36'
Depth 45'
House Plan House Plan #17942 Front Elevation

PLAN #039-00698

Starting at

$1,480
Sq Ft 2,585
Beds 3
Baths 3
½ Baths 0
Cars 3
Stories 1.5
Width 48'
Depth 36'
House Plan House Plan #17931 Front Elevation

PLAN #039-00687

Starting at

$1,645
Sq Ft 3,142
Beds 3
Baths 3
½ Baths 1
Cars 2
Stories 1.5
Width 46'
Depth 38'
House Plan House Plan #17907 Front Elevation

PLAN #039-00676

Starting at

$2,085
Sq Ft 3,695
Beds 4
Baths 4
½ Baths 1
Cars 3
Stories 2.5
Width 90' 4"
Depth 64' 10"
House Plan House Plan #17904 Front Elevation

PLAN #039-00673

Starting at

$1,480
Sq Ft 2,616
Beds 2
Baths 2
½ Baths 0
Cars 2
Stories 1
Width 53'
Depth 64'
House Plan House Plan #17900 Front Elevation

PLAN #039-00669

Starting at

$1,480
Sq Ft 2,588
Beds 2
Baths 2
½ Baths 0
Cars 2
Stories 1
Width 66' 6"
Depth 61' 6"
House Plan House Plan #17895 Rear Elevation

PLAN #039-00664

Starting at

$2,085
Sq Ft 3,996
Beds 4
Baths 3
½ Baths 1
Cars 2
Stories 1
Width 66' 9"
Depth 61'
House Plan House Plan #17894 Front Elevation

PLAN #039-00663

Starting at

$2,525
Sq Ft 4,117
Beds 3
Baths 4
½ Baths 1
Cars 2
Stories 2
Width 82'
Depth 78' 4"
House Plan House Plan #17864 Front Elevation

PLAN #039-00652

Starting at

$2,525
Sq Ft 4,201
Beds 5
Baths 4
½ Baths 0
Cars 4
Stories 2
Width 119' 11"
Depth 81' 4"
House Plan House Plan #17855 Rear Elevation

PLAN #039-00643

Starting at

$1,645
Sq Ft 3,296
Beds 3
Baths 3
½ Baths 0
Cars 1
Stories 3
Width 43'
Depth 37'
House Plan House Plan #17853 Front Elevation

PLAN #039-00641

Starting at

$1,645
Sq Ft 3,261
Beds 2
Baths 2
½ Baths 1
Cars 3
Stories 1
Width 68' 5"
Depth 68'
House Plan House Plan #17835 Front Elevation

PLAN #6146-00243

Starting at

$1,055
Sq Ft 1,283
Beds 3
Baths 1
½ Baths 1
Cars 1
Stories 2
Width 42'
Depth 29'
House Plan House Plan #17832 Front Elevation

PLAN #6146-00240

Starting at

$1,350
Sq Ft 1,927
Beds 3
Baths 1
½ Baths 1
Cars 1
Stories 2
Width 23'
Depth 33' 6"
X
Shop Sign In
Favorites
Cart
Chat