16,849 Results

EDIT SEARCH FILTERS
Clear All FiltersOpen Floor Plan
Sort By:  

16,849 RESULTS

SEARCH FILTERS

    Plan Type
    Square Feet
    Bedrooms
    Bathrooms
    Stories
    Garage (Vehicle Spaces)
    Architectural Styles

    Outdoor Living

    Bedroom Options
    Kitchen & Dining
    Laundry Location
    Additional Rooms

    Garage Type

    Garage Features
    Other Features
    Foundation Type

    Plan Width (FT)
    Plan Depth (FT)
    Plan Height (FT)
    Framing Type
    Media Filters
SEARCHING...
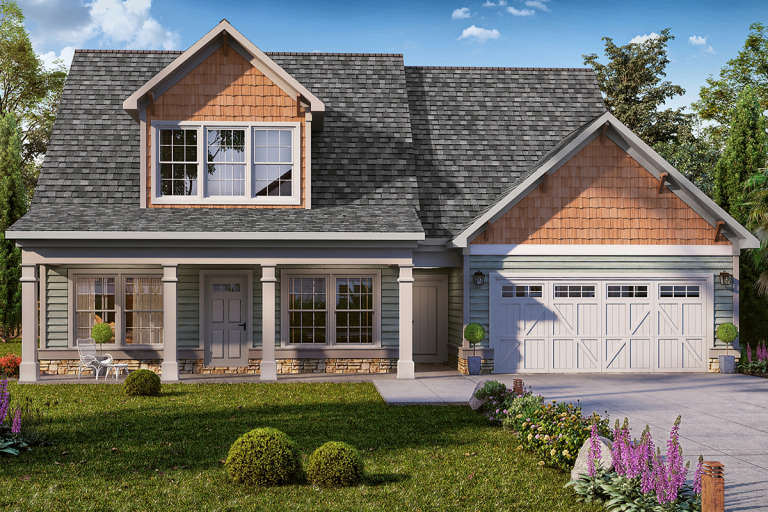
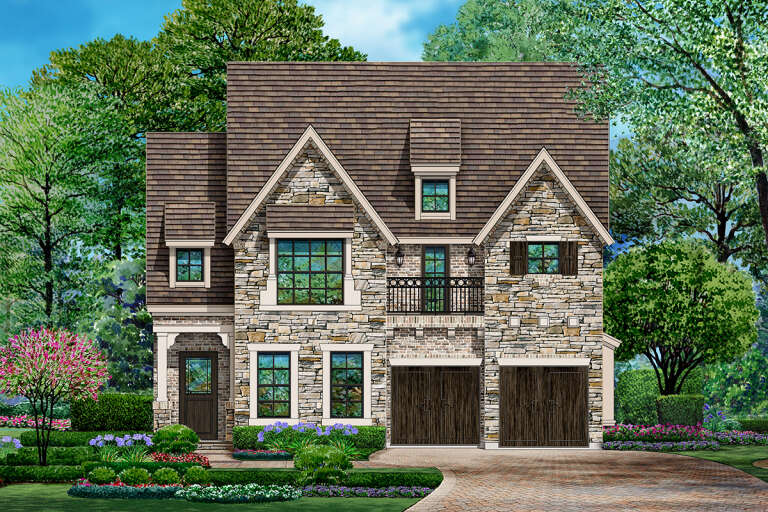
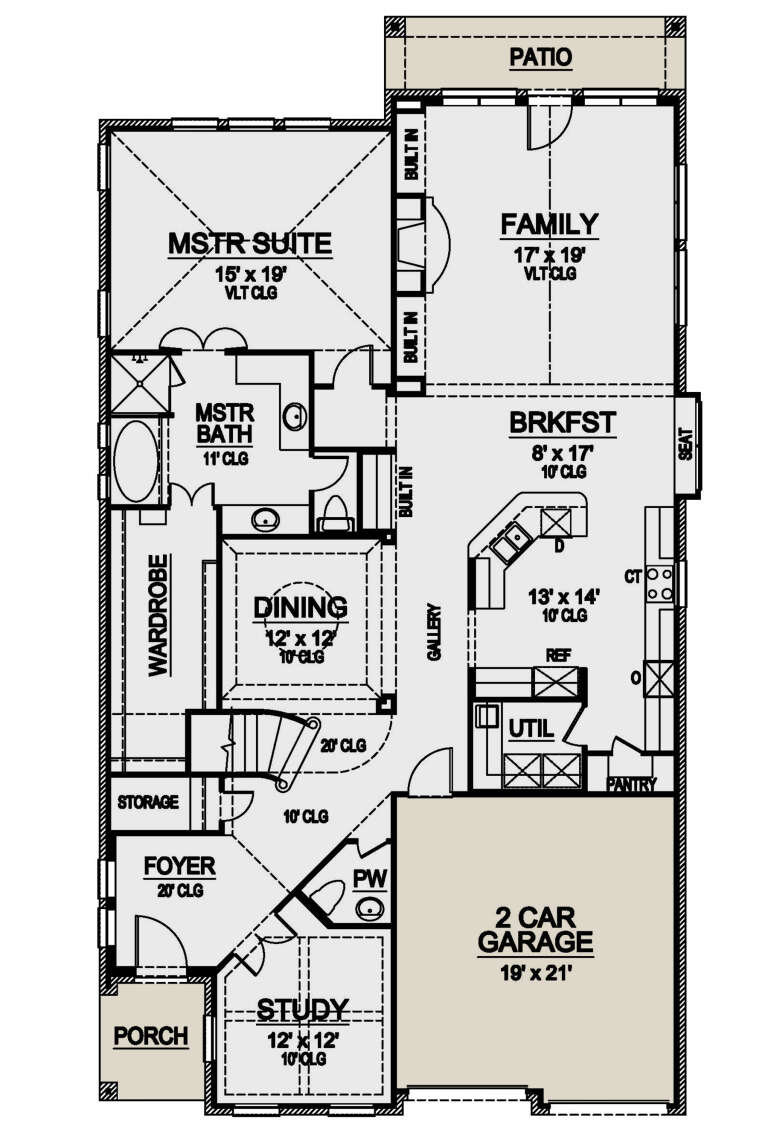
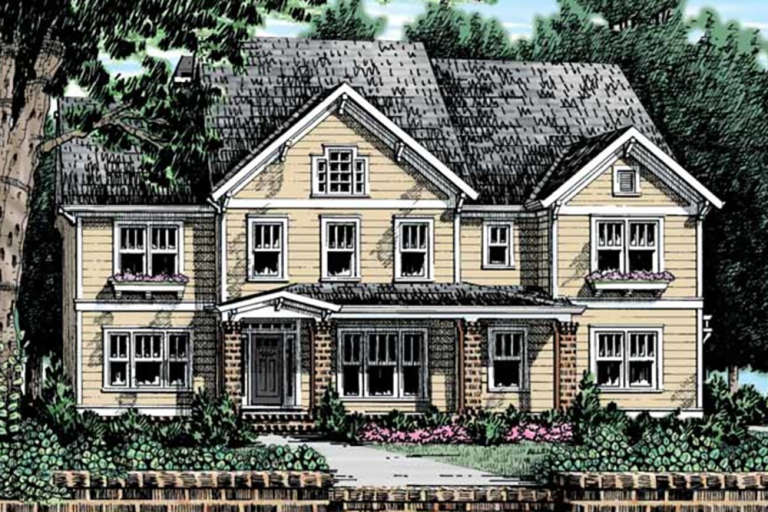
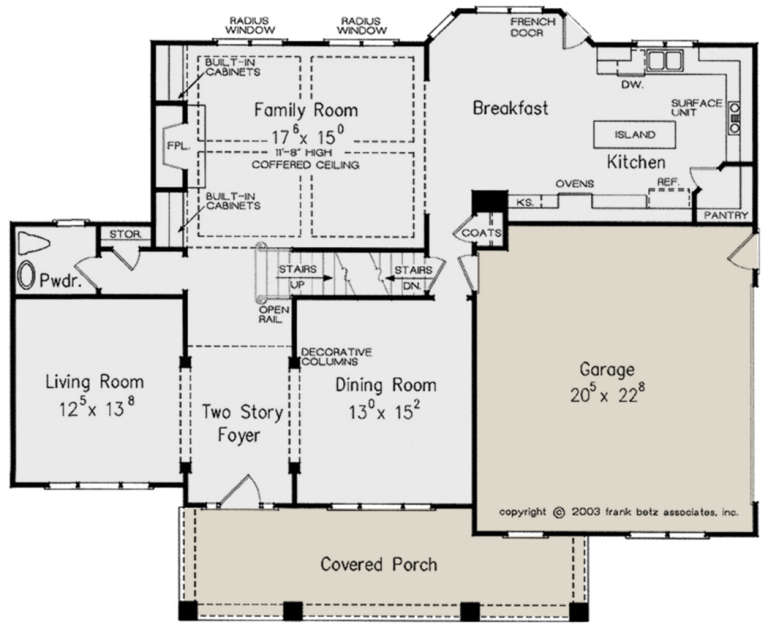
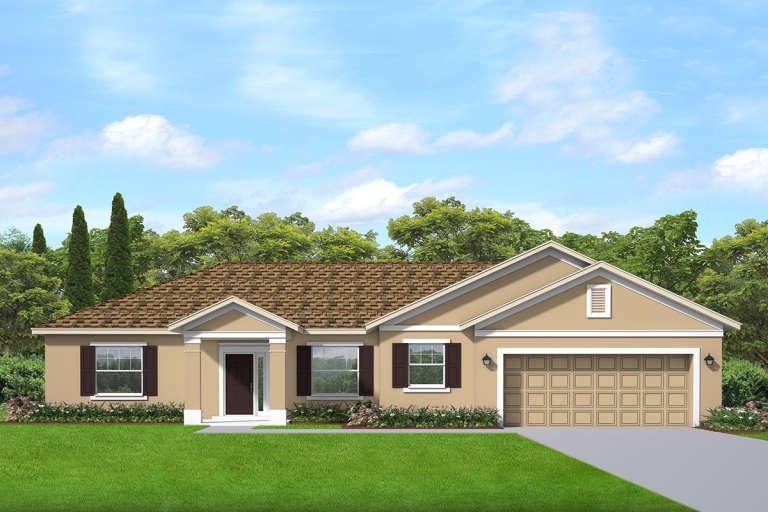
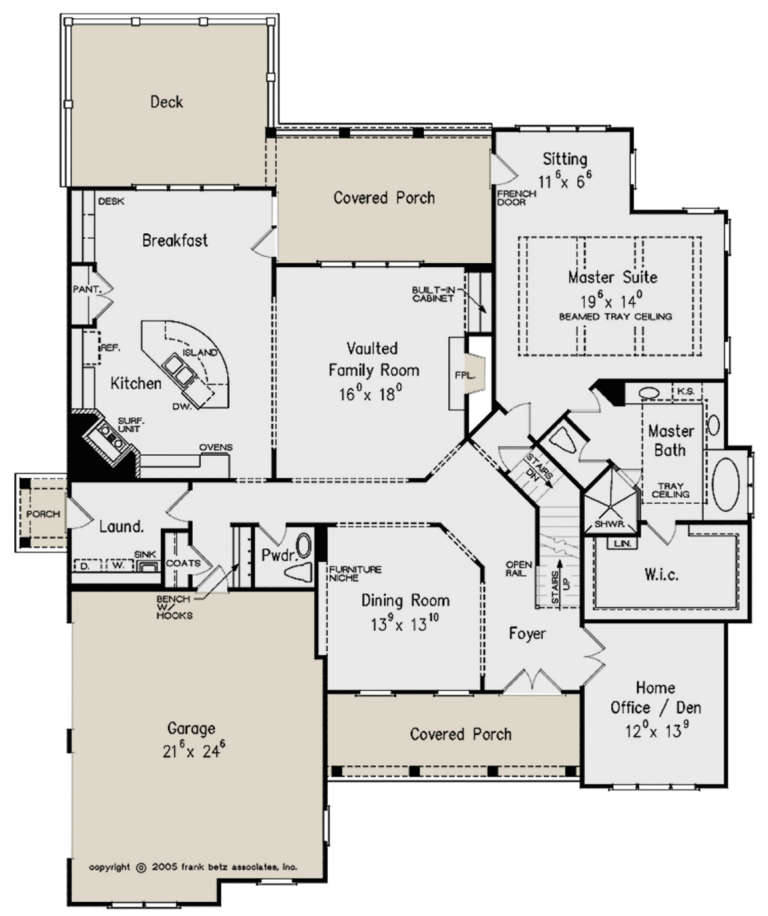
House Plan House Plan #24158 Front Elevation

PLAN #5445-00362

Starting at

$1,290
Sq Ft 3,603
Beds 3
Baths 2
½ Baths 2
Cars 2
Stories 2
Width 40'
Depth 75'
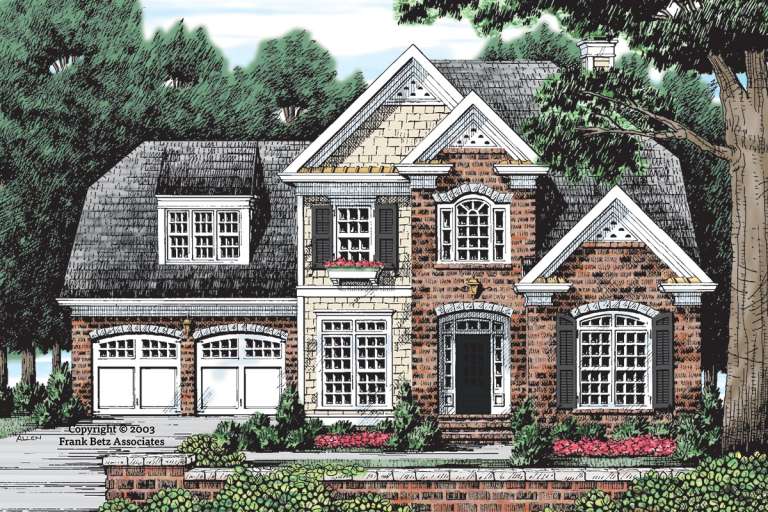
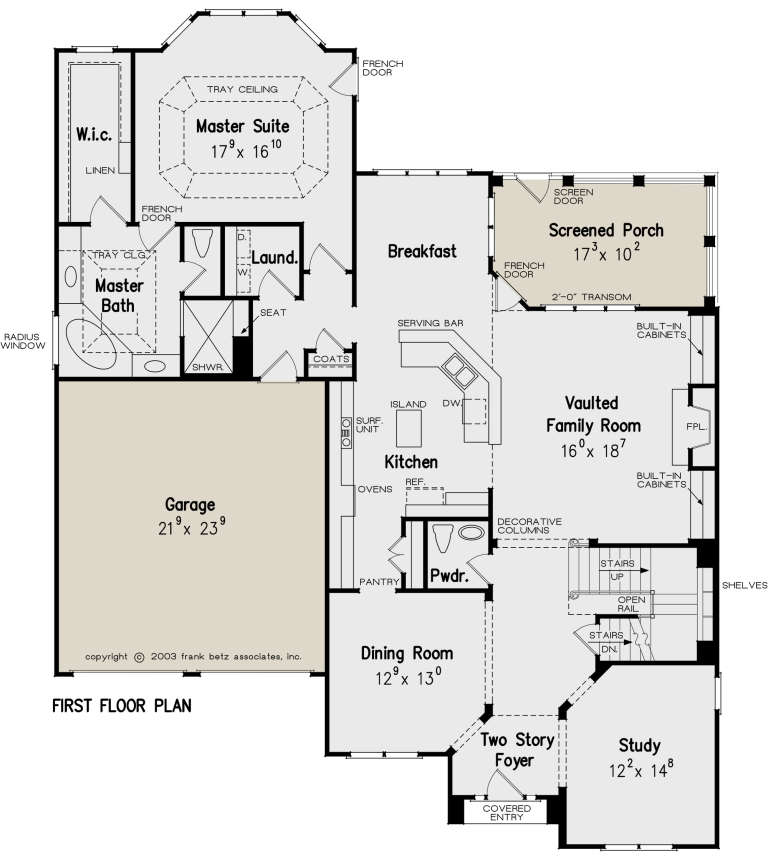
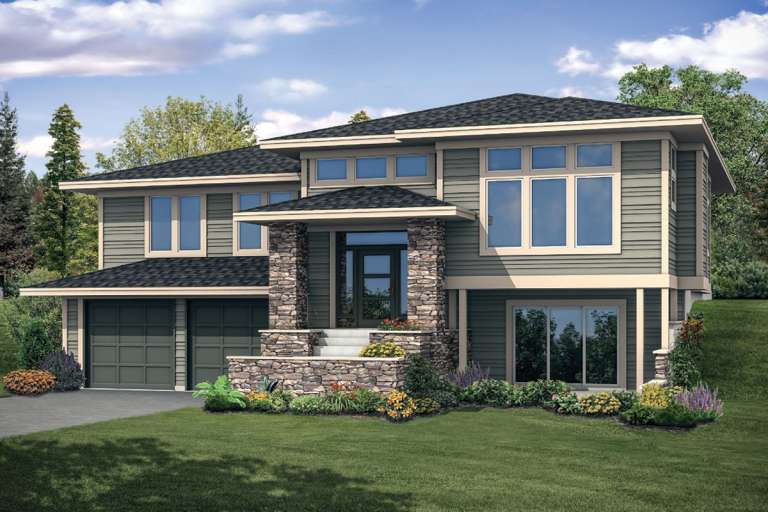
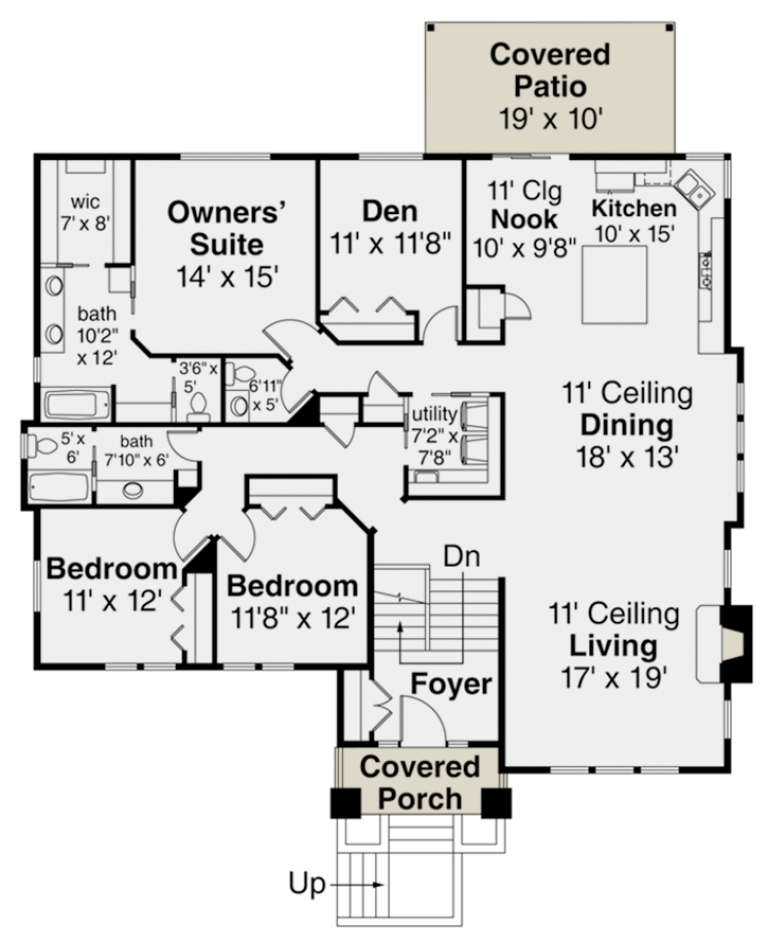
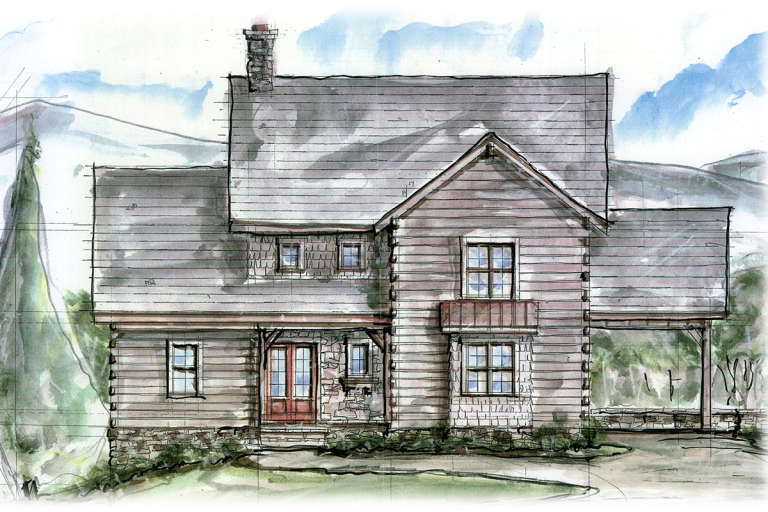
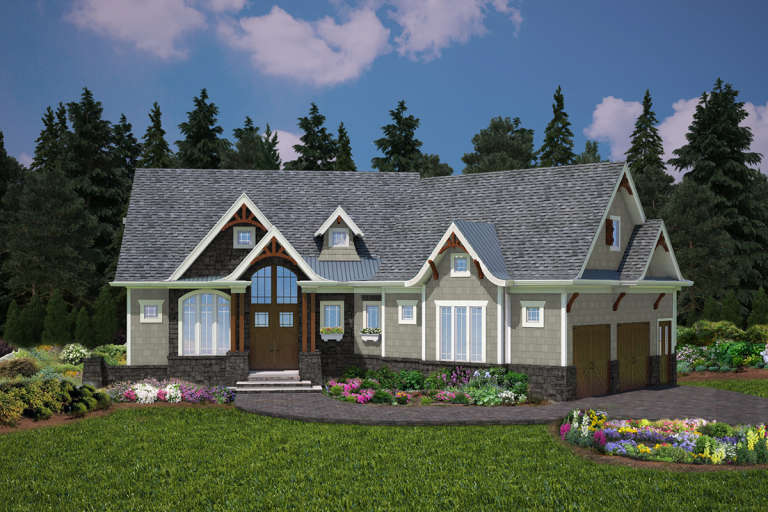
House Plan House Plan #23790 Front Elevation

PLAN #1776-00089

Starting at

$1,190
Sq Ft 2,209
Beds 3
Baths 2
½ Baths 0
Cars 2
Stories 1
Width 42'
Depth 82'
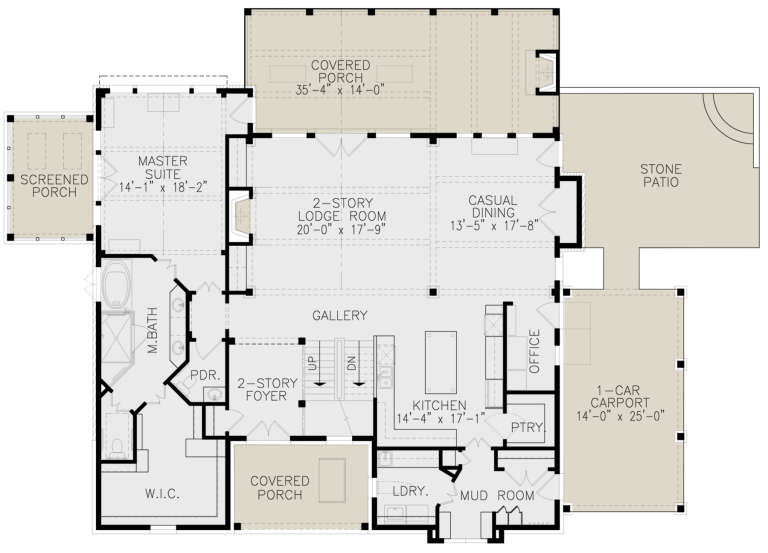
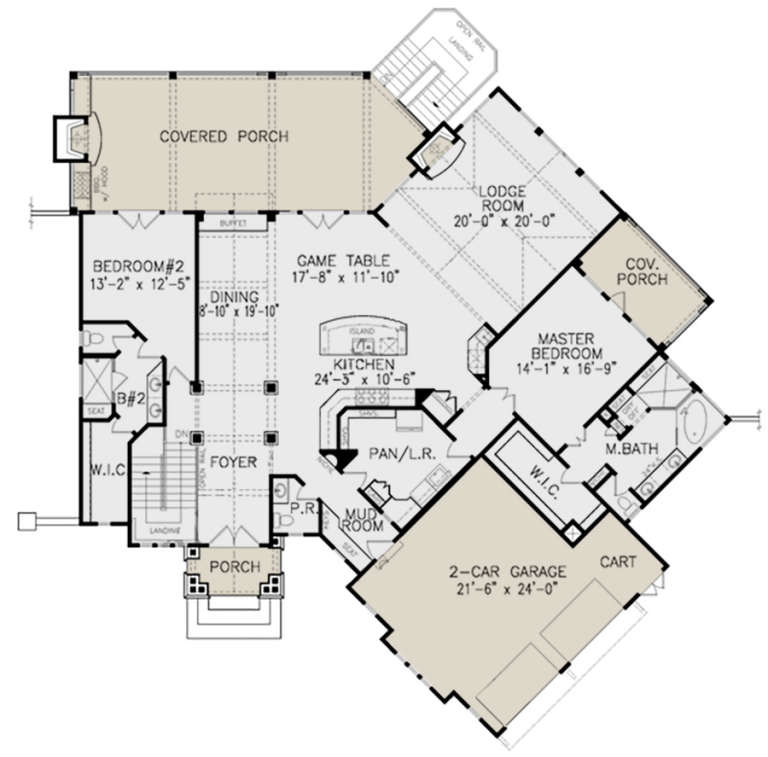
House Plan House Plan #23742 Front Elevation

PLAN #8594-00395

Starting at

$2,305
Sq Ft 2,809
Beds 3
Baths 3
½ Baths 1
Cars 2
Stories 2
Width 54'
Depth 68'
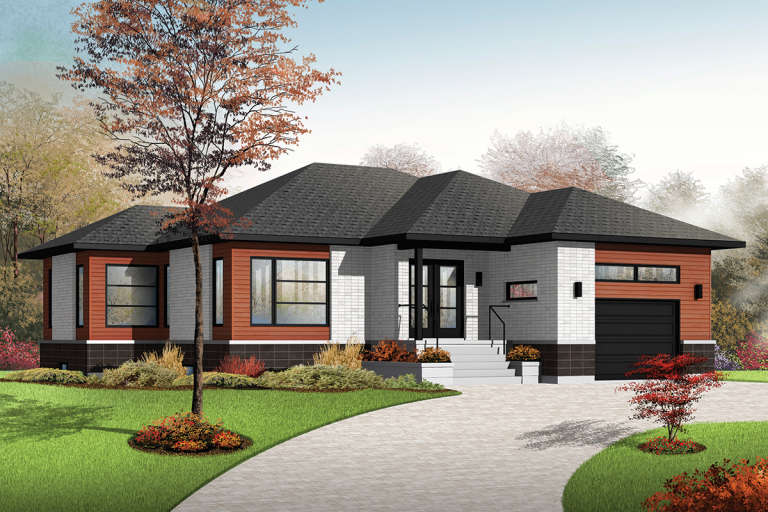
House Plan House Plan #23707 Front Elevation

PLAN #8594-00370

Starting at

$2,305
Sq Ft 2,907
Beds 4
Baths 3
½ Baths 1
Cars 2
Stories 2
Width 55'
Depth 45'
House Plan House Plan #23579 Front Elevation

PLAN #035-00828

Starting at

$1,575
Sq Ft 2,886
Beds 3
Baths 3
½ Baths 1
Cars 2
Stories 1
Width 56' 8"
Depth 69' 10"
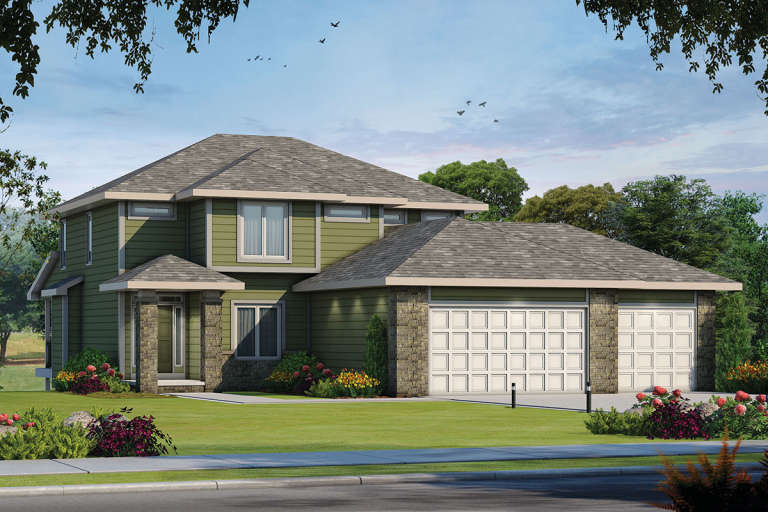
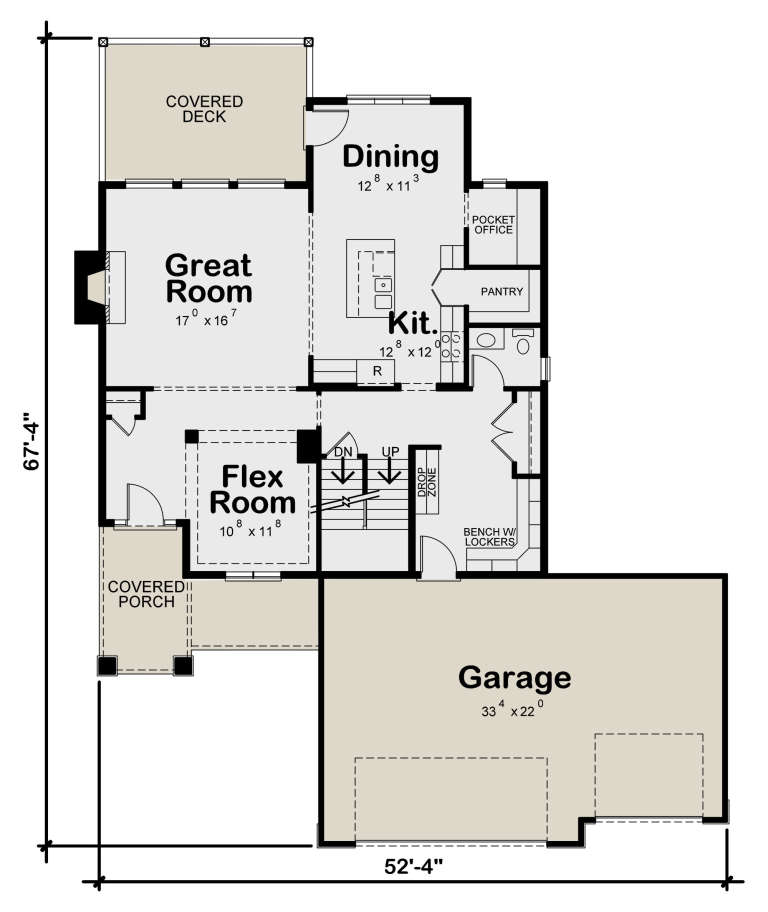
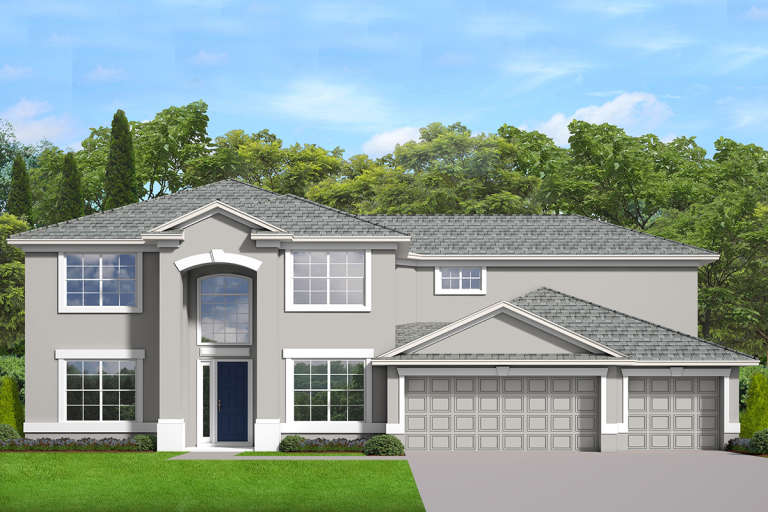
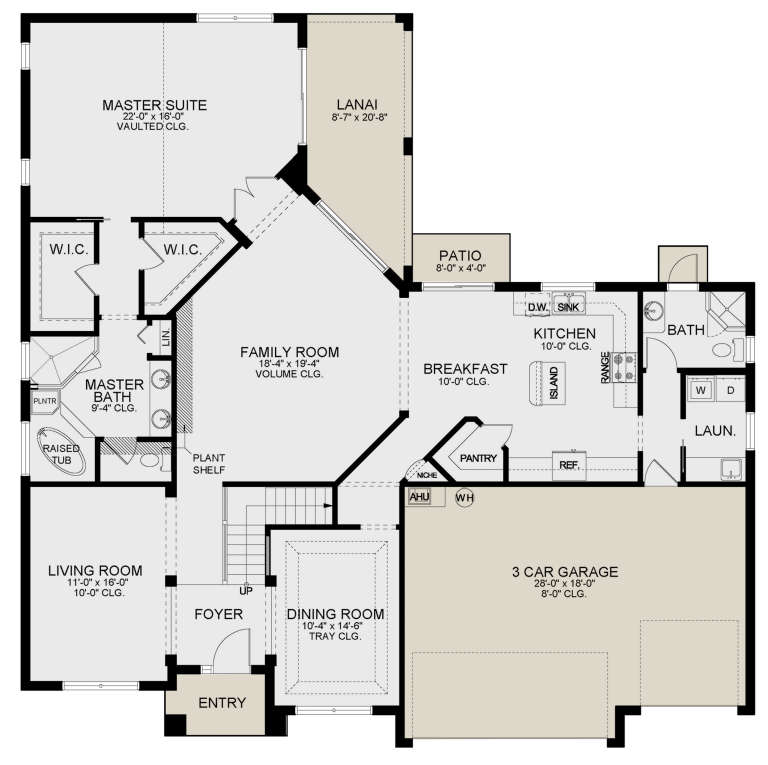
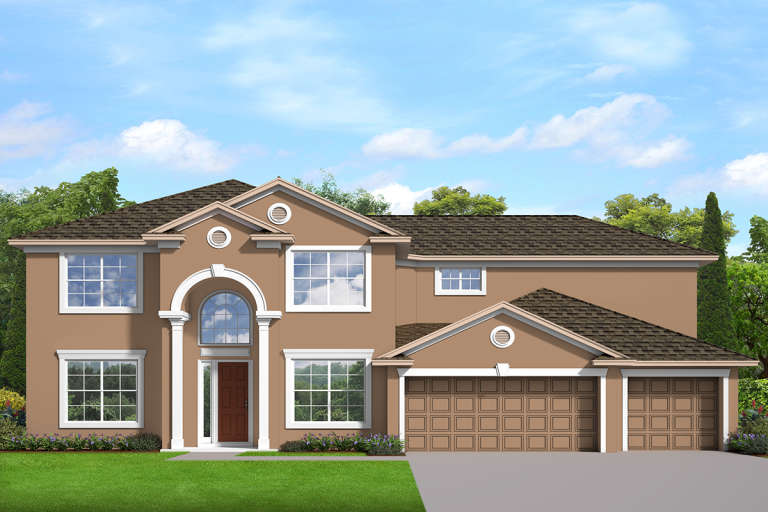
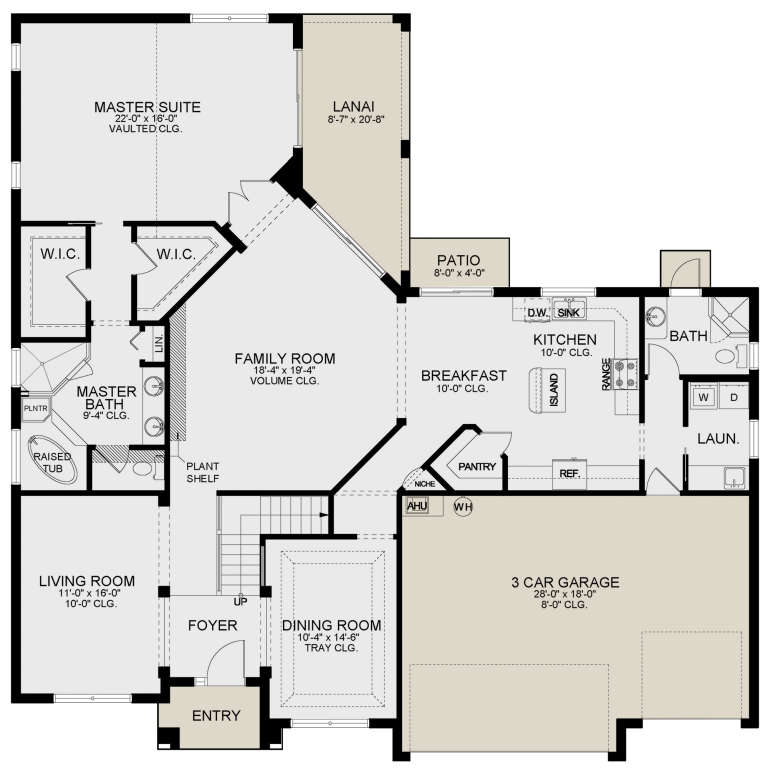
House Plan House Plan #23539 Front Elevation

PLAN #402-01594

Starting at

$1,405
Sq Ft 3,296
Beds 4-5
Baths 3
½ Baths 1
Cars 3
Stories 2
Width 52' 4"
Depth 67' 4"
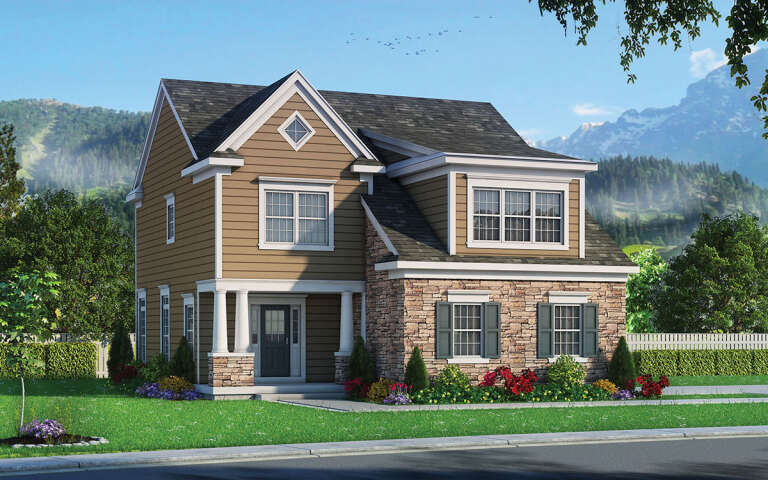
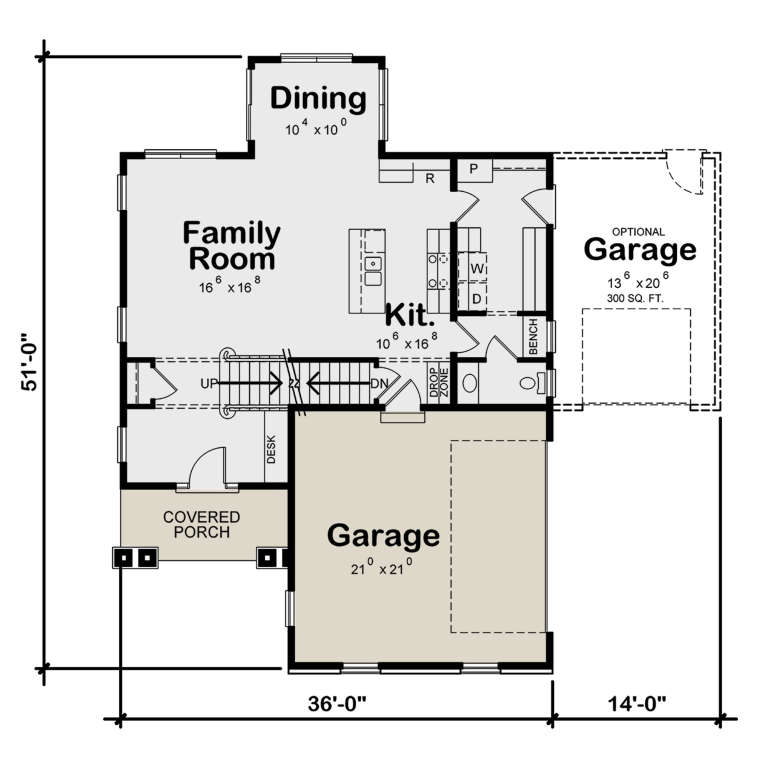
House Plan House Plan #23536 Angled Front Elevation

PLAN #402-01591

Starting at

$1,305
Sq Ft 2,257
Beds 4
Baths 2
½ Baths 1
Cars 2
Stories 2
Width 36'
Depth 51'
House Plan House Plan #22961 Front Elevation

PLAN #3978-00247

Starting at

$3,100
Sq Ft 3,360
Beds 4
Baths 4
½ Baths 0
Cars 3
Stories 2
Width 60'
Depth 60'
House Plan House Plan #22954 Front Elevation

PLAN #3978-00246

Starting at

$3,100
Sq Ft 3,360
Beds 4
Baths 4
½ Baths 0
Cars 3
Stories 2
Width 60'
Depth 60'
House Plan House Plan #22828 Front Elevation

PLAN #3978-00233

Starting at

$1,900
Sq Ft 1,993
Beds 3
Baths 2
½ Baths 0
Cars 2
Stories 1
Width 60'
Depth 51' 4"
House Plan House Plan #22807 Front Elevation

PLAN #3978-00230

Starting at

$1,900
Sq Ft 1,789
Beds 3
Baths 2
½ Baths 0
Cars 2
Stories 1
Width 60'
Depth 51' 4"
House Plan House Plan #22716 Front Elevation

PLAN #699-00241

Starting at

$1,995
Sq Ft 3,202
Beds 3
Baths 3
½ Baths 1
Cars 1
Stories 2
Width 76' 10"
Depth 60' 10"
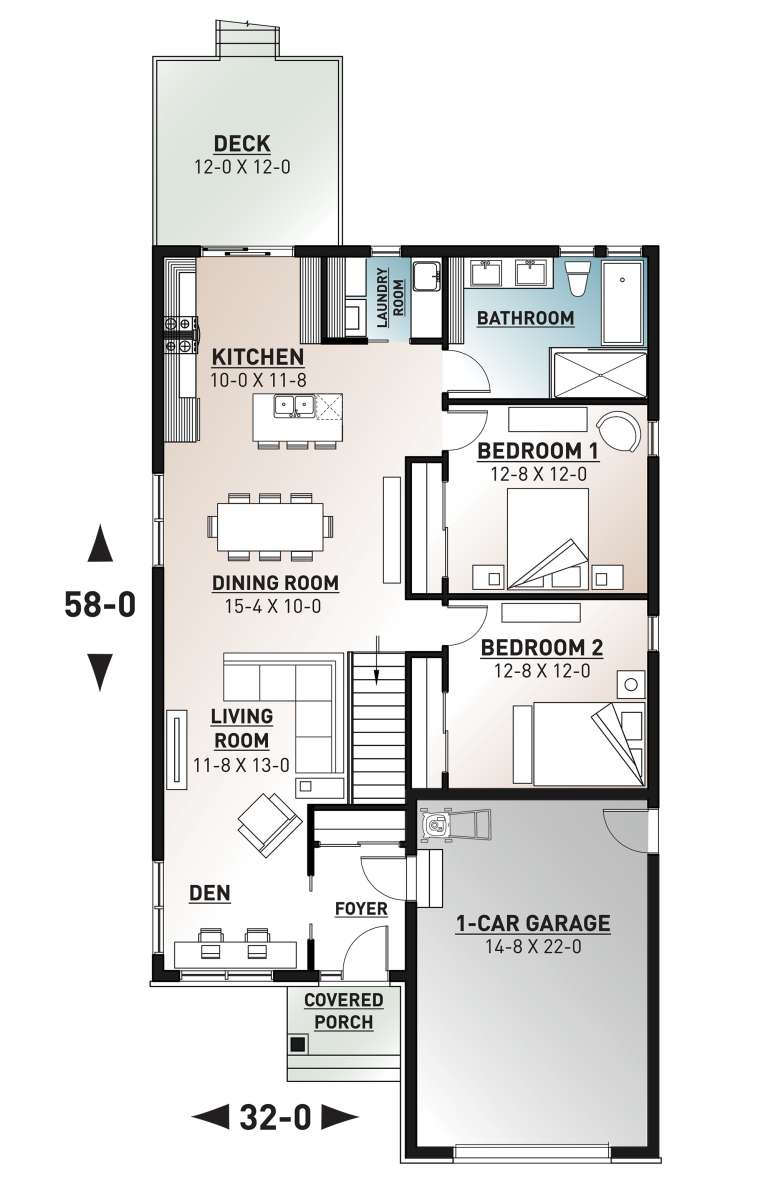
House Plan House Plan #22569 Front Elevation

PLAN #034-01212

Starting at

$1,510
Sq Ft 1,317
Beds 2
Baths 1
½ Baths 0
Cars 1
Stories 1
Width 32'
Depth 58'
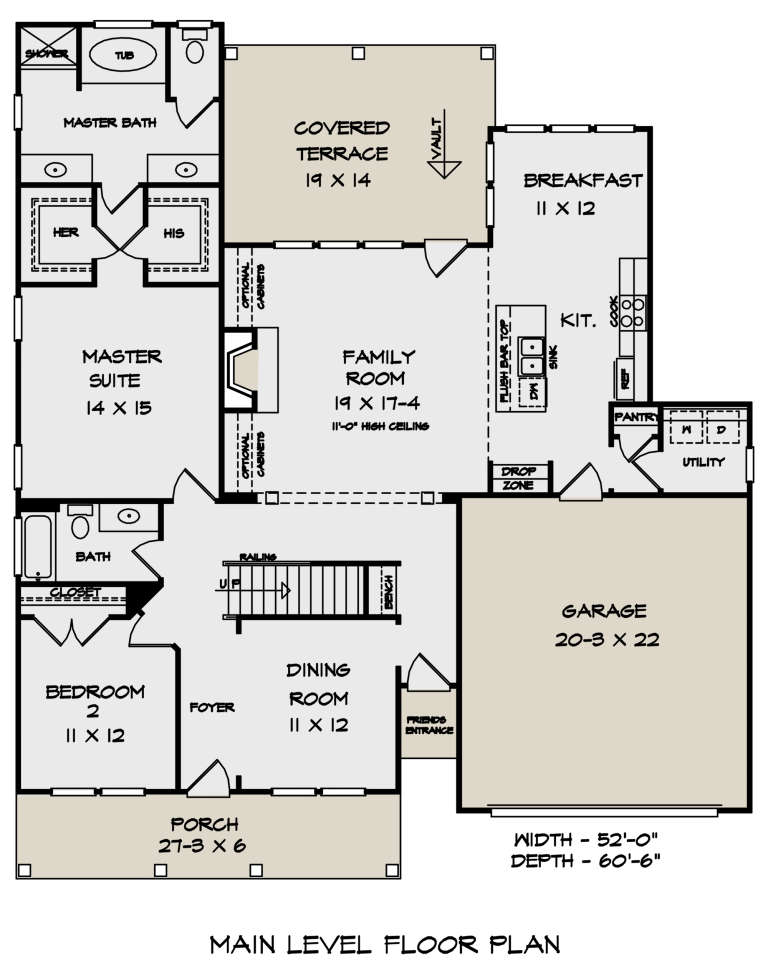
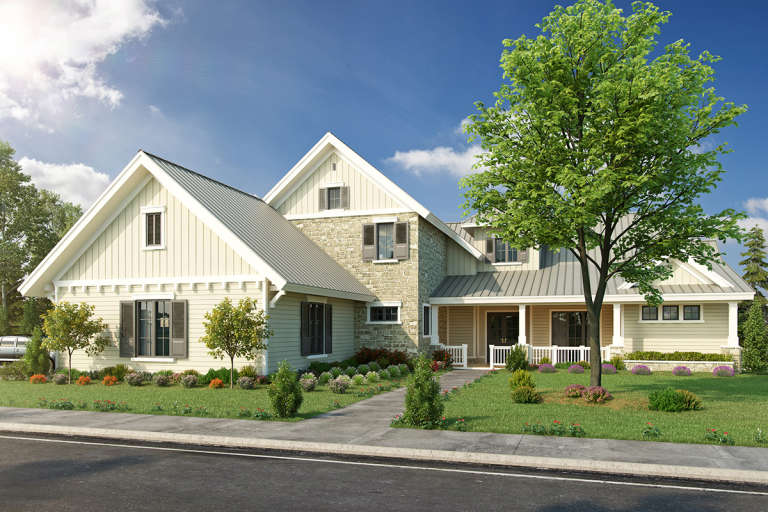
House Plan House Plan #22317 Front Elevation

PLAN #6082-00159

Starting at

$1,895
Sq Ft 2,365
Beds 3
Baths 3
½ Baths 0
Cars 2
Stories 1.5
Width 52'
Depth 60' 6"
House Plan House Plan #22198 Front Elevation

PLAN #1907-00050

Starting at

$3,585
Sq Ft 5,069
Beds 4
Baths 4
½ Baths 1
Cars 3
Stories 2
Width 80'
Depth 79' 6"
House Plan House Plan #21435 Front Elevation

PLAN #8594-00265

Starting at

$2,515
Sq Ft 3,306
Beds 4
Baths 3
½ Baths 1
Cars 2
Stories 2
Width 62'
Depth 66'
House Plan House Plan #21179 Rear Elevation

PLAN #699-00173

Starting at

$2,195
Sq Ft 4,153
Beds 2
Baths 2
½ Baths 1
Cars 2
Stories 1
Width 79' 4"
Depth 85'
House Plan House Plan #21162 Front Elevation

PLAN #034-01175

Starting at

$1,510
Sq Ft 1,342
Beds 2
Baths 1
½ Baths 0
Cars 1
Stories 1
Width 48'
Depth 46'
X
Shop Sign In
Favorites
Cart
Chat