16,849 Results

EDIT SEARCH FILTERS
Clear All FiltersOpen Floor Plan
Sort By:  

16,849 RESULTS

SEARCH FILTERS

    Plan Type
    Square Feet
    Bedrooms
    Bathrooms
    Stories
    Garage (Vehicle Spaces)
    Architectural Styles

    Outdoor Living

    Bedroom Options
    Kitchen & Dining
    Laundry Location
    Additional Rooms

    Garage Type

    Garage Features
    Other Features
    Foundation Type

    Plan Width (FT)
    Plan Depth (FT)
    Plan Height (FT)
    Framing Type
    Media Filters
SEARCHING...
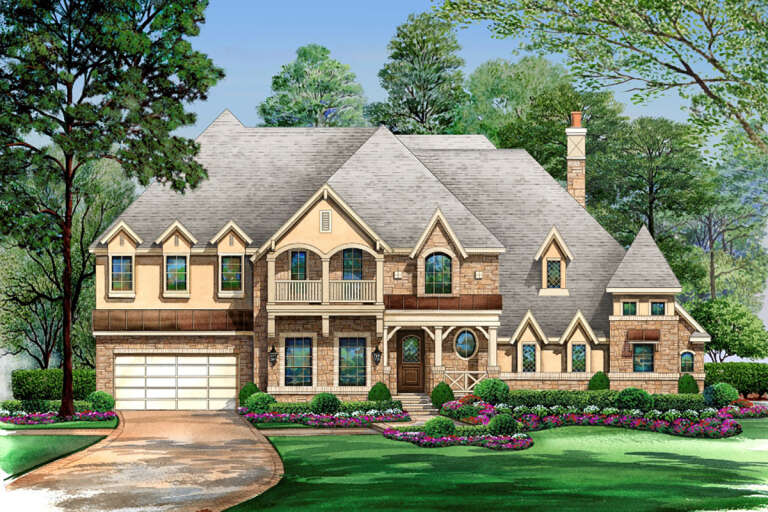
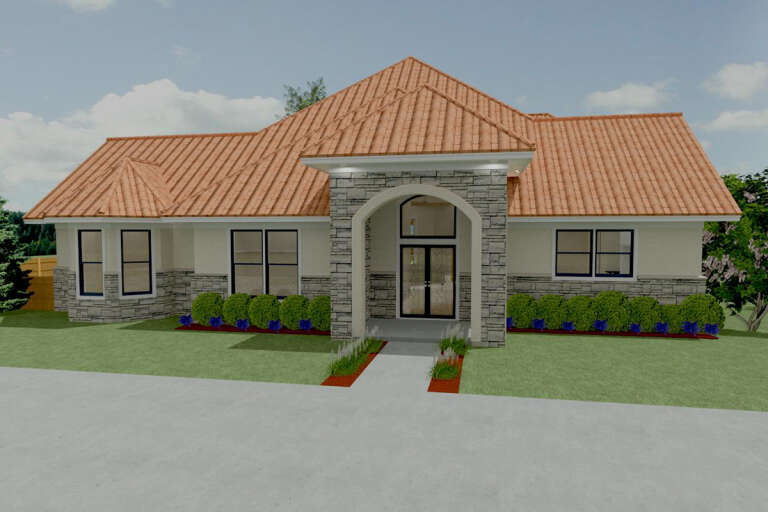
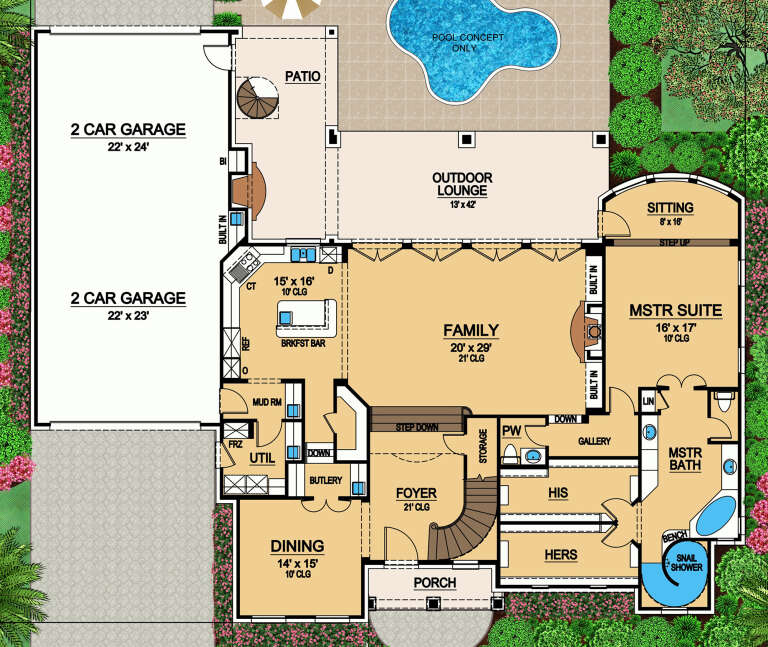
House Plan House Plan #25990 Front Elevation

PLAN #3558-00005

Starting at

$1,600
Sq Ft 3,001
Beds 3
Baths 2
½ Baths 1
Cars 2
Stories 1.5
Width 64' 10"
Depth 82' 10"
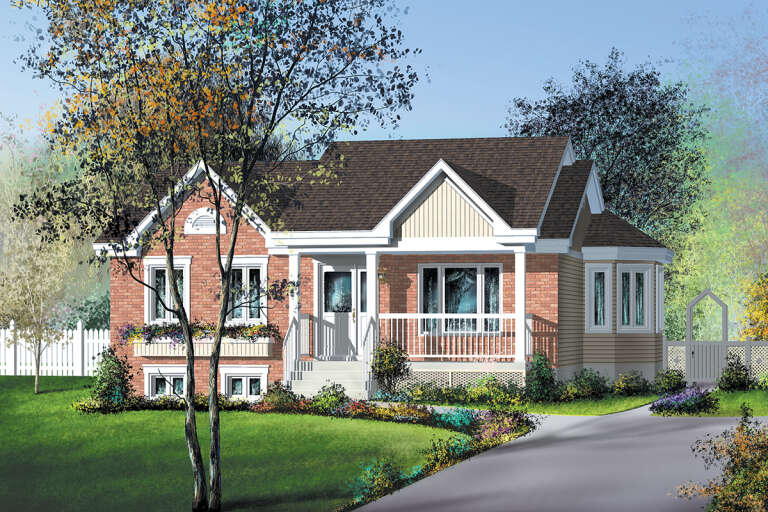
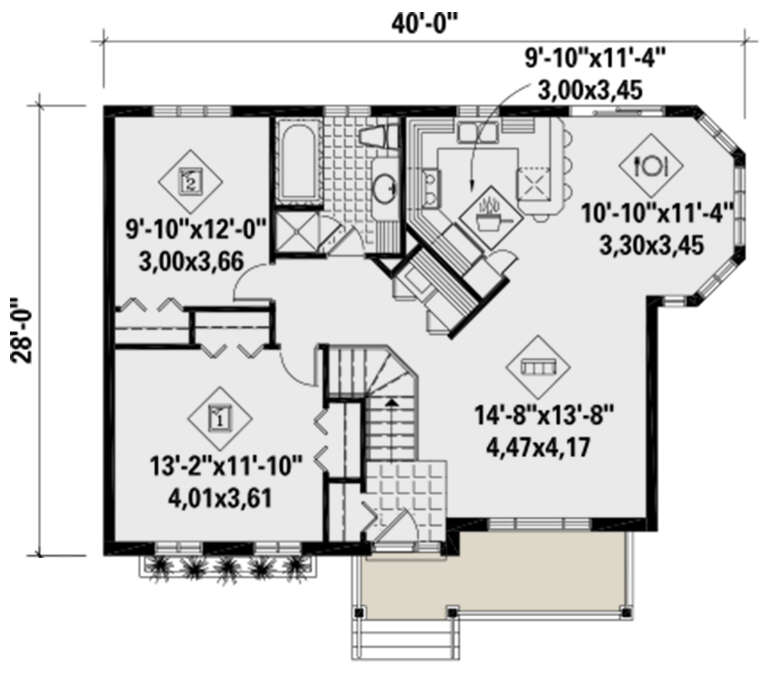
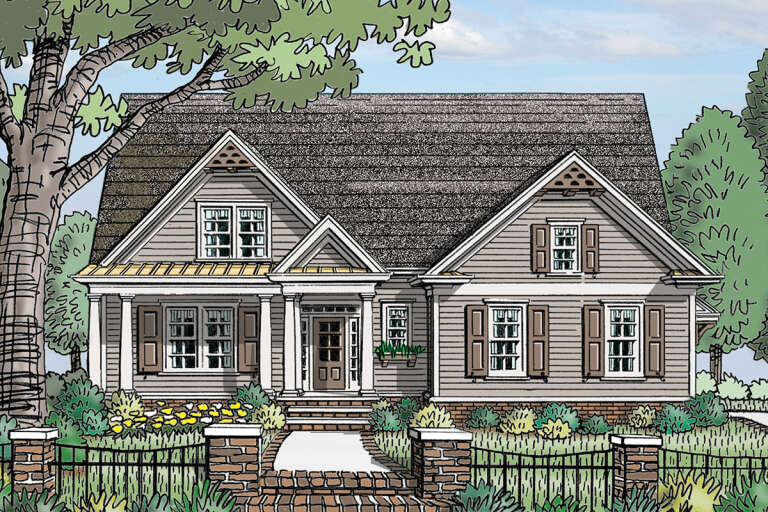
House Plan House Plan #25859 Front Elevation

PLAN #6146-00472

Starting at

$855
Sq Ft 1,008
Beds 2
Baths 1
½ Baths 0
Cars 0
Stories 1
Width 40'
Depth 28'
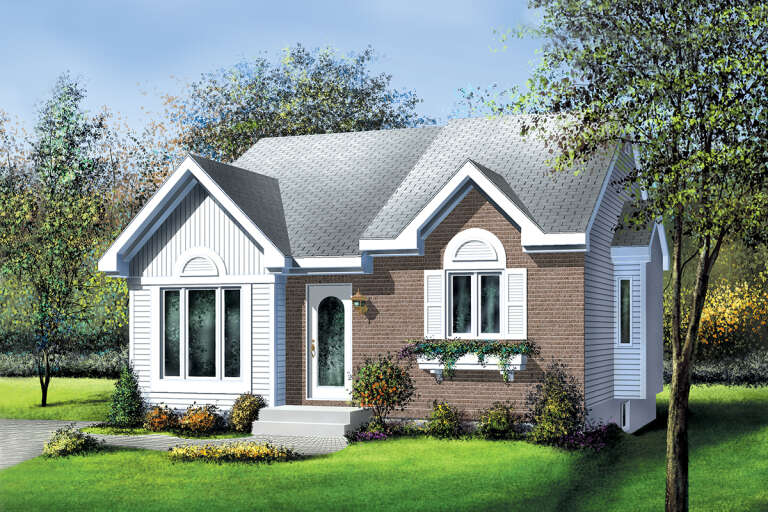
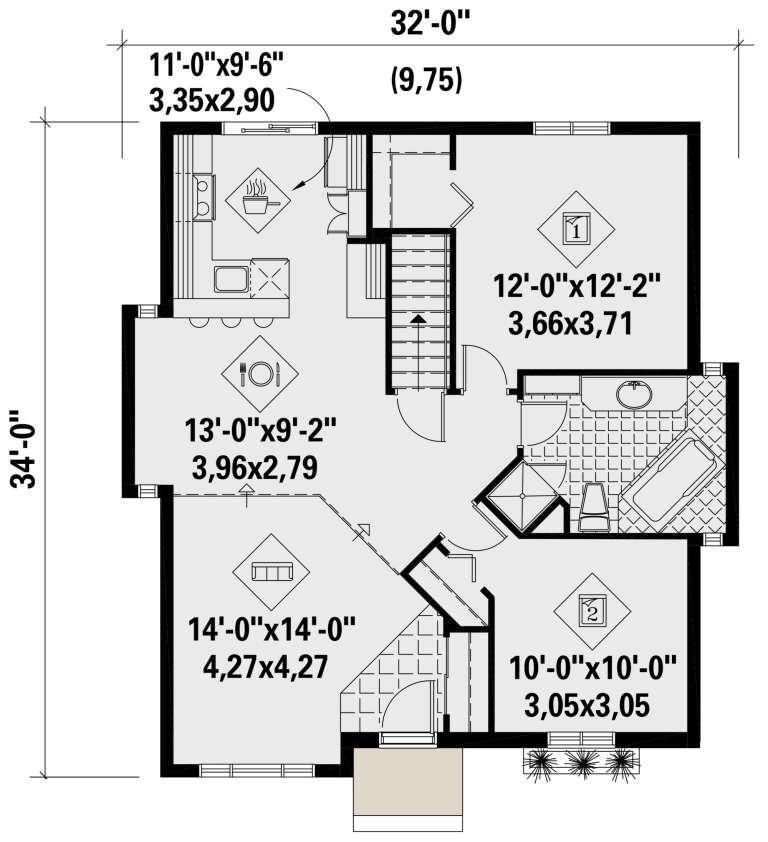
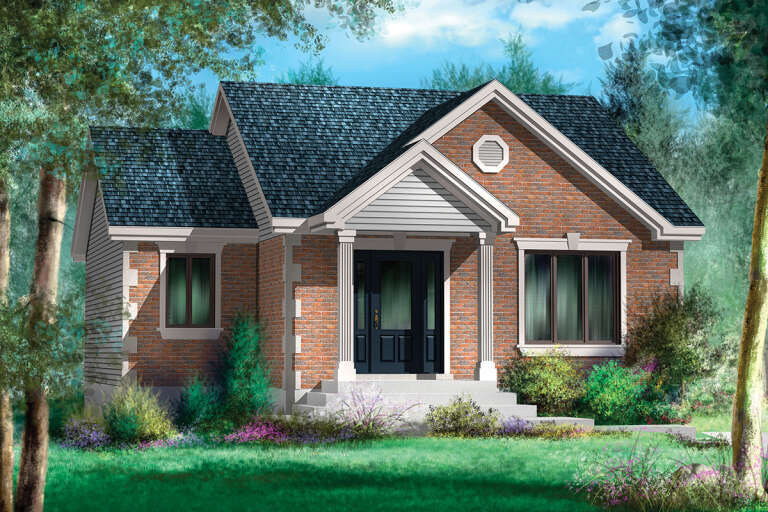
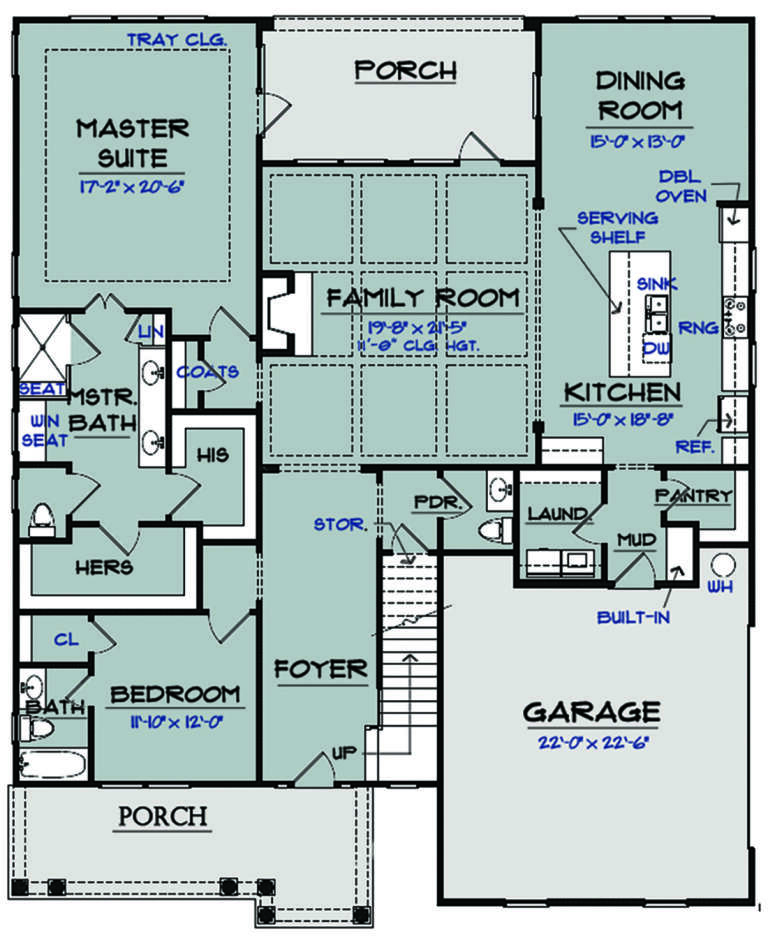
House Plan House Plan #25858 Front Elevation

PLAN #6146-00471

Starting at

$855
Sq Ft 964
Beds 2
Baths 1
½ Baths 0
Cars 0
Stories 1
Width 32'
Depth 34'
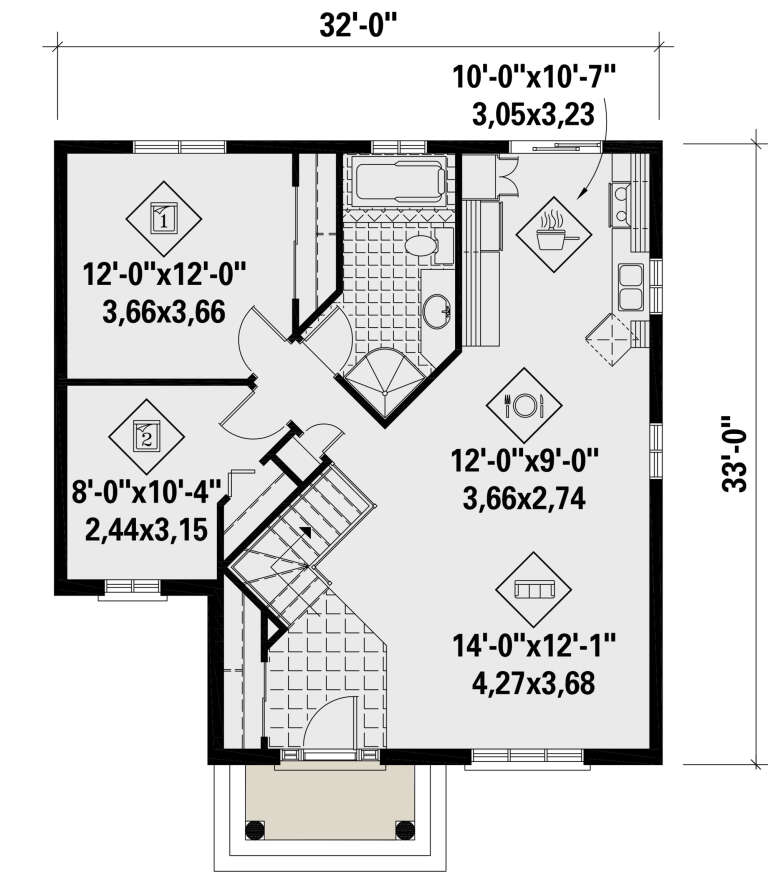
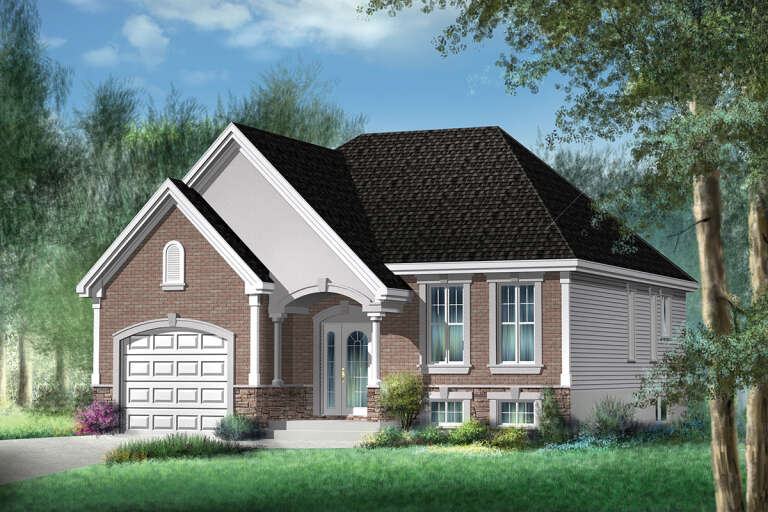
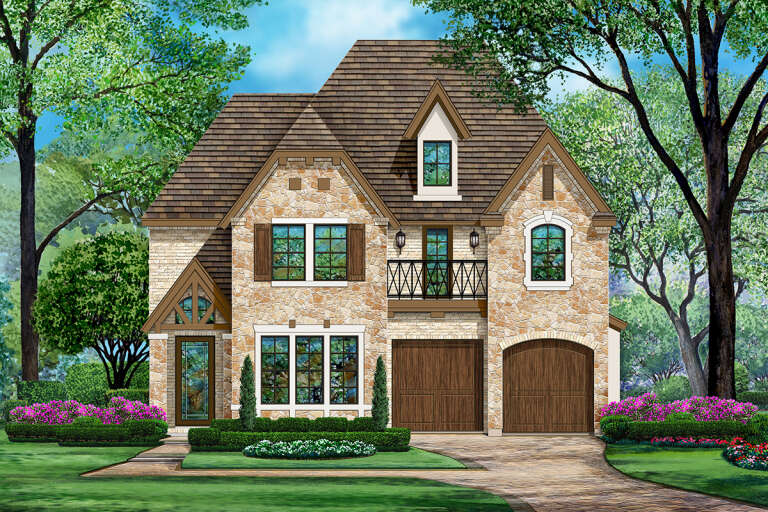
House Plan House Plan #25848 Front Elevation

PLAN #6146-00467

Starting at

$855
Sq Ft 984
Beds 2
Baths 1
½ Baths 0
Cars 0
Stories 1
Width 32'
Depth 33'
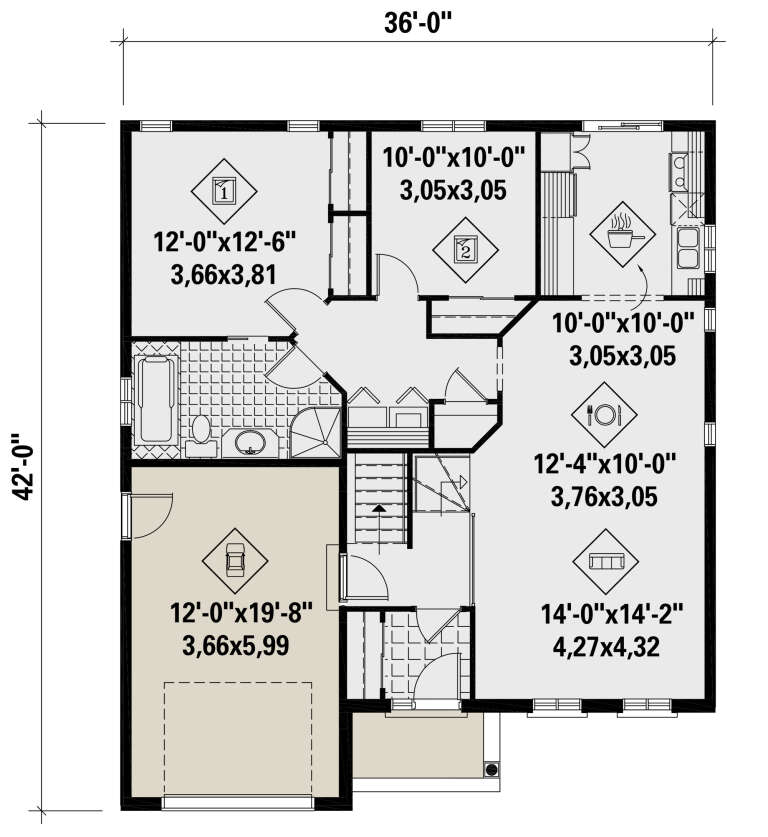
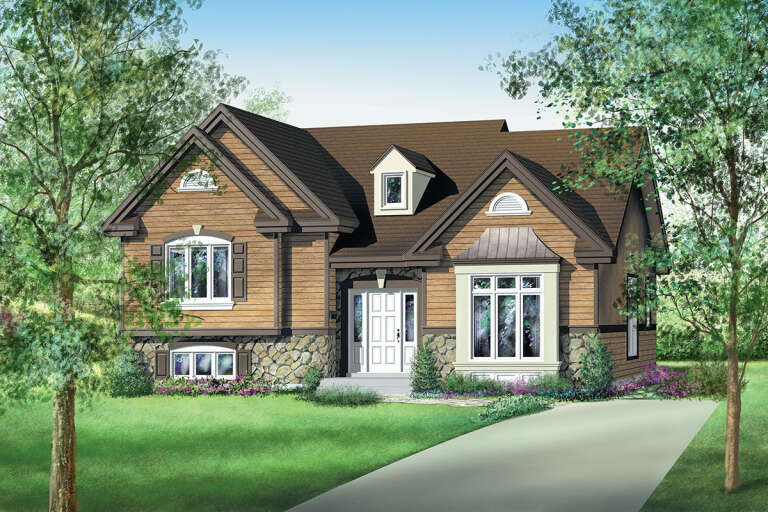
House Plan House Plan #25807 Front Elevation

PLAN #6146-00463

Starting at

$855
Sq Ft 1,099
Beds 2
Baths 1
½ Baths 0
Cars 1
Stories 1
Width 36'
Depth 42'
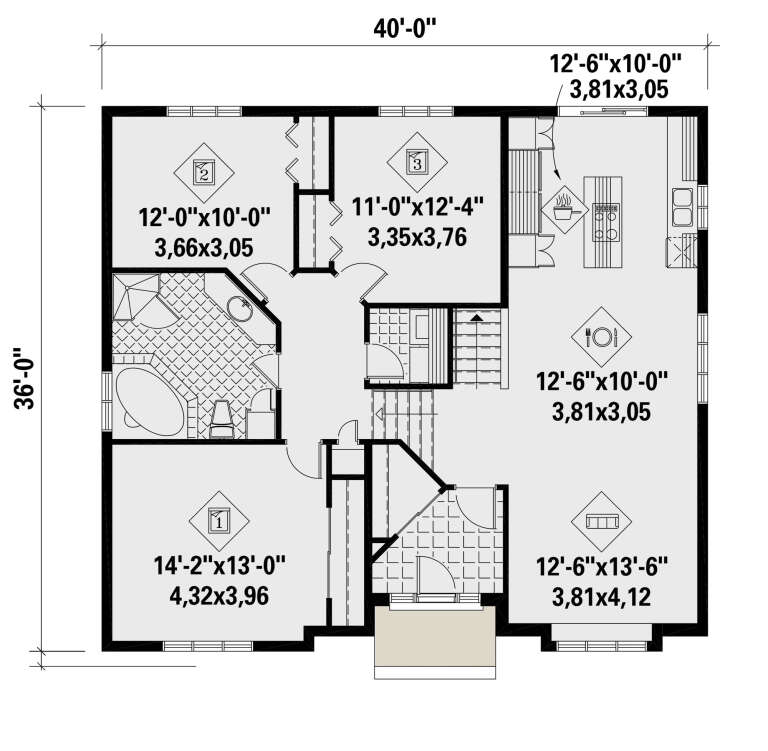
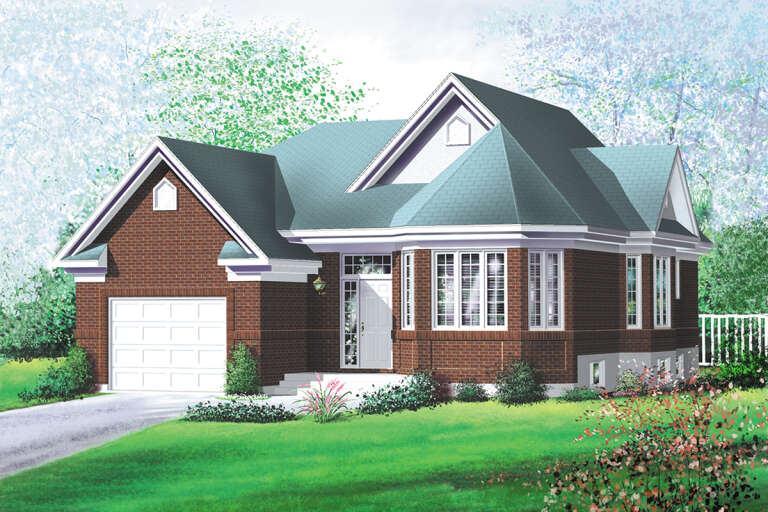
House Plan House Plan #25728 Front Elevation

PLAN #6146-00431

Starting at

$1,255
Sq Ft 1,383
Beds 3
Baths 1
½ Baths 0
Cars 0
Stories 1
Width 40'
Depth 36'
House Plan House Plan #25696 Front Elevation

PLAN #6146-00423

Starting at

$1,255
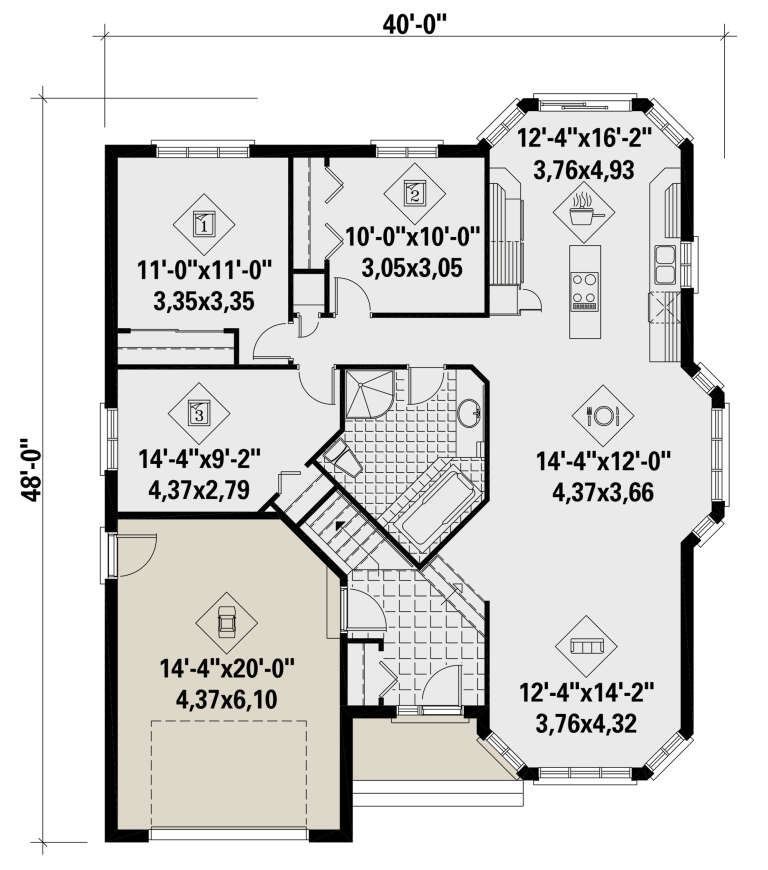
Sq Ft 1,319
Beds 3
Baths 1
½ Baths 0
Cars 1
Stories 1
Width 40'
Depth 48'
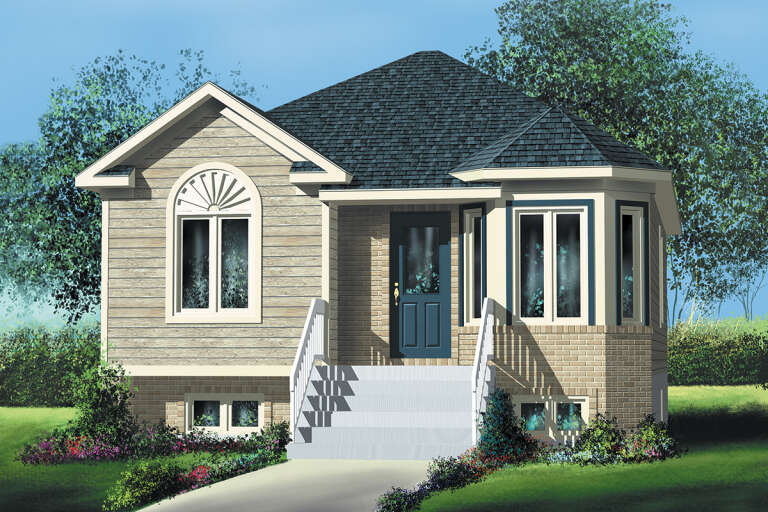
House Plan House Plan #25694 Front Elevation

PLAN #6146-00421

Starting at

$855
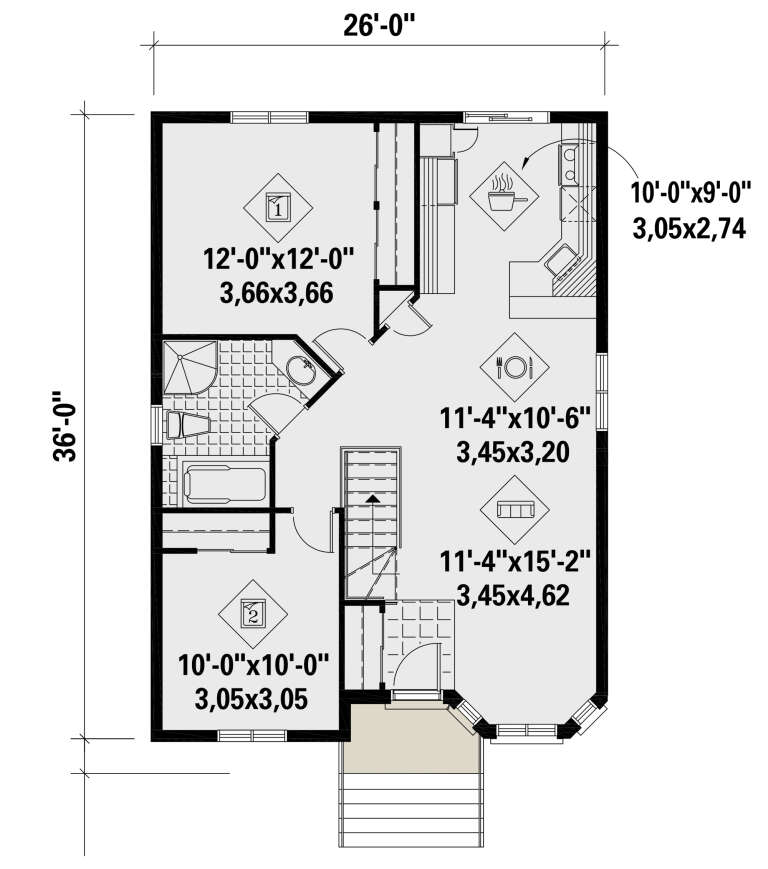
Sq Ft 921
Beds 2
Baths 1
½ Baths 0
Cars 0
Stories 1
Width 26'
Depth 36'
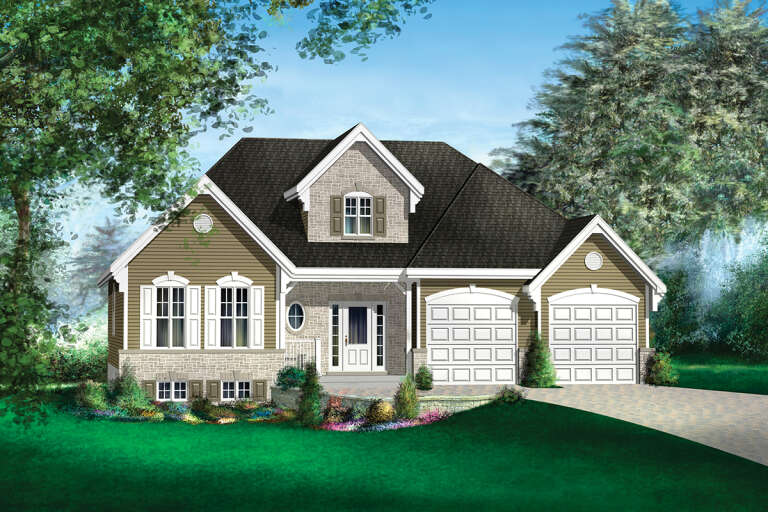
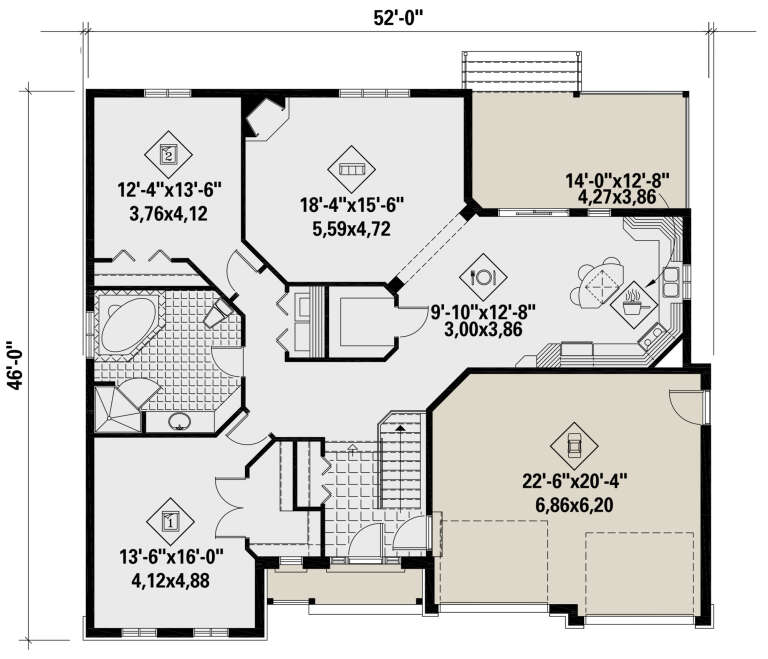
House Plan House Plan #25687 Front Elevation

PLAN #6146-00414

Starting at

$1,350
Sq Ft 1,566
Beds 2
Baths 1
½ Baths 0
Cars 2
Stories 1
Width 52'
Depth 46'
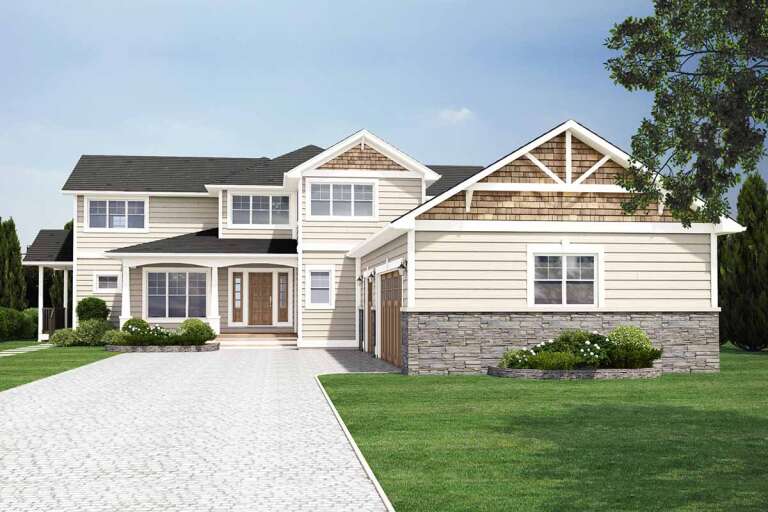
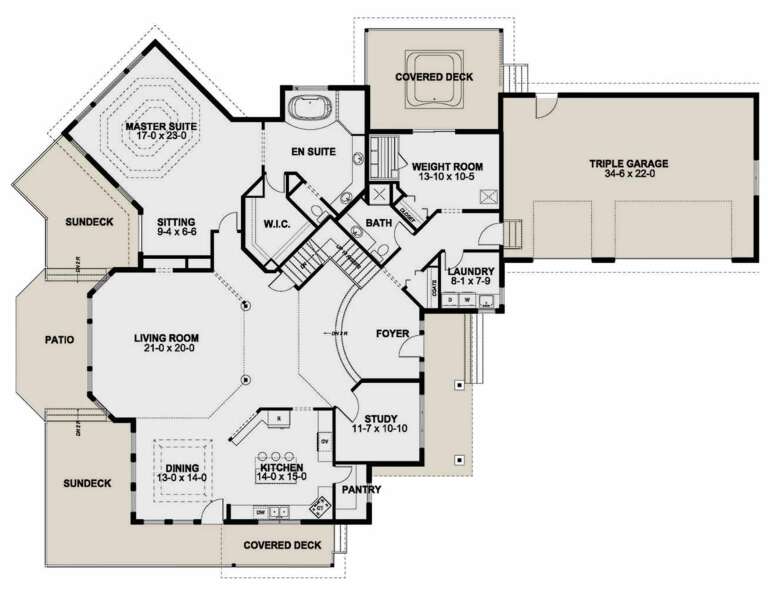
House Plan House Plan #24965 Front Elevation

PLAN #2699-00007

Starting at

$2,295
Sq Ft 3,870
Beds 3
Baths 4
½ Baths 0
Cars 3
Stories 2
Width 74'
Depth 102'
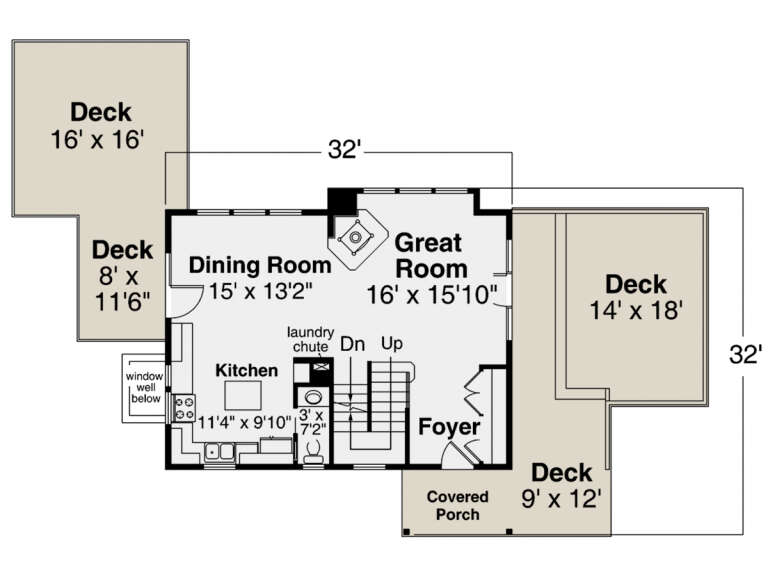
Angled front view of a dark gray house in Contemporary style, shed roof, deck, and mountain landscape. House Plan # 035-00898

PLAN #035-00898

Starting at

$1,140
Sq Ft 2,252
Beds 5
Baths 3
½ Baths 1
Cars 0
Stories 2
Width 32'
Depth 32'
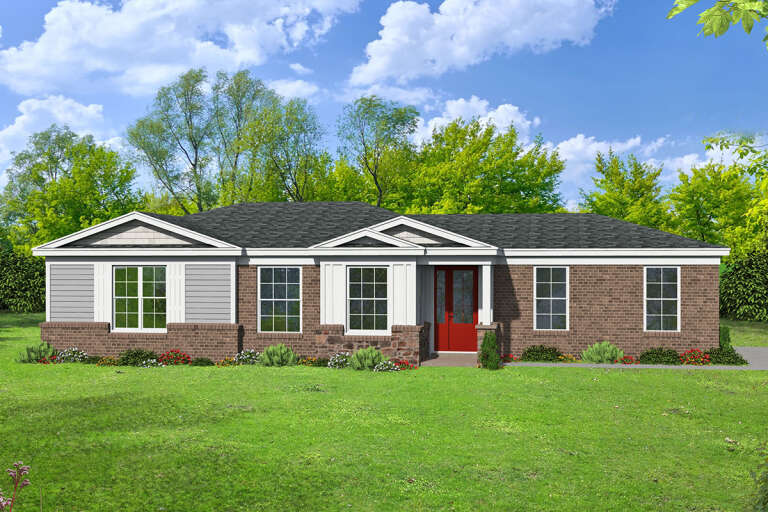
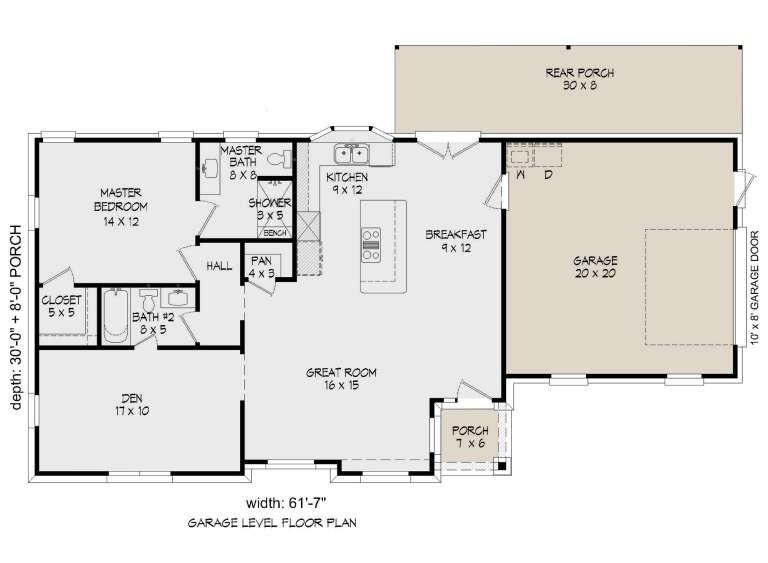
House Plan House Plan #25064 Front Elevation

PLAN #940-00259

Starting at

$1,050
Sq Ft 1,194
Beds 1
Baths 2
½ Baths 0
Cars 1
Stories 1
Width 61' 7"
Depth 30'
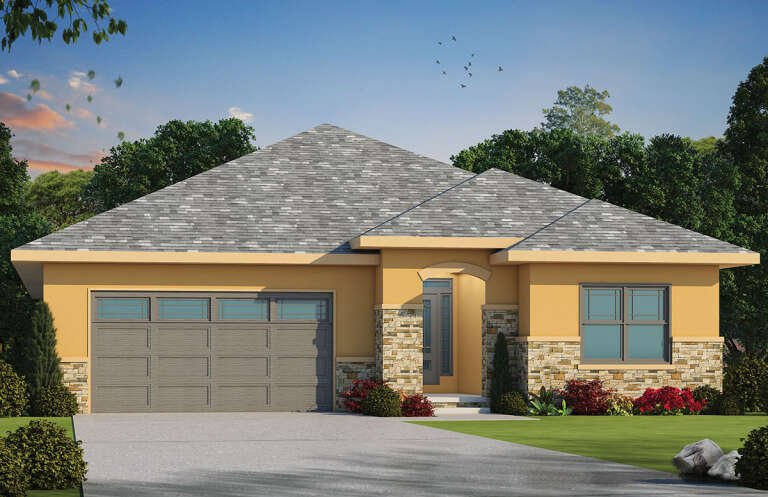
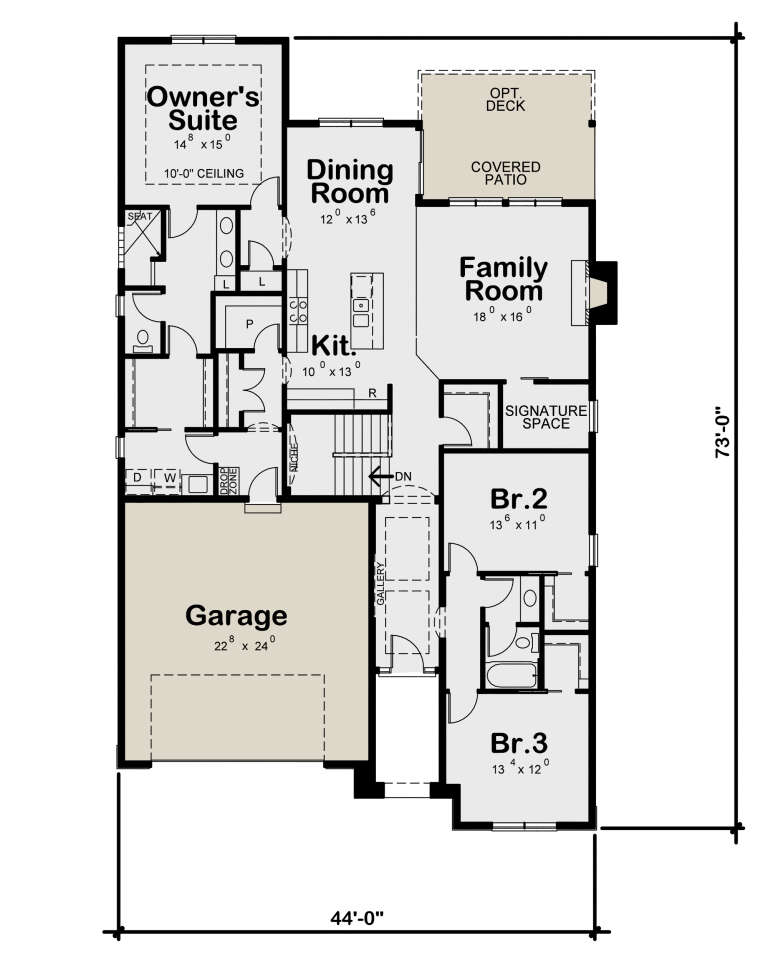
House Plan House Plan #24944 Front Elevation

PLAN #402-01666

Starting at

$1,305
Sq Ft 2,080
Beds 3
Baths 2
½ Baths 0
Cars 2
Stories 1
Width 44'
Depth 73'
House Plan House Plan #24682 Front Elevation

PLAN #5445-00402

Starting at

$1,570
Sq Ft 4,463
Beds 4
Baths 4
½ Baths 1
Cars 4
Stories 2
Width 86'
Depth 75'
House Plan House Plan #24559 Front Elevation

PLAN #3418-00012

Starting at

$1,315
Sq Ft 3,080
Beds 4
Baths 3
½ Baths 1
Cars 2
Stories 1.5
Width 53'
Depth 63'
House Plan House Plan #24299 Front Elevation

PLAN #1754-00036

Starting at

$1,650
Sq Ft 2,641
Beds 4
Baths 3
½ Baths 1
Cars 2
Stories 2
Width 45'
Depth 49'
House Plan House Plan #24276 Front Elevation

PLAN #5445-00368

Starting at

$1,290
Sq Ft 3,603
Beds 3
Baths 2
½ Baths 2
Cars 2
Stories 2
Width 40'
Depth 75'
House Plan House Plan #24273 Front Elevation

PLAN #5445-00365

Starting at

$1,290
Sq Ft 3,827
Beds 3
Baths 3
½ Baths 1
Cars 2
Stories 2
Width 40'
Depth 80'
X
Shop Sign In
Favorites
Cart
Chat