16,843 Results

EDIT SEARCH FILTERS
Clear All FiltersOpen Floor Plan
Sort By:  

16,843 RESULTS

SEARCH FILTERS

    Plan Type
    Square Feet
    Bedrooms
    Bathrooms
    Stories
    Garage (Vehicle Spaces)
    Architectural Styles

    Outdoor Living

    Bedroom Options
    Kitchen & Dining
    Laundry Location
    Additional Rooms

    Garage Type

    Garage Features
    Other Features
    Foundation Type

    Plan Width (FT)
    Plan Depth (FT)
    Plan Height (FT)
    Framing Type
    Media Filters
SEARCHING...
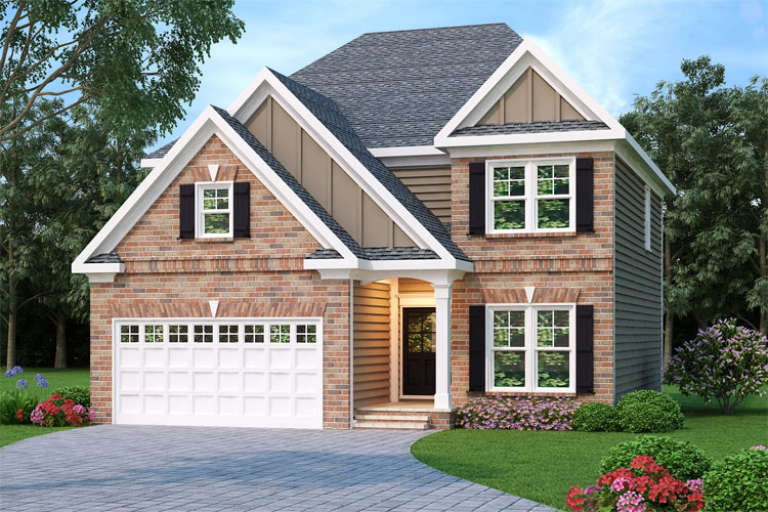
Traditional front elevation with red brick, siding, gabled roof, white garage door, and black shutters. House Plan # 009-00050 Digital Rendering by America's Best House Plans, Inc.
EXCLUSIVE

PLAN #009-00050

Starting at

$1,300
Sq Ft 2,228
Beds 4
Baths 2
½ Baths 1
Cars 2
Stories 2
Width 37'
Depth 43'
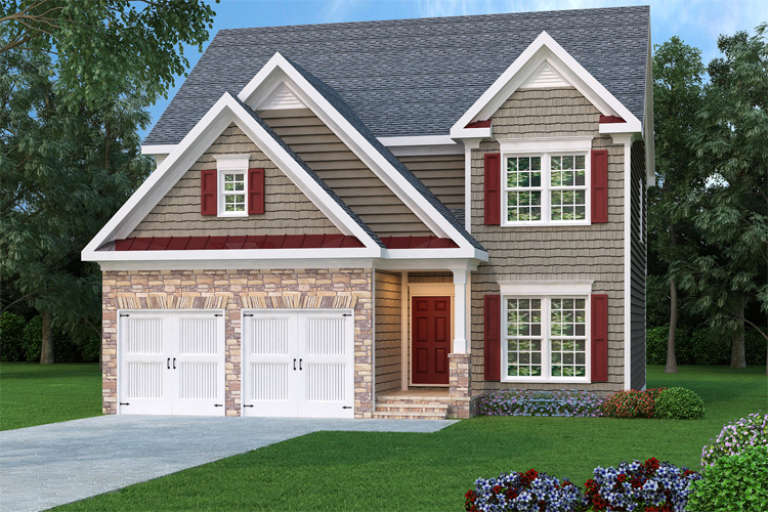
Craftsman front elevation with stone and siding, red shutters and door, gabled roof, and 2-car garage. House Plan # 009-00046 Digital Rendering by America's Best House Plans, Inc.
EXCLUSIVE

PLAN #009-00046

Starting at

$1,300
Sq Ft 2,228
Beds 4
Baths 2
½ Baths 1
Cars 2
Stories 2
Width 37'
Depth 43'
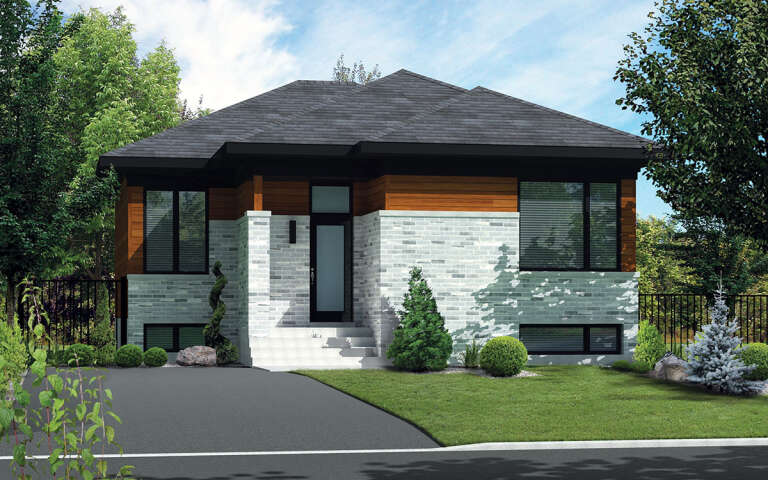
House Plan House Plan #33920 Angled Front Elevation

PLAN #039-00792

Starting at

$1,315
Sq Ft 1,408
Beds 2
Baths 2
½ Baths 0
Cars 0
Stories 1
Width 48' 8"
Depth 42'
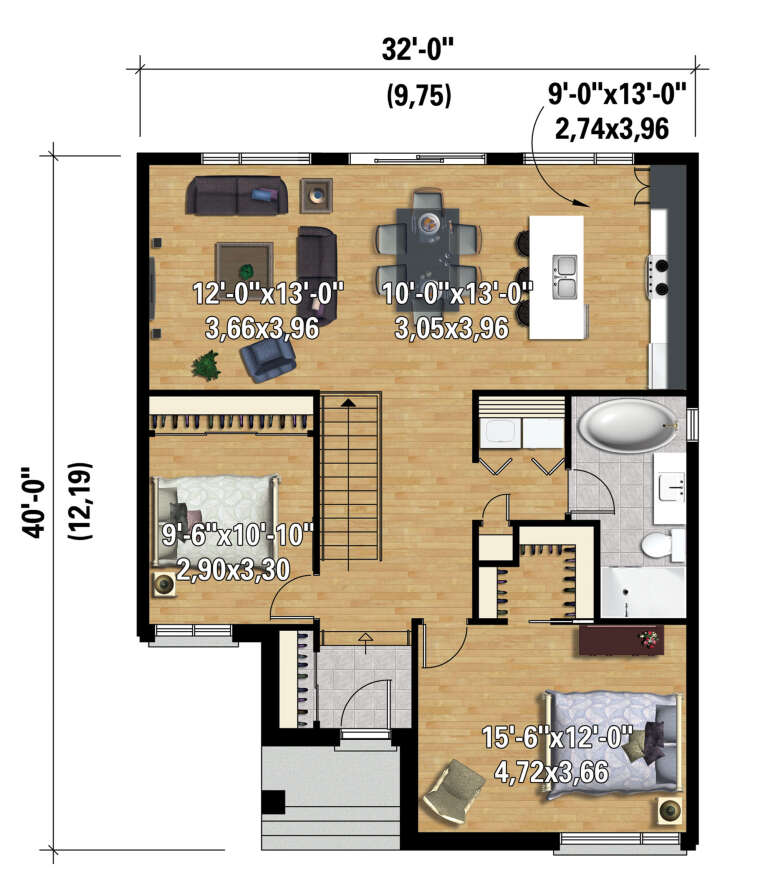
House Plan House Plan #33848 Angled Front Elevation

PLAN #035-01173

Starting at

$1,040
Sq Ft 1,947
Beds 3
Baths 2
½ Baths 0
Cars 2
Stories 2
Width 30'
Depth 67'
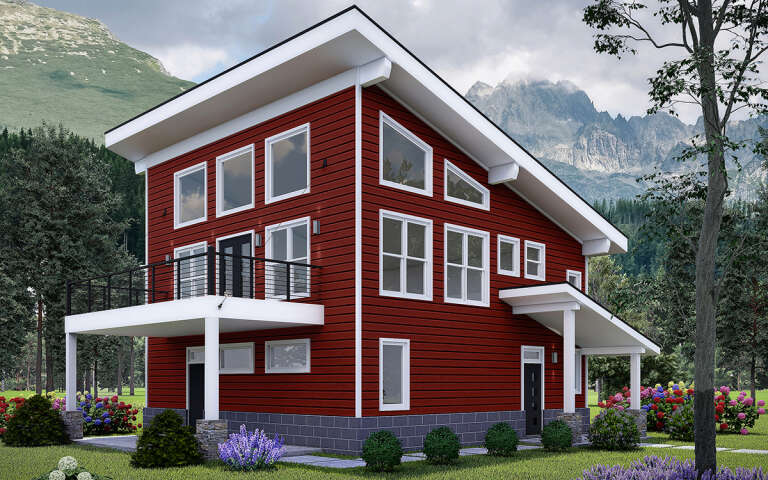
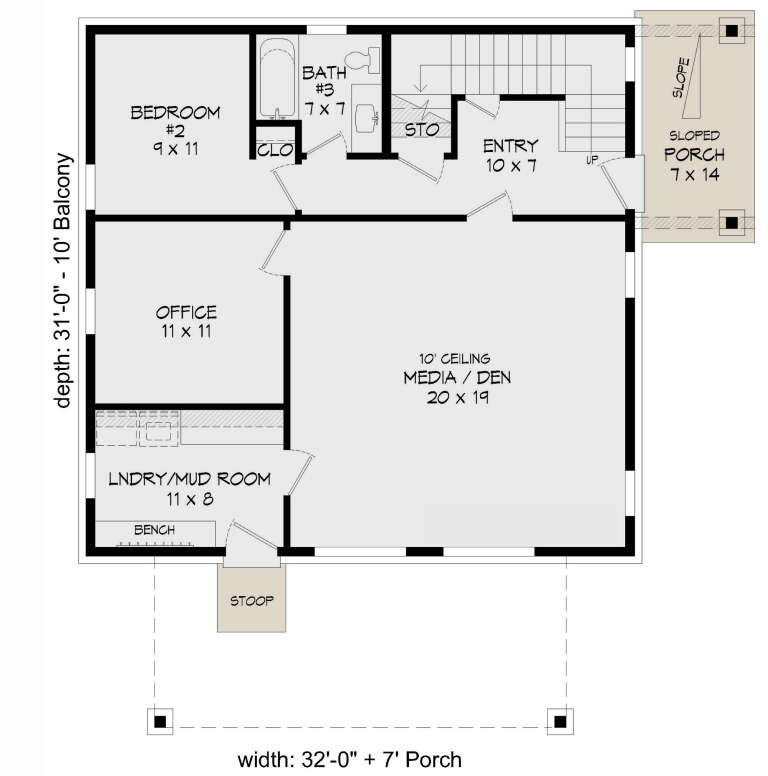
House Plan House Plan #33260 Angled Front Elevation

PLAN #940-01305

Starting at

$1,250
Sq Ft 2,048
Beds 3
Baths 2
½ Baths 1
Cars 0
Stories 2
Width 32'
Depth 32'
House Plan House Plan #32980 Angled Front Elevation

PLAN #039-00783

Starting at

$1,370
Sq Ft 1,849
Beds 3
Baths 3
½ Baths 0
Cars 0
Stories 1
Width 44'
Depth 39' 6"
House Plan House Plan #32912 Angled Front Elevation

PLAN #039-00763

Starting at

$1,315
Sq Ft 1,228
Beds 3
Baths 1
½ Baths 0
Cars 0
Stories 1
Width 38'
Depth 34'
House Plan House Plan #32861 Angled Front Elevation

PLAN #1020-00397

Starting at

$1,155
Sq Ft 2,556
Beds 4
Baths 3
½ Baths 0
Cars 3
Stories 1
Width 50'
Depth 50'
House Plan House Plan #32303 Angled Front Elevation

PLAN #9300-00119

Starting at

$1,704
Sq Ft 1,755
Beds 2
Baths 2
½ Baths 0
Cars 2
Stories 1
Width 38' 8"
Depth 71' 6"
House Plan House Plan #32209 Angled Front Elevation

PLAN #1070-00363

Starting at

$1,474
Sq Ft 1,957
Beds 3
Baths 2
½ Baths 1
Cars 2
Stories 2
Width 44' 9"
Depth 54'
House Plan House Plan #31914 Angled Front Elevation

PLAN #940-01191

Starting at

$1,550
Sq Ft 2,644
Beds 2
Baths 3
½ Baths 0
Cars 4
Stories 1.5
Width 86' 5"
Depth 44' 5"
House Plan House Plan #31843 Angled Front Elevation

PLAN #963-01048

Starting at

$1,499
Sq Ft 1,884
Beds 3
Baths 2
½ Baths 1
Cars 2
Stories 2
Width 24' 8"
Depth 70' 4"
House Plan House Plan #31672 Front Elevation

PLAN #1070-00323

Starting at

$2,134
Sq Ft 3,582
Beds 3
Baths 4
½ Baths 2
Cars 2
Stories 1.5
Width 78' 4"
Depth 95' 5"
House Plan House Plan #31545 Angled Front Elevation

PLAN #1070-00309

Starting at

$2,134
Sq Ft 3,652
Beds 3
Baths 3
½ Baths 1
Cars 2
Stories 2
Width 49' 9"
Depth 88' 4"
House Plan House Plan #30481 Angled Front Elevation

PLAN #6146-00588

Starting at

$1,055
Sq Ft 1,148
Beds 2
Baths 1
½ Baths 0
Cars 0
Stories 1
Width 32'
Depth 40'
House Plan House Plan #30386 Angled Front Elevation

PLAN #9300-00054

Starting at

$2,097
Sq Ft 2,441
Beds 3
Baths 3
½ Baths 0
Cars 2
Stories 1
Width 40' 6"
Depth 87' 5"
House Plan House Plan #30197 Angled Front Elevation

PLAN #957-00116

Starting at

$1,550
Sq Ft 4,005
Beds 4
Baths 3
½ Baths 1
Cars 6
Stories 2
Width 52'
Depth 79' 10"
House Plan House Plan #30193 Angled Front Elevation

PLAN #940-00961

Starting at

$1,350
Sq Ft 2,184
Beds 2
Baths 3
½ Baths 0
Cars 0
Stories 2.5
Width 32'
Depth 31'
X
Shop Sign In
Favorites
Cart
Chat