16,842 Results

EDIT SEARCH FILTERS
Clear All FiltersOpen Floor Plan
Sort By:  

16,842 RESULTS

SEARCH FILTERS

    Plan Type
    Square Feet
    Bedrooms
    Bathrooms
    Stories
    Garage (Vehicle Spaces)
    Architectural Styles

    Outdoor Living

    Bedroom Options
    Kitchen & Dining
    Laundry Location
    Additional Rooms

    Garage Type

    Garage Features
    Other Features
    Foundation Type

    Plan Width (FT)
    Plan Depth (FT)
    Plan Height (FT)
    Framing Type
    Media Filters
SEARCHING...
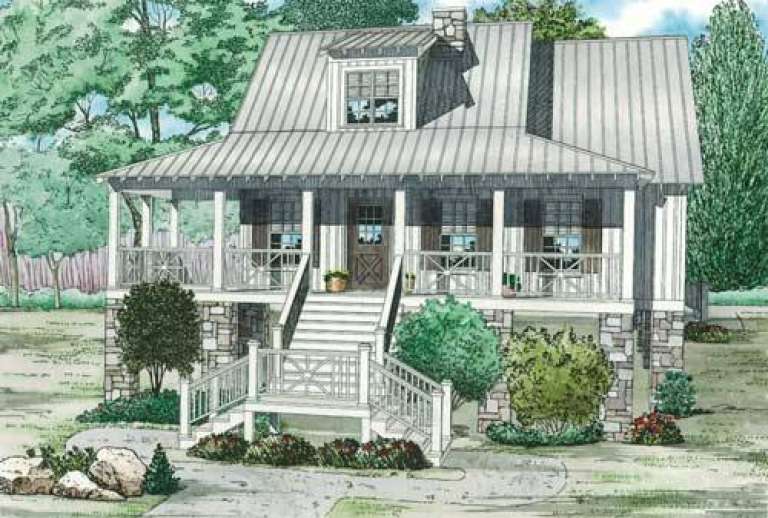
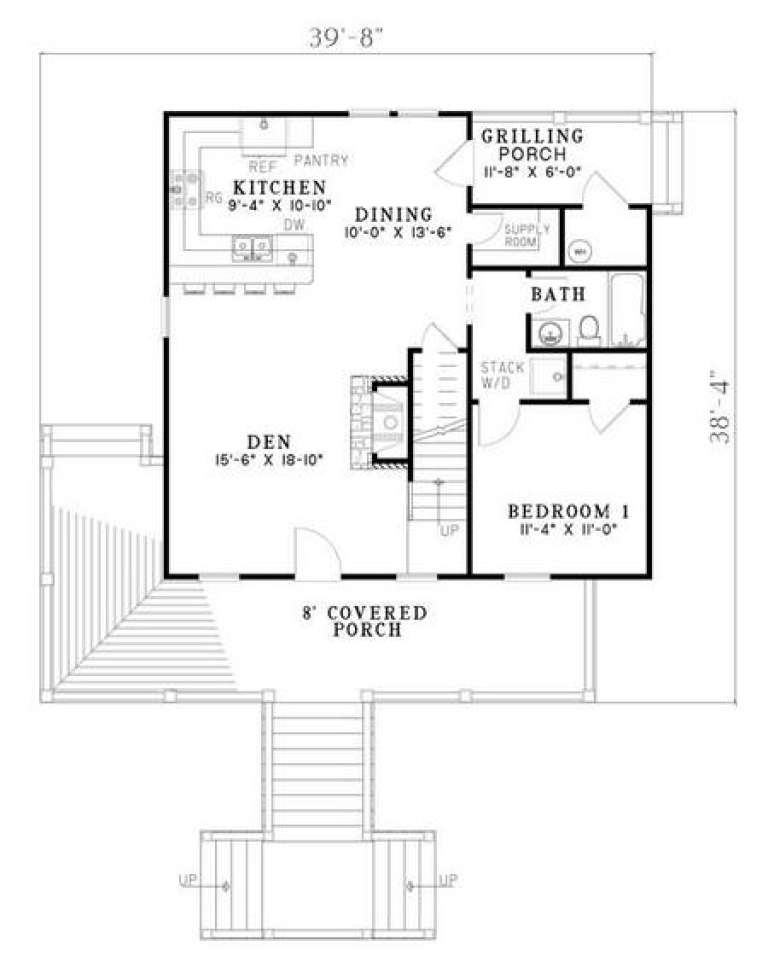
House Plan House Plan #6412 Front Elevation

PLAN #110-00814

Starting at

$1,200
Sq Ft 1,397
Beds 3
Baths 2
½ Baths 0
Cars 0
Stories 1.5
Width 38' 8"
Depth 38' 4"
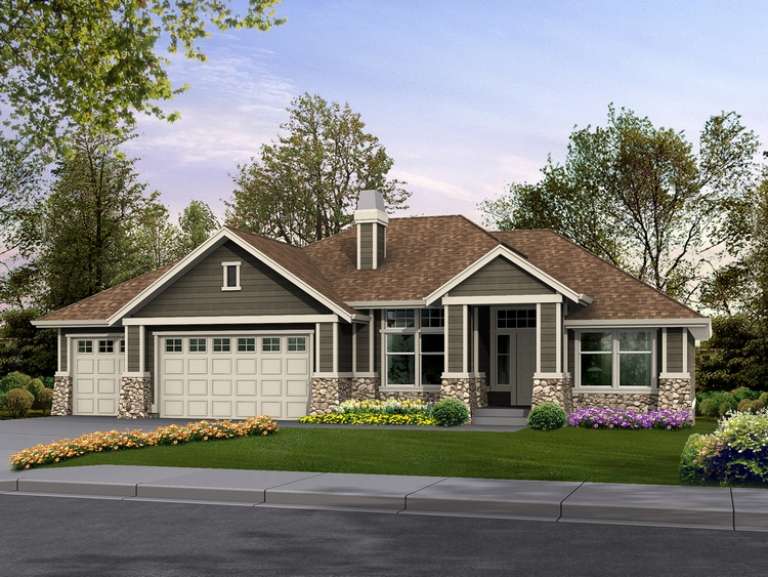
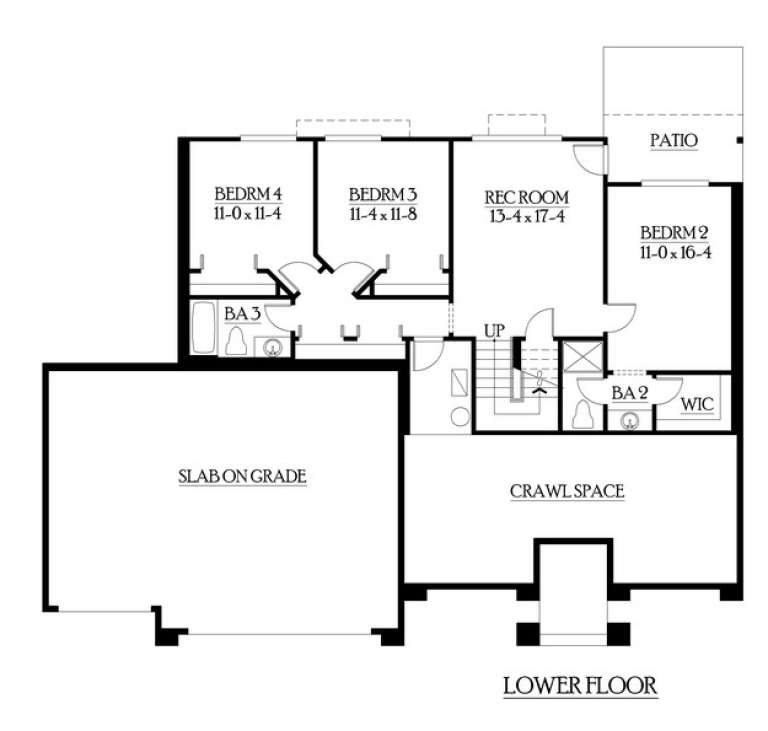
House Plan House Plan #6053 Front Elevation

PLAN #341-00179

Starting at

$1,950
Sq Ft 2,615
Beds 4
Baths 3
½ Baths 1
Cars 3
Stories 1.5
Width 62'
Depth 47'
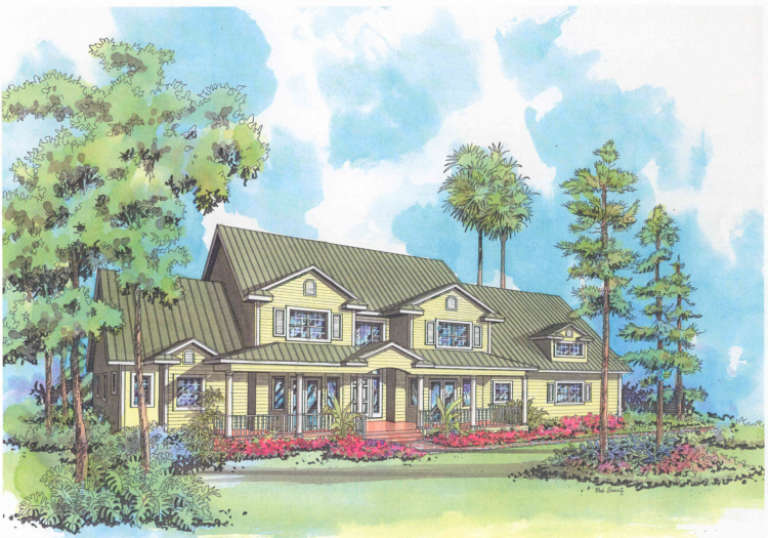
House Plan House Plan #5779 Angled Front Elevation

PLAN #110-00715

Starting at

$1,100
Sq Ft 2,703
Beds 3
Baths 2
½ Baths 1
Cars 0
Stories 1.5
Width 90' 4"
Depth 48' 9"
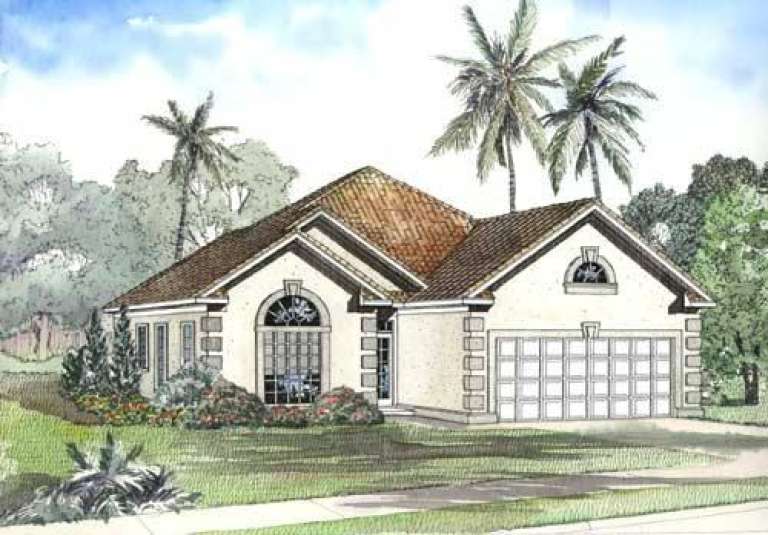
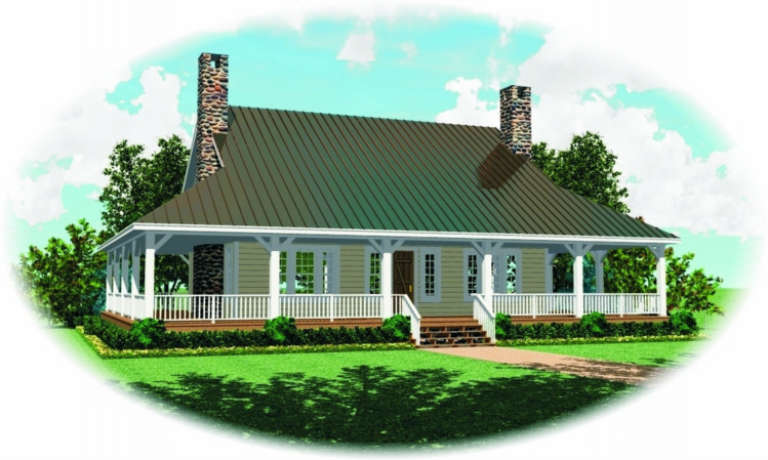
House Plan House Plan #5529 Angled Front Elevation

PLAN #110-00580

Starting at

$800
Sq Ft 1,702
Beds 3
Baths 2
½ Baths 0
Cars 2
Stories 1
Width 49' 6"
Depth 67' 6"
House Plan House Plan #5446 Angled Front Elevation

PLAN #110-00497

Starting at

$800
Sq Ft 1,708
Beds 3
Baths 2
½ Baths 1
Cars 2
Stories 2
Width 28'
Depth 60'
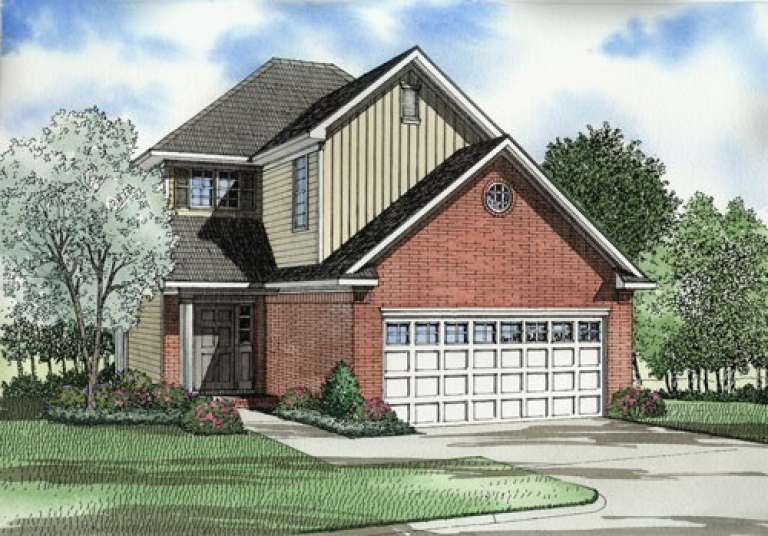
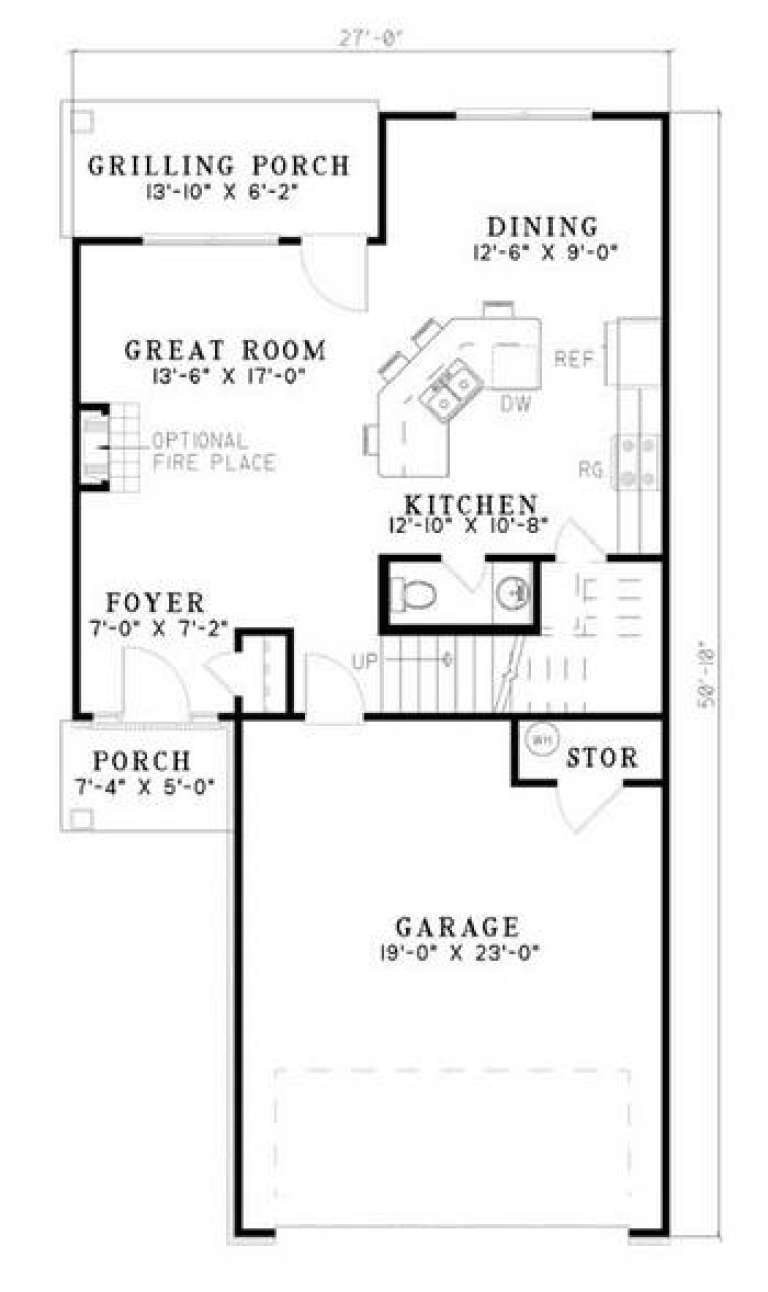
House Plan House Plan #5444 Front Elevation

PLAN #110-00495

Starting at

$700
Sq Ft 1,478
Beds 3
Baths 2
½ Baths 1
Cars 2
Stories 1.5
Width 27'
Depth 50' 10"
House Plan House Plan #5354 Front Elevation

PLAN #110-00405

Starting at

$800
Sq Ft 1,818
Beds 3
Baths 2
½ Baths 0
Cars 2
Stories 1
Width 39' 8"
Depth 73' 4"
House Plan House Plan #4960 Front Elevation

PLAN #699-00018

Starting at

$2,195
Sq Ft 2,249
Beds 3
Baths 2
½ Baths 0
Cars 2
Stories 1
Width 76' 4"
Depth 81'
House Plan House Plan #4667 Angled Front Elevation

PLAN #402-00753

Starting at

$1,305
Sq Ft 2,151
Beds 3
Baths 2
½ Baths 0
Cars 2
Stories 1
Width 76' 8"
Depth 40'
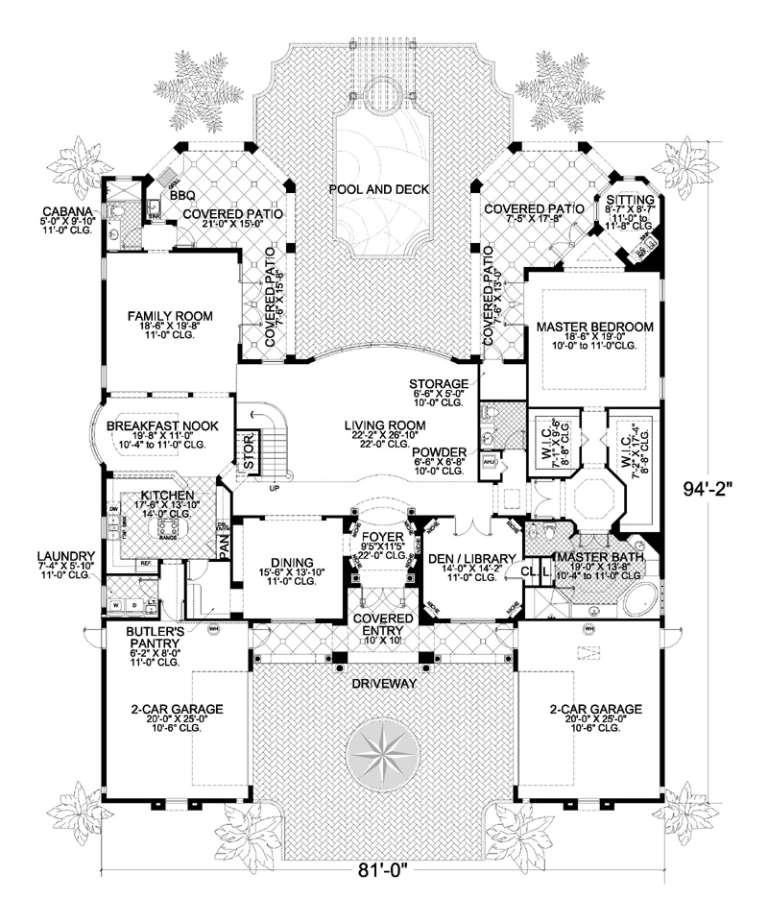
House Plan House Plan #3498 Front Elevation

PLAN #168-00077

Starting at

$1,800
Sq Ft 5,754
Beds 5
Baths 4
½ Baths 1
Cars 4
Stories 2
Width 81'
Depth 94' 2"
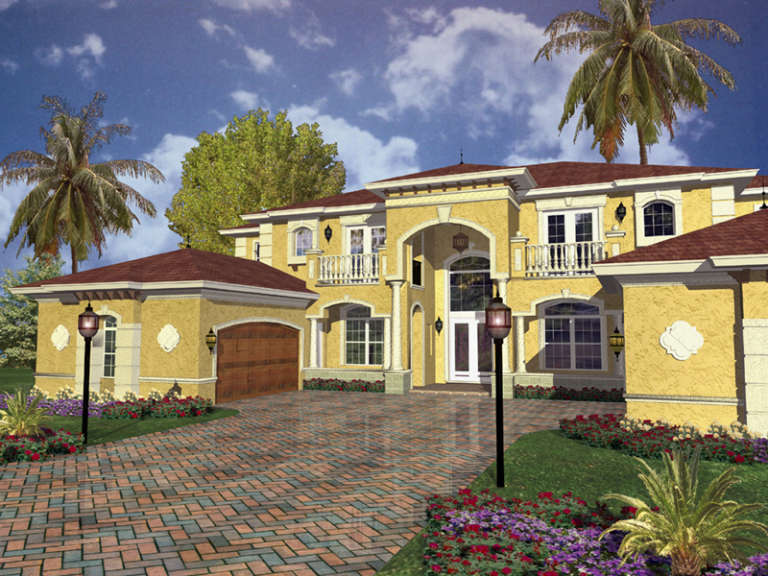
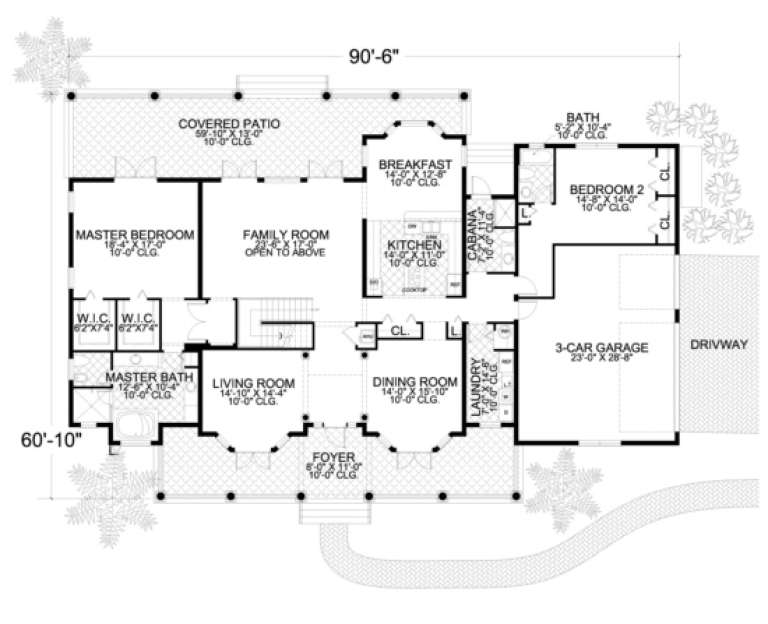
House Plan House Plan #3446

PLAN #168-00043

Starting at

$1,400
Sq Ft 3,715
Beds 4
Baths 3
½ Baths 1
Cars 3
Stories 1.5
Width 89' 10"
Depth 60' 10"
House Plan House Plan #3319 Angled Front Elevation

PLAN #110-00155

Starting at

$1,100
Sq Ft 1,601
Beds 3
Baths 2
½ Baths 0
Cars 2
Stories 1
Width 44'
Depth 86' 2"
House Plan House Plan #2848 Angled Front Elevation

PLAN #110-00032

Starting at

$1,000
Sq Ft 2,287
Beds 3
Baths 2
½ Baths 1
Cars 2
Stories 1.5
Width 42' 4"
Depth 58' 10"
House Plan House Plan #2846 Front Elevation

PLAN #110-00031

Starting at

$1,000
Sq Ft 2,287
Beds 3
Baths 2
½ Baths 1
Cars 2
Stories 1.5
Width 42' 4"
Depth 58' 10"
House Plan House Plan #2686 Front Elevation

PLAN #053-00365

Starting at

$1,062
Sq Ft 2,207
Beds 3
Baths 2
½ Baths 1
Cars 0
Stories 1.5
Width 68'
Depth 55'
House Plan House Plan #408 Front Elevation

PLAN #034-00059

Starting at

$1,970
Sq Ft 2,526
Beds 3-4
Baths 3
½ Baths 1
Cars 2
Stories 2
Width 60'
Depth 48'
House Plan House Plan #163 Front Elevation

PLAN #028-00012

Starting at

$1,545
Sq Ft 2,518
Beds 3
Baths 3
½ Baths 0
Cars 0
Stories 2
Width 60'
Depth 30'
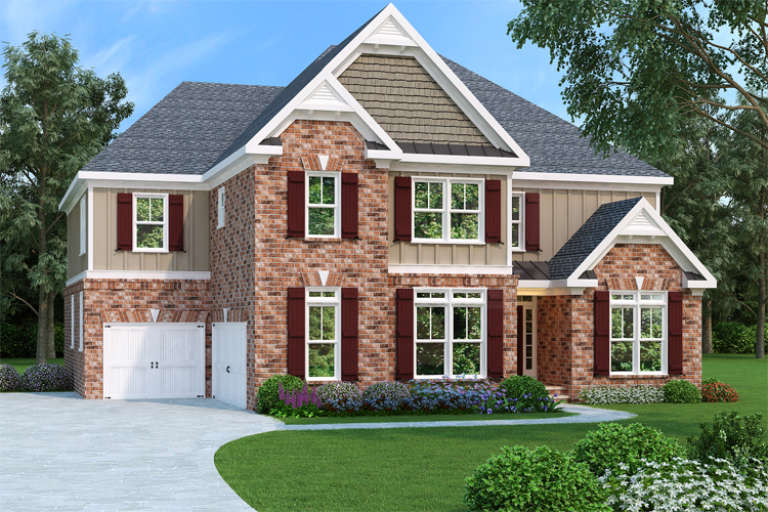
Craftsman front elevation with brick and siding, maroon shutters, white garage doors, gabled roof, and landscaping. House Plan # 009-00093 Digital Rendering by America's Best House Plans, Inc.
EXCLUSIVE

PLAN #009-00093

Starting at

$1,550
Sq Ft 3,687
Beds 4
Baths 4
½ Baths 0
Cars 3
Stories 2
Width 52'
Depth 55'
X
Shop Sign In
Favorites
Cart
Chat