16,835 Results

EDIT SEARCH FILTERS
Clear All FiltersOpen Floor Plan
Sort By:  
16,835 RESULTS

SEARCH FILTERS

    Plan Type
    Square Feet
    Bedrooms
    Bathrooms
    Stories
    Garage (Vehicle Spaces)
    Architectural Styles

    Outdoor Living

    Bedroom Options
    Kitchen & Dining
    Laundry Location
    Additional Rooms

    Garage Type

    Garage Features
    Other Features
    Foundation Type

    Plan Width (FT)
    Plan Depth (FT)
    Plan Height (FT)
    Framing Type
    Media Filters
SEARCHING...
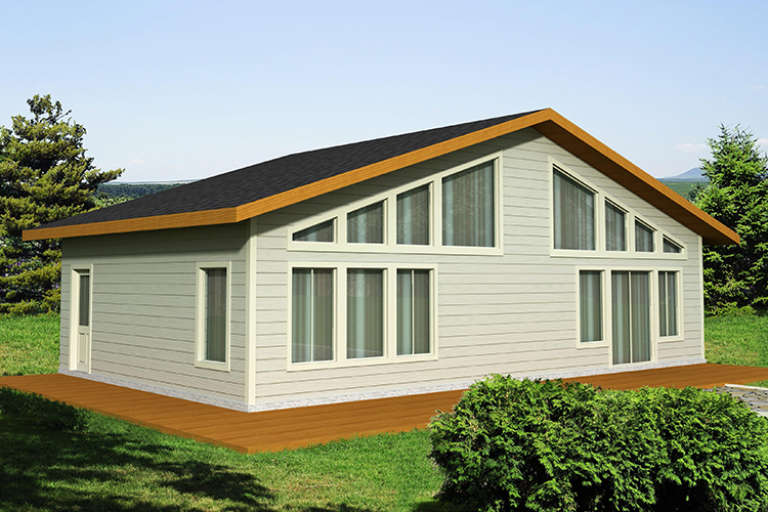
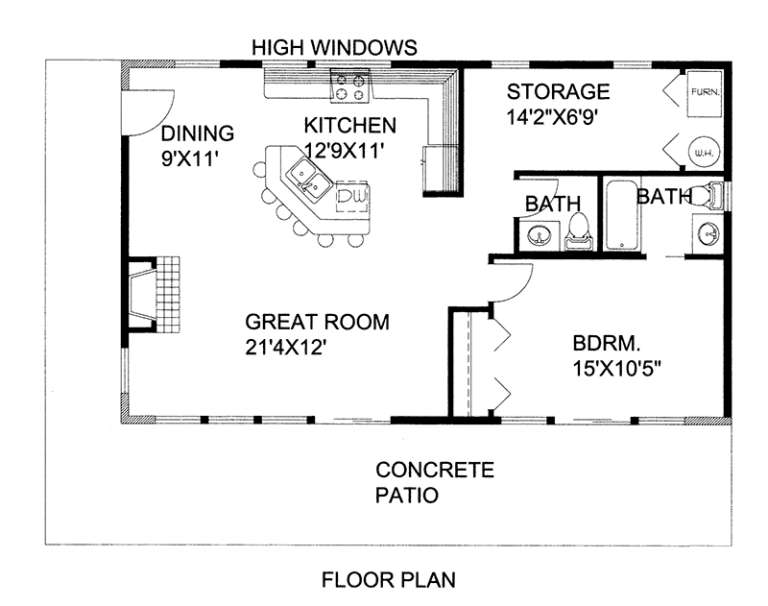
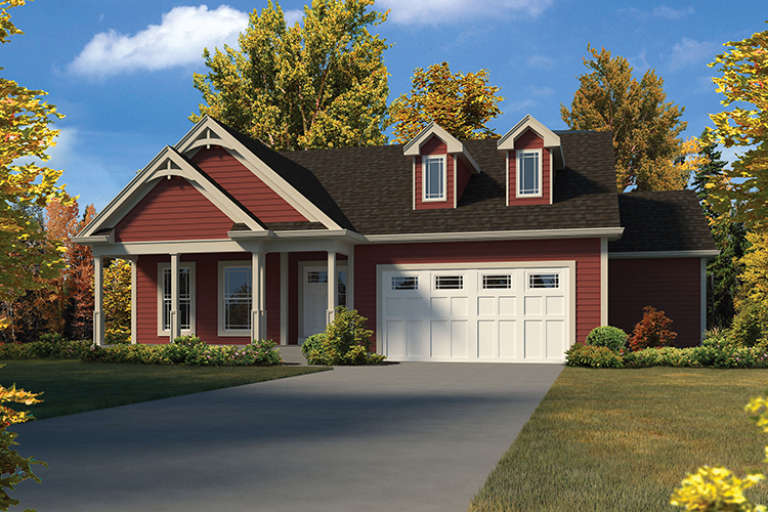
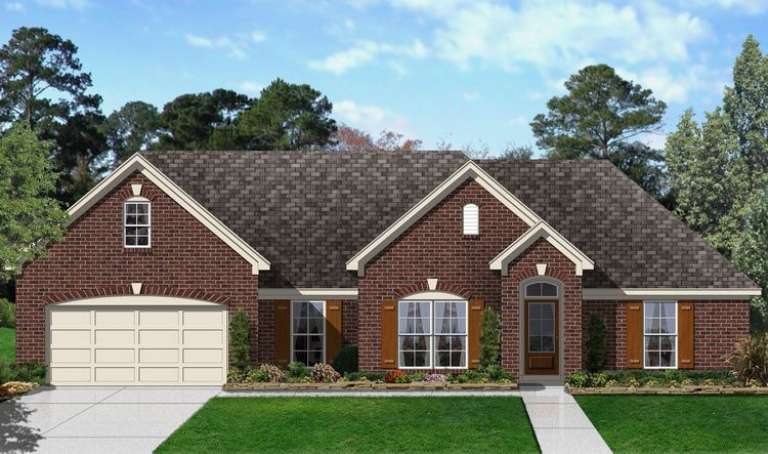
House Plan House Plan #17391 Front Elevation

PLAN #039-00613

Starting at

$1,205
Sq Ft 960
Beds 2
Baths 0
½ Baths 0
Cars 0
Stories 1
Width 40'
Depth 24'
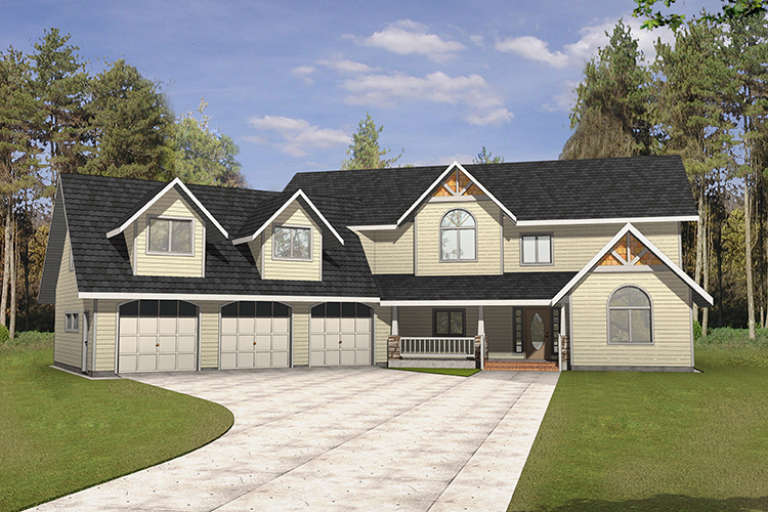
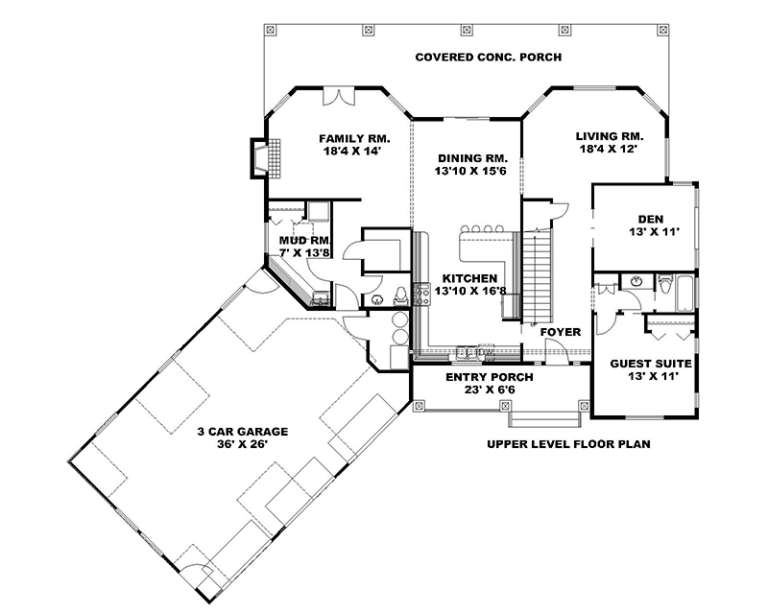
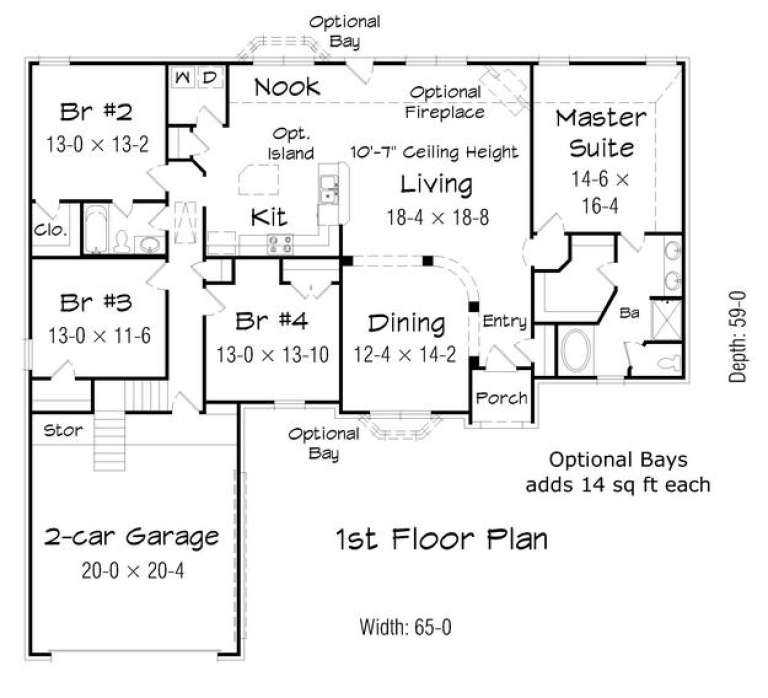
House Plan House Plan #17383 Front Elevation

PLAN #039-00605

Starting at

$1,645
Sq Ft 3,430
Beds 4
Baths 3
½ Baths 1
Cars 3
Stories 2
Width 81' 6"
Depth 66' 10"
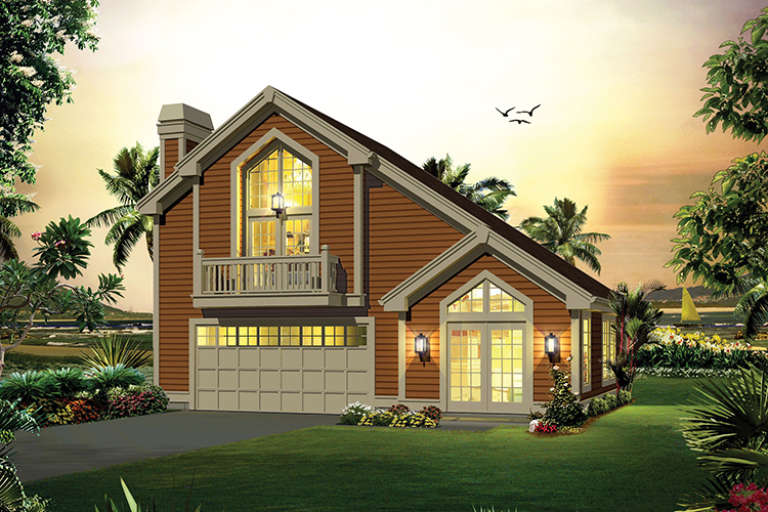
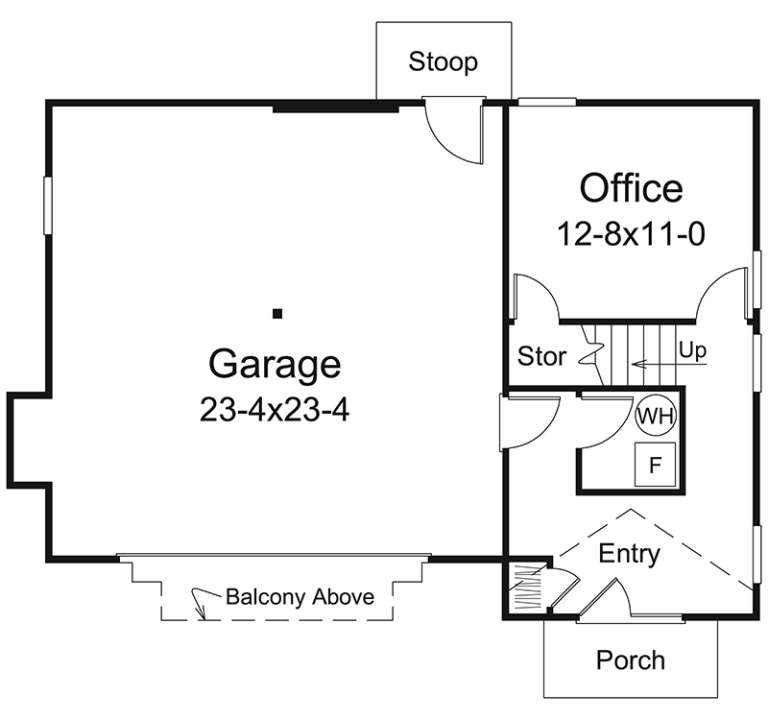
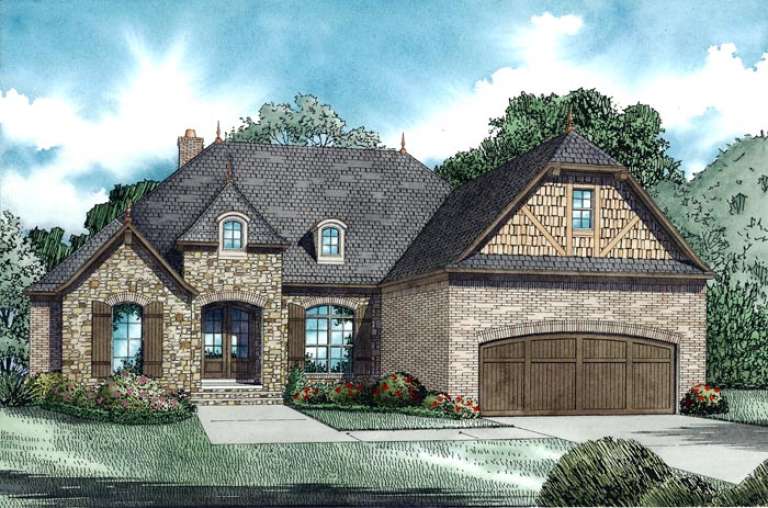
House Plan House Plan #17295 Front Elevation

PLAN #5633-00312

Starting at

$799
Sq Ft 1,028
Beds 1
Baths 1
½ Baths 0
Cars 2
Stories 2
Width 39'
Depth 27'
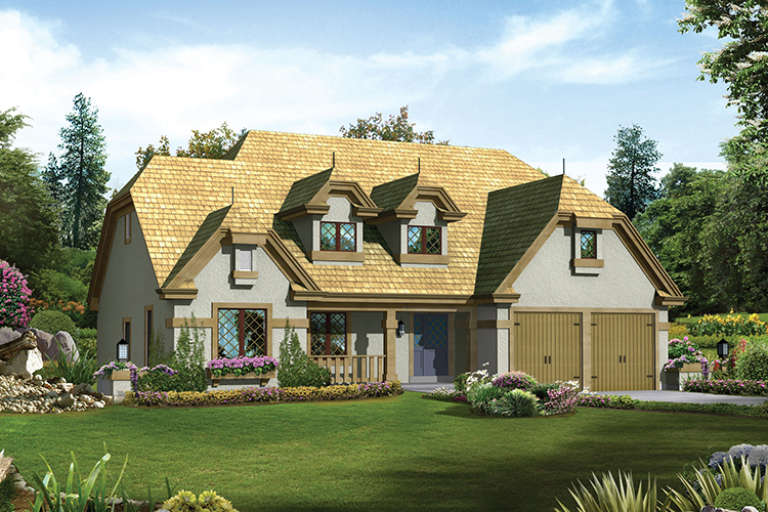
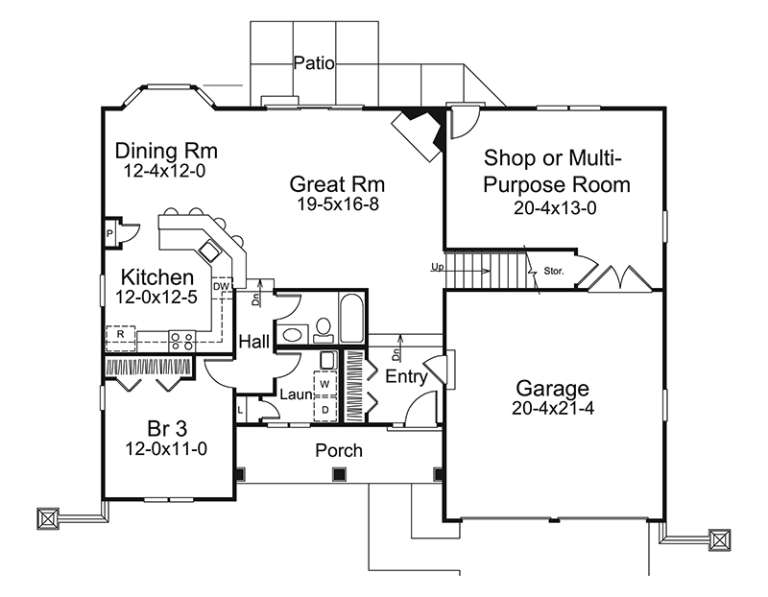
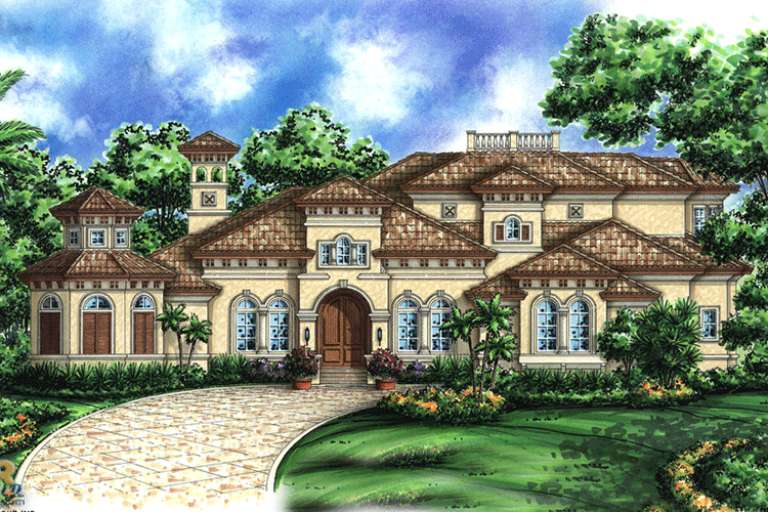
House Plan House Plan #17272 Front Elevation

PLAN #5633-00296

Starting at

$1,299
Sq Ft 1,828
Beds 3
Baths 2
½ Baths 1
Cars 2
Stories 2
Width 53'
Depth 41'
House Plan House Plan #17244 Front Elevation

PLAN #5633-00268

Starting at

$1,399
Sq Ft 2,453
Beds 3
Baths 2
½ Baths 0
Cars 2
Stories 1
Width 54' 4"
Depth 66'
House Plan House Plan #17226 Front Elevation

PLAN #207-00018

Starting at

$3,355
Sq Ft 3,731
Beds 4
Baths 4
½ Baths 1
Cars 2
Stories 1
Width 86' 2"
Depth 84' 2"
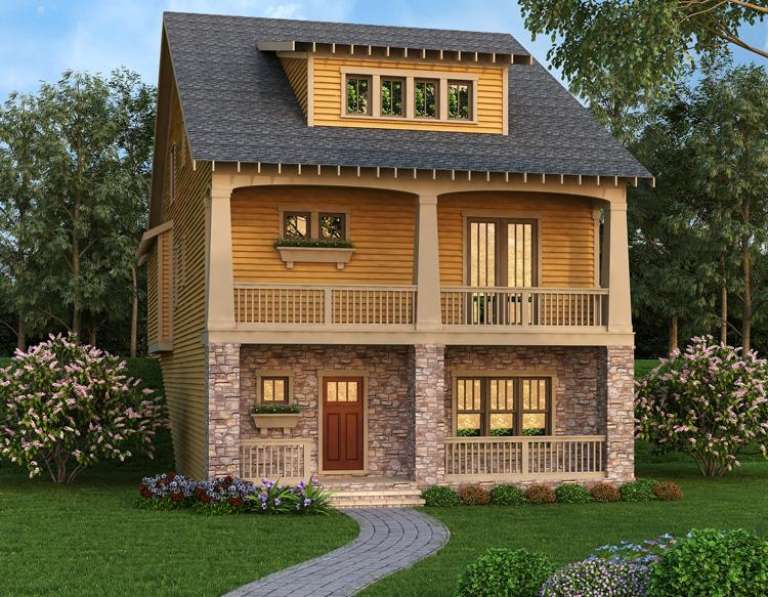
Yellow Craftsman front elevation with stone base, front porch, upper balcony, gabled roof, and dormer windows. House Plan # 009-00257 Digital Rendering by America's Best House Plans, Inc.
EXCLUSIVE

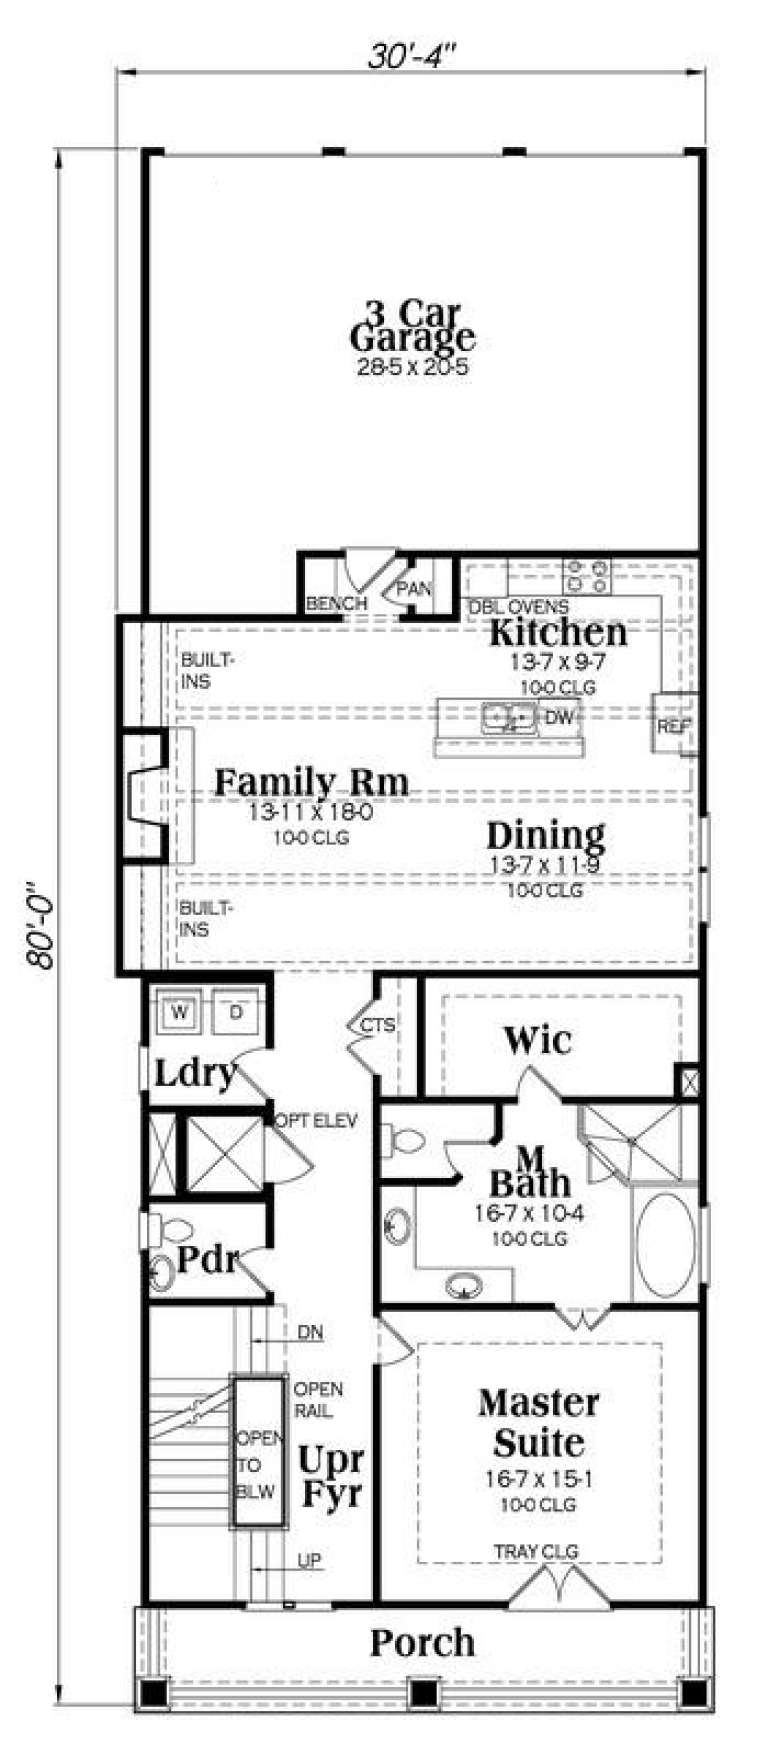
PLAN #009-00257

Starting at

$1,450
Sq Ft 3,241
Beds 3
Baths 4
½ Baths 1
Cars 3
Stories 2
Width 30' 4"
Depth 80'
House Plan House Plan #16894 Angled Front Elevation

PLAN #4848-00333

Starting at

$1,155
Sq Ft 2,232
Beds 4
Baths 3
½ Baths 1
Cars 0
Stories 1.5
Width 29'
Depth 59' 6"
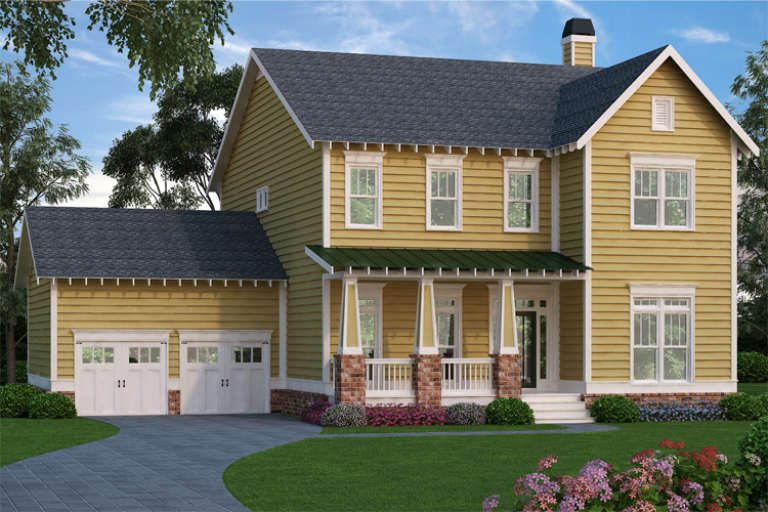
Yellow Craftsman front elevation with brick piers, green metal porch roof, white trim, and 2-car garage. House Plan # 009-00221 Digital Rendering by America's Best House Plans, Inc.
EXCLUSIVE

PLAN #009-00221

Starting at

$1,450
Sq Ft 3,009
Beds 4
Baths 2
½ Baths 1
Cars 2
Stories 2
Width 56'
Depth 50'
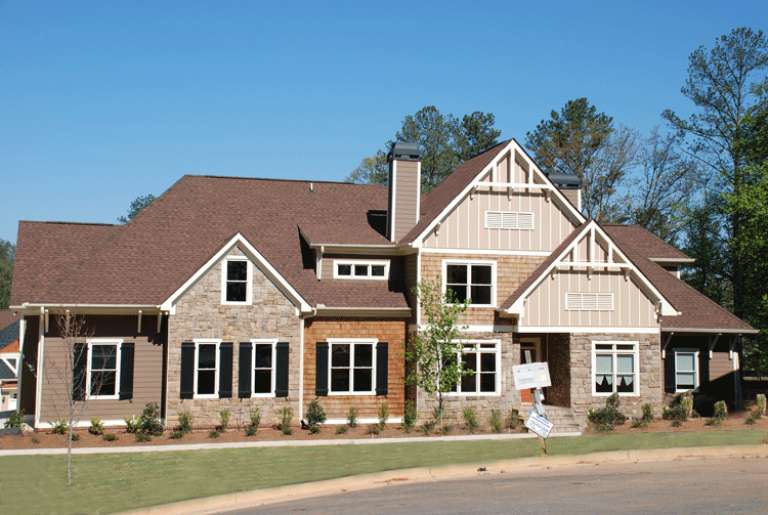
Craftsman front elevation with stone, shingle, and siding, gabled roof, and covered entry. House Plan # 009-00217 Digital Rendering by America's Best House Plans, Inc.
EXCLUSIVE

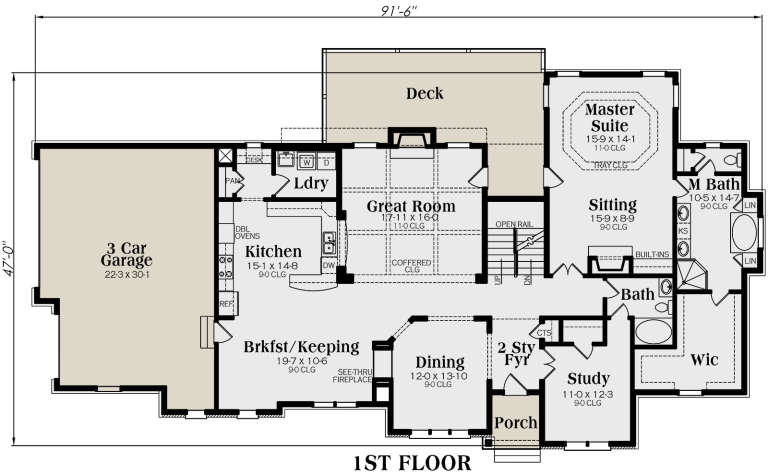
PLAN #009-00217

Starting at

$1,650
Sq Ft 4,242
Beds 4
Baths 5
½ Baths 0
Cars 3
Stories 2
Width 71'
Depth 91' 6"
House Plan House Plan #16237 Front Elevation

PLAN #110-00993

Starting at

$1,550
Sq Ft 2,506
Beds 3
Baths 2
½ Baths 1
Cars 2
Stories 1.5
Width 72' 6"
Depth 68'
House Plan House Plan #16229 Front Elevation

PLAN #3367-00067

Starting at

$1,395
Sq Ft 2,550
Beds 4
Baths 2
½ Baths 0
Cars 2
Stories 1
Width 65'
Depth 59'
House Plan House Plan #16142 Front Elevation

PLAN #110-00981

Starting at

$1,350
Sq Ft 2,070
Beds 3
Baths 2
½ Baths 0
Cars 2
Stories 1
Width 57' 4"
Depth 69'
House Plan House Plan #16140 Front Elevation

PLAN #110-00979

Starting at

$1,650
Sq Ft 3,509
Beds 3
Baths 2
½ Baths 1
Cars 4
Stories 2
Width 83' 8"
Depth 80' 2"
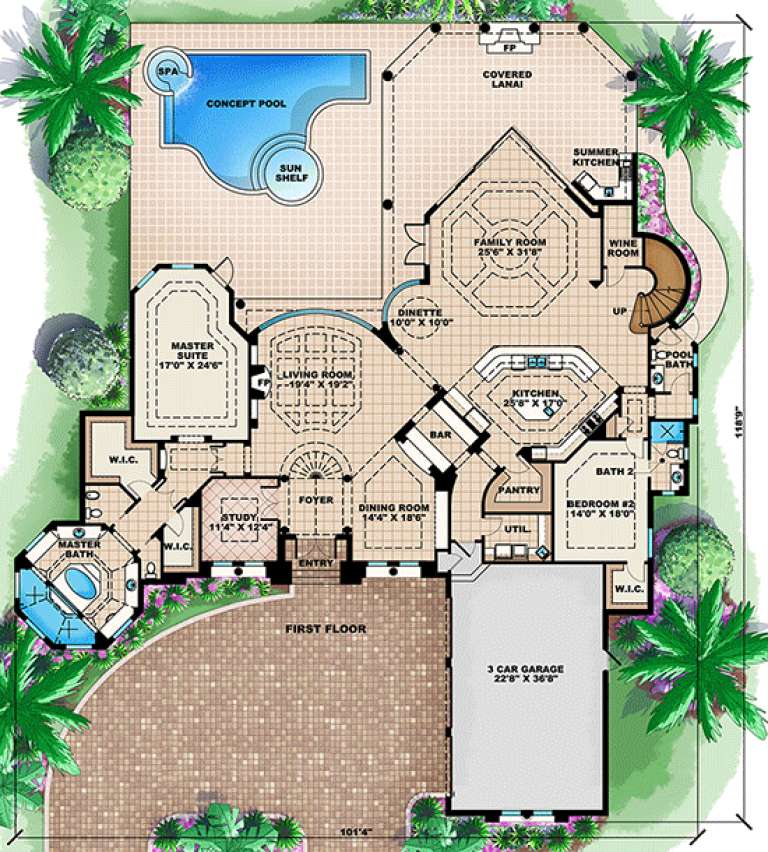
House Plan House Plan #16021

PLAN #1018-00176

Starting at

$5,000
Sq Ft 5,796
Beds 4
Baths 4
½ Baths 1
Cars 3
Stories 2
Width 101' 4"
Depth 114' 10"
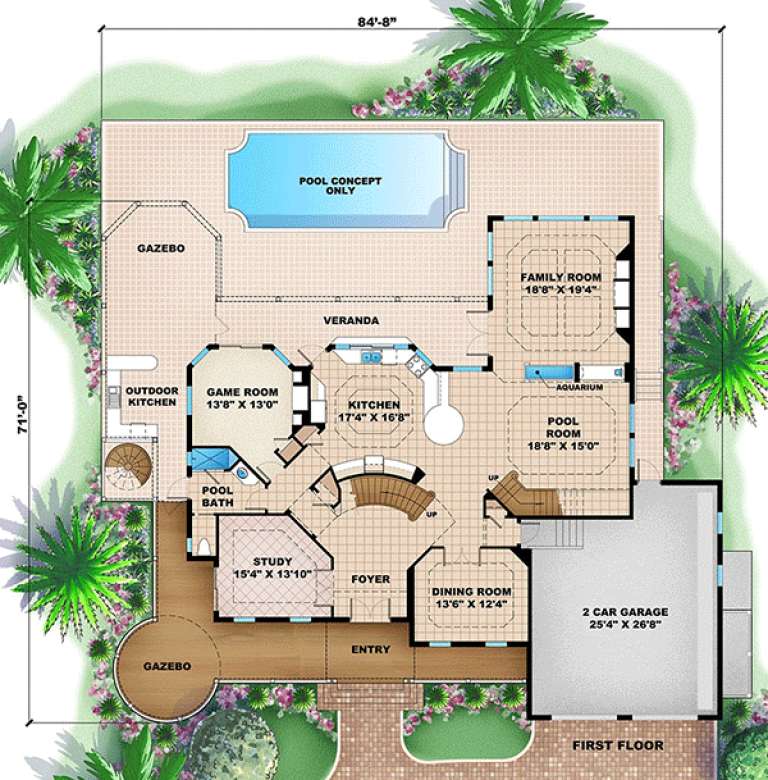
House Plan House Plan #16016

PLAN #1018-00171

Starting at

$2,100
Sq Ft 5,362
Beds 4
Baths 5
½ Baths 0
Cars 2
Stories 2
Width 84' 8"
Depth 71'
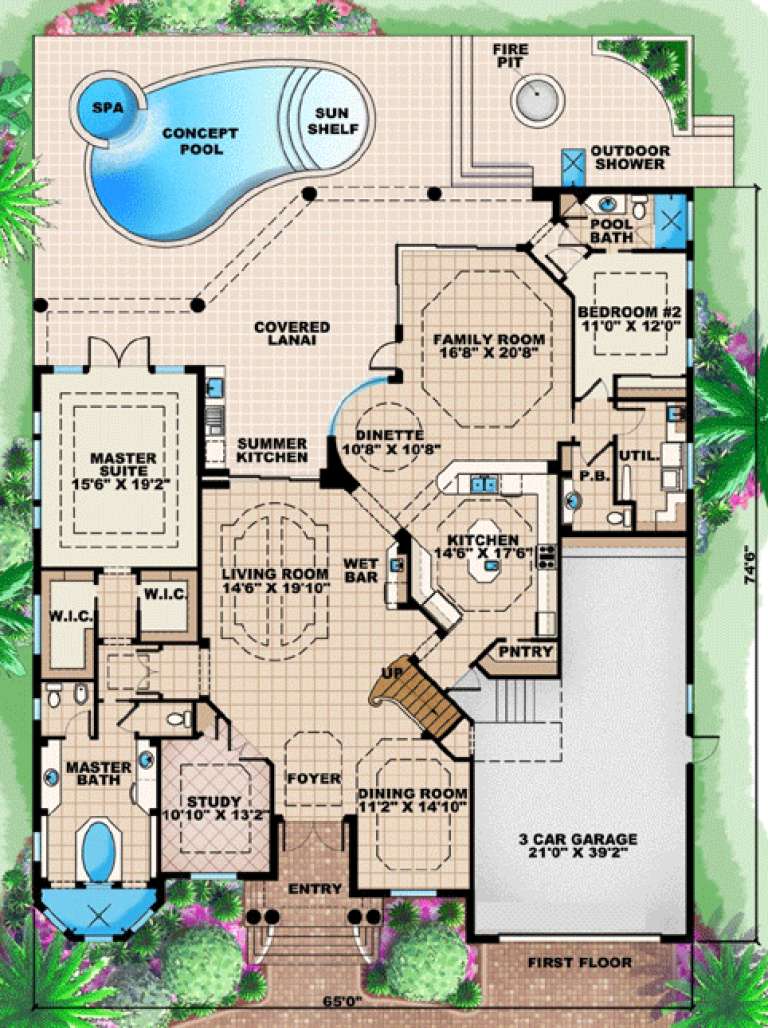
House Plan House Plan #15928

PLAN #1018-00114

Starting at

$1,800
Sq Ft 4,105
Beds 4
Baths 4
½ Baths 1
Cars 3
Stories 1
Width 65'
Depth 74' 6"
House Plan House Plan #15926

PLAN #1018-00112

Starting at

$1,625
Sq Ft 4,058
Beds 3-4
Baths 4
½ Baths 0
Cars 3
Stories 1
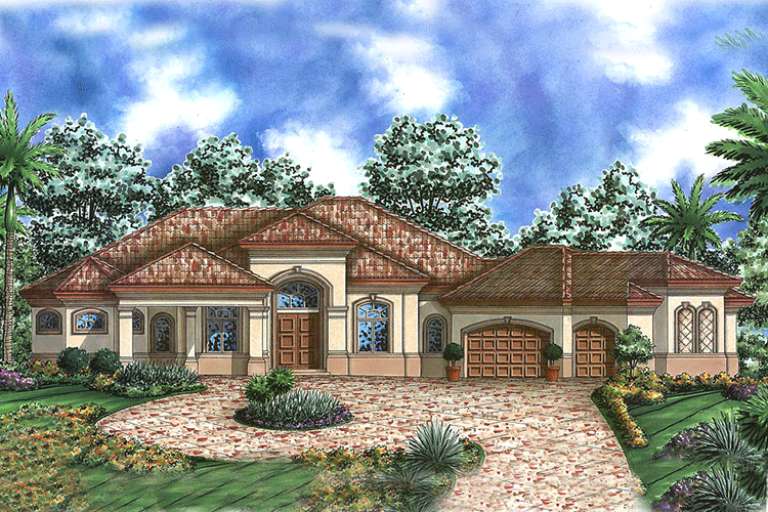
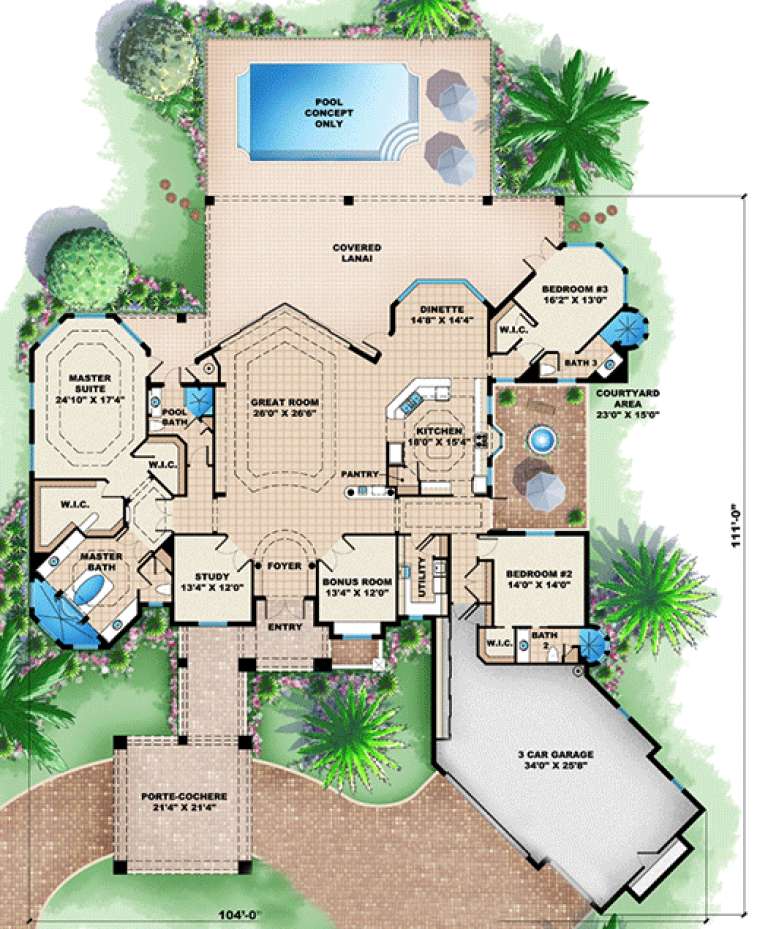
Width 104'
Depth 111'
X
Shop Sign In
Favorites
Cart
Chat