16,835 Results

EDIT SEARCH FILTERS
Clear All FiltersOpen Floor Plan
Sort By:  

16,835 RESULTS

SEARCH FILTERS

    Plan Type
    Square Feet
    Bedrooms
    Bathrooms
    Stories
    Garage (Vehicle Spaces)
    Architectural Styles

    Outdoor Living

    Bedroom Options
    Kitchen & Dining
    Laundry Location
    Additional Rooms

    Garage Type

    Garage Features
    Other Features
    Foundation Type

    Plan Width (FT)
    Plan Depth (FT)
    Plan Height (FT)
    Framing Type
    Media Filters
SEARCHING...
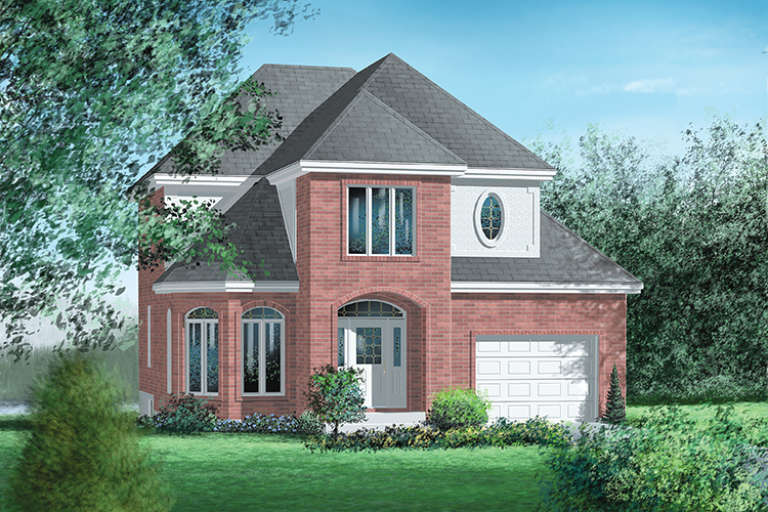
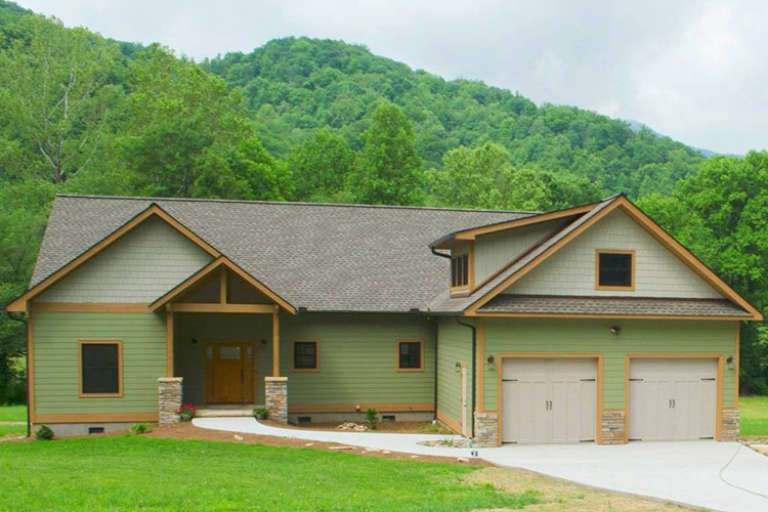
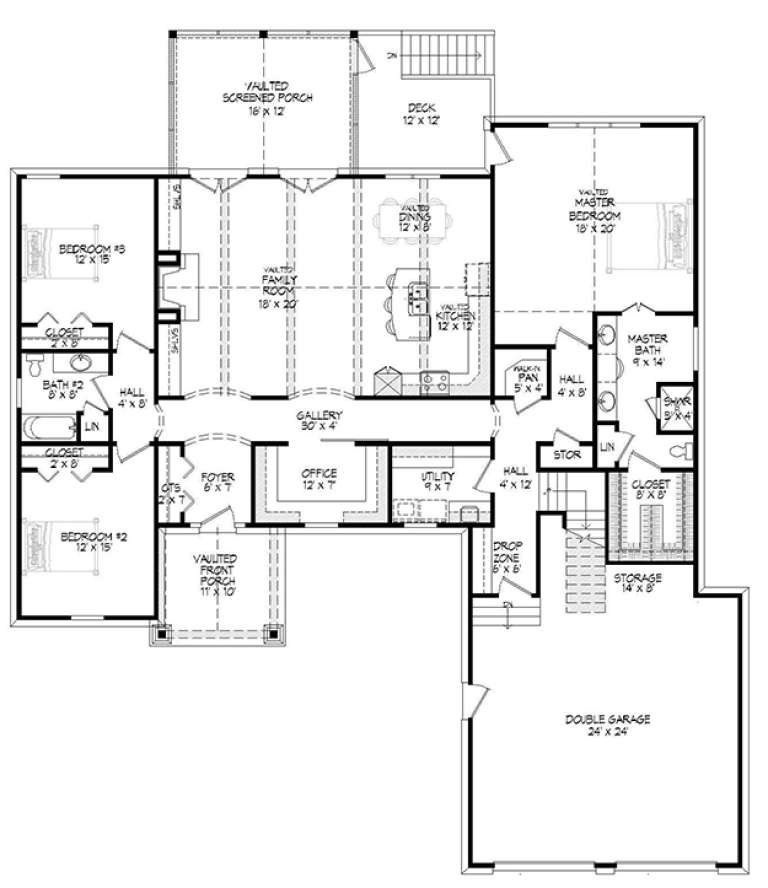
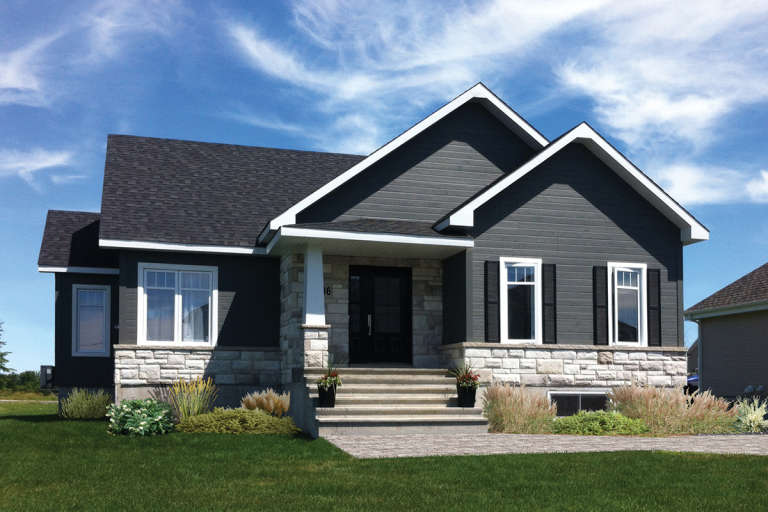
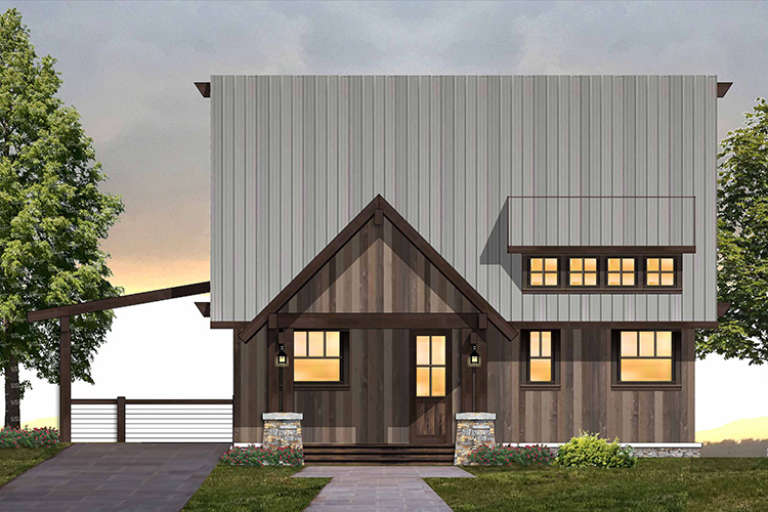
House Plan House Plan #17814 Front Elevation

PLAN #940-00005

Starting at

$1,550
Sq Ft 2,600
Beds 3
Baths 2
½ Baths 1
Cars 2
Stories 1.5
Width 65' 5"
Depth 75' 8"
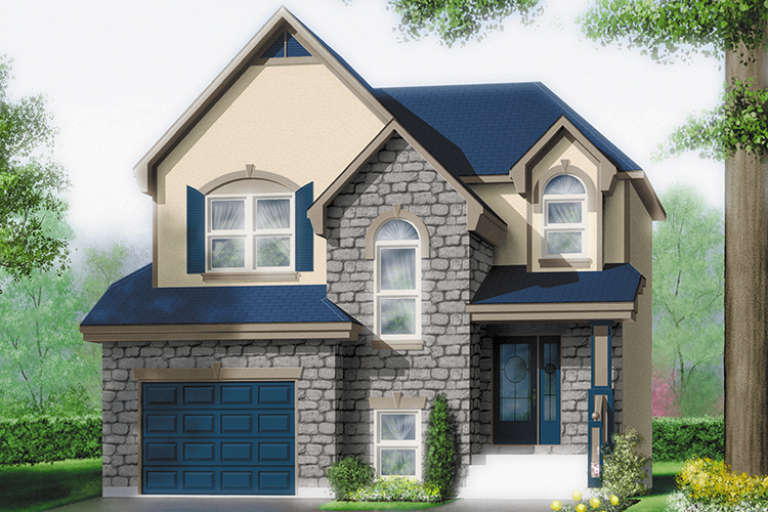
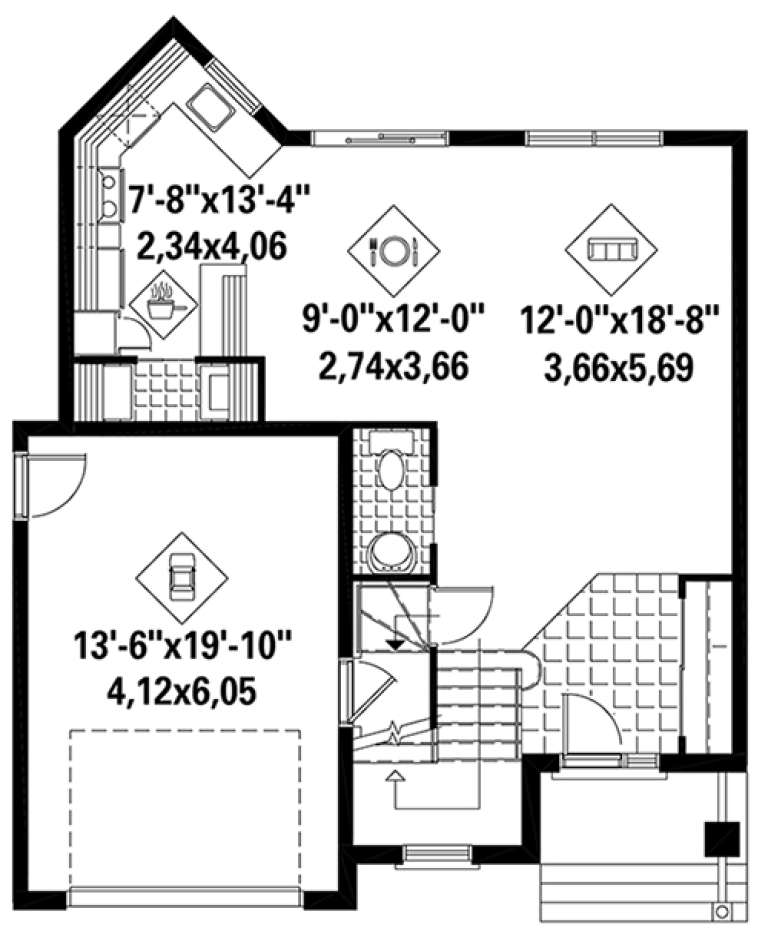
House Plan House Plan #17802 Front Elevation

PLAN #6146-00222

Starting at

$1,055
Sq Ft 1,144
Beds 3
Baths 1
½ Baths 0
Cars 1
Stories 2
Width 26'
Depth 22'
House Plan House Plan #17797 Front Elevation

PLAN #6146-00217

Starting at

$1,350
Sq Ft 1,605
Beds 3
Baths 1
½ Baths 2
Cars 1
Stories 2
Width 32'
Depth 39'
House Plan House Plan #17796 Front Elevation

PLAN #6146-00216

Starting at

$1,455
Sq Ft 2,365
Beds 3
Baths 1
½ Baths 1
Cars 2
Stories 2
Width 50'
Depth 51'
House Plan House Plan #17790 Front Elevation

PLAN #6146-00210

Starting at

$1,605
Sq Ft 2,502
Beds 3
Baths 1
½ Baths 1
Cars 2
Stories 2
Width 48' 6"
Depth 47' 6"
House Plan House Plan #17740 Front Elevation

PLAN #034-01085

Starting at

$1,510
Sq Ft 1,313
Beds 2
Baths 1
½ Baths 0
Cars 0
Stories 1
Width 41' 4"
Depth 38' 4"
House Plan House Plan #17736 Front Elevation

PLAN #1018-00255

Starting at

$1,350
Sq Ft 3,130
Beds 3
Baths 3
½ Baths 0
Cars 2
Stories 2
Width 72' 2"
Depth 81' 4"
House Plan House Plan #17724 Front Elevation

PLAN #8504-00105

Starting at

$3,907
Sq Ft 2,368
Beds 3
Baths 2
½ Baths 1
Cars 1
Stories 2
Width 44'
Depth 49'
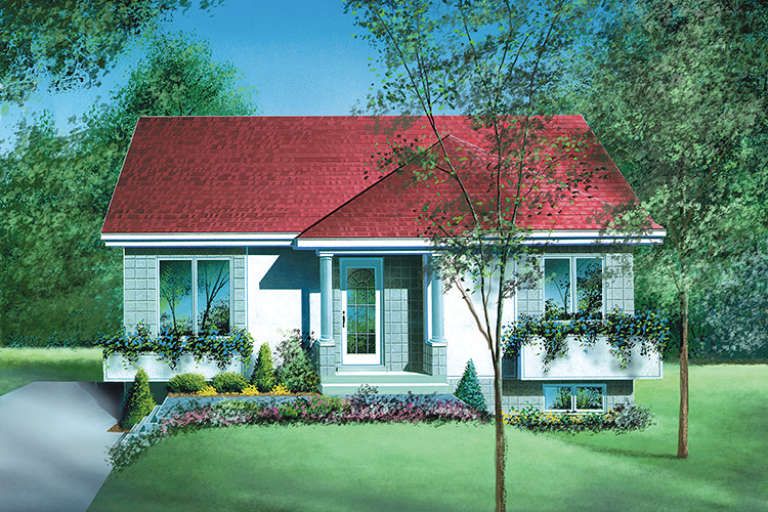
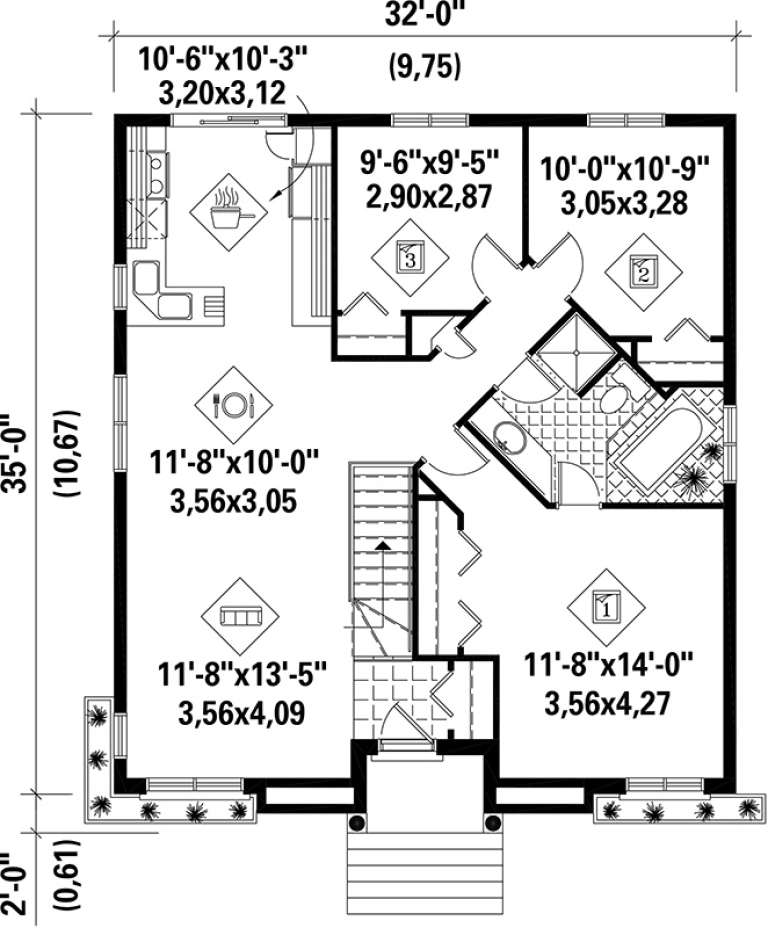
House Plan House Plan #17630 Front Elevation

PLAN #6146-00185

Starting at

$1,055
Sq Ft 1,108
Beds 3
Baths 1
½ Baths 0
Cars 0
Stories 1
Width 32'
Depth 35'
House Plan House Plan #17602 Front Elevation

PLAN #6146-00180

Starting at

$855
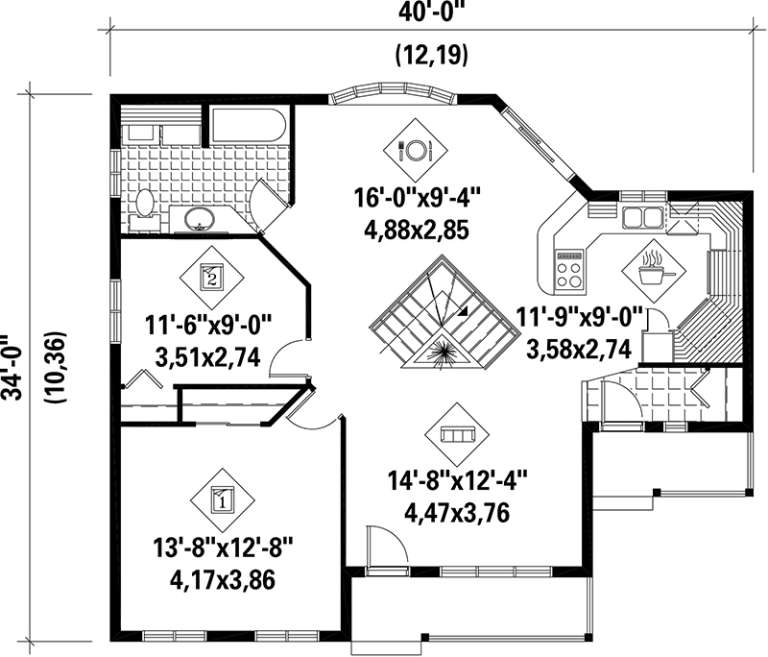
Sq Ft 1,092
Beds 2
Baths 1
½ Baths 0
Cars 0
Stories 1
Width 40'
Depth 34'
House Plan House Plan #17591 Front Elevation

PLAN #6146-00169

Starting at

$1,055
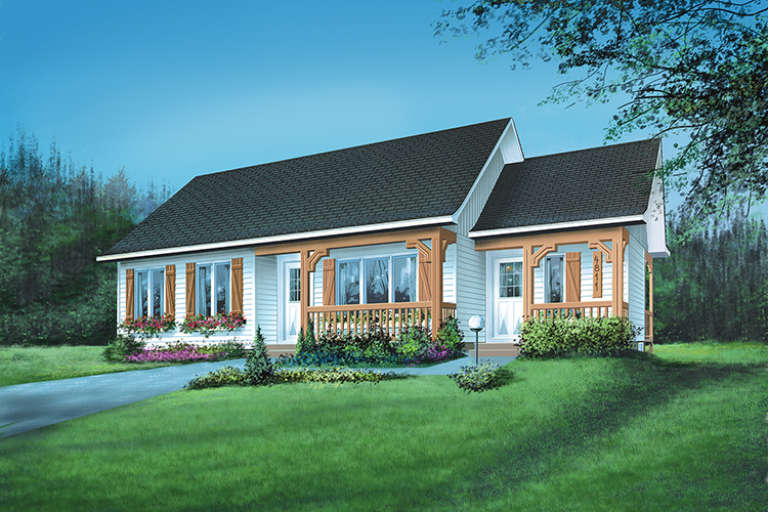
Sq Ft 1,193
Beds 2
Baths 1
½ Baths 0
Cars 1
Stories 1.5
Width 39'
Depth 31'
House Plan House Plan #17587 Front Elevation

PLAN #6146-00167

Starting at

$1,605
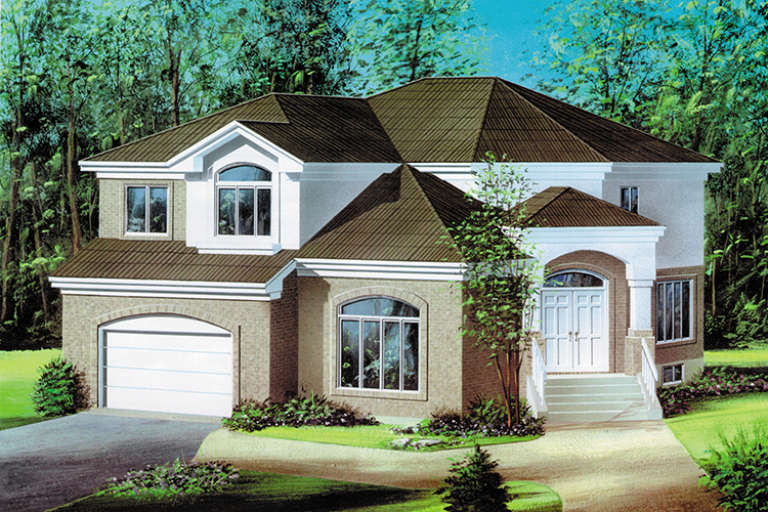
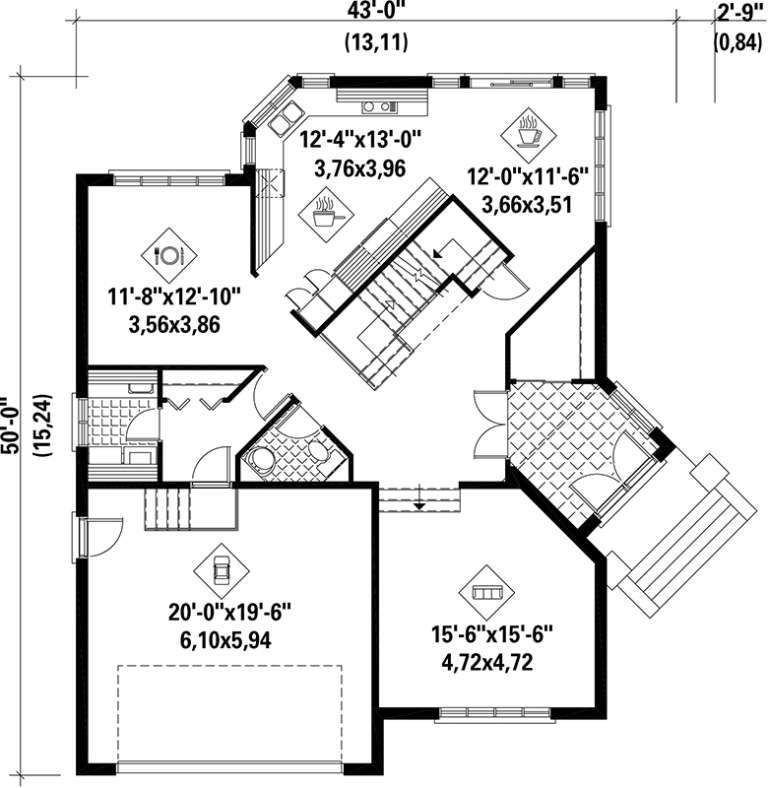
Sq Ft 2,678
Beds 3
Baths 2
½ Baths 1
Cars 2
Stories 2
Width 43'
Depth 50'
House Plan House Plan #17586 Front Elevation

PLAN #6146-00166

Starting at

$1,455
Sq Ft 2,046
Beds 3
Baths 2
½ Baths 1
Cars 1
Stories 2.5
Width 34'
Depth 41'
House Plan House Plan #17585 Front Elevation

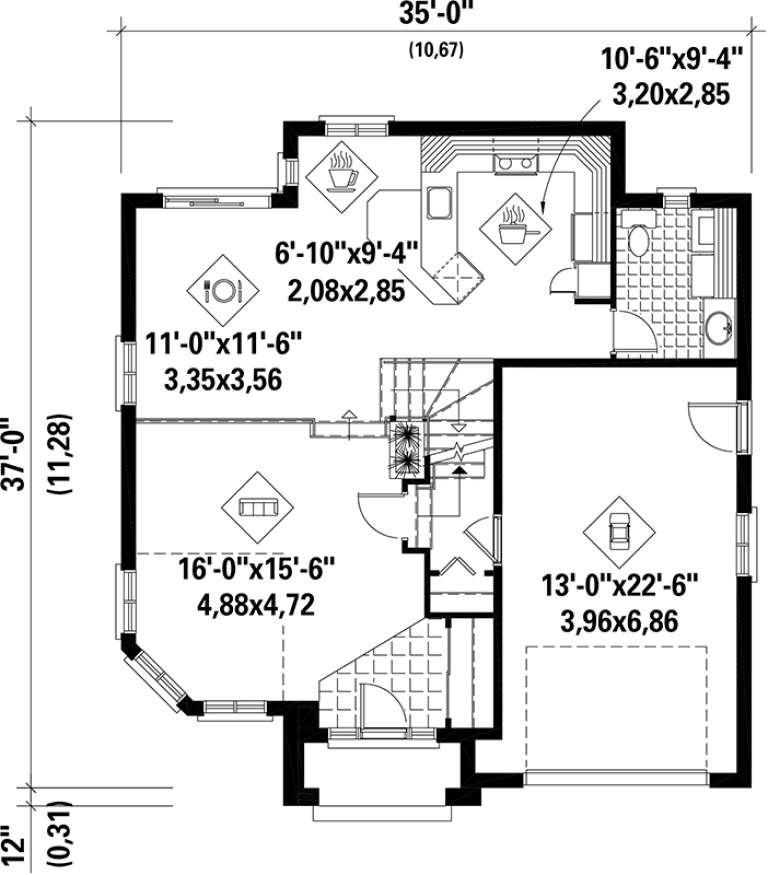
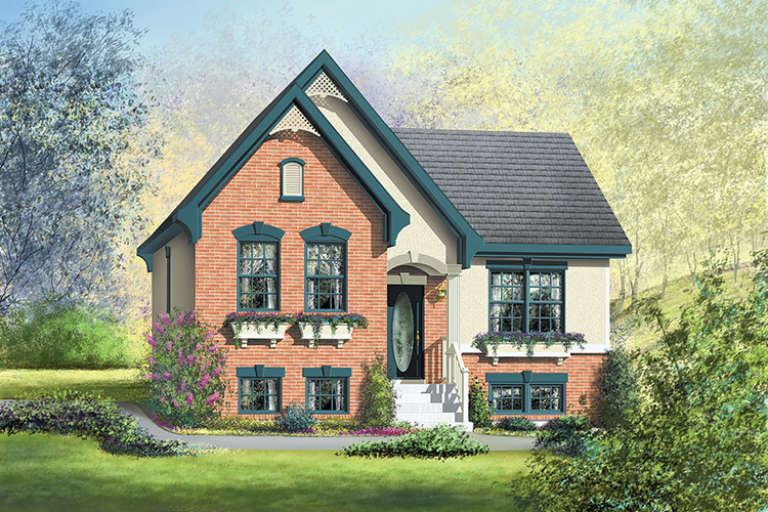
PLAN #6146-00165

Starting at

$1,350
Sq Ft 1,721
Beds 3
Baths 1
½ Baths 1
Cars 1
Stories 2
Width 35'
Depth 37'
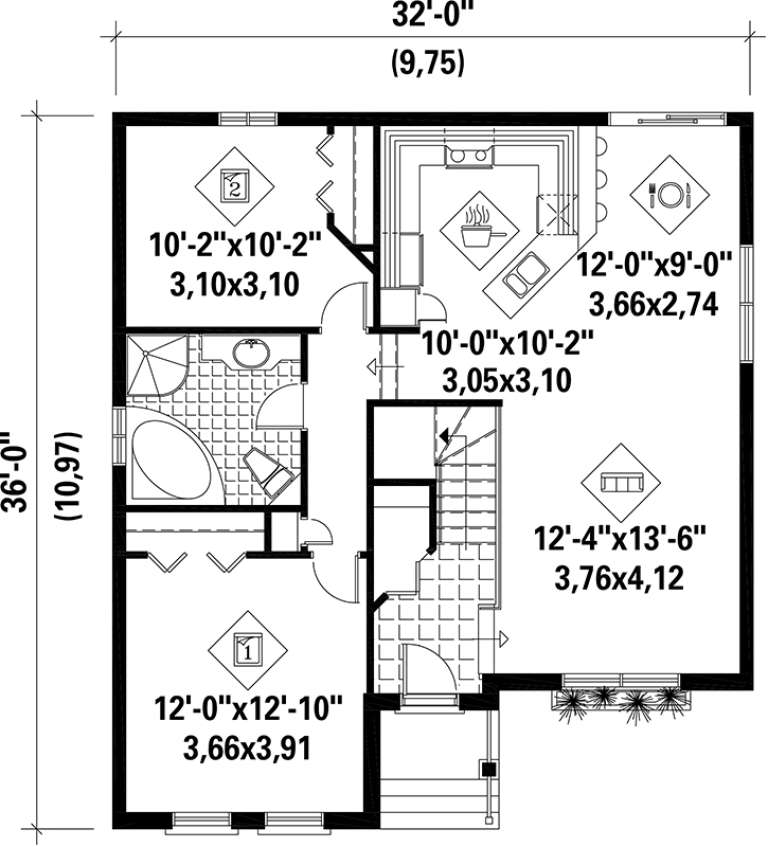
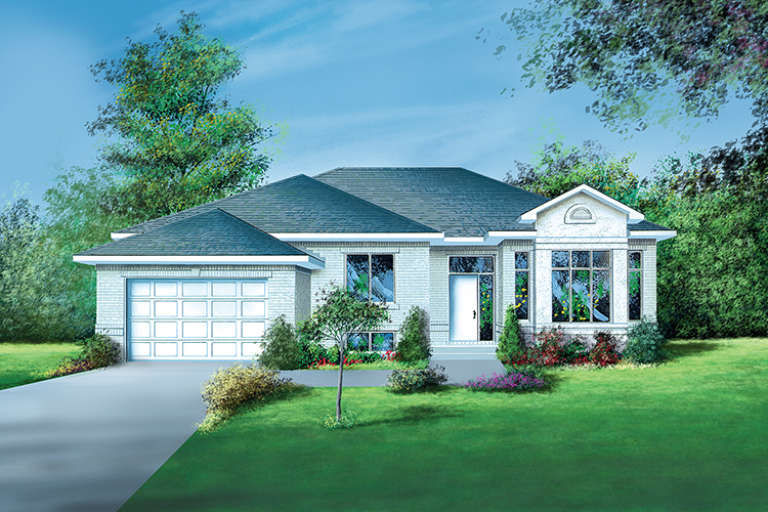
House Plan House Plan #17576 Front Elevation

PLAN #6146-00156

Starting at

$1,455
Sq Ft 2,056
Beds 3
Baths 1
½ Baths 1
Cars 0
Stories 1
Width 32'
Depth 36'
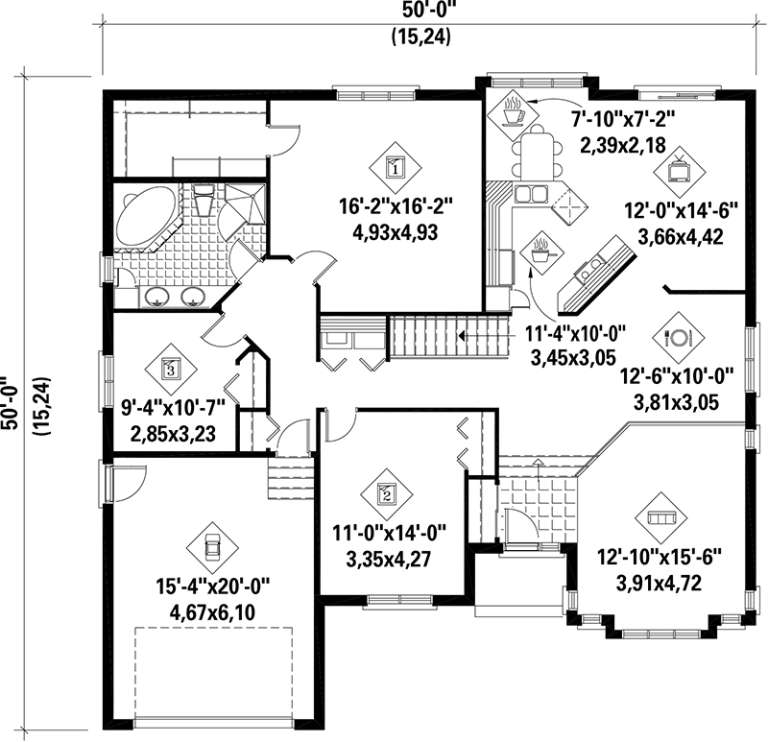
House Plan House Plan #17531 Front Elevation

PLAN #6146-00120

Starting at

$1,350
Sq Ft 1,804
Beds 3
Baths 1
½ Baths 0
Cars 1
Stories 1
Width 50'
Depth 50'
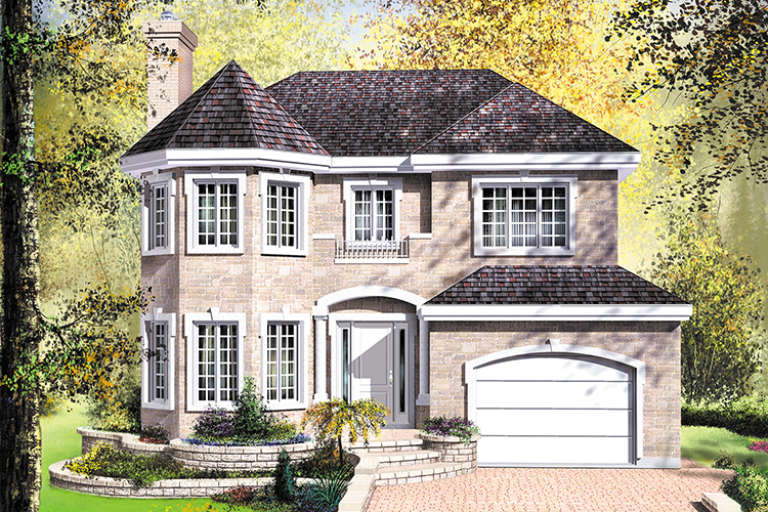
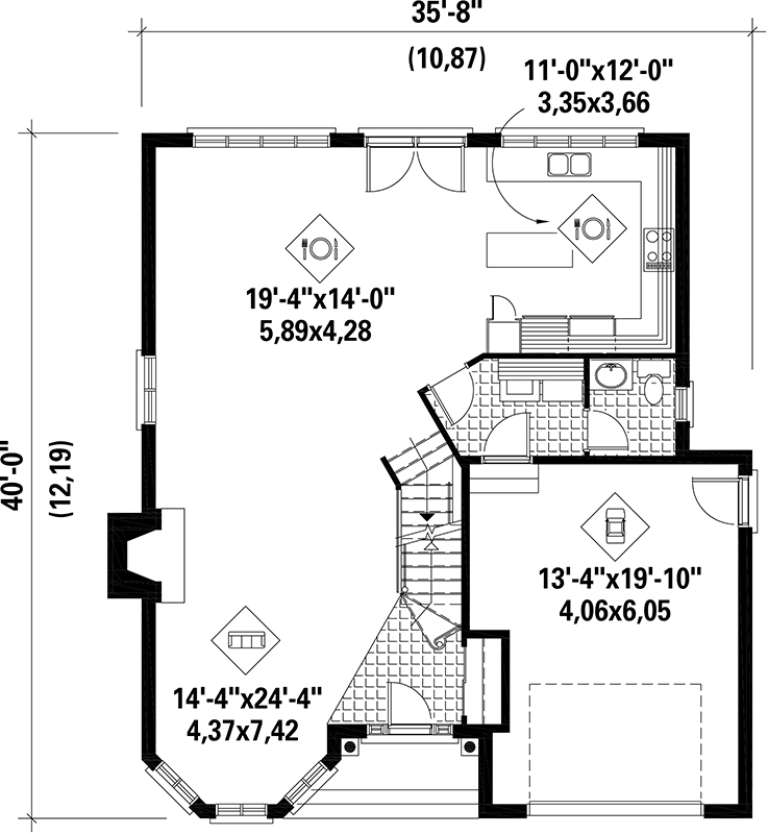
House Plan House Plan #17524 Front Elevation

PLAN #6146-00114

Starting at

$1,455
Sq Ft 2,168
Beds 4
Baths 1
½ Baths 1
Cars 1
Stories 2
Width 35' 8"
Depth 40'
House Plan House Plan #17487 Front Elevation

PLAN #6146-00086

Starting at

$1,055
Sq Ft 1,173
Beds 2
Baths 1
½ Baths 0
Cars 1
Stories 2
Width 38'
Depth 32'
X
Shop Sign In
Favorites
Cart
Chat