16,835 Results

EDIT SEARCH FILTERS
Clear All FiltersOpen Floor Plan
Sort By:  

16,835 RESULTS

SEARCH FILTERS

    Plan Type
    Square Feet
    Bedrooms
    Bathrooms
    Stories
    Garage (Vehicle Spaces)
    Architectural Styles

    Outdoor Living

    Bedroom Options
    Kitchen & Dining
    Laundry Location
    Additional Rooms

    Garage Type

    Garage Features
    Other Features
    Foundation Type

    Plan Width (FT)
    Plan Depth (FT)
    Plan Height (FT)
    Framing Type
    Media Filters
SEARCHING...
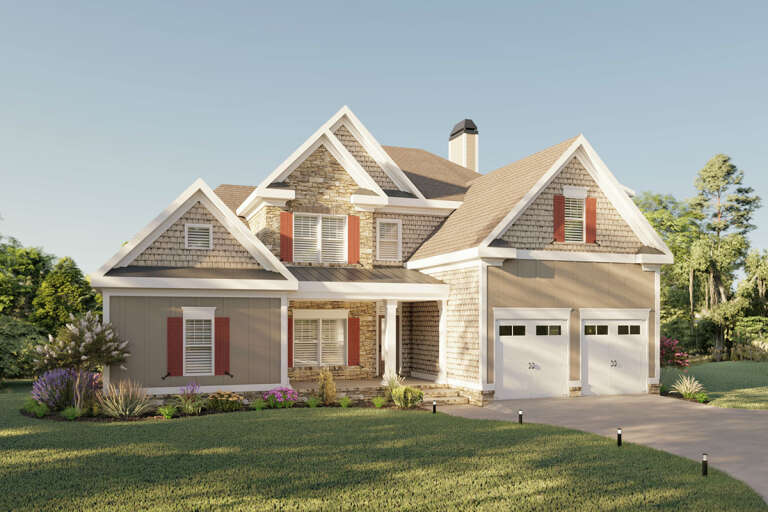
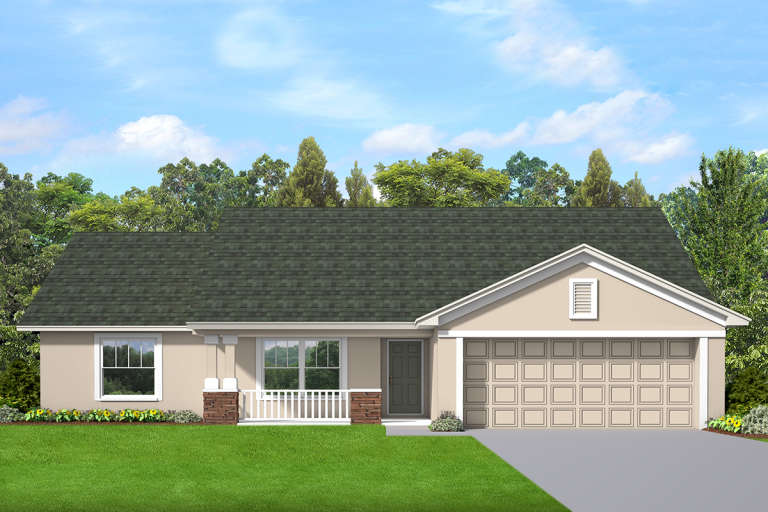
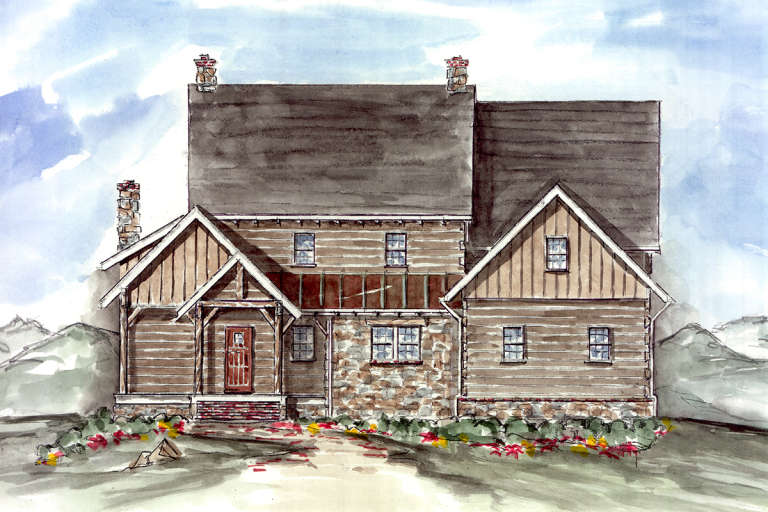
Traditional front elevation with stone, shingle, board-and-batten siding, red shutters, porch, and 2-car garage. House Plan # 009-00287 Digital Rendering by America's Best House Plans, Inc.
EXCLUSIVE

PLAN #009-00287

Starting at

$1,450
Sq Ft 3,375
Beds 4
Baths 3
½ Baths 1
Cars 2
Stories 2
Width 52'
Depth 52'
House Plan House Plan #23589 Front Elevation

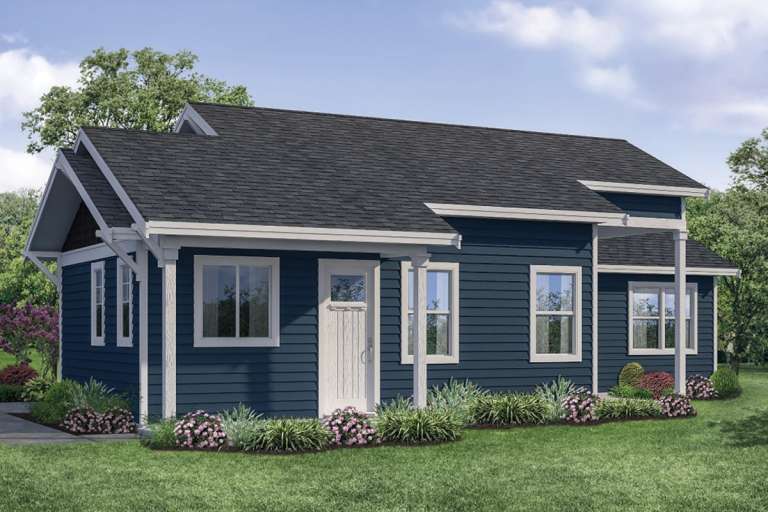
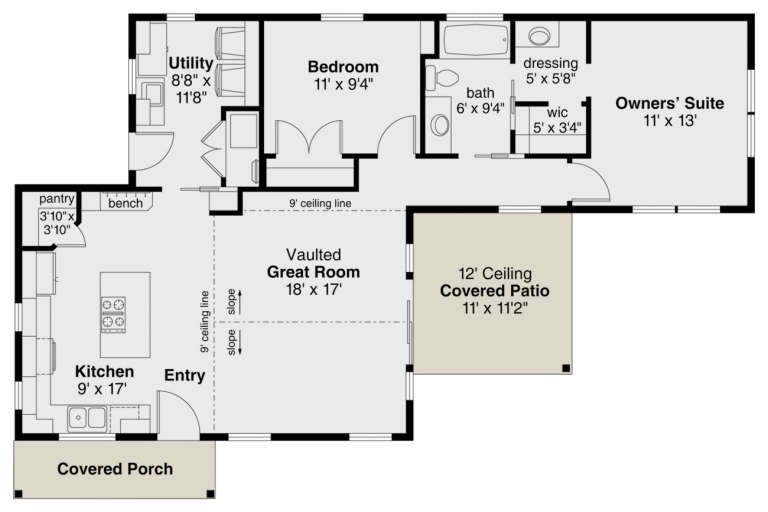
PLAN #035-00837

Starting at

$760
Sq Ft 1,080
Beds 2
Baths 1
½ Baths 0
Cars 0
Stories 1
Width 52'
Depth 34'
House Plan House Plan #23575 Front Elevation

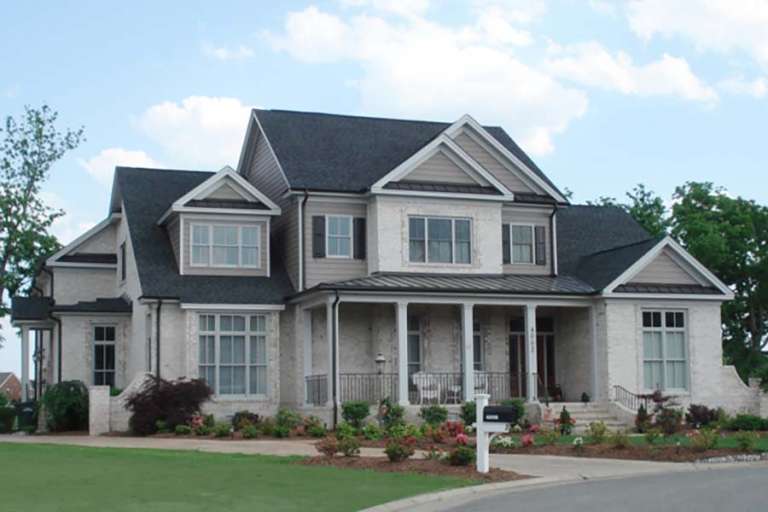
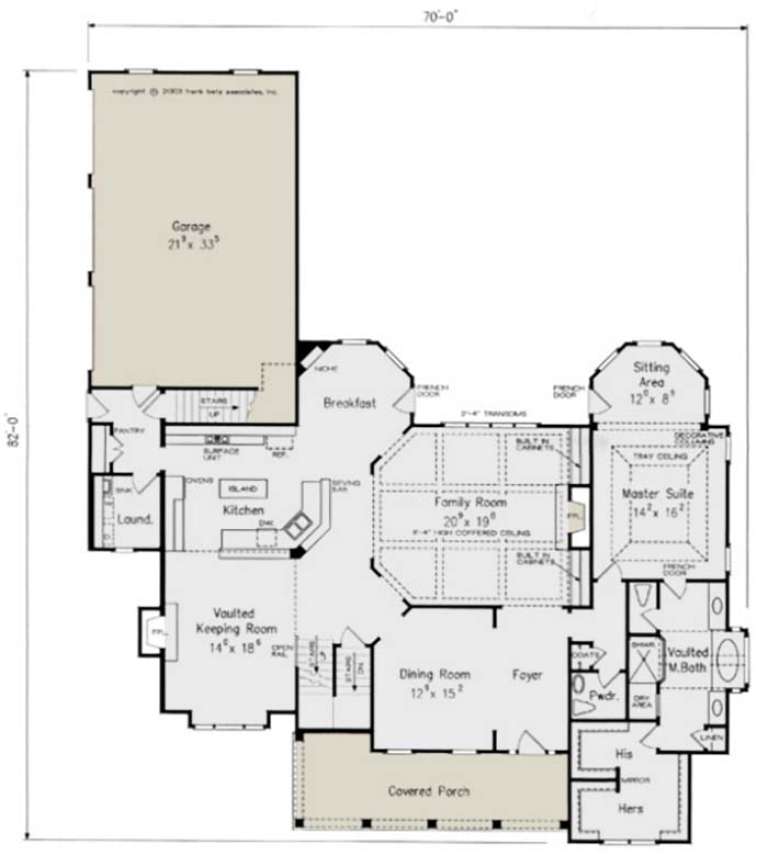
PLAN #8594-00339

Starting at

$2,725
Sq Ft 3,637
Beds 4
Baths 4
½ Baths 1
Cars 3
Stories 2
Width 70'
Depth 82'
House Plan House Plan #23569 Front Elevation

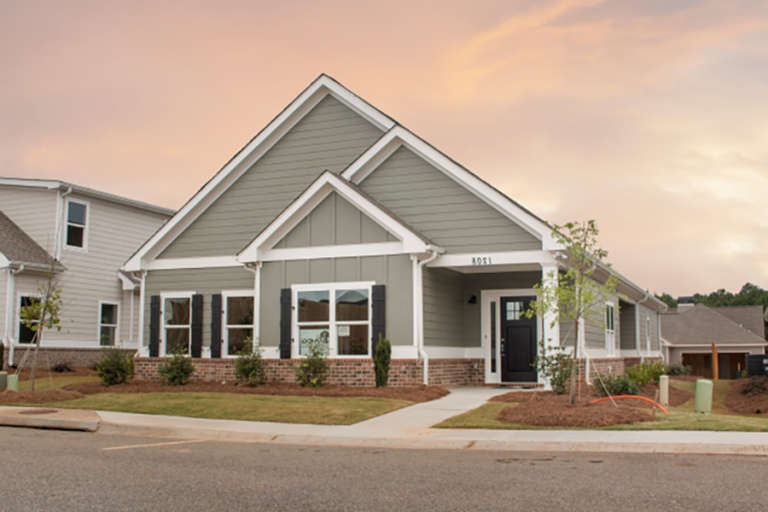
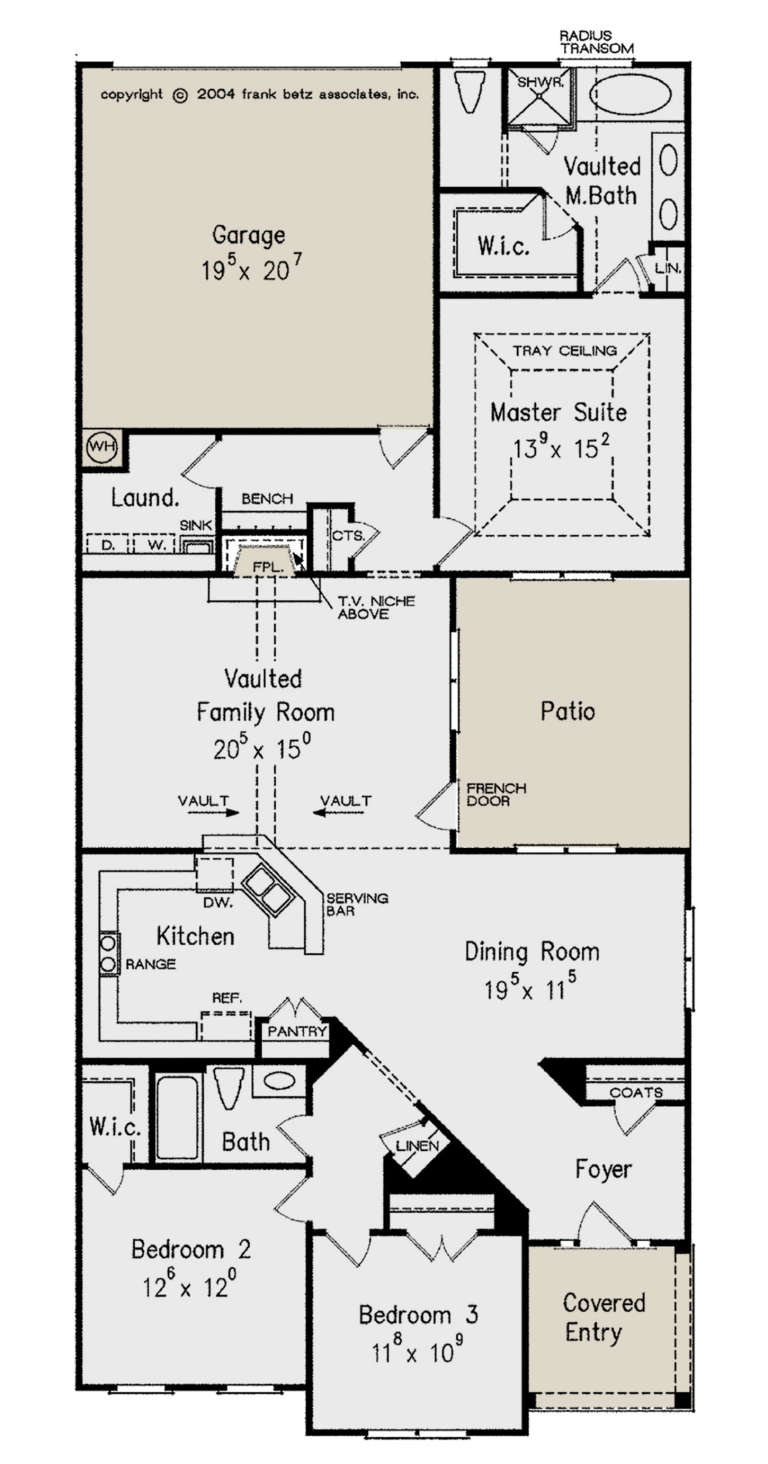
PLAN #8594-00333

Starting at

$1,885
Sq Ft 1,847
Beds 3
Baths 2
½ Baths 0
Cars 2
Stories 1
Width 34'
Depth 76'
House Plan House Plan #23563 Front Elevation

PLAN #8594-00327

Starting at

$2,305
Sq Ft 2,792
Beds 4
Baths 3
½ Baths 0
Cars 2
Stories 2
Width 44'
Depth 58'
House Plan House Plan #23533 Front Elevation

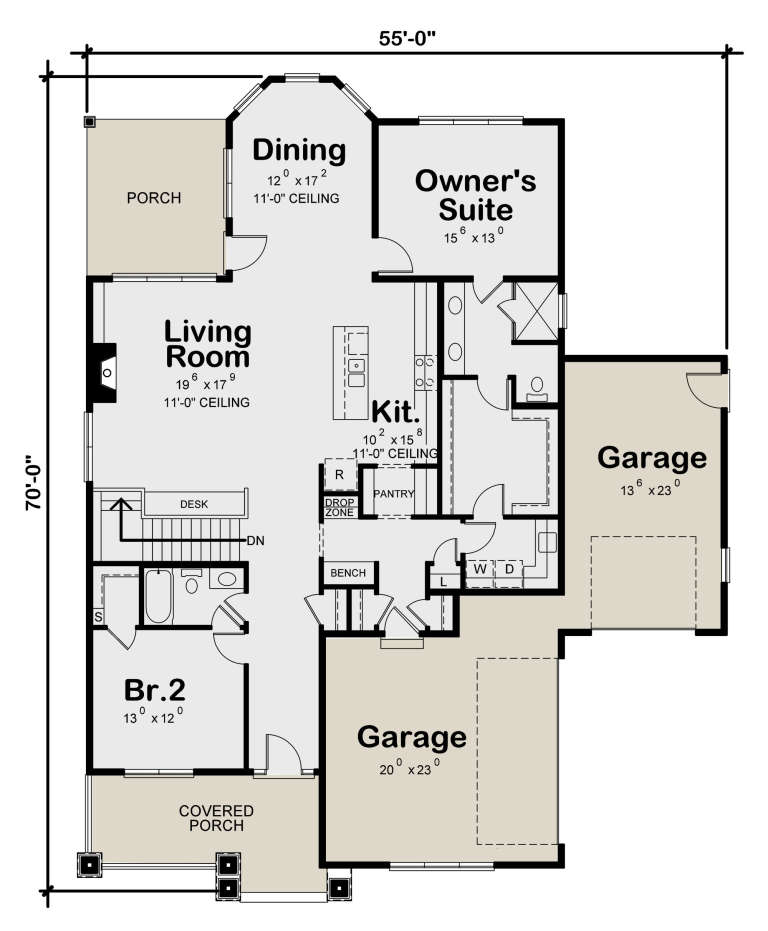
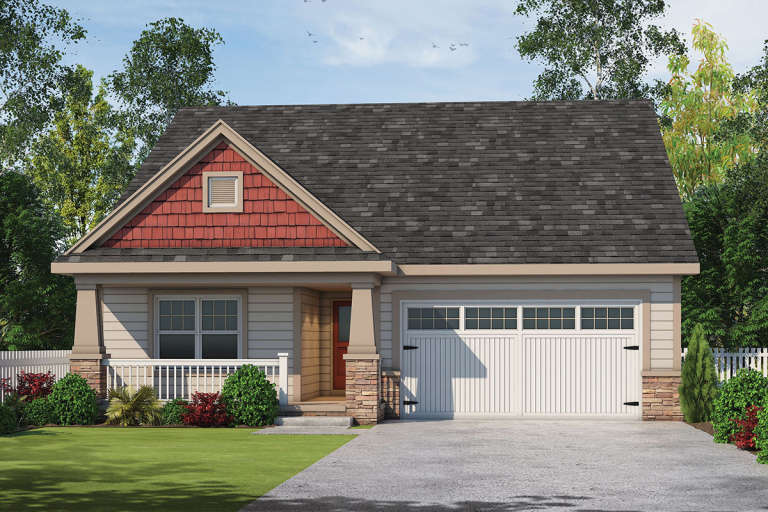
PLAN #402-01588

Starting at

$1,255
Sq Ft 1,906
Beds 2
Baths 2
½ Baths 0
Cars 3
Stories 1
Width 55'
Depth 70'
House Plan House Plan #23528 Front Elevation

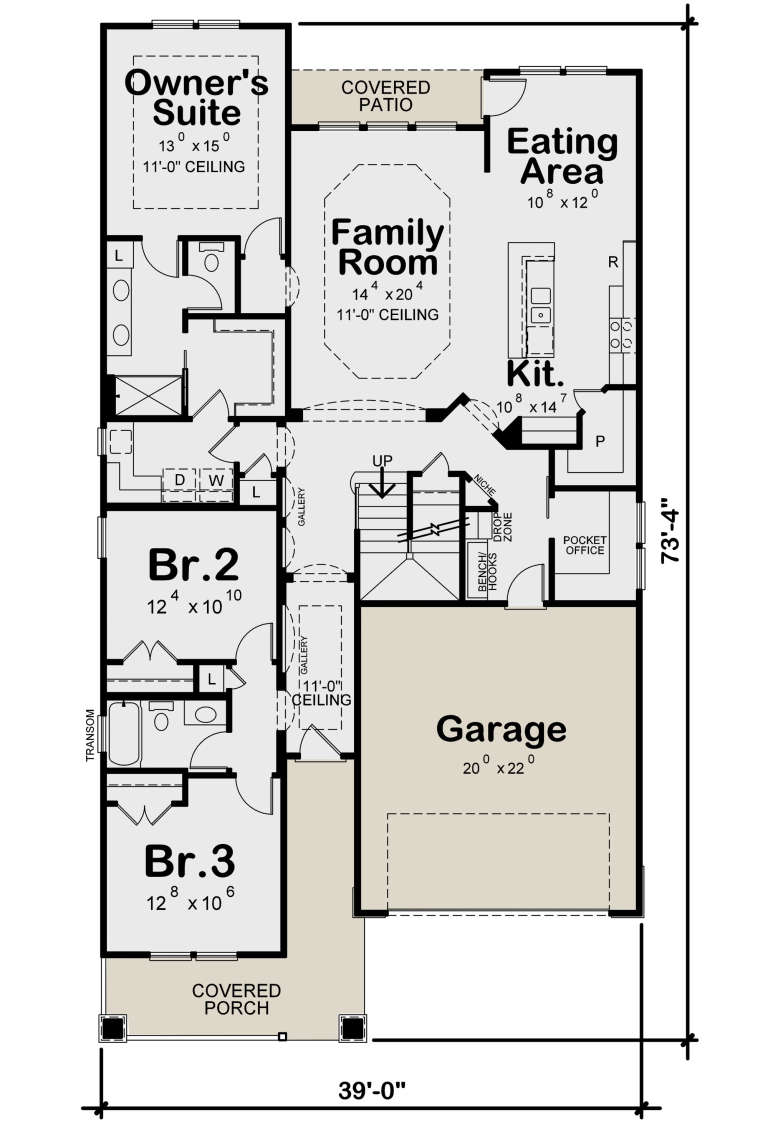
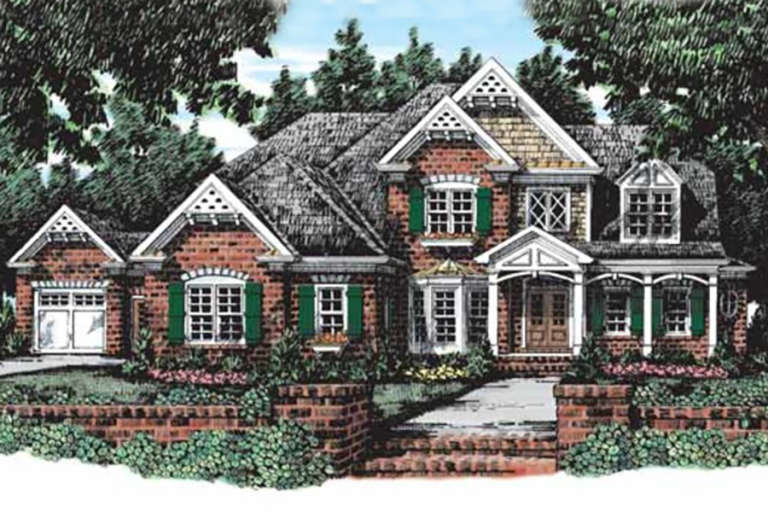
PLAN #402-01583

Starting at

$1,255
Sq Ft 2,666
Beds 3
Baths 3
½ Baths 0
Cars 2
Stories 1.5
Width 39'
Depth 73' 4"
House Plan House Plan #23108 Front Elevation

PLAN #8594-00311

Starting at

$2,725
Sq Ft 3,820
Beds 4
Baths 3
½ Baths 1
Cars 3
Stories 2
Width 79'
Depth 73' 4"
House Plan House Plan #22828 Front Elevation

PLAN #3978-00233

Starting at

$1,900
Sq Ft 1,993
Beds 3
Baths 2
½ Baths 0
Cars 2
Stories 1
Width 60'
Depth 51' 4"
House Plan House Plan #22814 Front Elevation

PLAN #3978-00231

Starting at

$1,900
Sq Ft 1,789
Beds 3
Baths 2
½ Baths 0
Cars 2
Stories 1
Width 60'
Depth 51' 4"
House Plan House Plan #22800 Front Elevation

PLAN #3978-00229

Starting at

$1,900
Sq Ft 1,789
Beds 3
Baths 2
½ Baths 0
Cars 2
Stories 1
Width 60'
Depth 51' 4"
House Plan House Plan #22786 Front Elevation

PLAN #3978-00227

Starting at

$1,900
Sq Ft 1,720
Beds 3
Baths 2
½ Baths 0
Cars 2
Stories 1
Width 40'
Depth 62'
House Plan House Plan #22674 Front Elevation

PLAN #3978-00222

Starting at

$1,500
Sq Ft 1,481
Beds 3
Baths 2
½ Baths 0
Cars 2
Stories 1
Width 50'
Depth 53'
House Plan House Plan #22660 Front Elevation

PLAN #3978-00220

Starting at

$1,500
Sq Ft 1,481
Beds 3
Baths 2
½ Baths 0
Cars 2
Stories 1
Width 50'
Depth 53'
House Plan House Plan #21211 Front Elevation

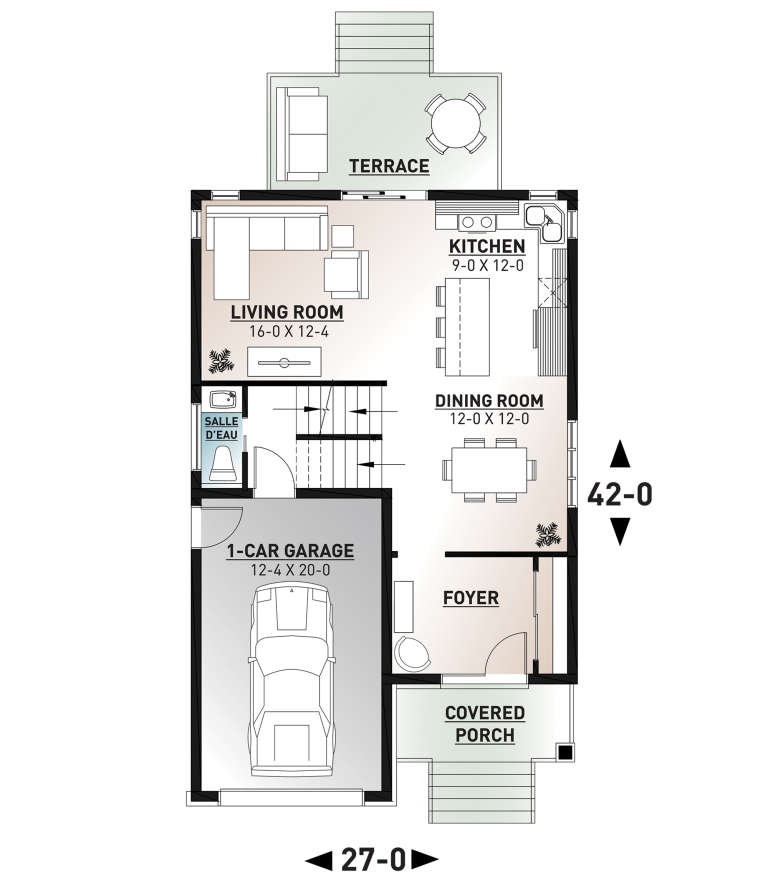
PLAN #034-01191

Starting at

$1,680
Sq Ft 1,722
Beds 3
Baths 1
½ Baths 1
Cars 1
Stories 2
Width 27'
Depth 42'
House Plan House Plan #21183 Front Elevation

PLAN #699-00177

Starting at

$1,195
Sq Ft 3,232
Beds 3
Baths 3
½ Baths 1
Cars 2
Stories 2
Width 62' 10"
Depth 41' 8"
House Plan House Plan #21174 Front Elevation

PLAN #034-01187

Starting at

$1,680
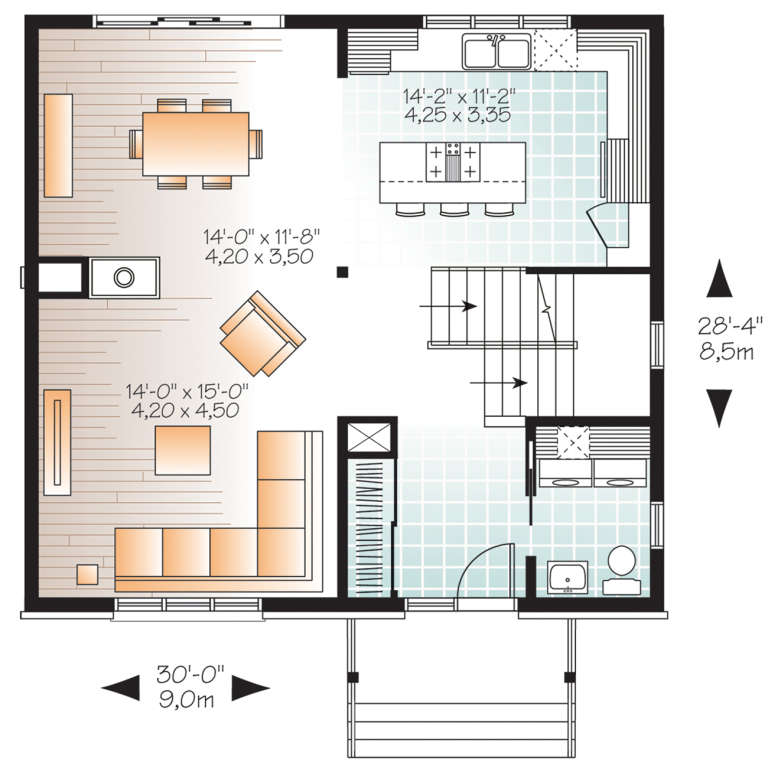
Sq Ft 1,700
Beds 3
Baths 1
½ Baths 1
Cars 0
Stories 2
Width 30'
Depth 28' 4"
House Plan House Plan #21172 Front Elevation

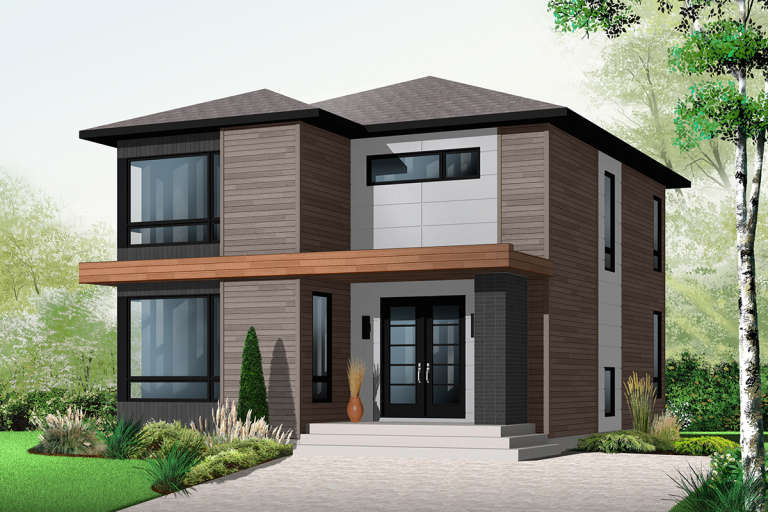
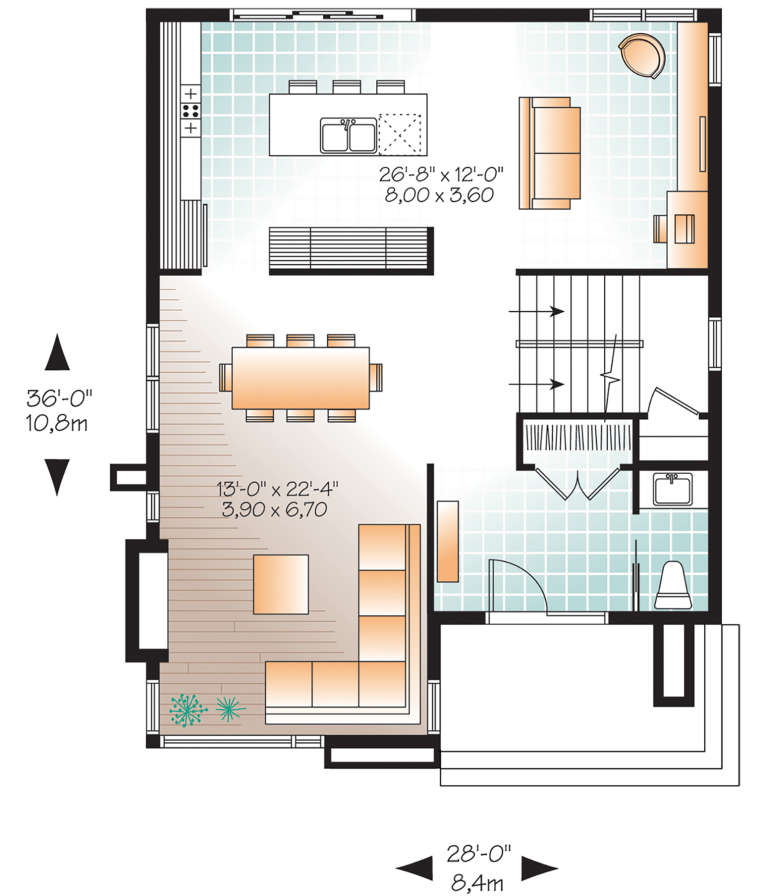
PLAN #034-01185

Starting at

$1,740
Sq Ft 1,852
Beds 3
Baths 1
½ Baths 1
Cars 0
Stories 1
Width 28'
Depth 36'
X
Shop Sign In
Favorites
Cart
Chat