16,817 Results

EDIT SEARCH FILTERS
Clear All FiltersOpen Floor Plan
Sort By:  

16,817 RESULTS

SEARCH FILTERS

    Plan Type
    Square Feet
    Bedrooms
    Bathrooms
    Stories
    Garage (Vehicle Spaces)
    Architectural Styles

    Outdoor Living

    Bedroom Options
    Kitchen & Dining
    Laundry Location
    Additional Rooms

    Garage Type

    Garage Features
    Other Features
    Foundation Type

    Plan Width (FT)
    Plan Depth (FT)
    Plan Height (FT)
    Framing Type
    Media Filters
SEARCHING...
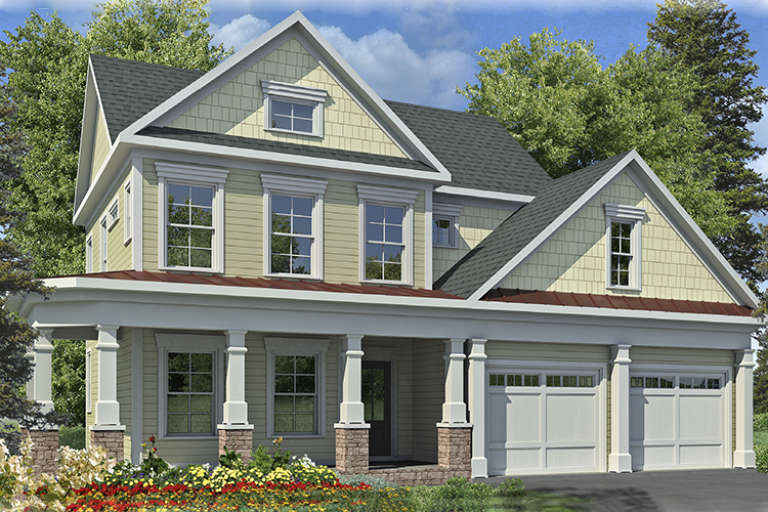
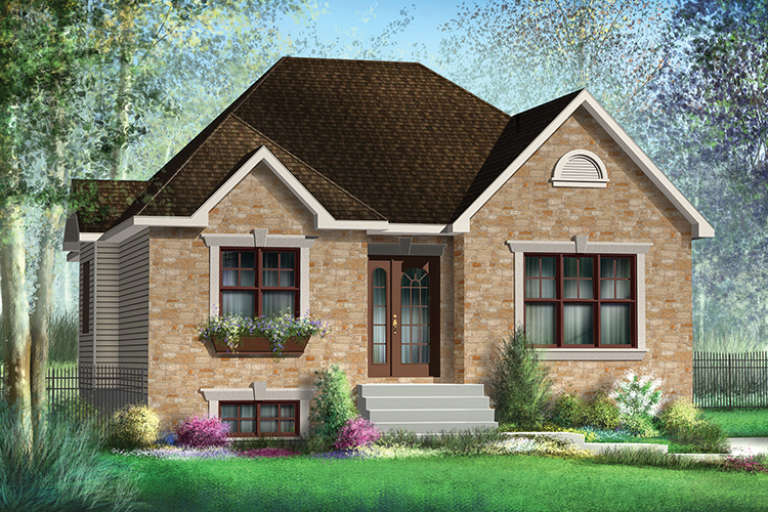
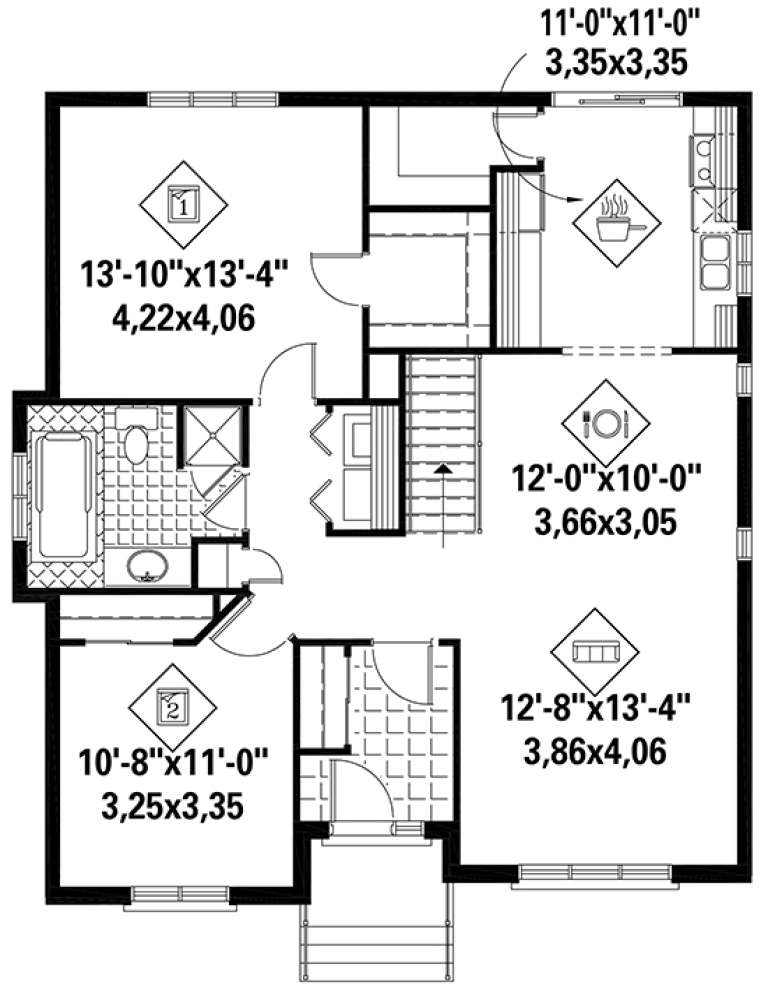
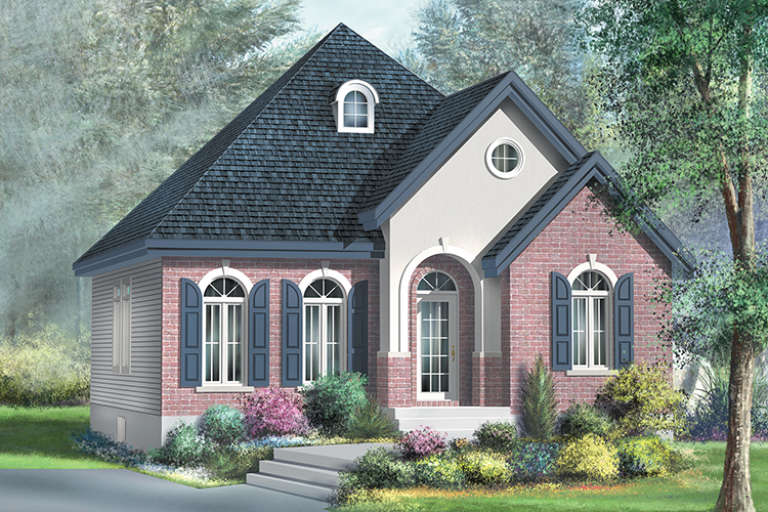
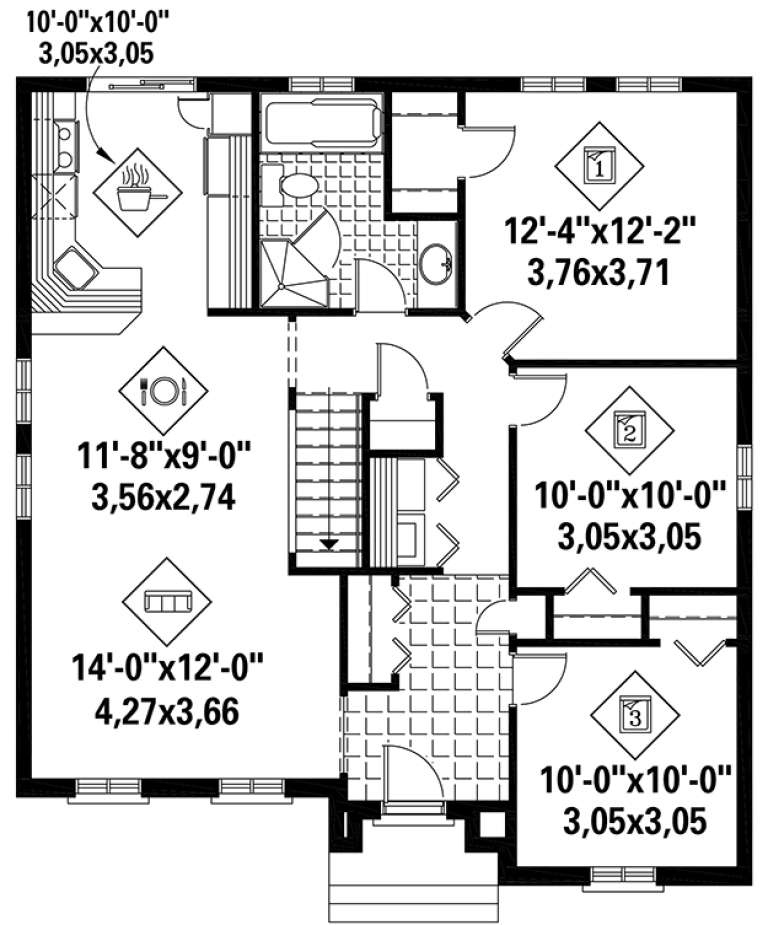
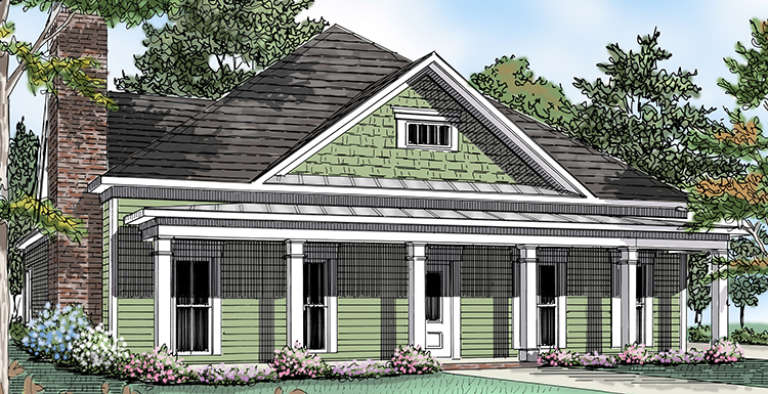
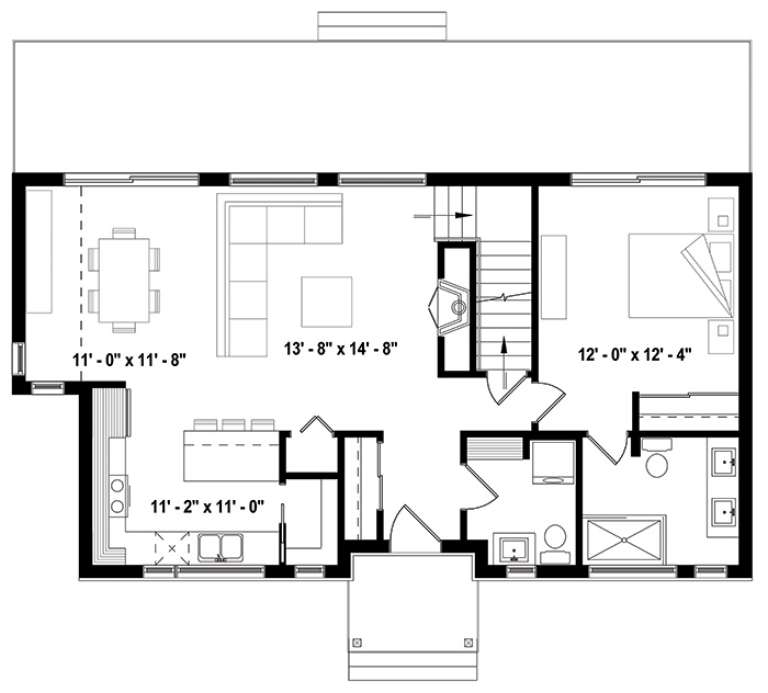
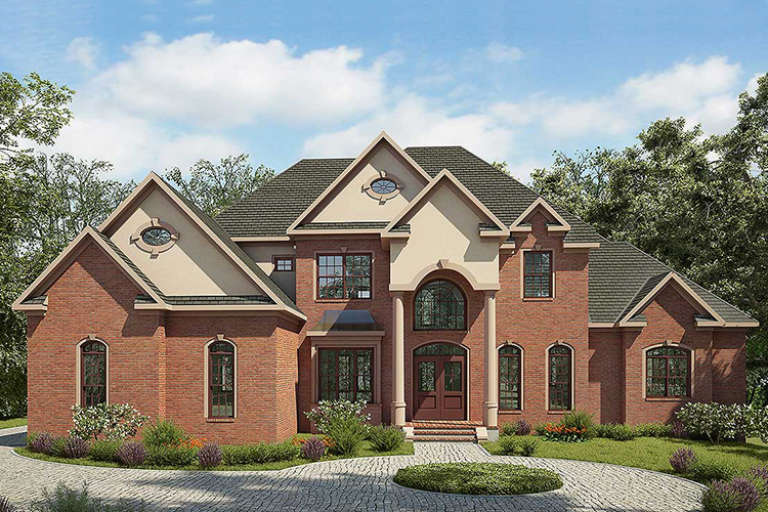
House Plan House Plan #18415 Front Elevation

PLAN #6146-00361

Starting at

$1,055
Sq Ft 1,166
Beds 2
Baths 1
½ Baths 0
Cars 0
Stories 1
Width 33' 6"
Depth 37'
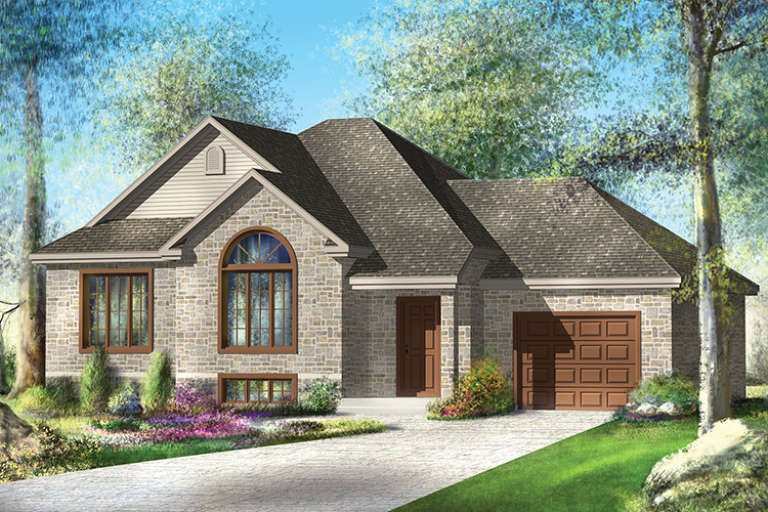
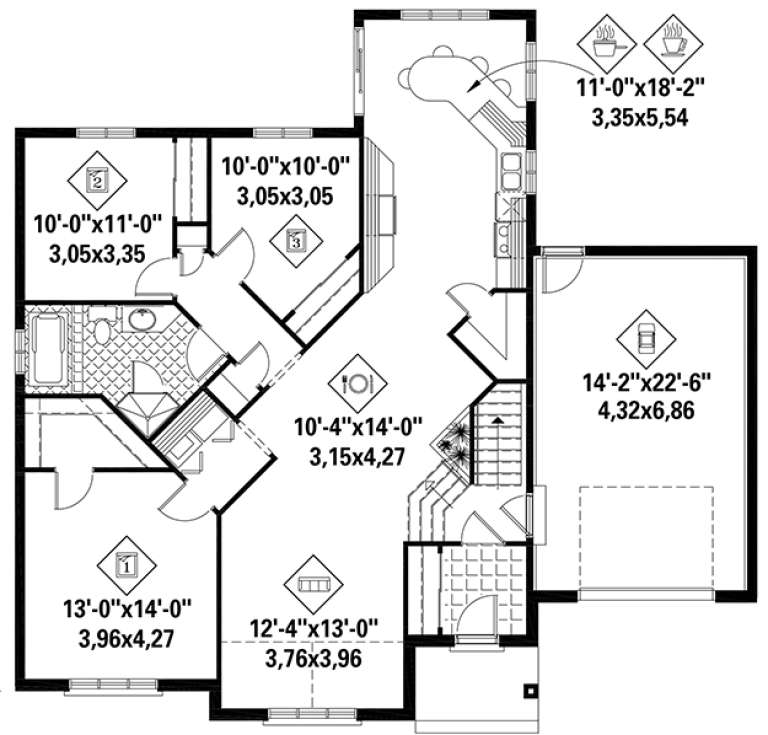
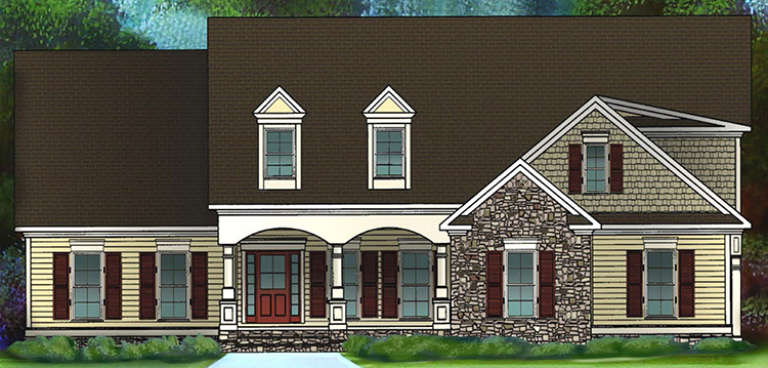
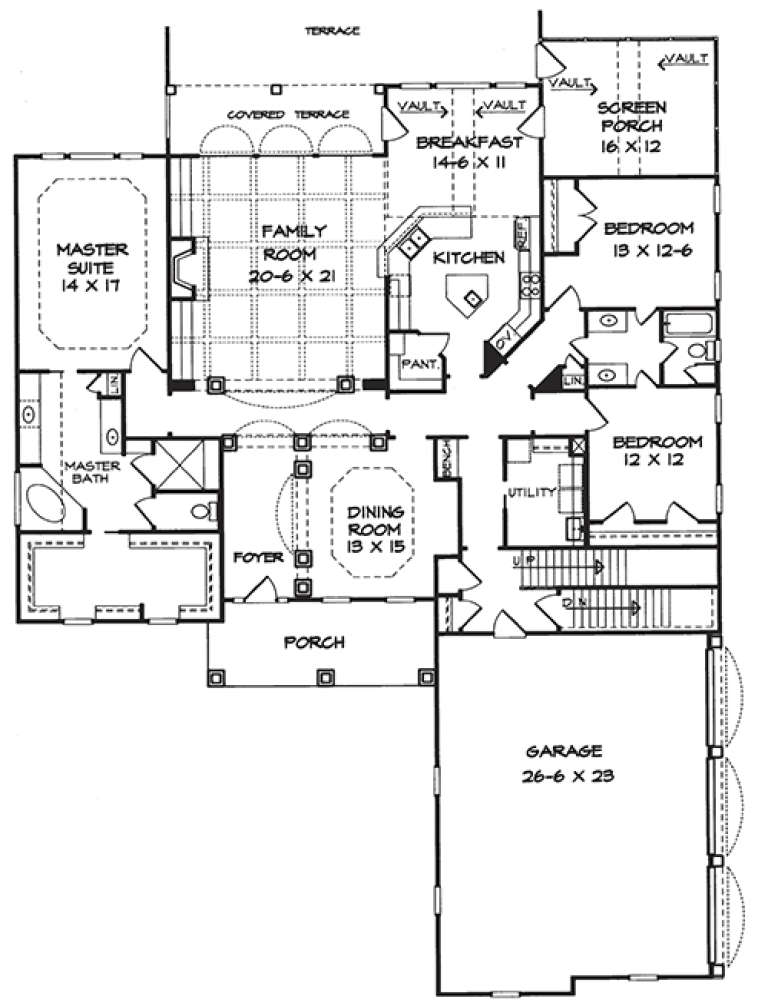
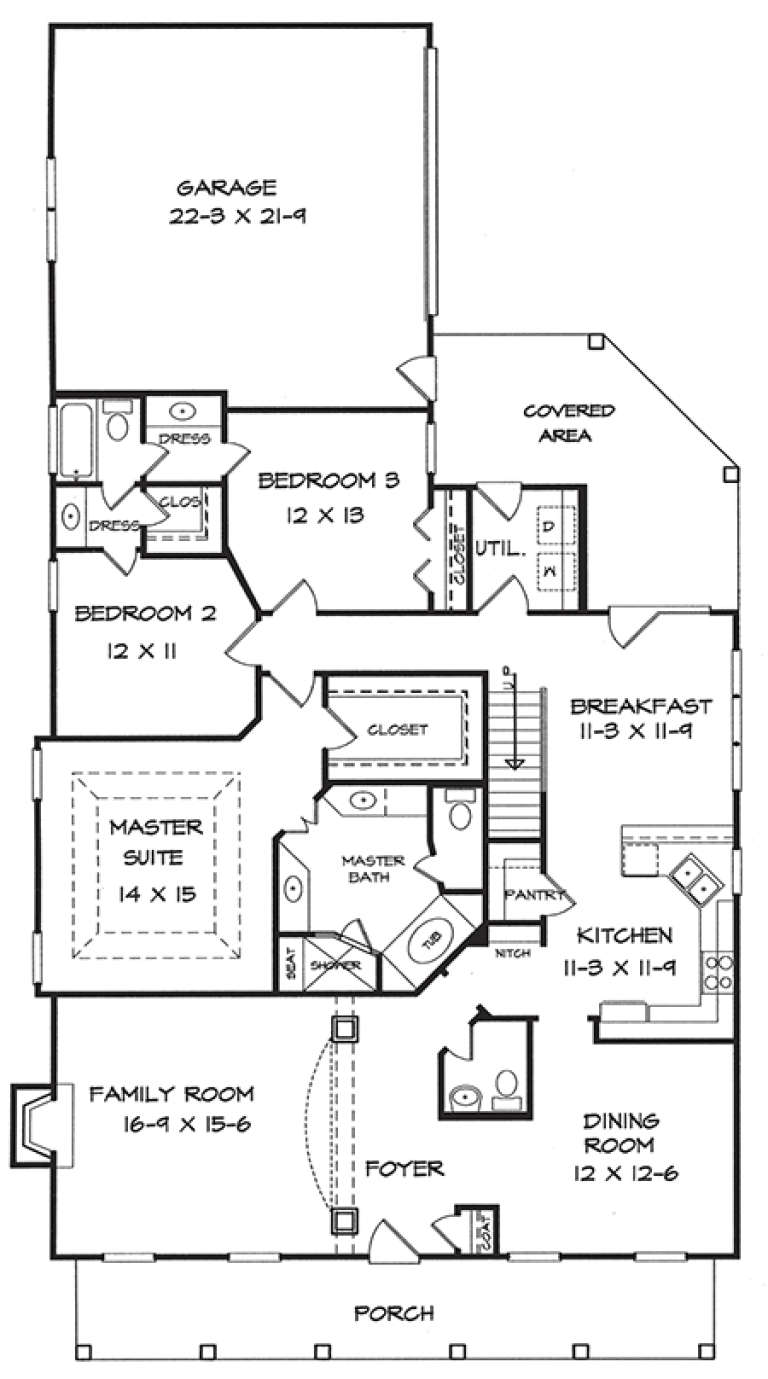
House Plan House Plan #18411 Front Elevation

PLAN #6146-00357

Starting at

$1,255
Sq Ft 1,431
Beds 3
Baths 1
½ Baths 0
Cars 1
Stories 1
Width 50'
Depth 46'
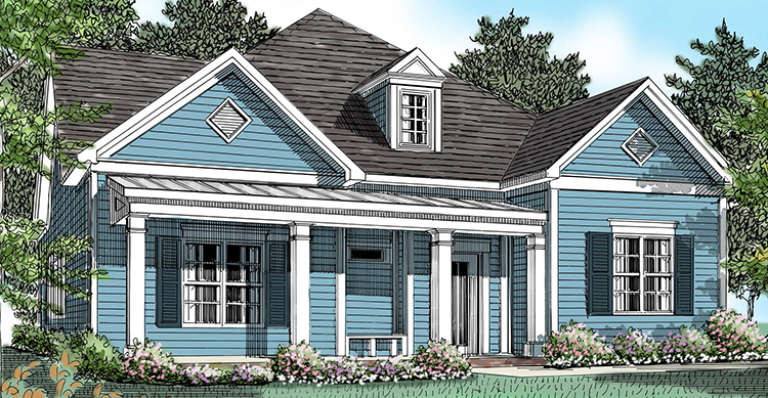
House Plan House Plan #18382 Front Elevation

PLAN #6146-00330

Starting at

$1,055
Sq Ft 1,126
Beds 3
Baths 1
½ Baths 0
Cars 0
Stories 1
Width 33'
Depth 36' 6"
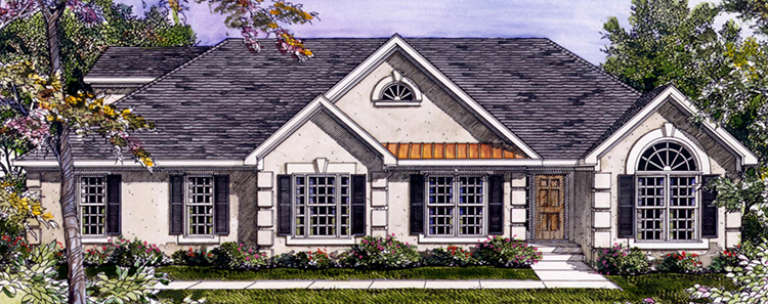
House Plan House Plan #18287 Front Elevation

PLAN #6146-00297

Starting at

$855
Sq Ft 952
Beds 2
Baths 1
½ Baths 0
Cars 0
Stories 1
Width 28'
Depth 34'
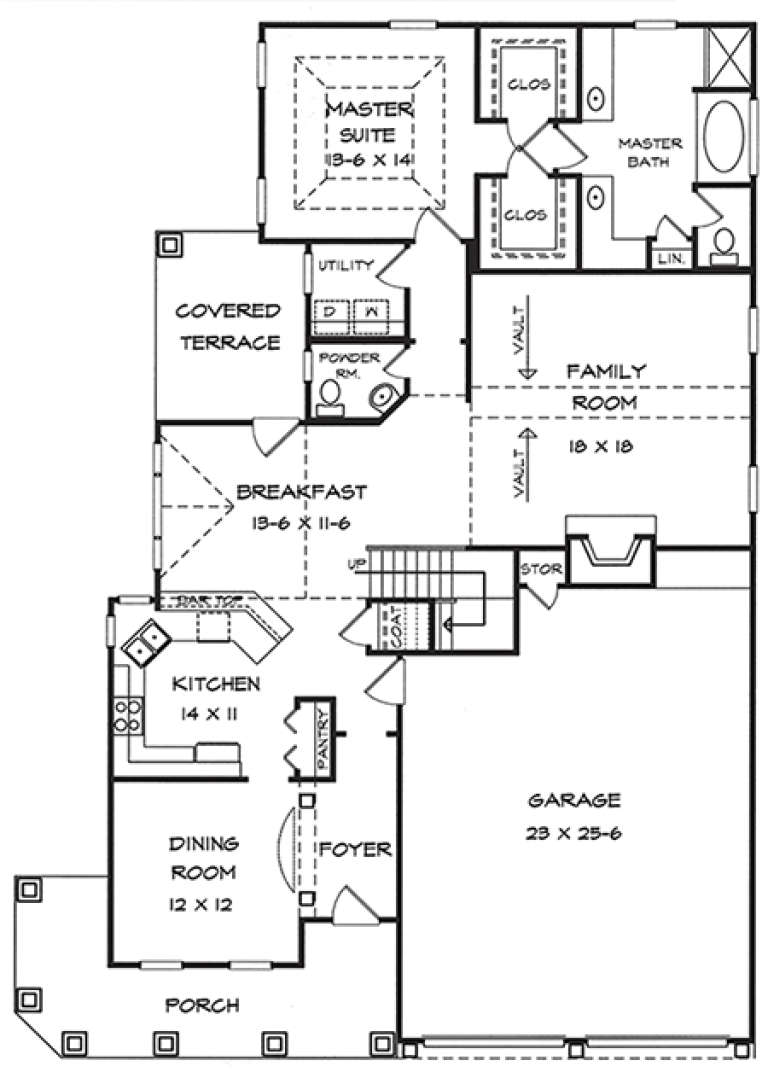
House Plan House Plan #18243 Front Elevation

PLAN #6082-00099

Starting at

$1,895
Sq Ft 2,820
Beds 3
Baths 3
½ Baths 0
Cars 3
Stories 1
Width 66' 6"
Depth 90' 3"
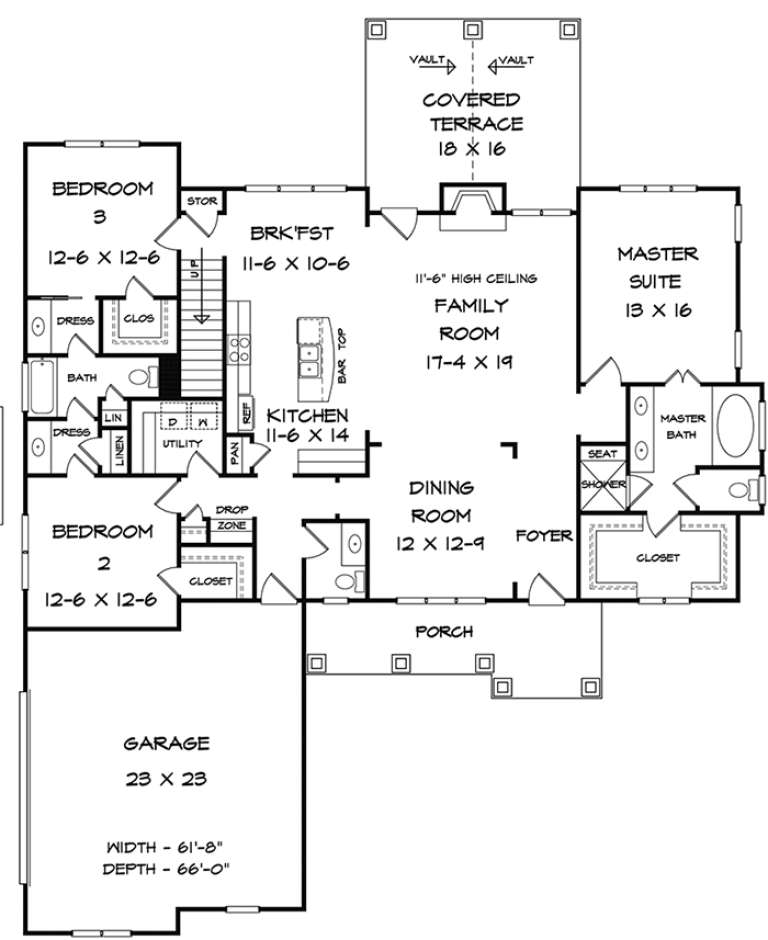
House Plan House Plan #18212 Front Elevation

PLAN #6082-00075

Starting at

$1,395
Sq Ft 1,965
Beds 3
Baths 3
½ Baths 1
Cars 2
Stories 1
Width 43' 6"
Depth 80'
House Plan House Plan #18208 Front Elevation

PLAN #6082-00071

Starting at

$1,395
Sq Ft 1,990
Beds 3
Baths 2
½ Baths 1
Cars 2
Stories 1
Width 40'
Depth 76' 6"
House Plan House Plan #18207 Front Elevation

PLAN #6082-00070

Starting at

$1,395
Sq Ft 1,677
Beds 3
Baths 2
½ Baths 0
Cars 2
Stories 1
Width 62' 6"
Depth 54' 6"
House Plan House Plan #18203 Front Elevation

PLAN #6082-00066

Starting at

$1,395
Sq Ft 1,819
Beds 3
Baths 2
½ Baths 0
Cars 2
Stories 1
Width 58'
Depth 57'
House Plan House Plan #18188

PLAN #035-00741

Starting at

$1,140
Sq Ft 2,192
Beds 4
Baths 2
½ Baths 1
Cars 2
Stories 2
Width 38'
Depth 50'
House Plan House Plan #18184 Rear Elevation

PLAN #035-00737

Starting at

$940
Sq Ft 1,625
Beds 2
Baths 2
½ Baths 0
Cars 0
Stories 1
Width 84'
Depth 52' 9"
House Plan House Plan #18151

PLAN #035-00718

Starting at

$1,140
Sq Ft 2,151
Beds 3
Baths 2
½ Baths 0
Cars 2
Stories 1
Width 66'
Depth 48'
House Plan House Plan #18098 Front Elevation

PLAN #034-01125

Starting at

$1,680
Sq Ft 1,587
Beds 1
Baths 1
½ Baths 1
Cars 0
Stories 1
Width 44'
Depth 24' 4"
House Plan House Plan #18011 Front Elevation

PLAN #6082-00012

Starting at

$1,895
Sq Ft 2,334
Beds 3
Baths 2
½ Baths 1
Cars 2
Stories 1.5
Width 47' 7"
Depth 68' 6"
House Plan House Plan #18006 Front Elevation

PLAN #6082-00007

Starting at

$1,895
Sq Ft 2,485
Beds 4
Baths 3
½ Baths 1
Cars 2
Stories 1.5
Width 62'
Depth 77'
House Plan House Plan #18001 Front Elevation

PLAN #6082-00002

Starting at

$2,295
Sq Ft 3,406
Beds 3
Baths 3
½ Baths 1
Cars 3
Stories 1.5
Width 80'
Depth 76' 1"
House Plan House Plan #18000 Front Elevation

PLAN #6082-00001

Starting at

$1,895
Sq Ft 2,151
Beds 4
Baths 2
½ Baths 1
Cars 2
Stories 2
Width 46'
Depth 47'
House Plan House Plan #17949 Front Elevation

PLAN #6146-00255

Starting at

$855
Sq Ft 1,046
Beds 1
Baths 1
½ Baths 0
Cars 1
Stories 1
Width 46'
Depth 44'
X
Shop Sign In
Favorites
Cart
Chat