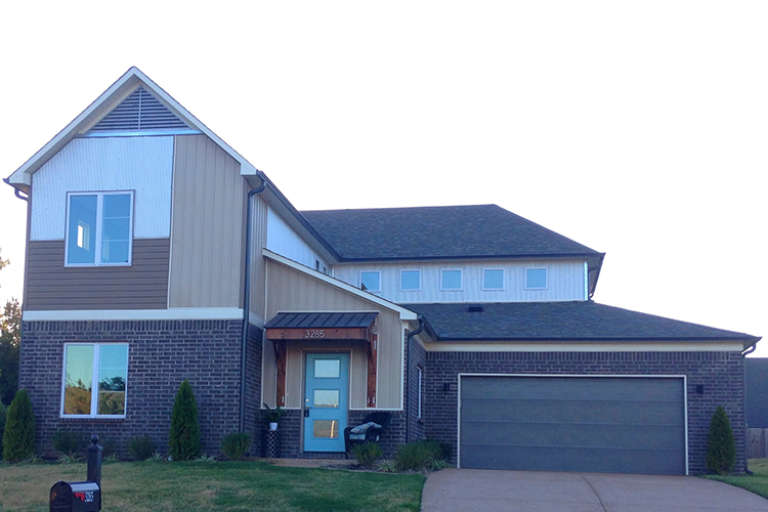
16,816 Results

EDIT SEARCH FILTERS
Clear All FiltersOpen Floor Plan
Sort By:  

16,816 RESULTS

SEARCH FILTERS

    Plan Type
    Square Feet
    Bedrooms
    Bathrooms
    Stories
    Garage (Vehicle Spaces)
    Architectural Styles

    Outdoor Living

    Bedroom Options
    Kitchen & Dining
    Laundry Location
    Additional Rooms

    Garage Type

    Garage Features
    Other Features
    Foundation Type

    Plan Width (FT)
    Plan Depth (FT)
    Plan Height (FT)
    Framing Type
    Media Filters
SEARCHING...
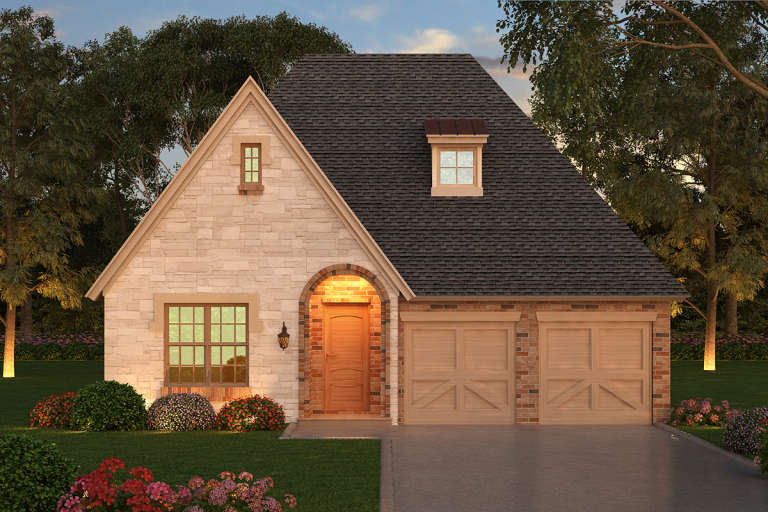
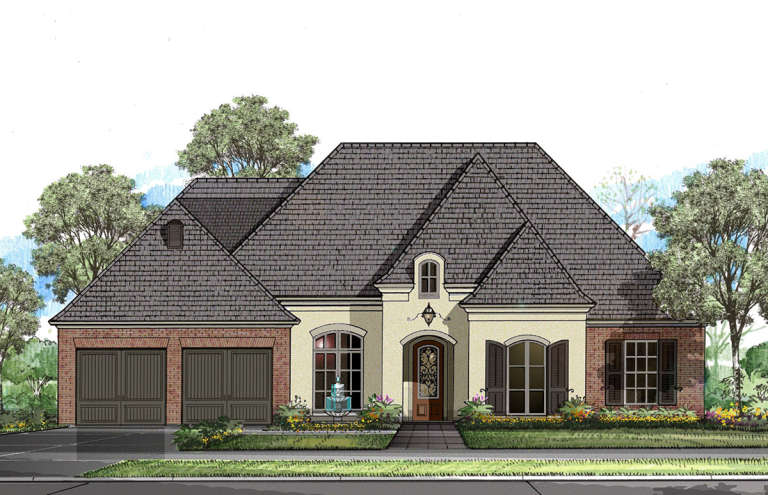
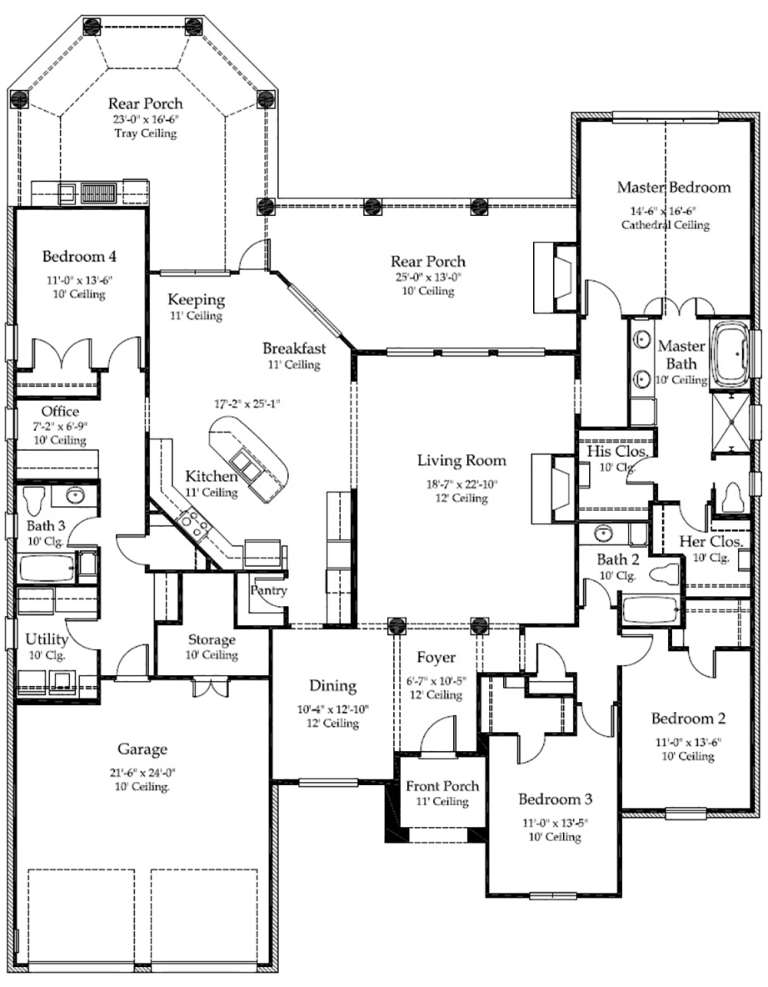
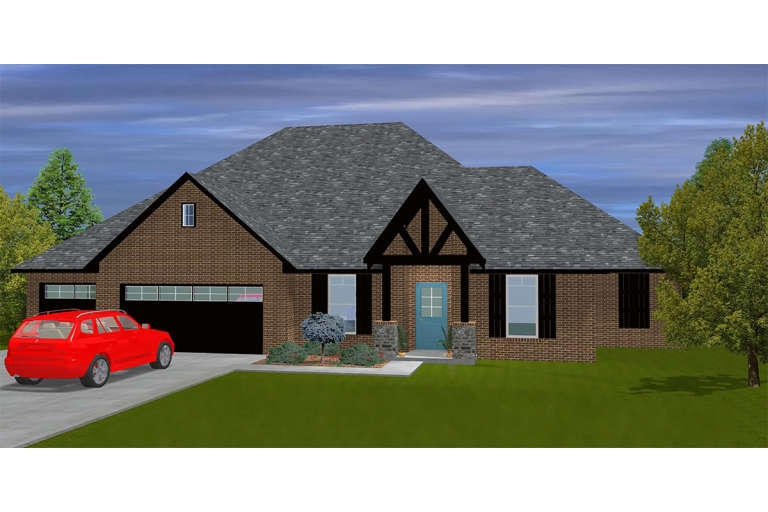
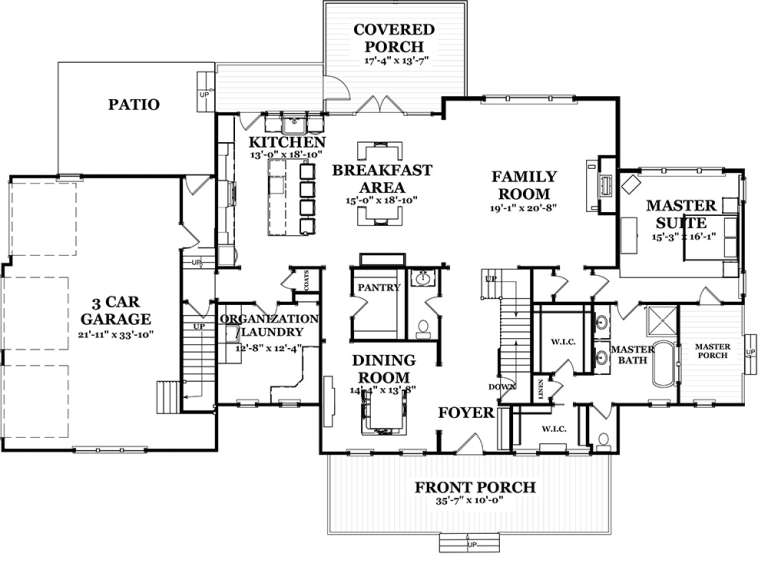
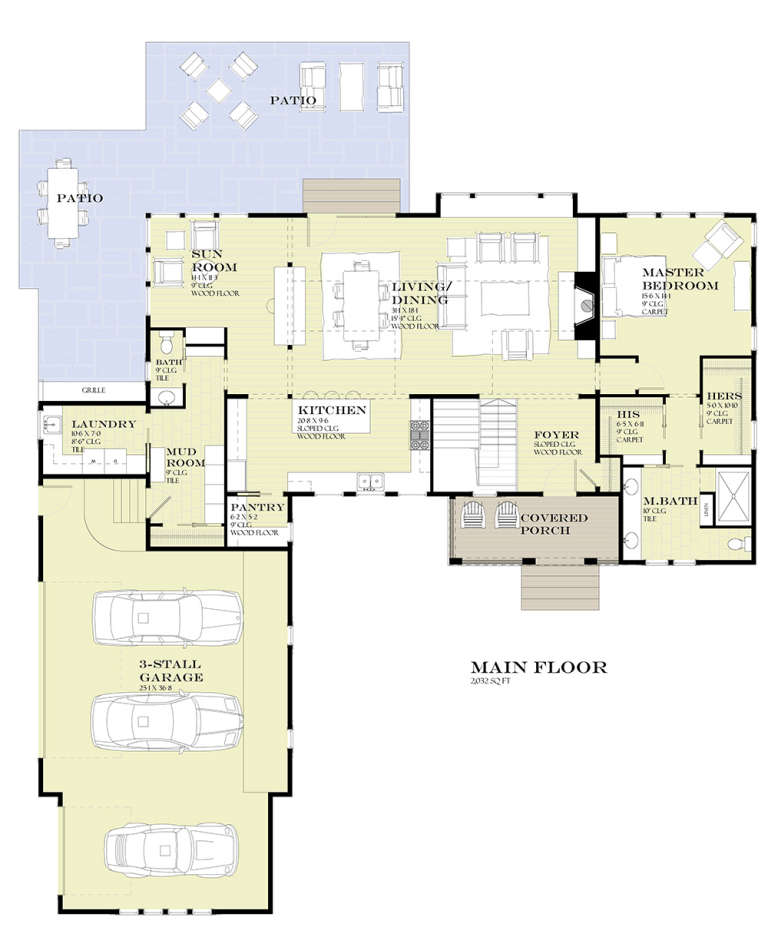
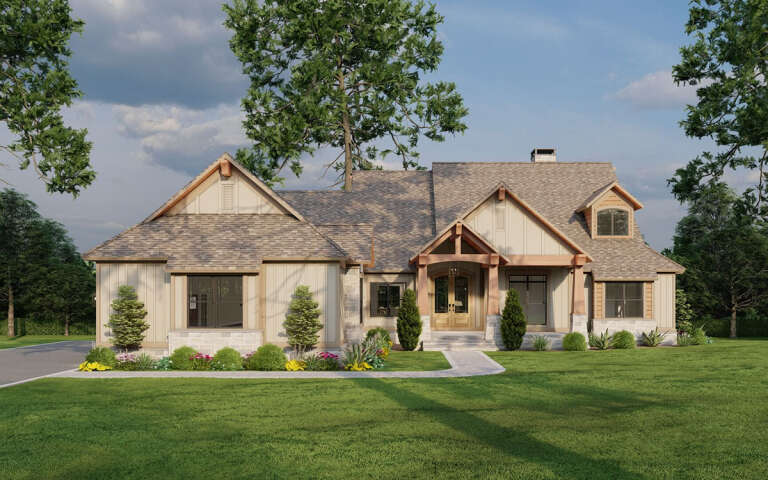
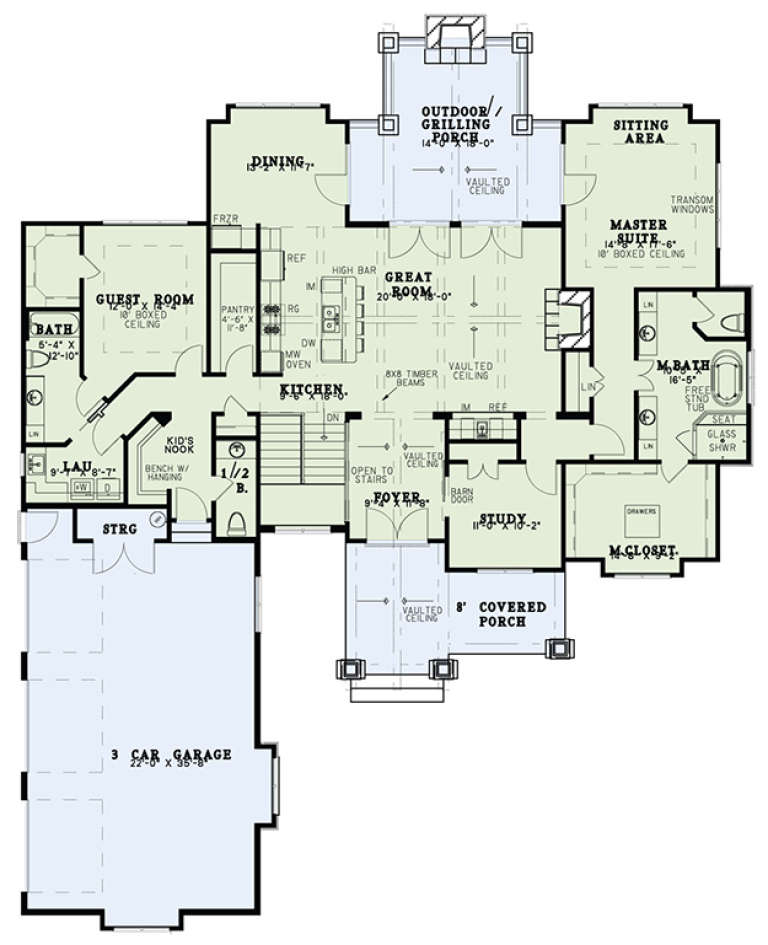
House Plan House Plan #19056 Front Elevation

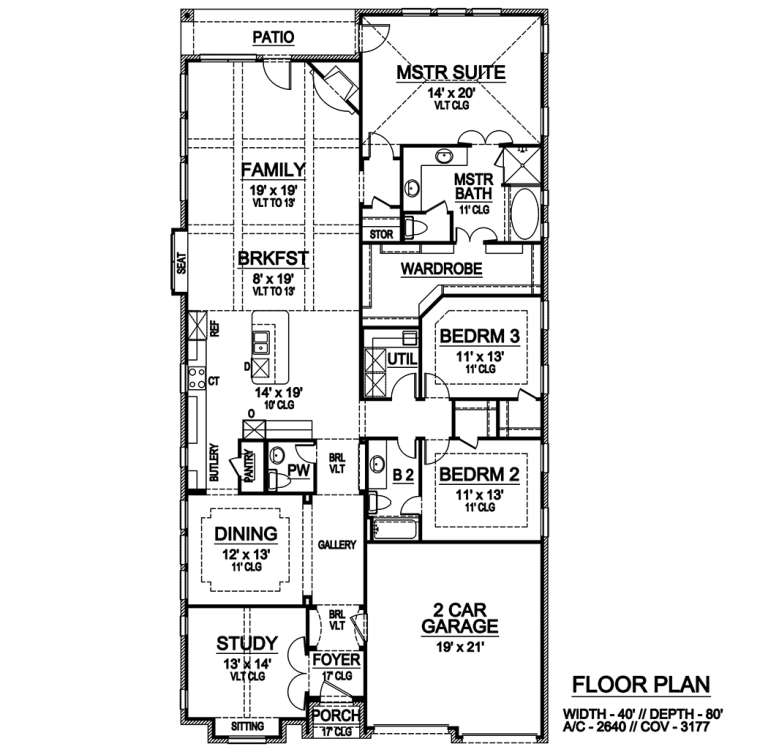
PLAN #5445-00299

Starting at

$1,115
Sq Ft 2,640
Beds 3
Baths 2
½ Baths 1
Cars 2
Stories 1
Width 40'
Depth 80'
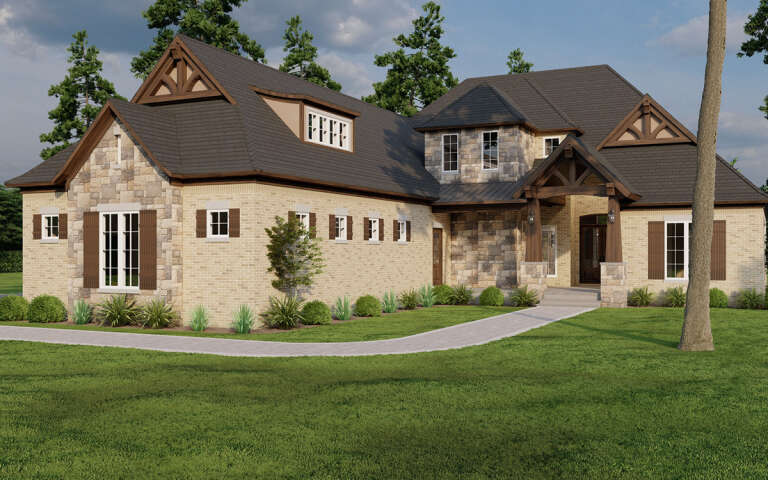
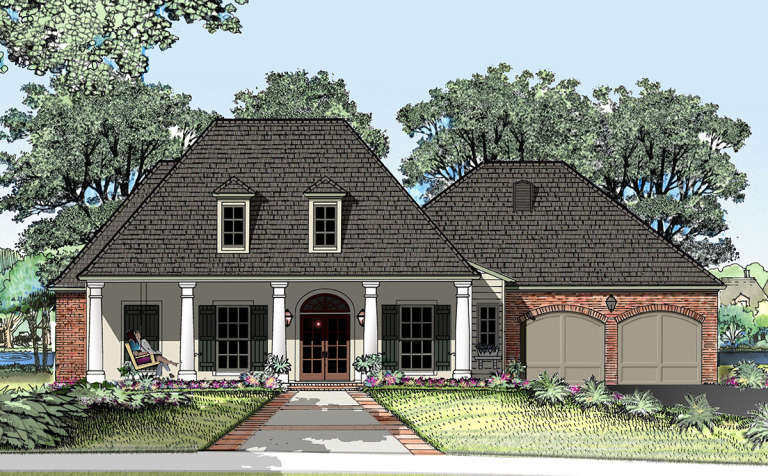
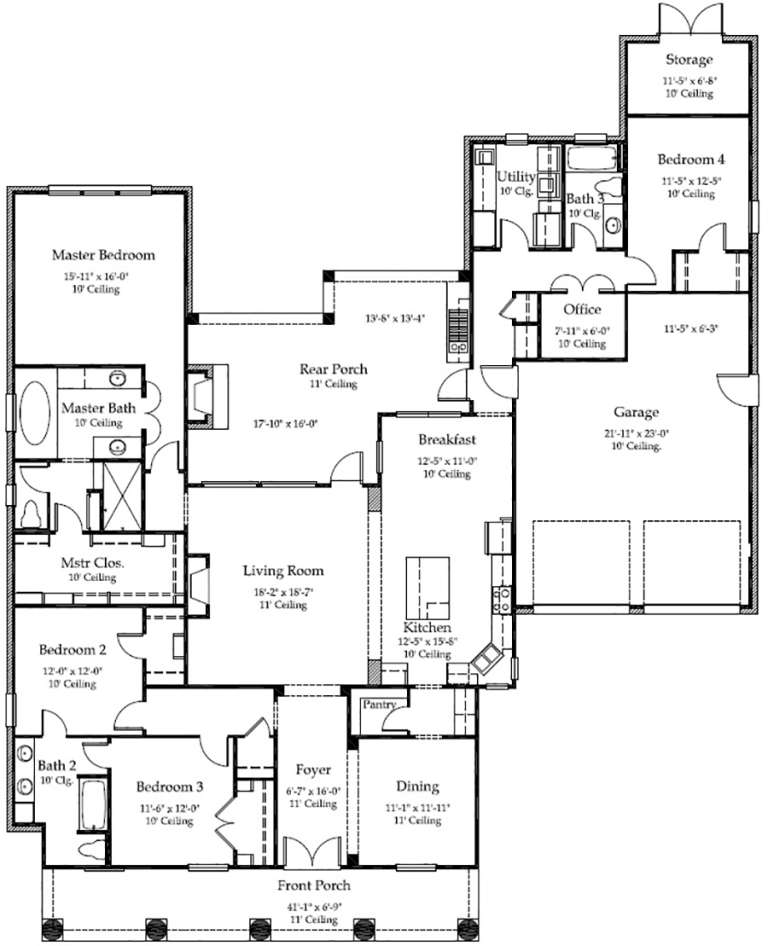
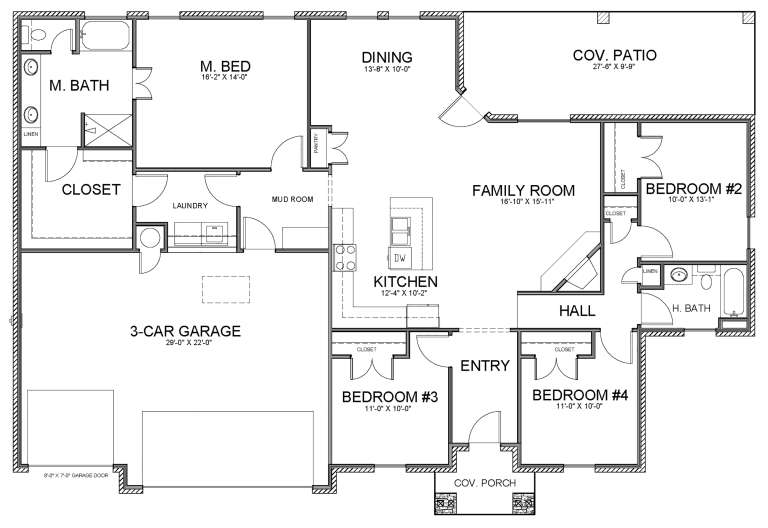
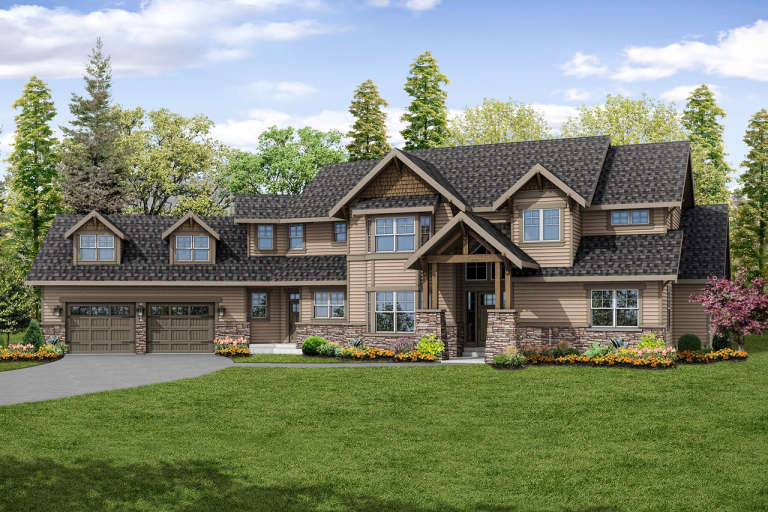
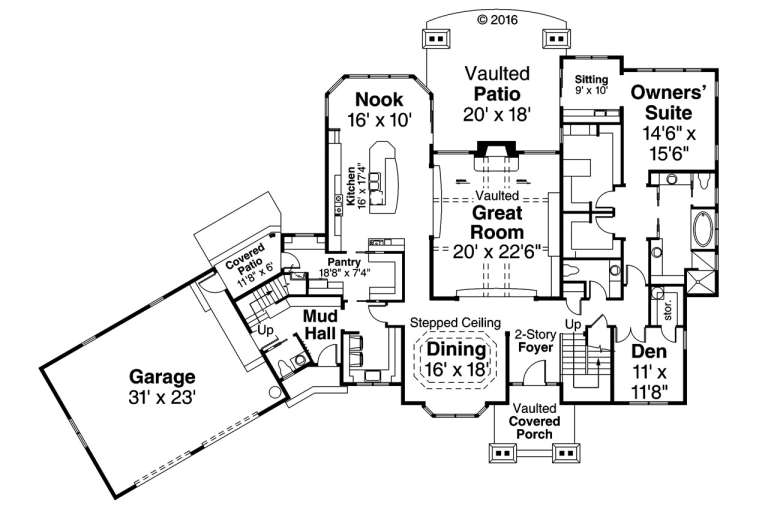
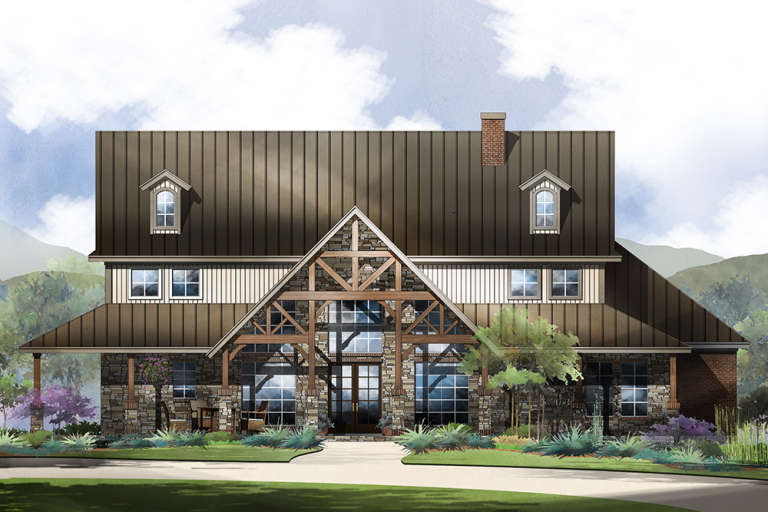
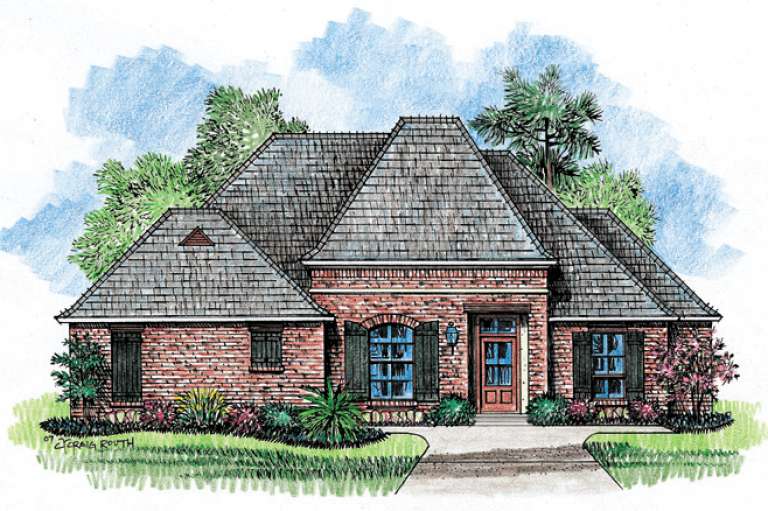
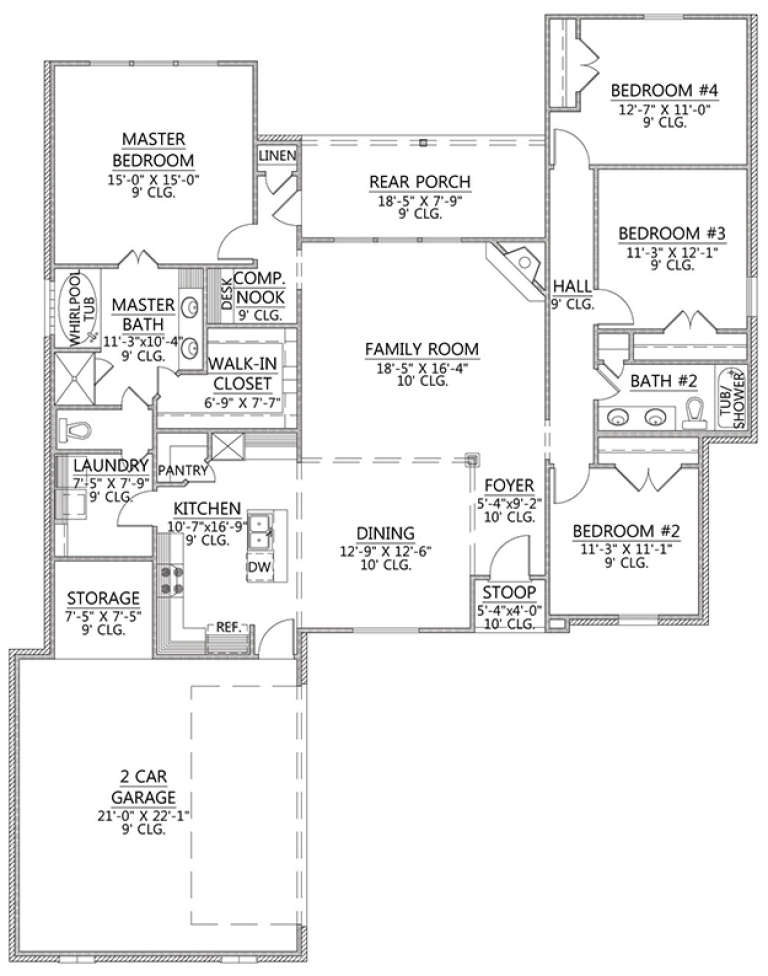
House Plan House Plan #19009 Angled Front Elevation

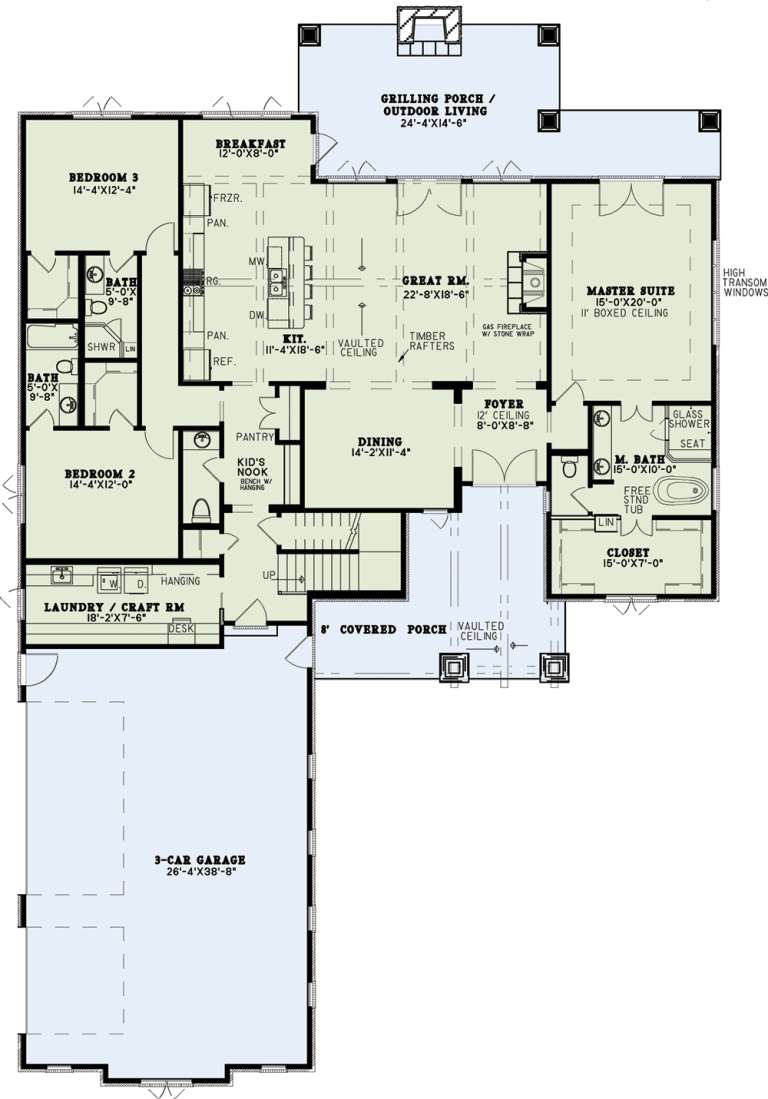
PLAN #110-01055

Starting at

$1,200
Sq Ft 3,251
Beds 4
Baths 4
½ Baths 1
Cars 3
Stories 1.5
Width 64' 8"
Depth 98' 8"
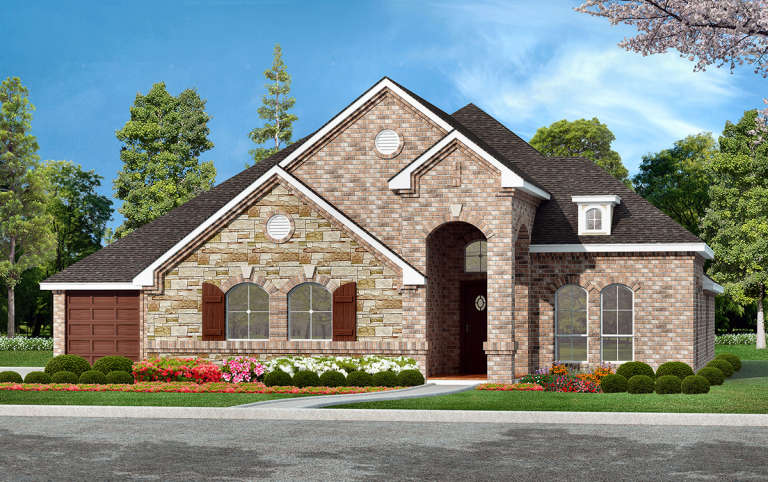
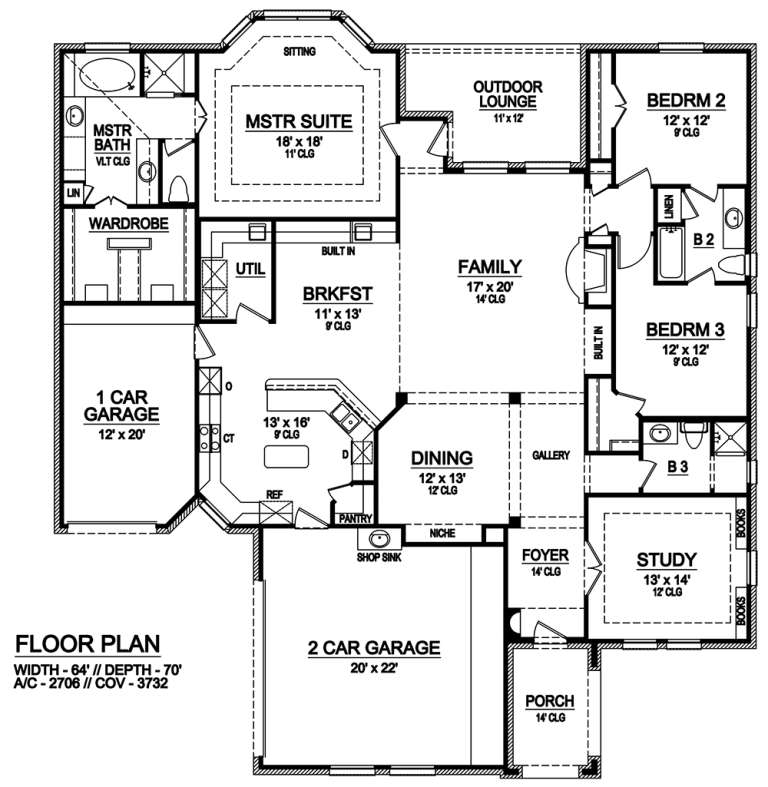
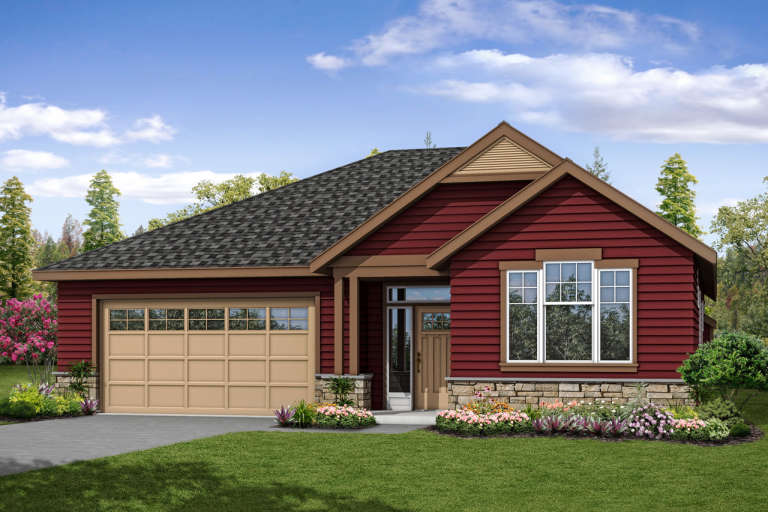
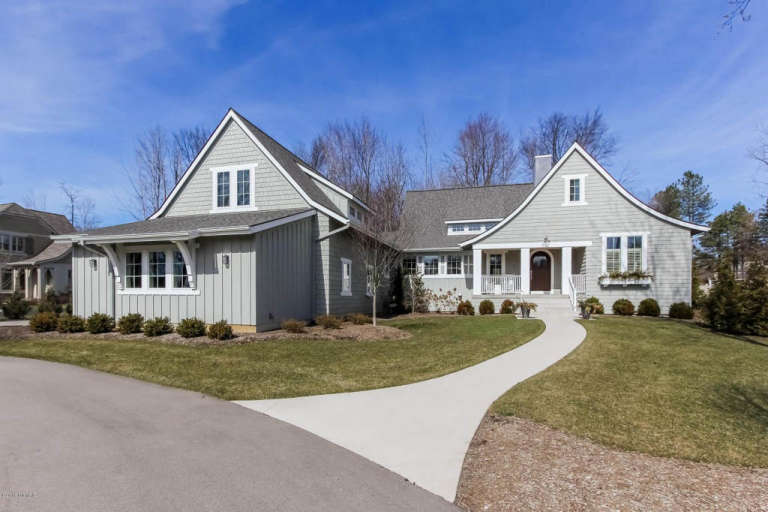
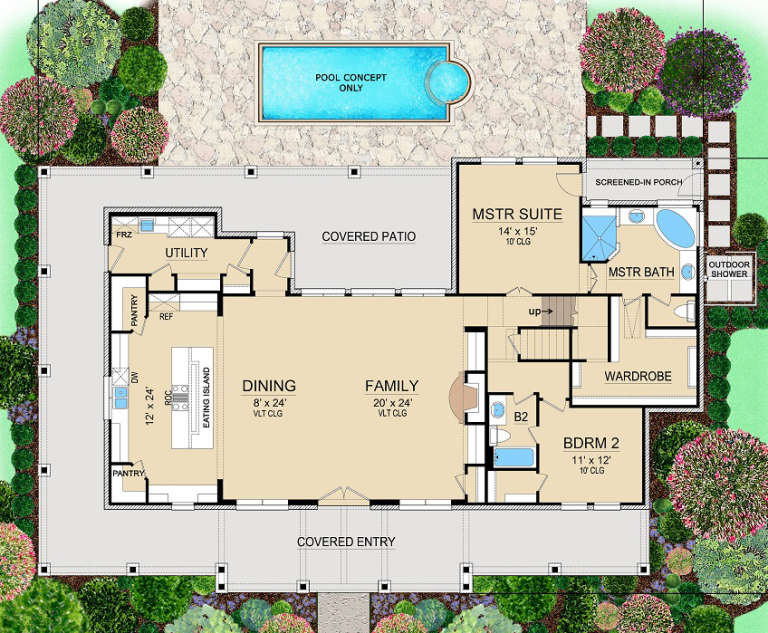
House Plan House Plan #19008 Front Elevation

PLAN #5445-00292

Starting at

$1,115
Sq Ft 2,706
Beds 3
Baths 3
½ Baths 0
Cars 3
Stories 1
Width 64'
Depth 70'
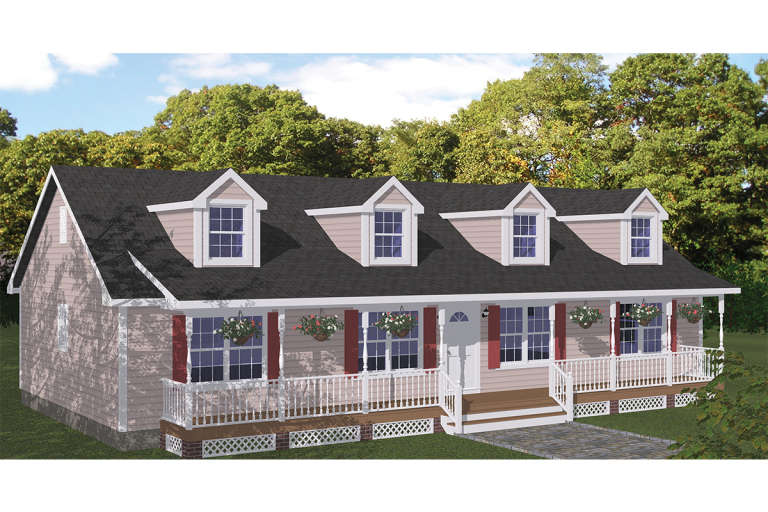
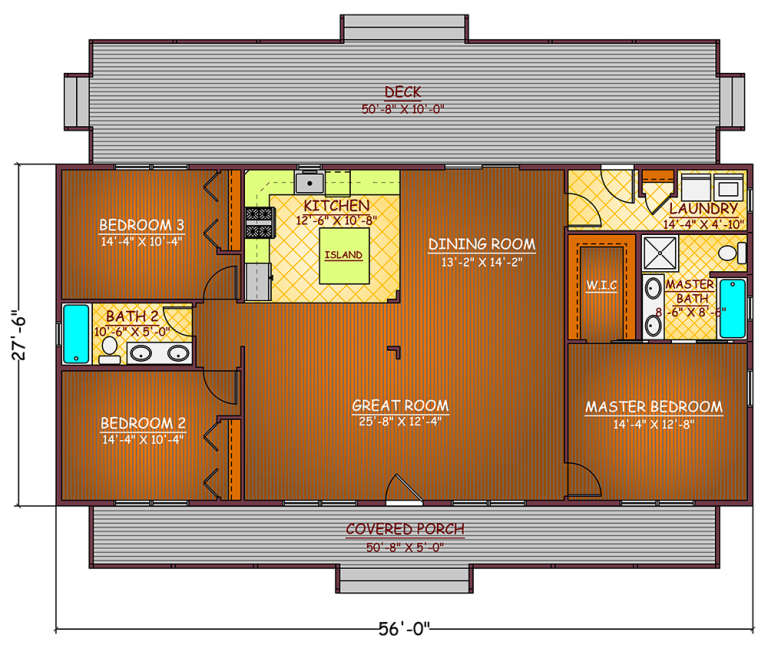
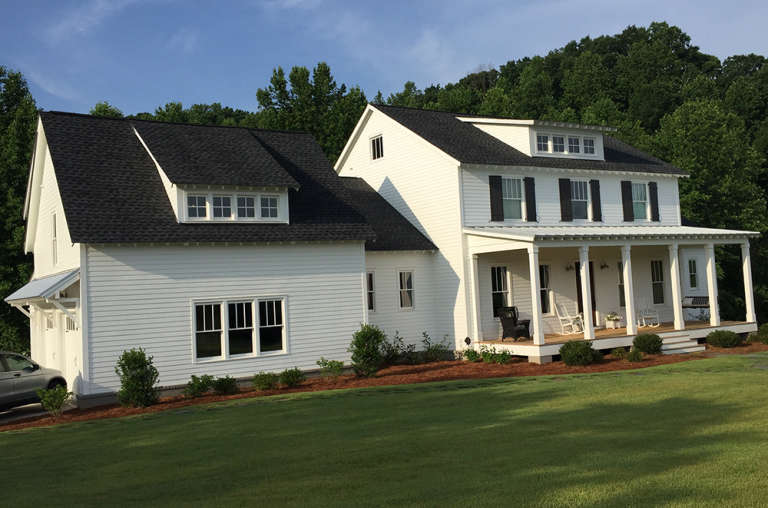
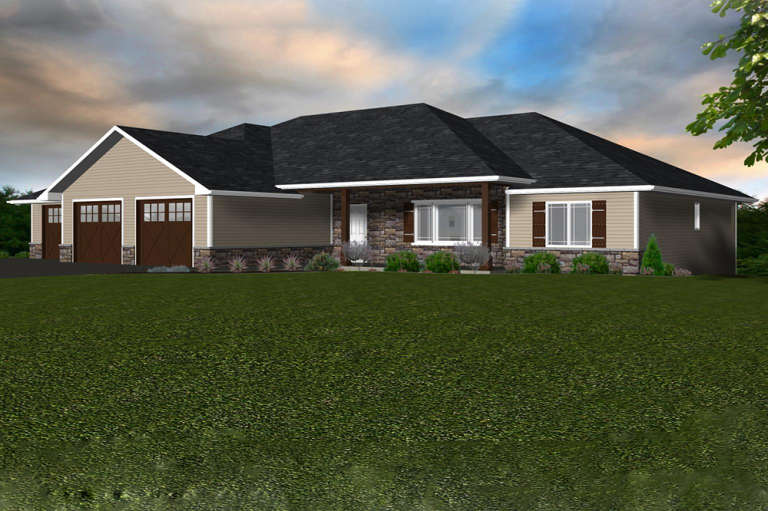
House Plan House Plan #18926

PLAN #526-00064

Starting at

$1,375
Sq Ft 1,538
Beds 3
Baths 0
½ Baths 2
Cars 0
Stories 1
Width 56'
Depth 27' 6"
House Plan House Plan #18907 Front Elevation

PLAN #7516-00014

Starting at

$1,640
Sq Ft 2,810
Beds 4
Baths 3
½ Baths 0
Cars 2
Stories 1
Width 64'
Depth 81' 5"
House Plan House Plan #18905 Front Elevation

PLAN #7516-00012

Starting at

$1,640
Sq Ft 2,776
Beds 4
Baths 3
½ Baths 0
Cars 2
Stories 1
Width 76' 6"
Depth 85' 1"
House Plan House Plan #18793

PLAN #677-00004

Starting at

$1,295
Sq Ft 2,013
Beds 4
Baths 2
½ Baths 0
Cars 3
Stories 1
Width 70'
Depth 47' 6"
House Plan House Plan #18725 Front Elevation

PLAN #035-00789

Starting at

$1,850
Sq Ft 3,144
Beds 4
Baths 3
½ Baths 1
Cars 2
Stories 2
Width 70'
Depth 66'
House Plan House Plan #18714 Front Elevation

PLAN #035-00785

Starting at

$1,040
Sq Ft 1,829
Beds 3
Baths 2
½ Baths 0
Cars 2
Stories 1
Width 45'
Depth 62'
House Plan House Plan #18688 Front Elevation
EXCLUSIVE

PLAN #7880-00001

Starting at

$925
Sq Ft 4,057
Beds 4
Baths 4
½ Baths 1
Cars 3
Stories 2
Width 92' 11"
Depth 66' 9"
House Plan House Plan #18672 Front Elevation

PLAN #035-00771

Starting at

$2,435
Sq Ft 4,400
Beds 3
Baths 2
½ Baths 3
Cars 2
Stories 2
Width 107' 3"
Depth 73'
House Plan House Plan #18662 Front Photo

PLAN #1637-00127

Starting at

$2,700
Sq Ft 3,552
Beds 4
Baths 2
½ Baths 1
Cars 3
Stories 1
Width 73' 7"
Depth 73' 10"
House Plan House Plan #18642 Front Elevation

PLAN #5445-00275

Starting at

$1,200
Sq Ft 3,132
Beds 4
Baths 3
½ Baths 0
Cars 0
Stories 1.5
Width 78'
Depth 51'
House Plan House Plan #18536 Front Elevation

PLAN #6082-00113

Starting at

$1,895
Sq Ft 2,159
Beds 3
Baths 2
½ Baths 0
Cars 2
Stories 1
Width 62' 10"
Depth 58' 6"
House Plan House Plan #18507 Front Elevation

PLAN #5678-00005

Starting at

$1,150
Sq Ft 1,980
Beds 3
Baths 2
½ Baths 0
Cars 3
Stories 1
Width 77' 8"
Depth 67' 10"
House Plan House Plan #18496 Front Elevation

PLAN #110-01051

Starting at

$2,250
Sq Ft 4,347
Beds 5
Baths 5
½ Baths 1
Cars 3
Stories 2
Width 70' 10"
Depth 88' 9"
House Plan House Plan #18459 Front Elevation

PLAN #4534-00006

Starting at

$1,295
Sq Ft 2,013
Beds 4
Baths 2
½ Baths 0
Cars 2
Stories 1
Width 56' 6"
Depth 71' 6"
House Plan House Plan #18439 Front Elevation

PLAN #940-00030

Starting at

$1,450
Sq Ft 2,268
Beds 3
Baths 2
½ Baths 0
Cars 2
Stories 2
Width 47'
Depth 66' 10"
X
Shop Sign In
Favorites
Cart
Chat