16,816 Results

EDIT SEARCH FILTERS
Clear All FiltersOpen Floor Plan
Sort By:  

16,816 RESULTS

SEARCH FILTERS

    Plan Type
    Square Feet
    Bedrooms
    Bathrooms
    Stories
    Garage (Vehicle Spaces)
    Architectural Styles

    Outdoor Living

    Bedroom Options
    Kitchen & Dining
    Laundry Location
    Additional Rooms

    Garage Type

    Garage Features
    Other Features
    Foundation Type

    Plan Width (FT)
    Plan Depth (FT)
    Plan Height (FT)
    Framing Type
    Media Filters
SEARCHING...
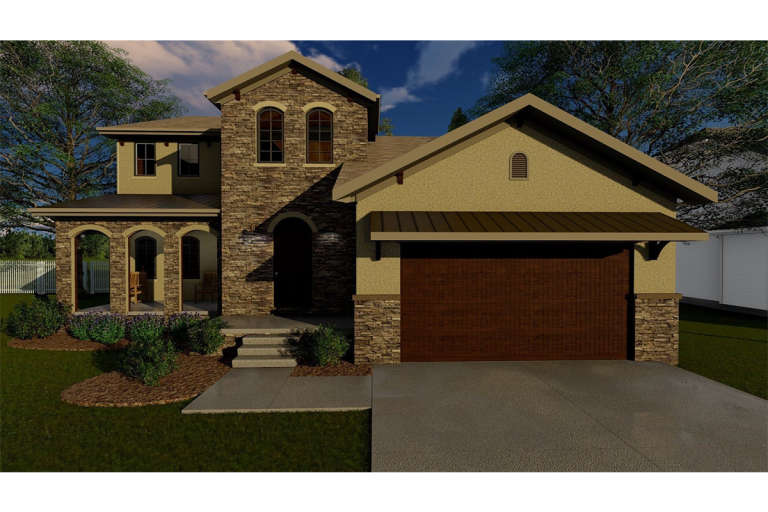
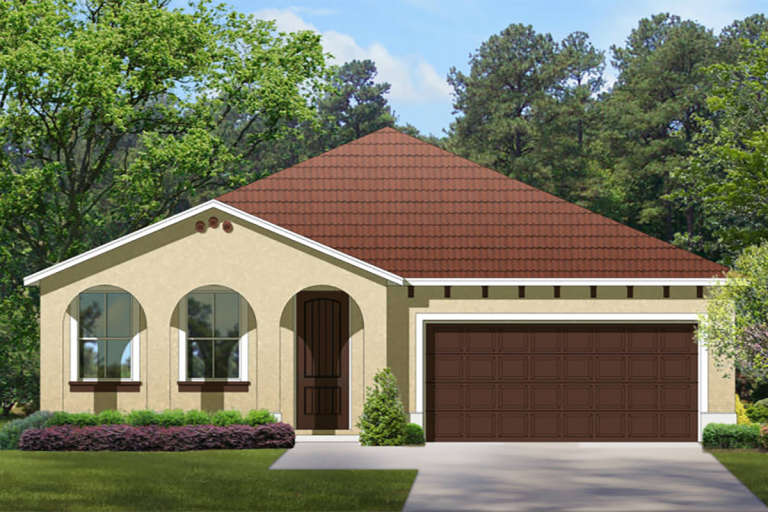
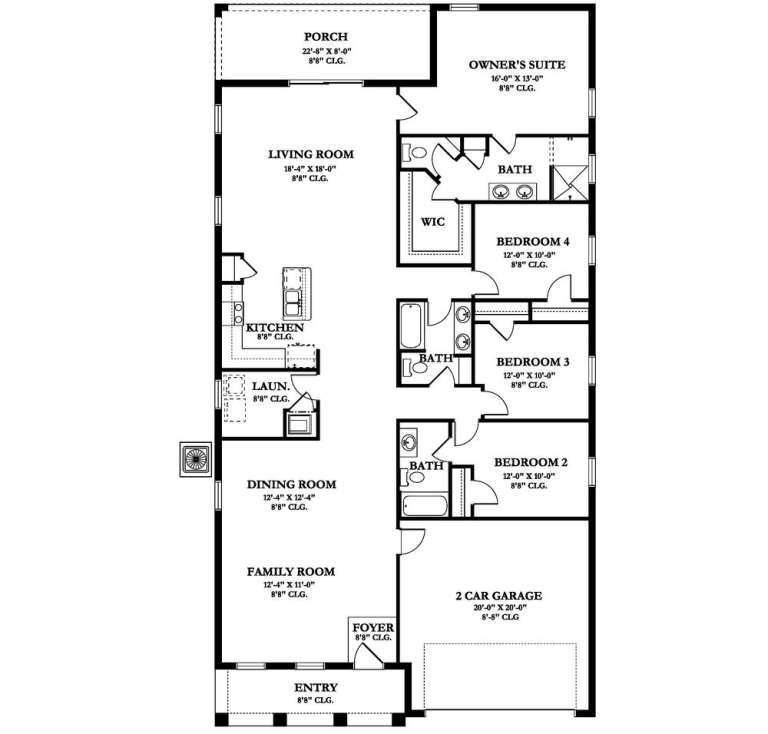
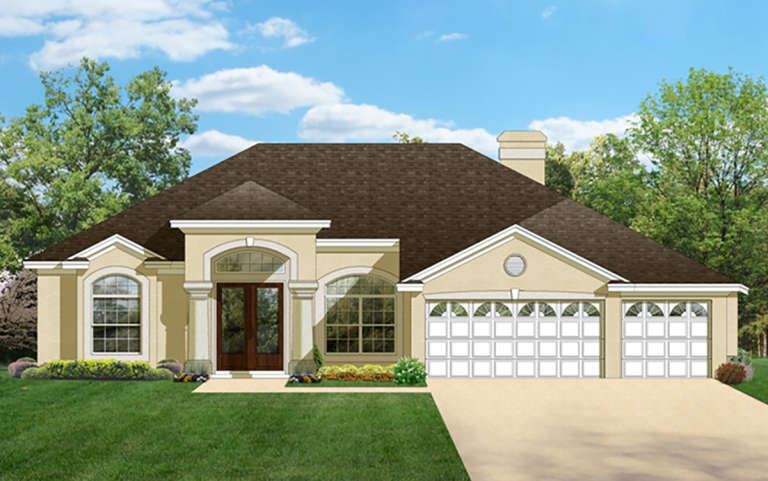
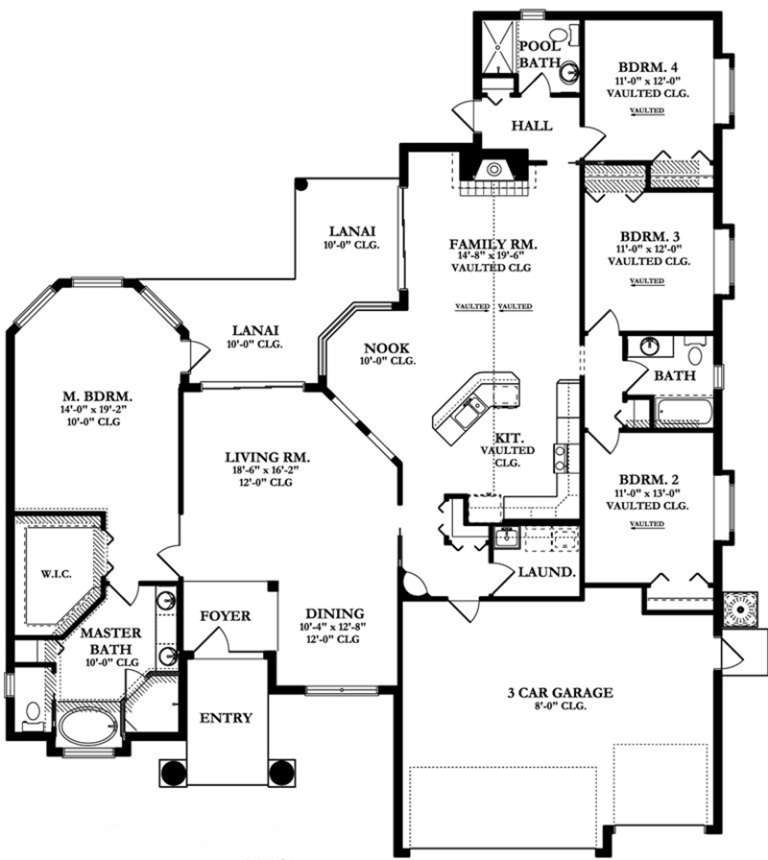
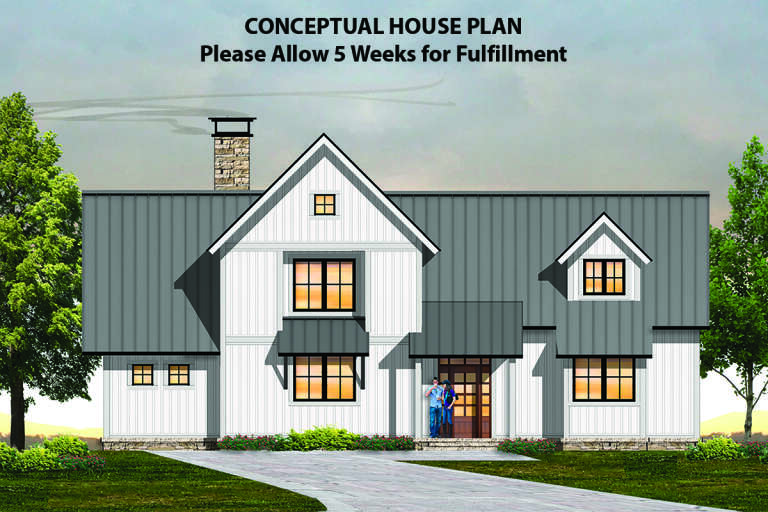
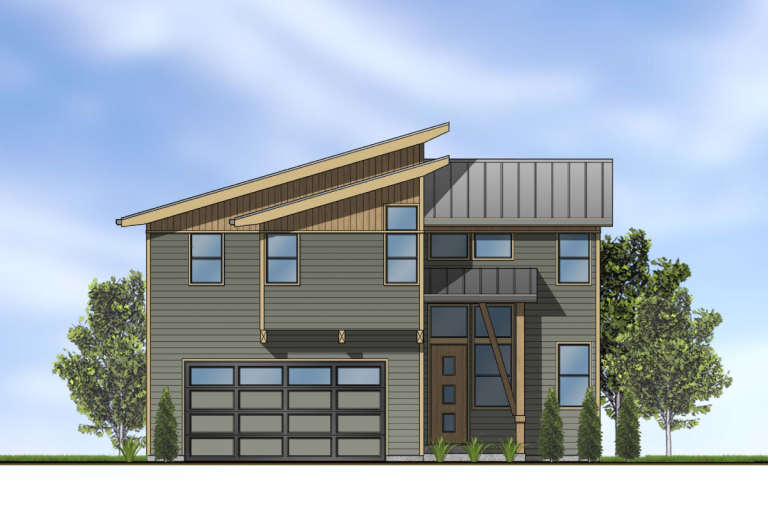
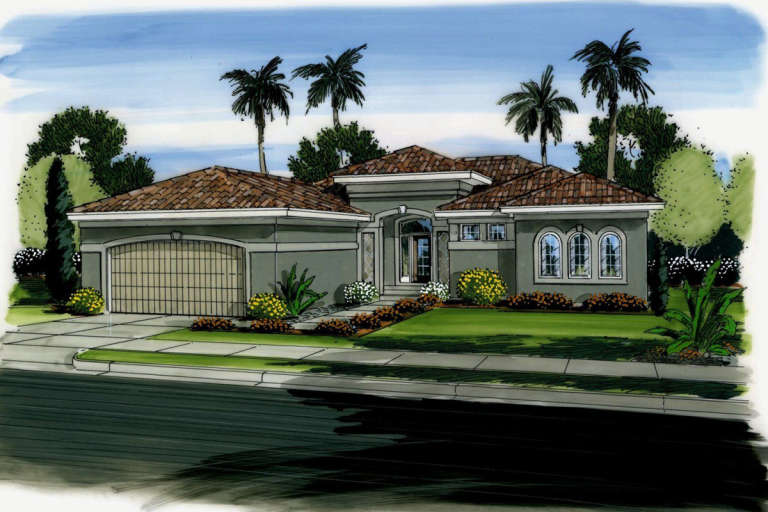
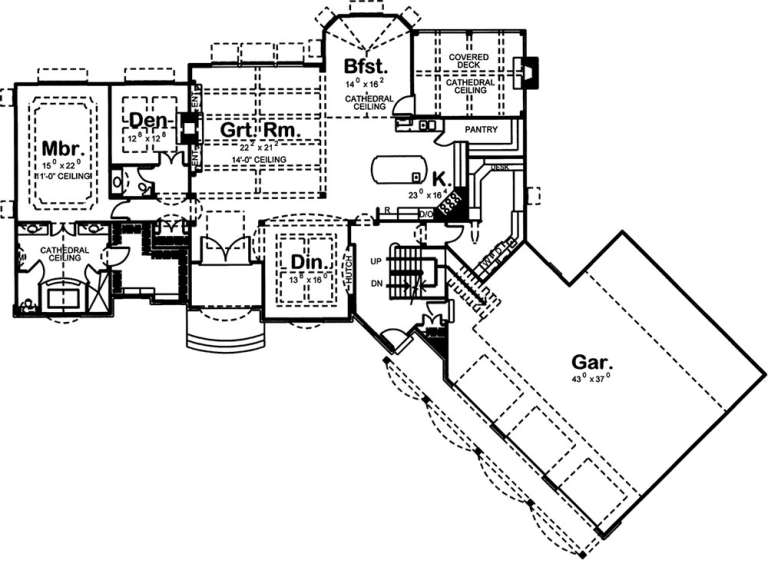
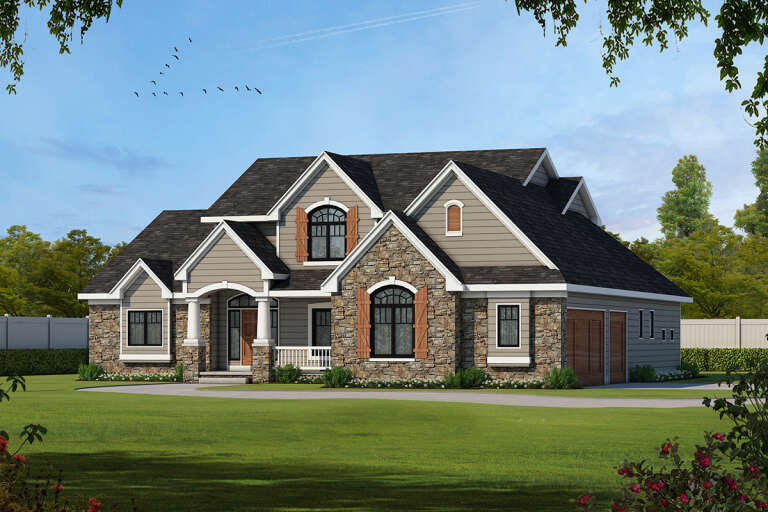
House Plan House Plan #19730 Front Elevation

PLAN #3978-00102

Starting at

$2,300
Sq Ft 2,296
Beds 4
Baths 3
½ Baths 0
Cars 2
Stories 1
Width 40' 6"
Depth 76'
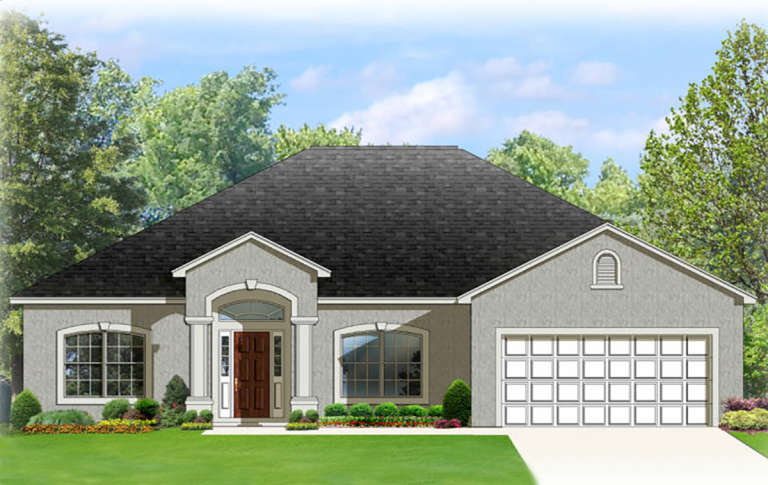
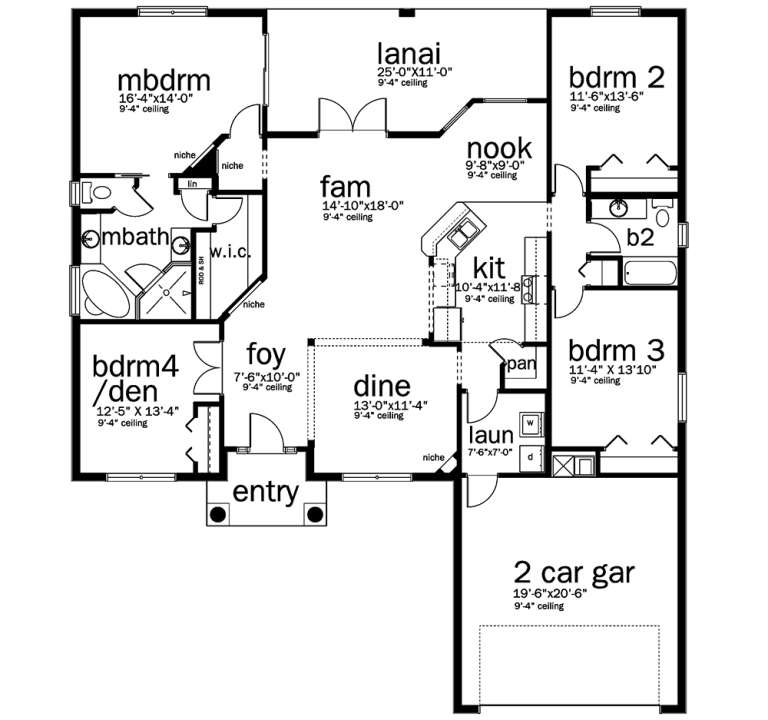
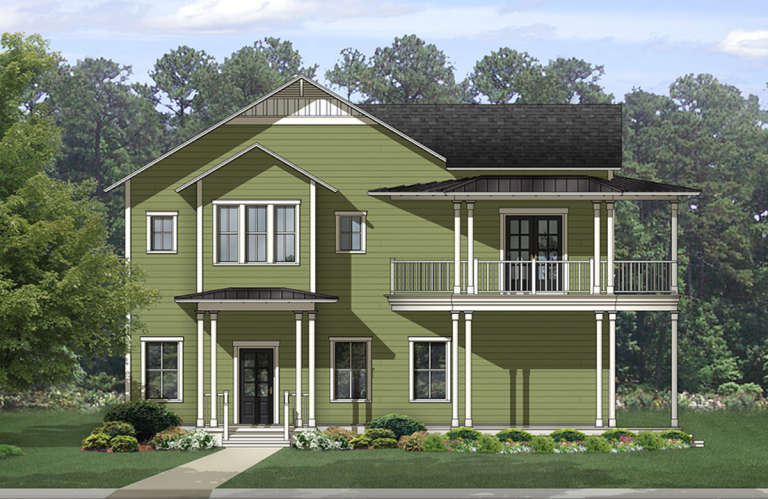
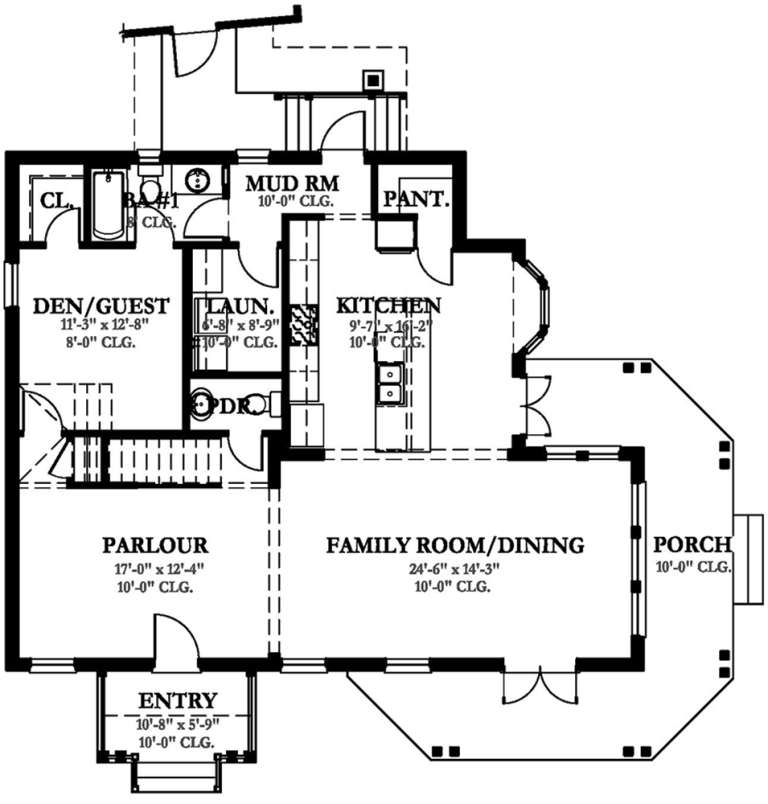
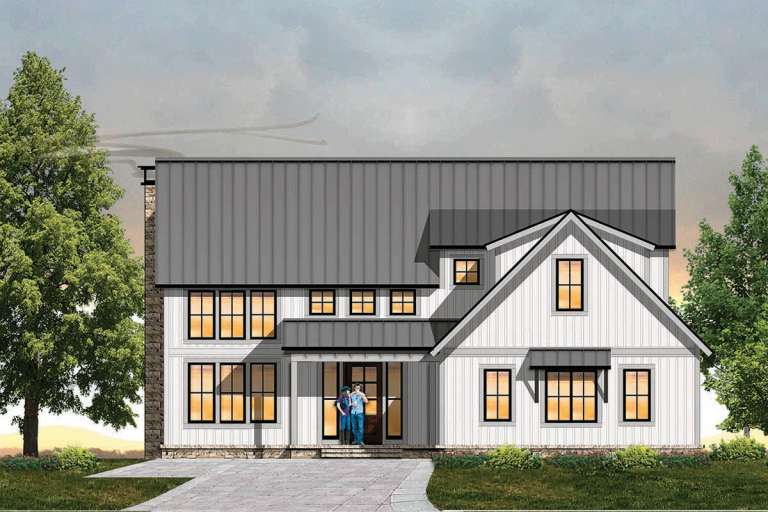
House Plan House Plan #19729 Front Elevation

PLAN #3978-00101

Starting at

$2,300
Sq Ft 2,013
Beds 4
Baths 2
½ Baths 0
Cars 2
Stories 1
Width 54' 8"
Depth 62' 8"
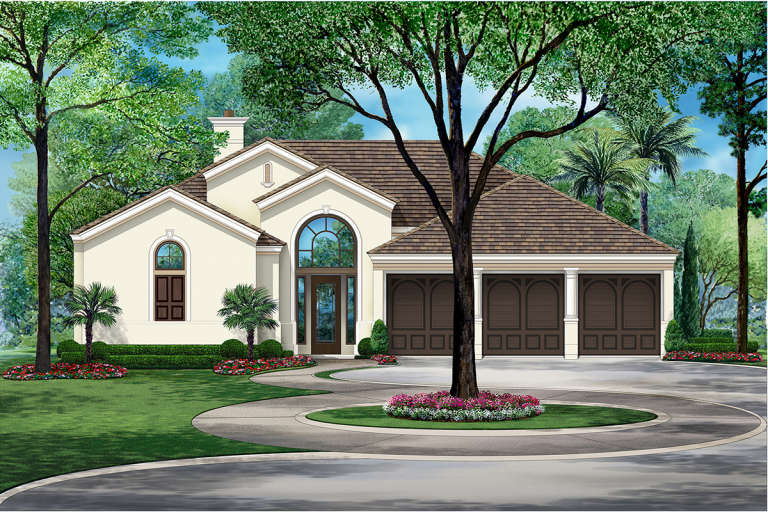
House Plan House Plan #19698 Front Elevation

PLAN #3978-00071

Starting at

$2,300
Sq Ft 2,448
Beds 4
Baths 3
½ Baths 0
Cars 3
Stories 1
Width 61' 6"
Depth 72' 8"
House Plan House Plan #19681 Front Elevation

PLAN #3978-00055

Starting at

$3,100
Sq Ft 3,327
Beds 4
Baths 4
½ Baths 1
Cars 2
Stories 2
Width 48' 8"
Depth 44' 8"
House Plan House Plan #19677 Front Elevation

PLAN #3978-00051

Starting at

$2,300
Sq Ft 2,220
Beds 3-4
Baths 3
½ Baths 0
Cars 2
Stories 1
Width 49' 8"
Depth 86'
House Plan House Plan #19656 Front Elevation

PLAN #8504-00149

Starting at

$3,460
Sq Ft 2,097
Beds 3
Baths 3
½ Baths 1
Cars 2
Stories 2
Width 57'
Depth 44'
House Plan House Plan #19636 Front Elevation

PLAN #8504-00139

Starting at

$3,328
Sq Ft 2,017
Beds 3
Baths 2
½ Baths 1
Cars 2
Stories 2
Width 51'
Depth 70'
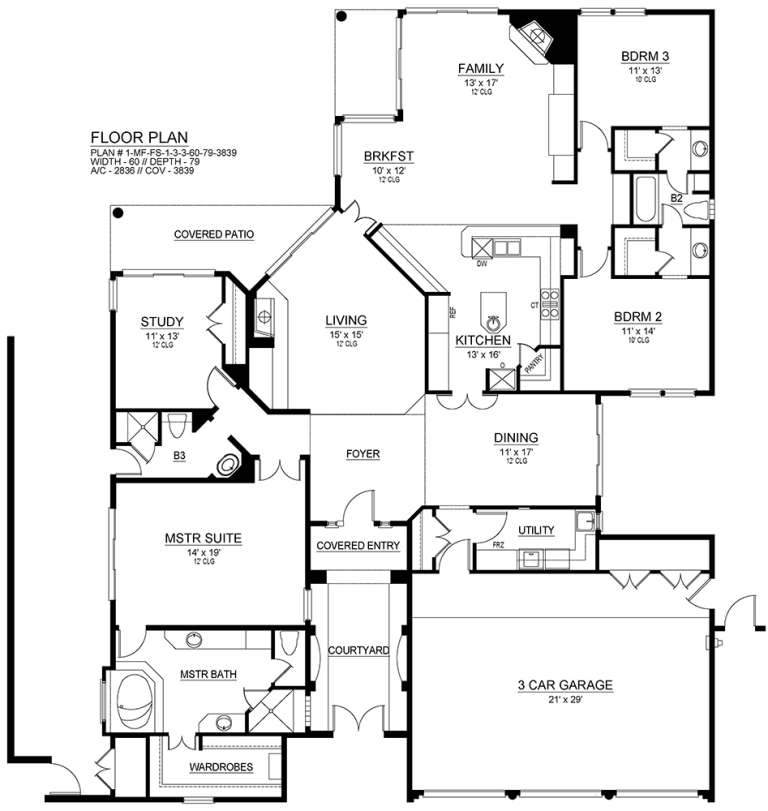
House Plan House Plan #19545 Front Elevation

PLAN #5445-00333

Starting at

$1,115
Sq Ft 2,836
Beds 3
Baths 3
½ Baths 0
Cars 3
Stories 1
Width 60'
Depth 79'
House Plan House Plan #19515 Front Elevation

PLAN #9488-00014

Starting at

$1,225
Sq Ft 1,843
Beds 3
Baths 2
½ Baths 1
Cars 2
Stories 2
Width 36'
Depth 49'
House Plan House Plan #19487 Front Elevation

PLAN #963-00297

Starting at

$1,599
Sq Ft 2,212
Beds 3
Baths 2
½ Baths 0
Cars 2
Stories 1
Width 60'
Depth 67'
House Plan House Plan #19485 Front Elevation

PLAN #963-00295

Starting at

$1,899
Sq Ft 3,285
Beds 2
Baths 2
½ Baths 1
Cars 4
Stories 1
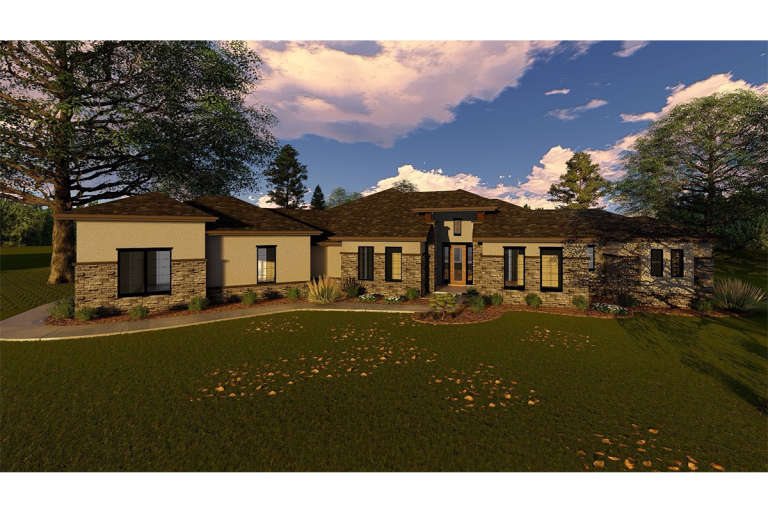
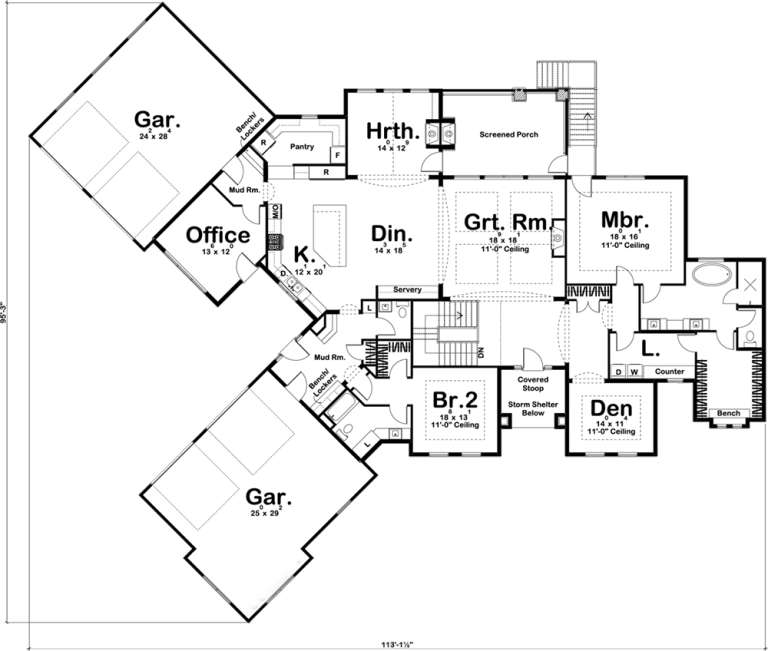
Width 114'
Depth 96'
House Plan House Plan #19452 Front Elevation

PLAN #963-00265

Starting at

$2,199
Sq Ft 4,230
Beds 3
Baths 3
½ Baths 1
Cars 4
Stories 1.5
Width 92'
Depth 82'
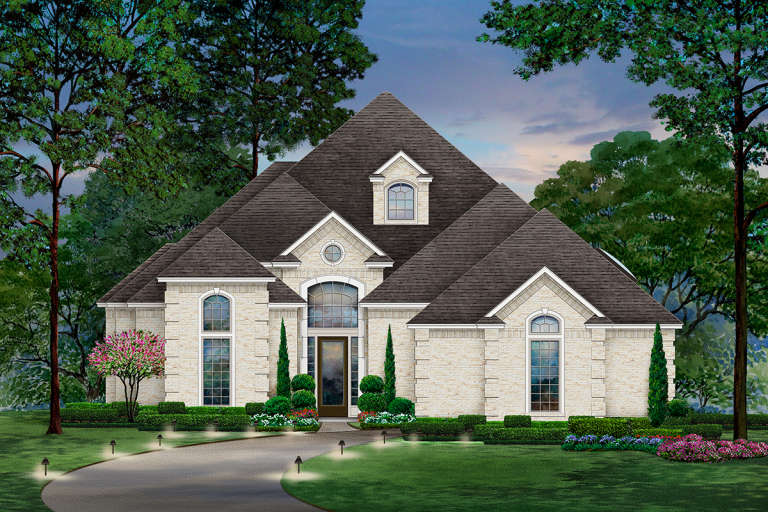
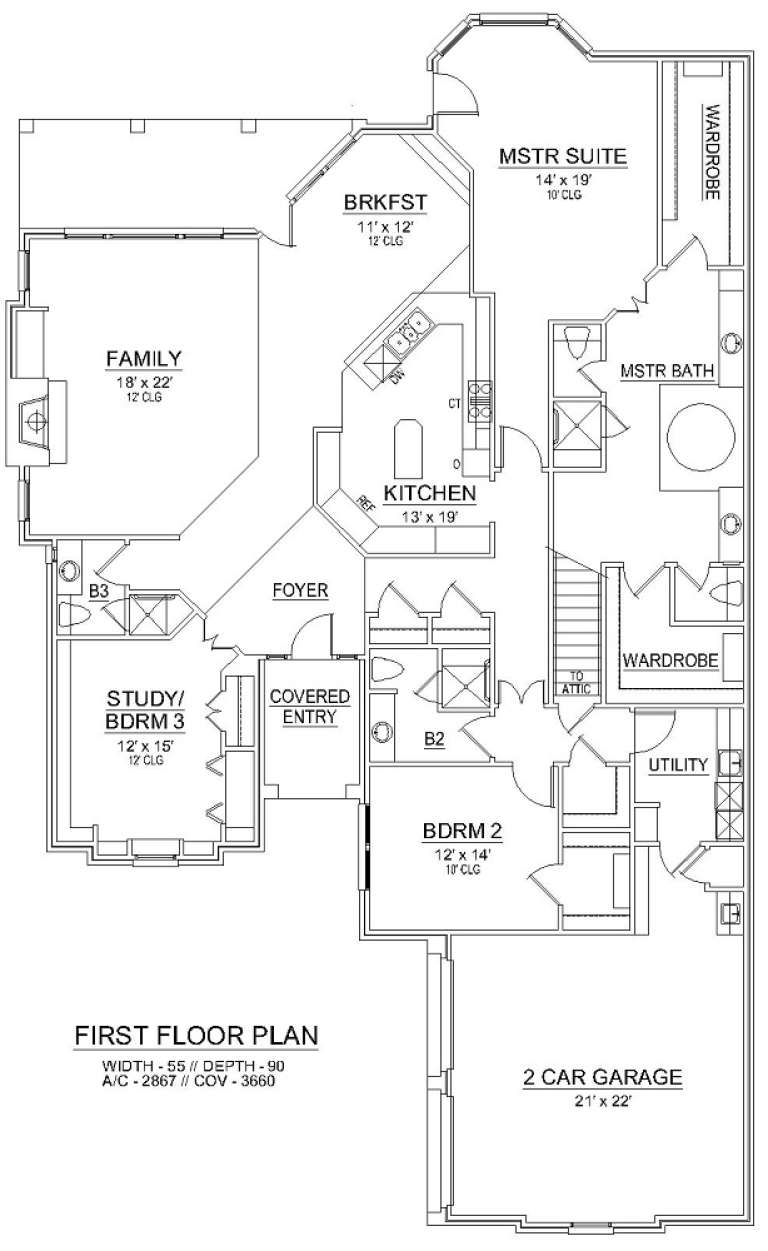
House Plan House Plan #19415 Front Elevation

PLAN #5445-00332

Starting at

$1,115
Sq Ft 2,867
Beds 3
Baths 3
½ Baths 0
Cars 2
Stories 1
Width 55'
Depth 90'
House Plan House Plan #19397 Front Elevation

PLAN #963-00215

Starting at

$1,599
Sq Ft 2,281
Beds 4
Baths 3
½ Baths 1
Cars 2
Stories 1.5
Width 52'
Depth 47'
House Plan House Plan #19386 Front Elevation

PLAN #963-00208

Starting at

$1,999
Sq Ft 3,785
Beds 1
Baths 1
½ Baths 1
Cars 3
Stories 1.5
Width 123'
Depth 86'
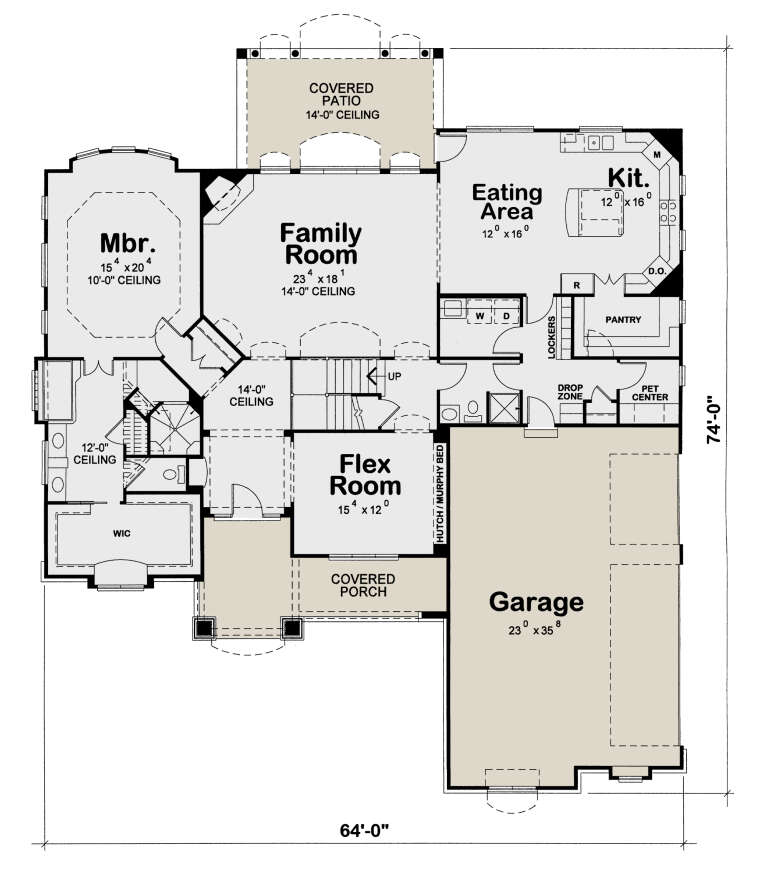
House Plan House Plan #19326 Front Elevation

PLAN #402-01536

Starting at

$1,405
Sq Ft 3,247
Beds 4
Baths 2
½ Baths 2
Cars 3
Stories 1.5
Width 64'
Depth 74'
House Plan House Plan #19317 Front Elevation

PLAN #402-01527

Starting at

$1,305
Sq Ft 2,377
Beds 3
Baths 3
½ Baths 1
Cars 3
Stories 2
Width 50'
Depth 40'
House Plan House Plan #19104 Front Elevation

PLAN #9488-00010

Starting at

$1,675
Sq Ft 3,118
Beds 2
Baths 2
½ Baths 1
Cars 6
Stories 2
Width 70'
Depth 44'
X
Shop Sign In
Favorites
Cart
Chat