16,819 Results

EDIT SEARCH FILTERS
Clear All FiltersOpen Floor Plan
Sort By:  

16,819 RESULTS

SEARCH FILTERS

    Plan Type
    Square Feet
    Bedrooms
    Bathrooms
    Stories
    Garage (Vehicle Spaces)
    Architectural Styles

    Outdoor Living

    Bedroom Options
    Kitchen & Dining
    Laundry Location
    Additional Rooms

    Garage Type

    Garage Features
    Other Features
    Foundation Type

    Plan Width (FT)
    Plan Depth (FT)
    Plan Height (FT)
    Framing Type
    Media Filters
SEARCHING...
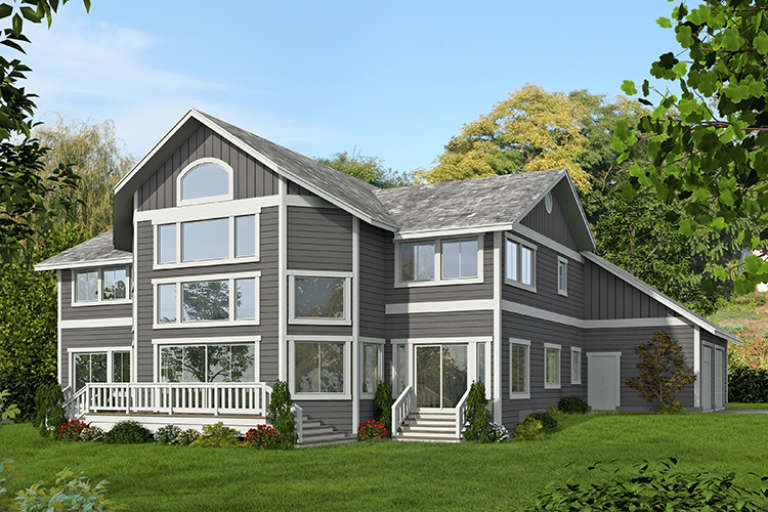
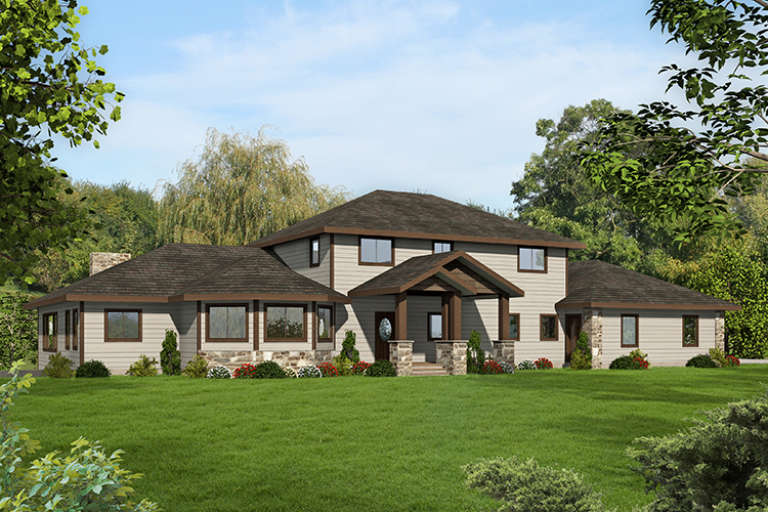
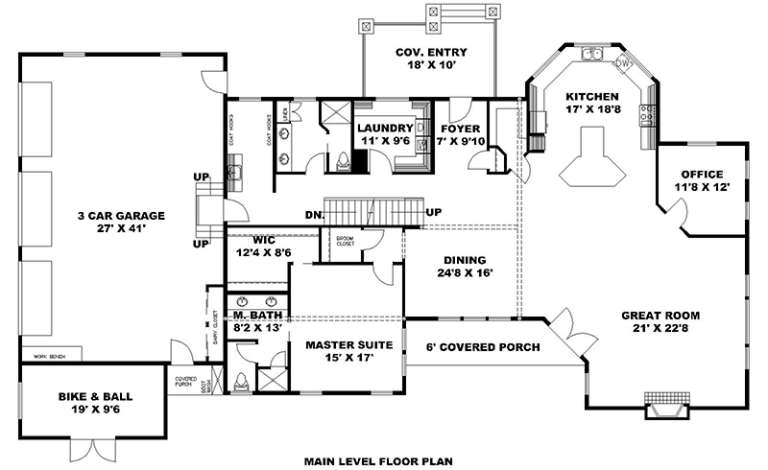
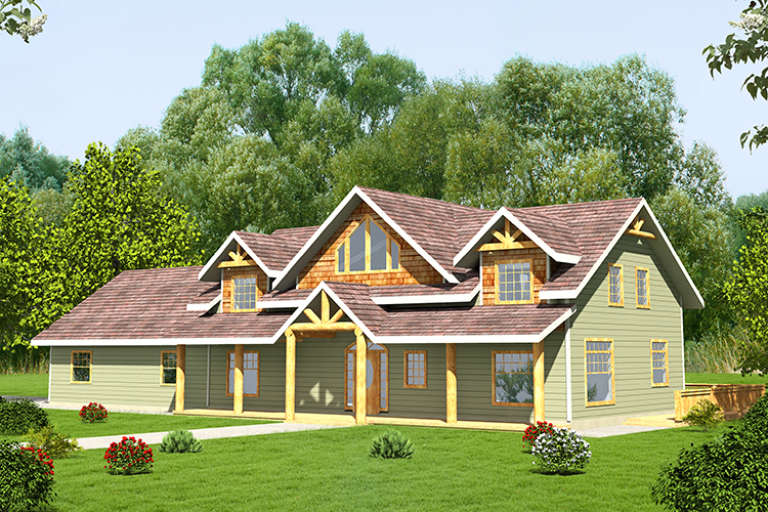
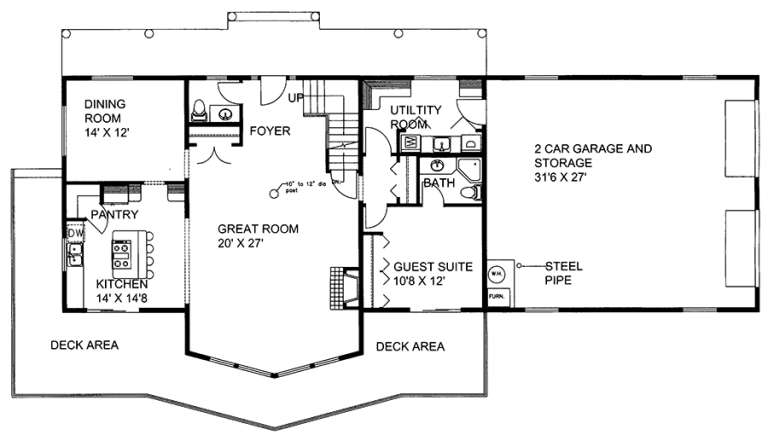
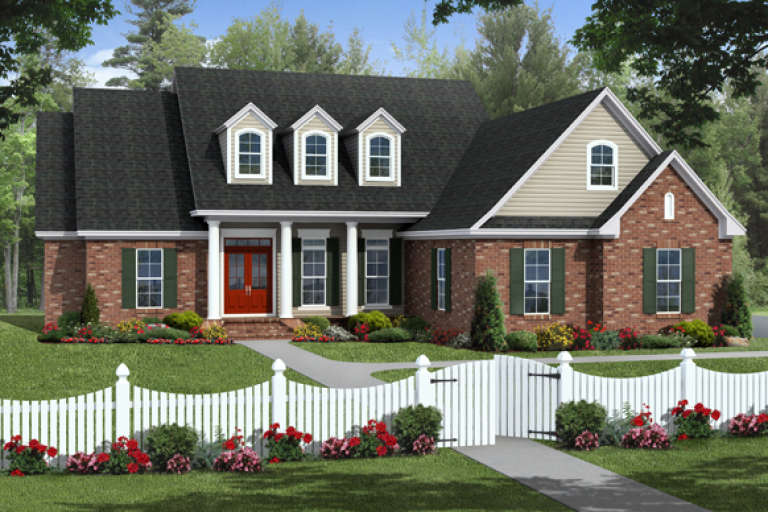
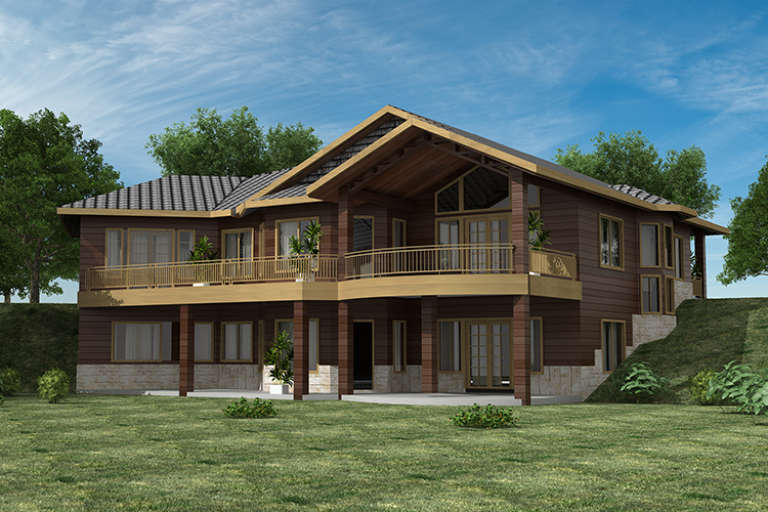
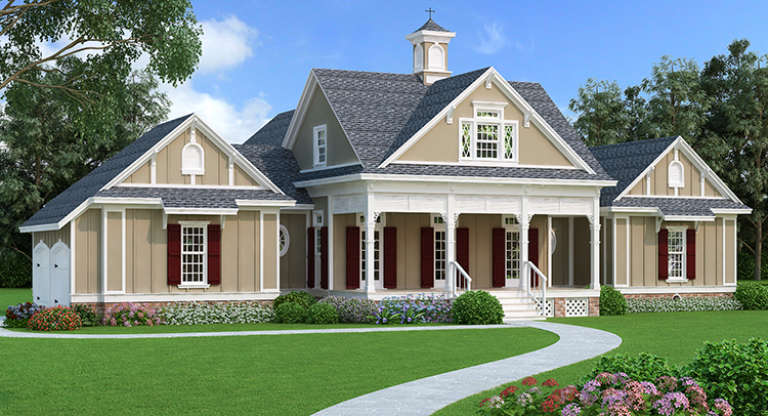
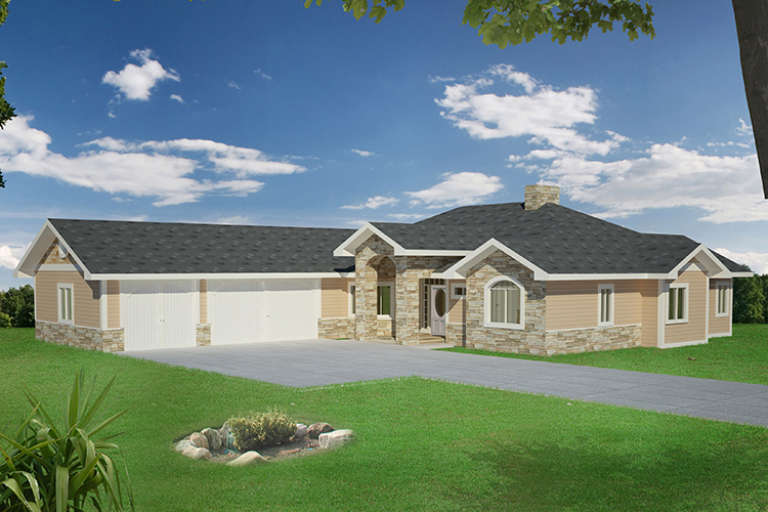
House Plan House Plan #17943 Front Elevation

PLAN #039-00699

Starting at

$2,635
Sq Ft 5,925
Beds 3
Baths 4
½ Baths 0
Cars 3
Stories 2
Width 98'
Depth 54'
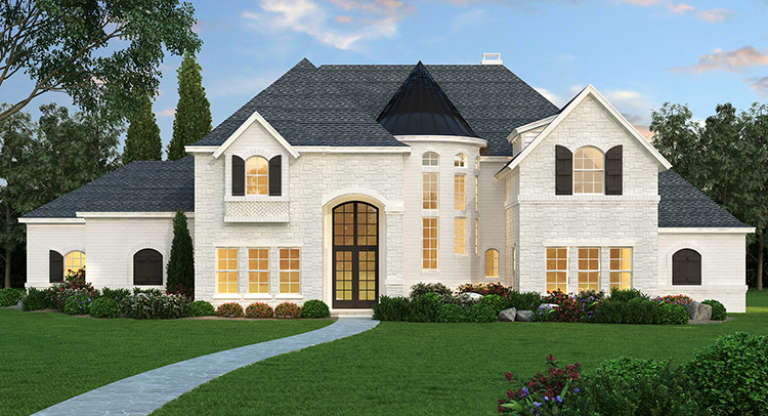
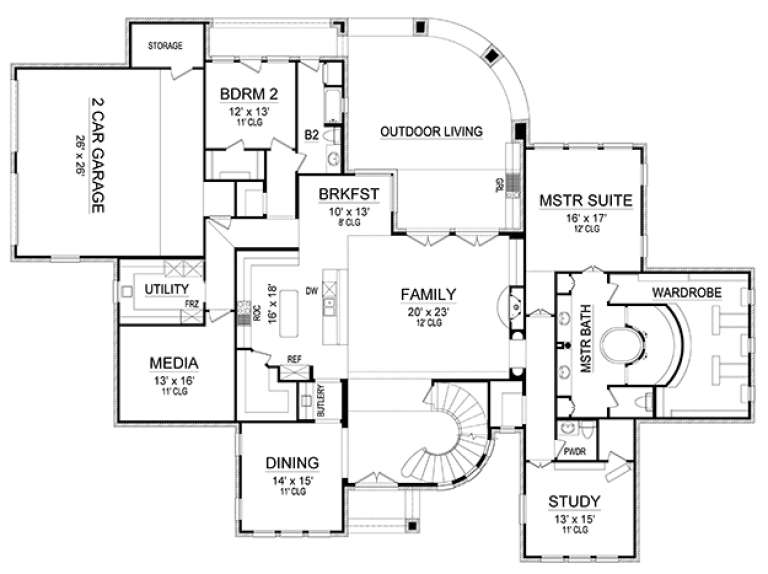
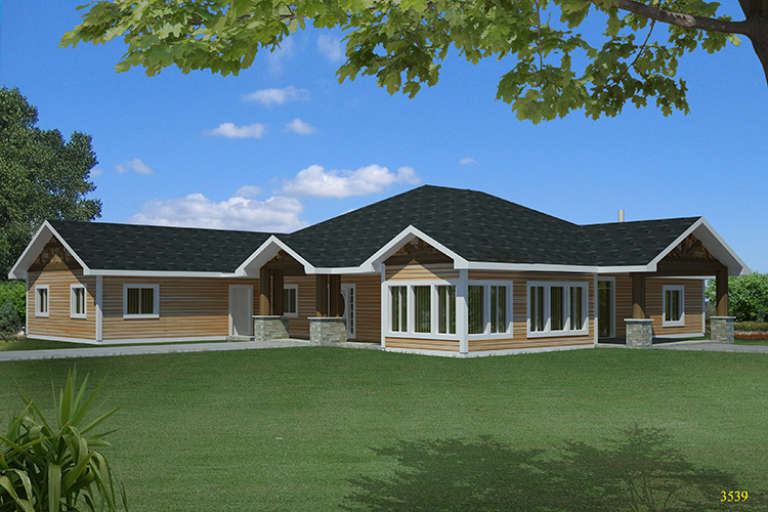
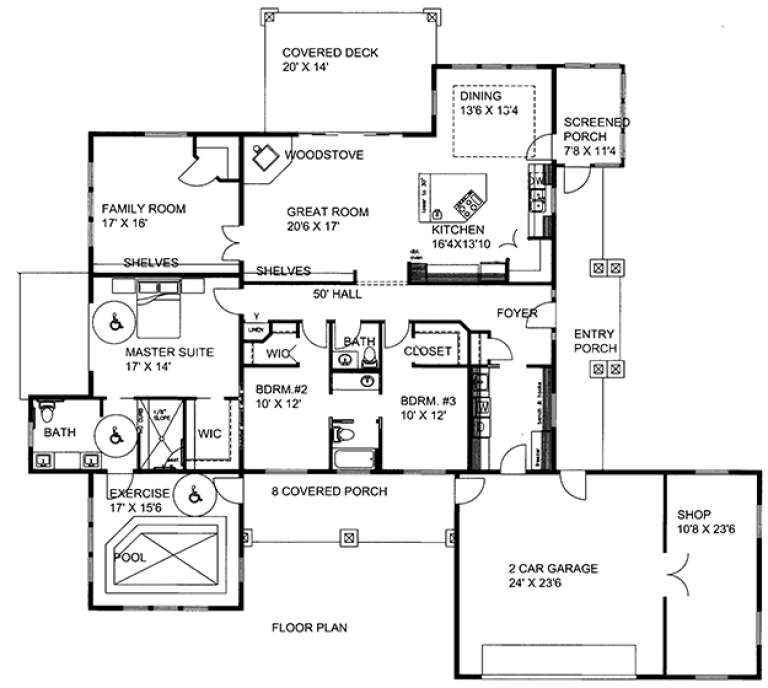
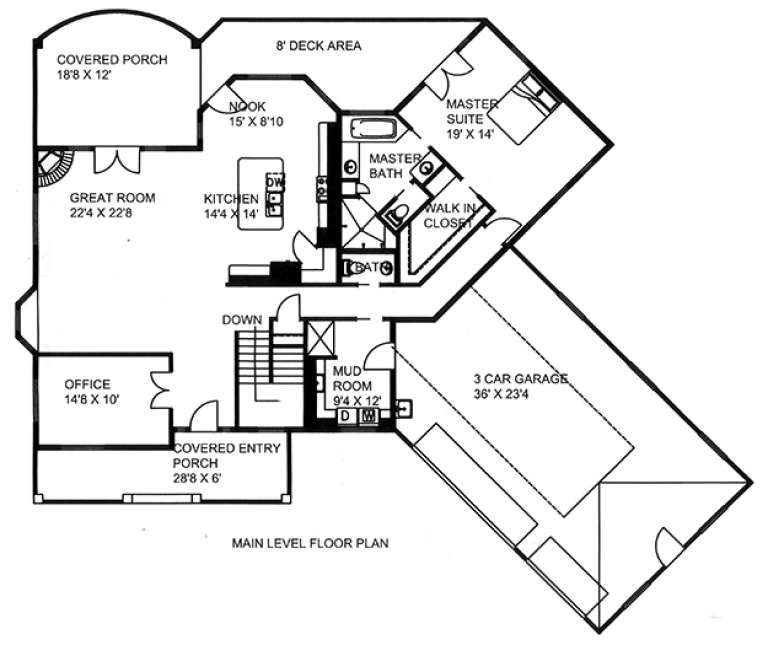
House Plan House Plan #17921 Front Elevation

PLAN #5445-00246

Starting at

$2,500
Sq Ft 5,165
Beds 4
Baths 4
½ Baths 1
Cars 2
Stories 1.5
Width 104'
Depth 76'
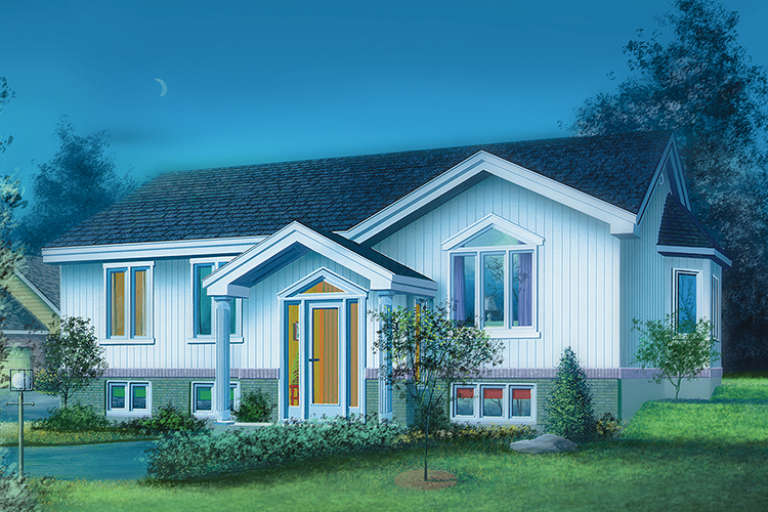
House Plan House Plan #17905 Front Elevation

PLAN #039-00674

Starting at

$1,480
Sq Ft 2,979
Beds 4
Baths 3
½ Baths 1
Cars 2
Stories 2
Width 82'
Depth 35' 10"
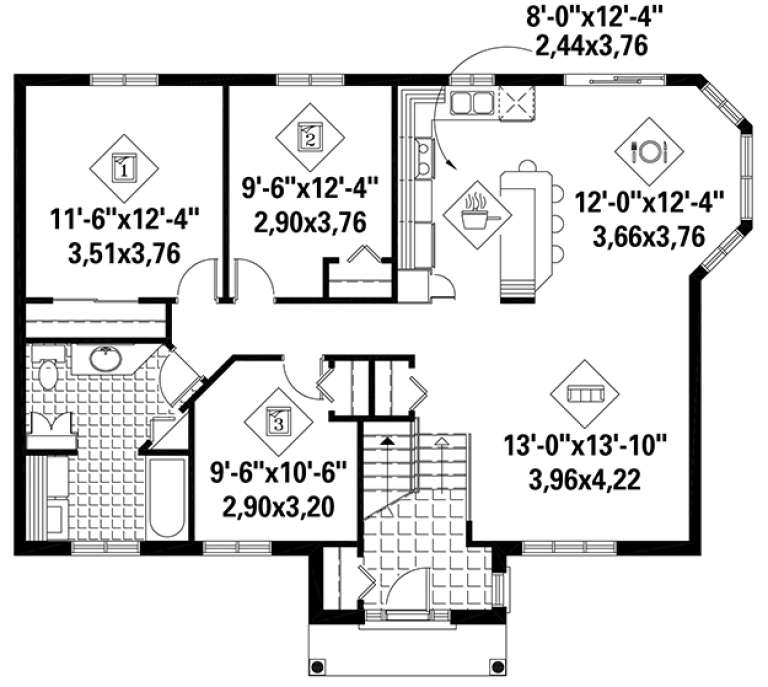
House Plan House Plan #17903 Front Elevation

PLAN #039-00672

Starting at

$1,480
Sq Ft 2,649
Beds 3
Baths 2
½ Baths 1
Cars 2
Stories 1
Width 85' 8"
Depth 72'
House Plan House Plan #17888 Front Elevation

PLAN #348-00274

Starting at

$1,400
Sq Ft 2,203
Beds 4
Baths 2
½ Baths 0
Cars 2
Stories 1
Width 61'
Depth 72'
House Plan House Plan #17868 Front Elevation

PLAN #039-00656

Starting at

$2,525
Sq Ft 4,200
Beds 3
Baths 2
½ Baths 1
Cars 2
Stories 2
Width 87'
Depth 62' 6"
House Plan House Plan #17866 Rear Elevation

PLAN #039-00654

Starting at

$2,085
Sq Ft 3,863
Beds 3
Baths 2
½ Baths 1
Cars 3
Stories 2
Width 80'
Depth 69'
House Plan House Plan #17829 Front Elevation

PLAN #6146-00237

Starting at

$1,055
Sq Ft 1,193
Beds 3
Baths 1
½ Baths 0
Cars 0
Stories 1
Width 43'
Depth 32'
House Plan House Plan #17828 Front Elevation

PLAN #6146-00236

Starting at

$1,055
Sq Ft 1,166
Beds 3
Baths 1
½ Baths 0
Cars 0
Stories 1
Width 40'
Depth 32'
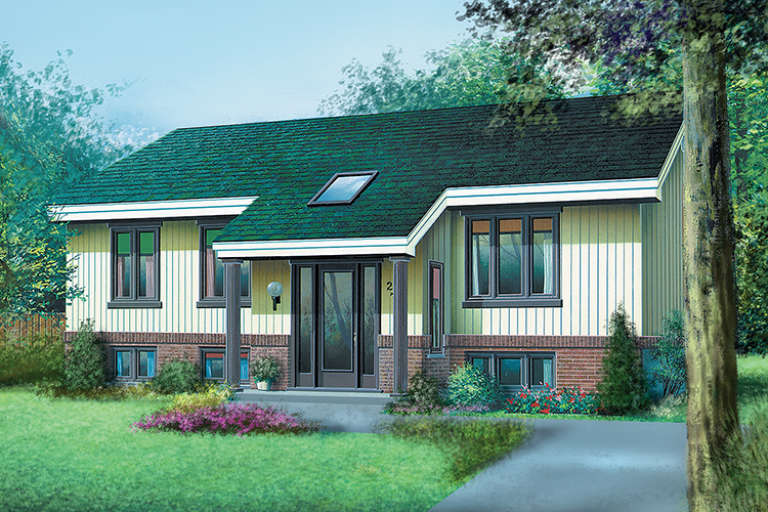
House Plan House Plan #17743 Front Elevation

PLAN #034-01088

Starting at

$1,510
Sq Ft 1,211
Beds 2
Baths 1
½ Baths 0
Cars 0
Stories 1
Width 36'
Depth 36' 8"
House Plan House Plan #17678 Front Elevation

PLAN #048-00251

Starting at

$1,395
Sq Ft 2,150
Beds 3
Baths 2
½ Baths 1
Cars 2
Stories 2
Width 81'
Depth 56'
House Plan House Plan #17674 Front Elevation

PLAN #039-00633

Starting at

$1,370
Sq Ft 1,901
Beds 2
Baths 3
½ Baths 0
Cars 2
Stories 2
Width 44'
Depth 30'
House Plan House Plan #17672 Front Elevation

PLAN #039-00631

Starting at

$1,425
Sq Ft 2,039
Beds 2
Baths 3
½ Baths 1
Cars 3
Stories 1
Width 58' 5"
Depth 80' 6"
House Plan House Plan #17670 Front Elevation

PLAN #039-00629

Starting at

$2,085
Sq Ft 3,522
Beds 3
Baths 2
½ Baths 1
Cars 2
Stories 2
Width 75' 8"
Depth 75'
House Plan House Plan #17663 Front Elevation

PLAN #6146-00204

Starting at

$1,350
Sq Ft 1,751
Beds 3
Baths 1
½ Baths 1
Cars 2
Stories 1
Width 52'
Depth 52'
House Plan House Plan #17570 Front Elevation

PLAN #6146-00150

Starting at

$1,350
Sq Ft 1,957
Beds 4
Baths 2
½ Baths 0
Cars 0
Stories 2
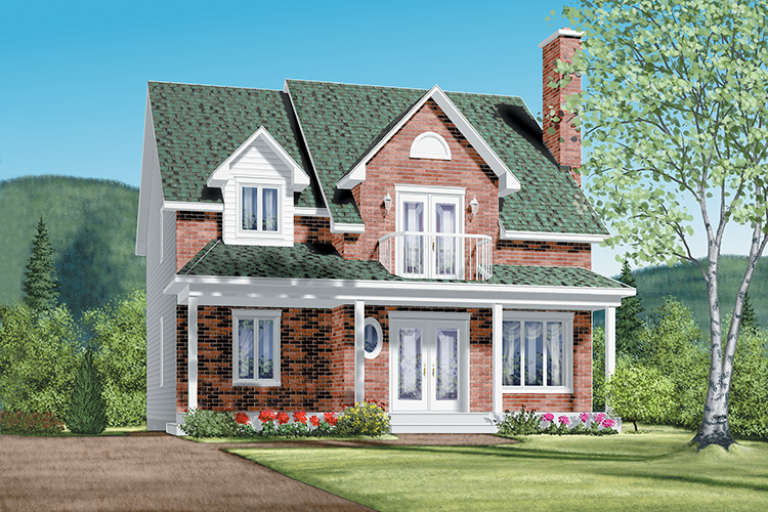
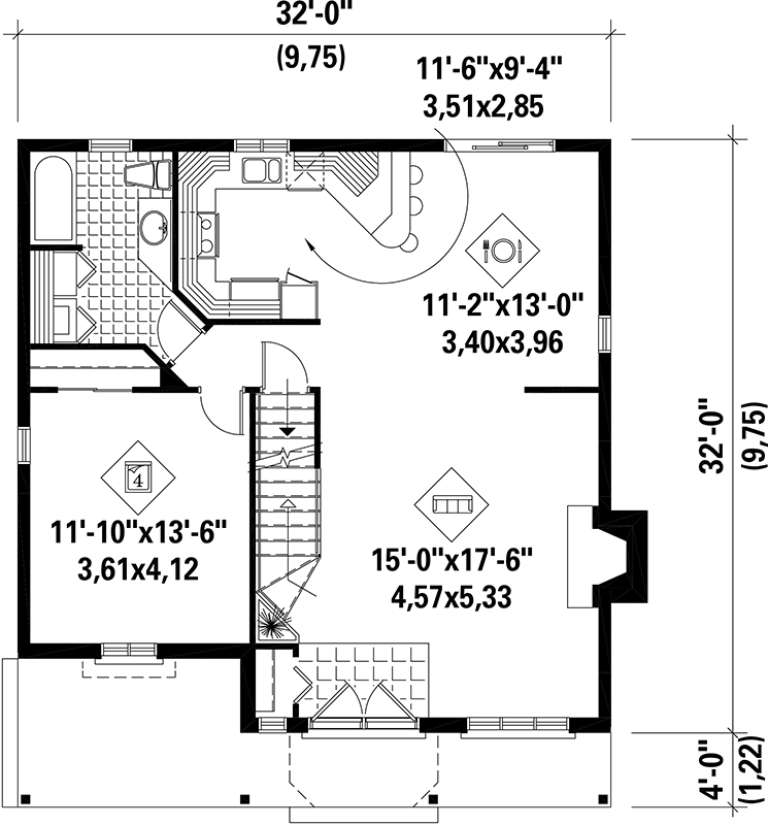
Width 32'
Depth 32'
House Plan House Plan #17559 Front Elevation

PLAN #1637-00122

Starting at

$2,500
Sq Ft 2,153
Beds 3
Baths 2
½ Baths 1
Cars 2
Stories 2
Width 30'
Depth 68'
House Plan House Plan #17550 Front Elevation

PLAN #6146-00135

Starting at

$1,350
Sq Ft 1,862
Beds 3
Baths 2
½ Baths 1
Cars 0
Stories 2
Width 28'
Depth 27'
X
Shop Sign In
Favorites
Cart
Chat