16,816 Results

EDIT SEARCH FILTERS
Clear All FiltersOpen Floor Plan
Sort By:  

16,816 RESULTS

SEARCH FILTERS

    Plan Type
    Square Feet
    Bedrooms
    Bathrooms
    Stories
    Garage (Vehicle Spaces)
    Architectural Styles

    Outdoor Living

    Bedroom Options
    Kitchen & Dining
    Laundry Location
    Additional Rooms

    Garage Type

    Garage Features
    Other Features
    Foundation Type

    Plan Width (FT)
    Plan Depth (FT)
    Plan Height (FT)
    Framing Type
    Media Filters
SEARCHING...
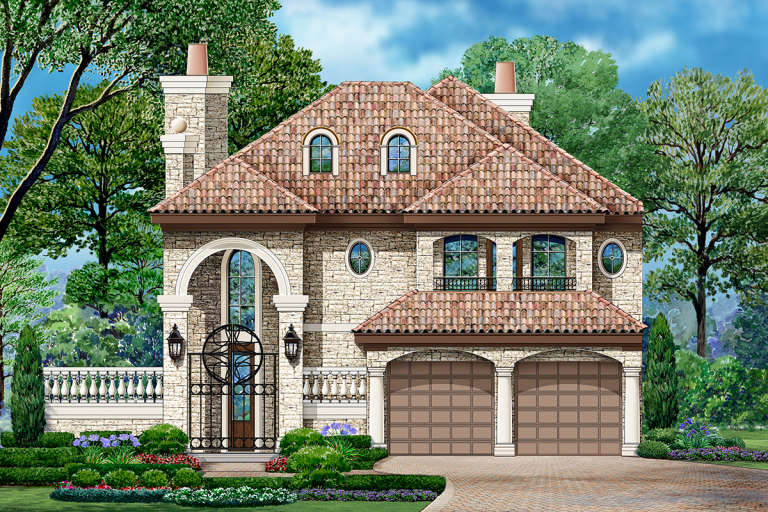
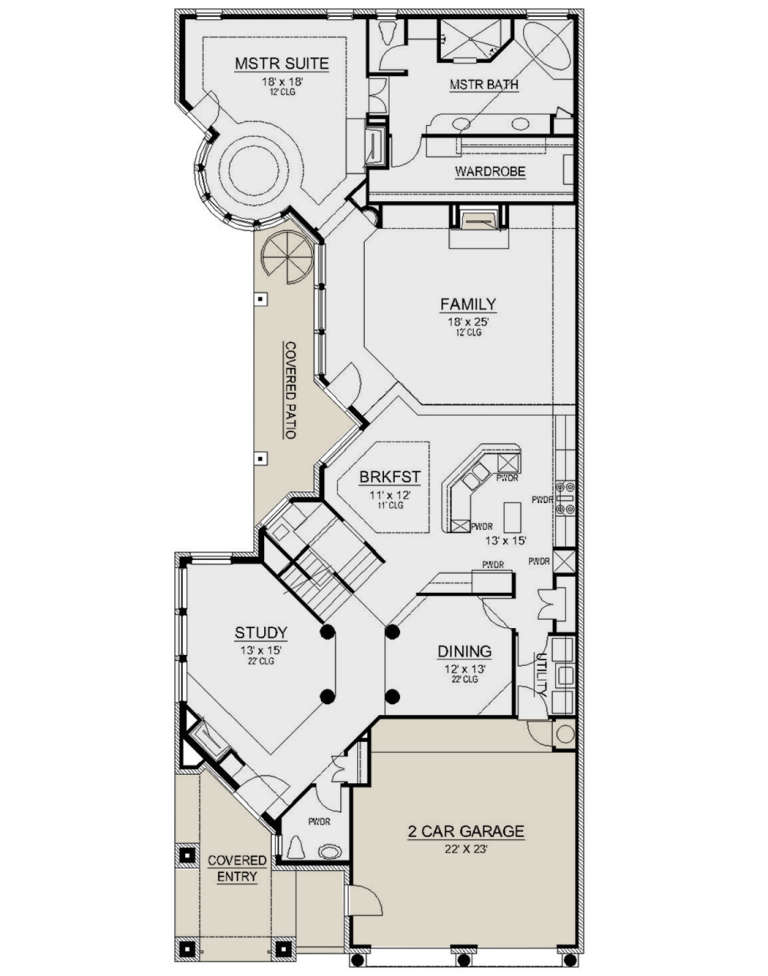
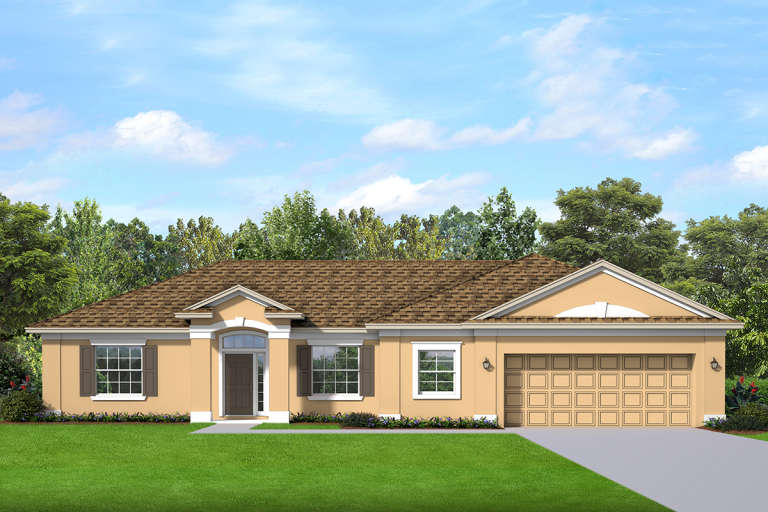
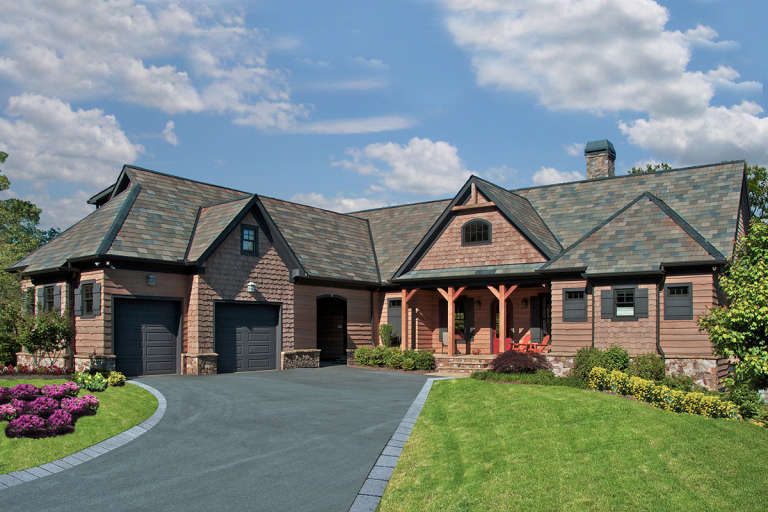
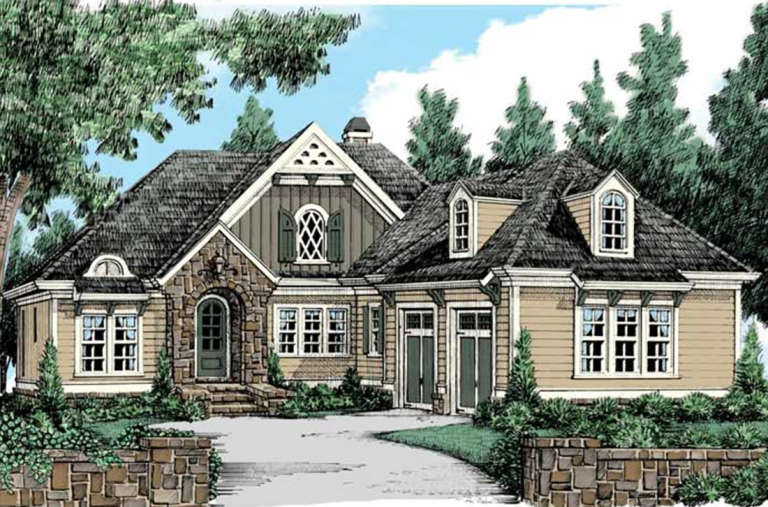
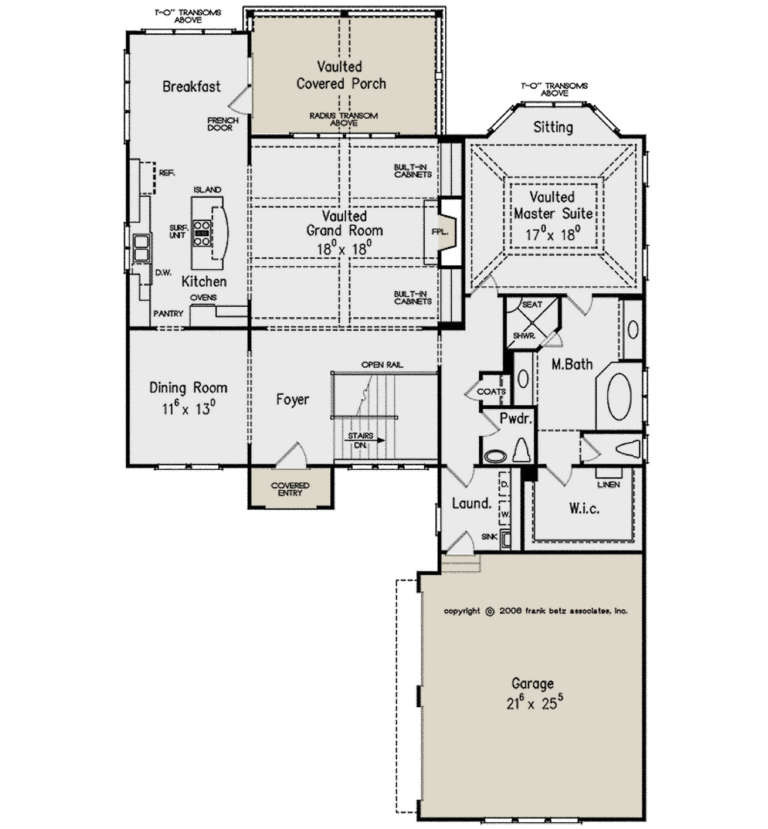
House Plan House Plan #23509 Front Elevation

PLAN #5445-00349

Starting at

$2,500
Sq Ft 5,239
Beds 3
Baths 3
½ Baths 1
Cars 2
Stories 2
Width 41'
Depth 93'
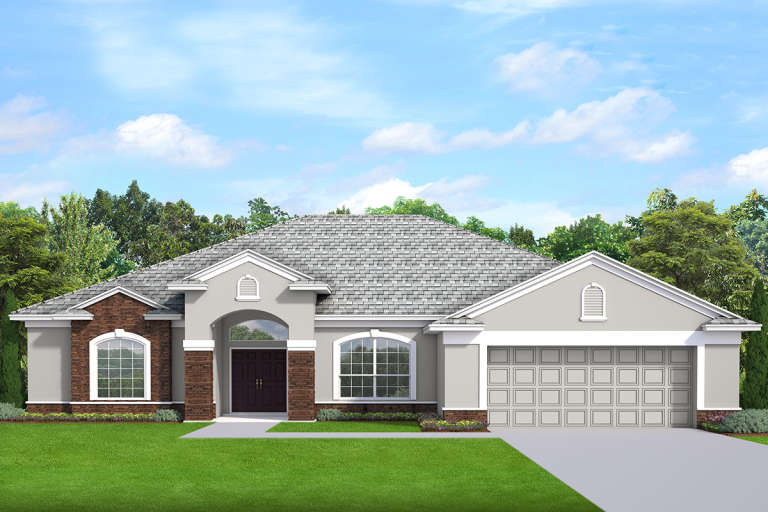
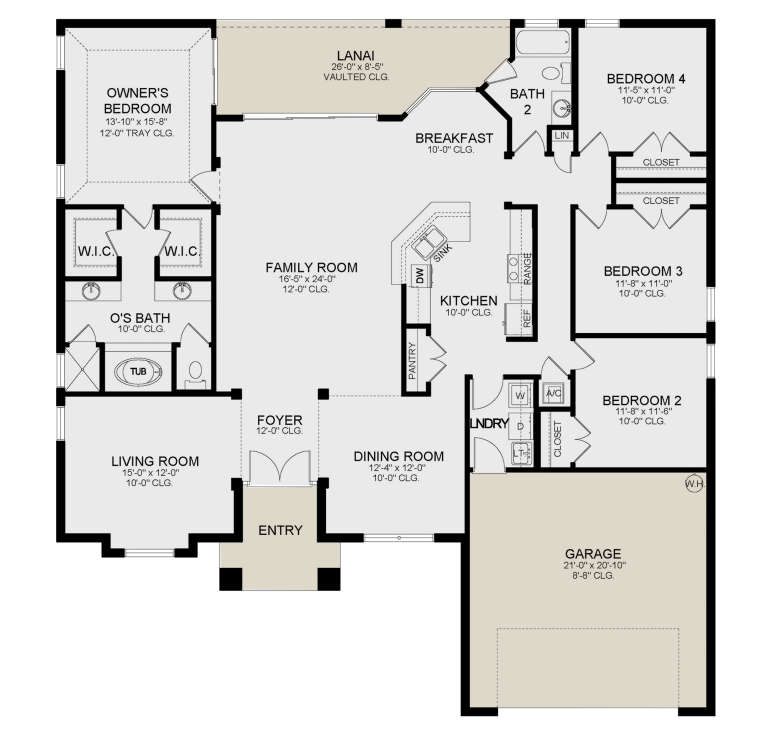
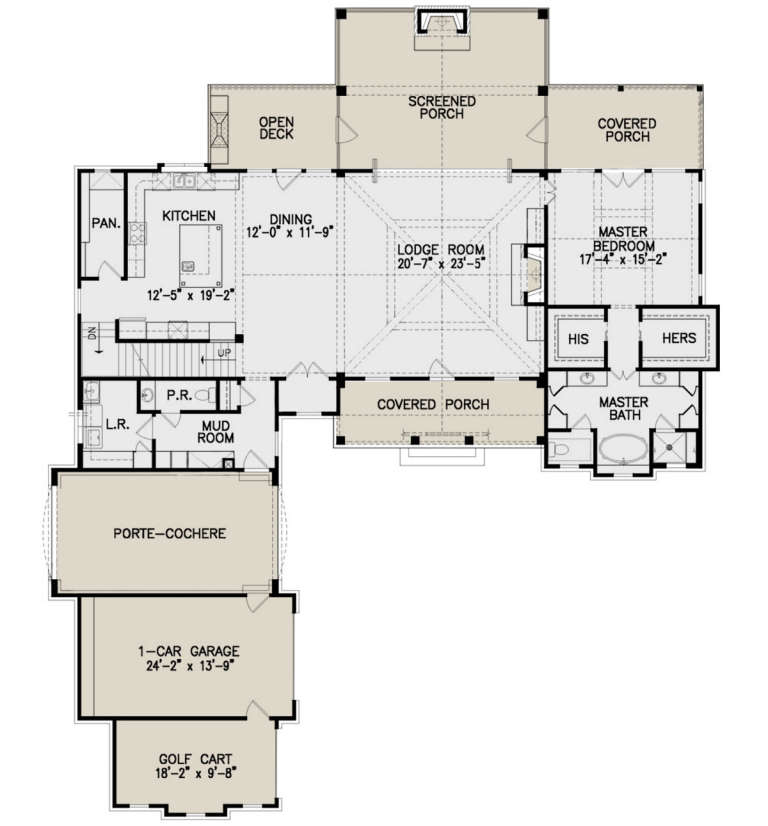
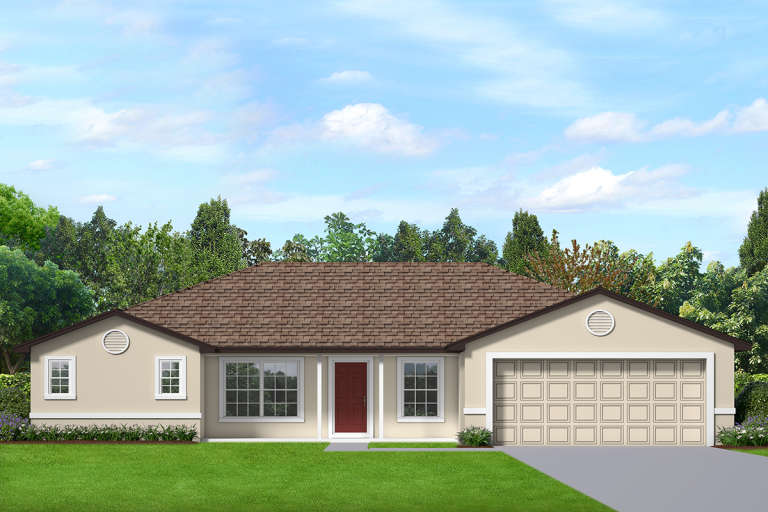
House Plan House Plan #23255 Front Elevation

PLAN #6082-00168

Starting at

$1,895
Sq Ft 2,535
Beds 3
Baths 2
½ Baths 1
Cars 2
Stories 1
Width 52' 5"
Depth 68'
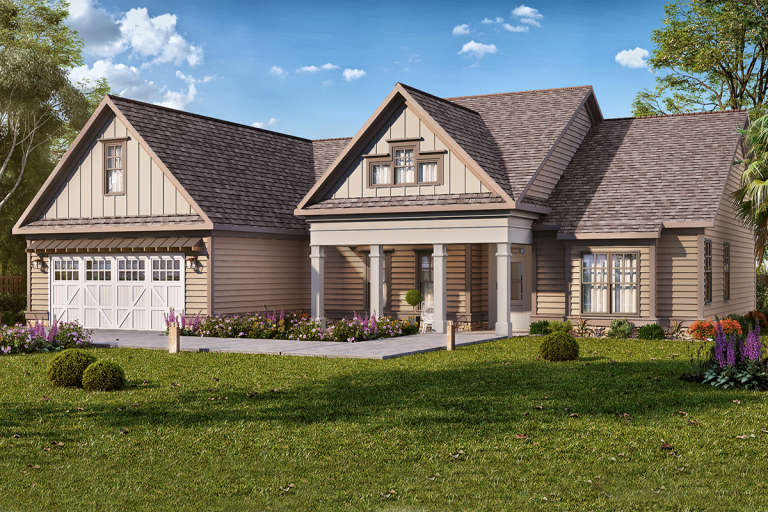
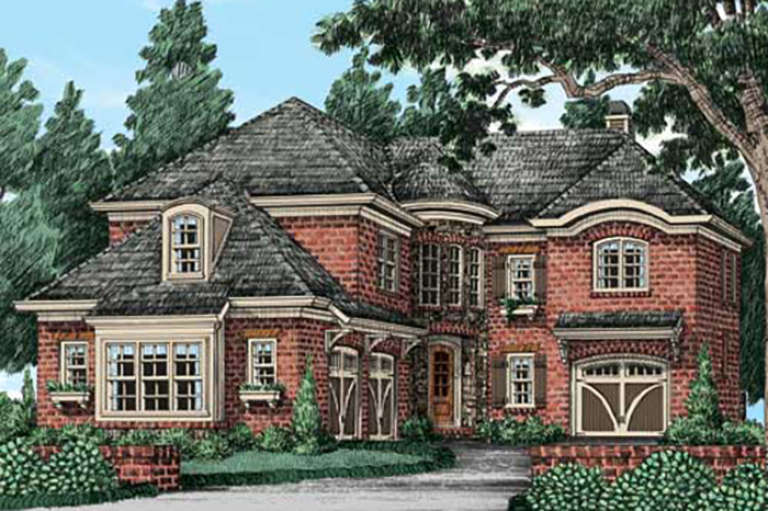
House Plan House Plan #22919 Front Elevation

PLAN #3978-00242

Starting at

$2,300
Sq Ft 2,316
Beds 4
Baths 2
½ Baths 0
Cars 2
Stories 1
Width 58'
Depth 61' 4"
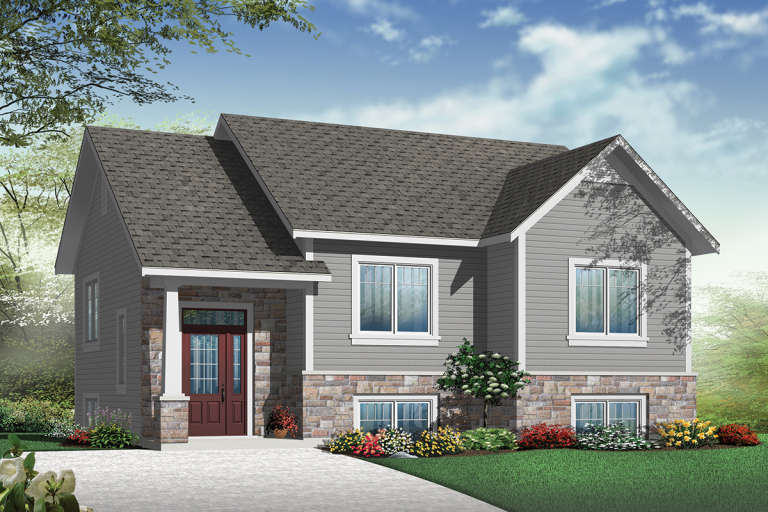
House Plan House Plan #22821 Front Elevation

PLAN #3978-00232

Starting at

$1,900
Sq Ft 1,789
Beds 3
Baths 2
½ Baths 0
Cars 2
Stories 1
Width 60'
Depth 51' 4"
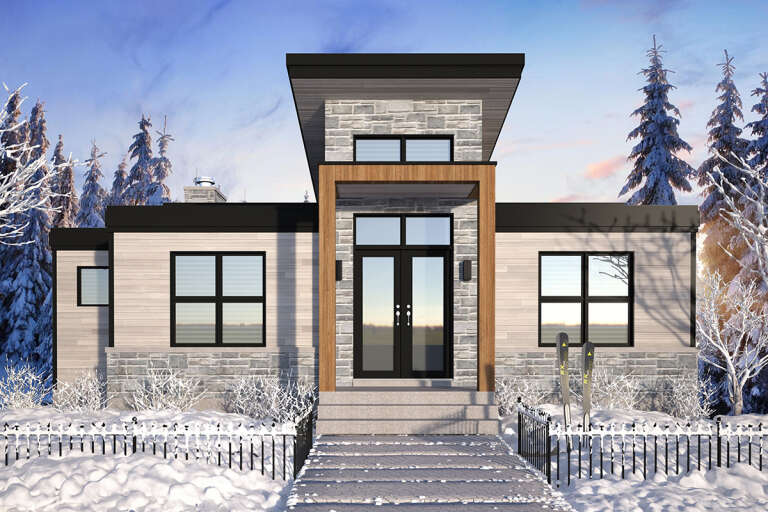
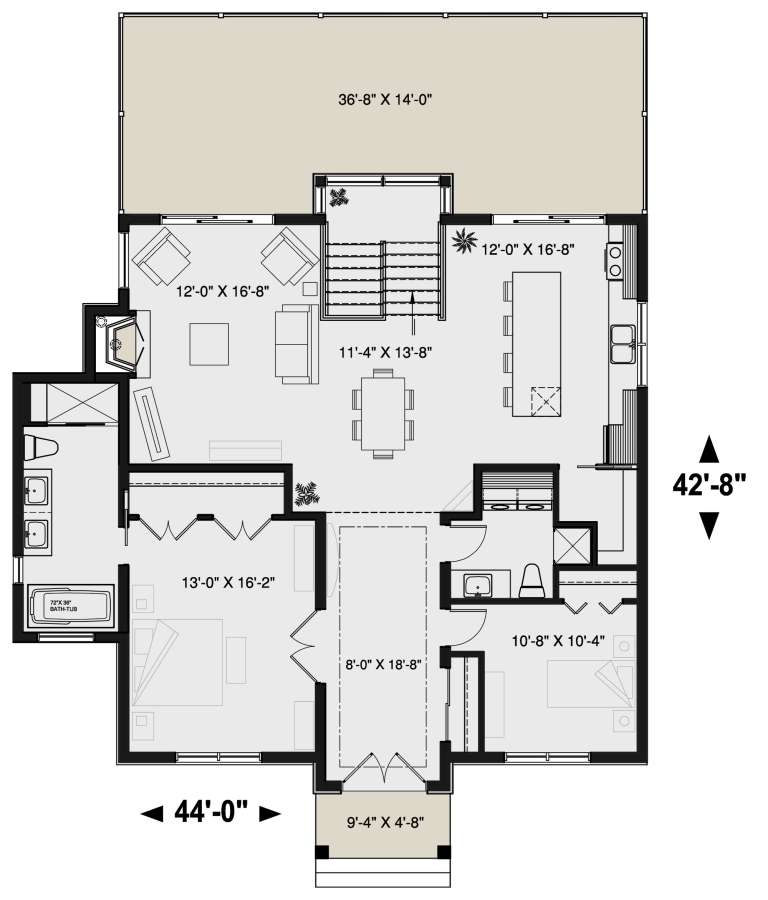
House Plan House Plan #22625 Front Elevation

PLAN #034-01220

Starting at

$2,200
Sq Ft 3,170
Beds 4
Baths 2
½ Baths 1
Cars 0
Stories 1
Width 44'
Depth 42' 8"
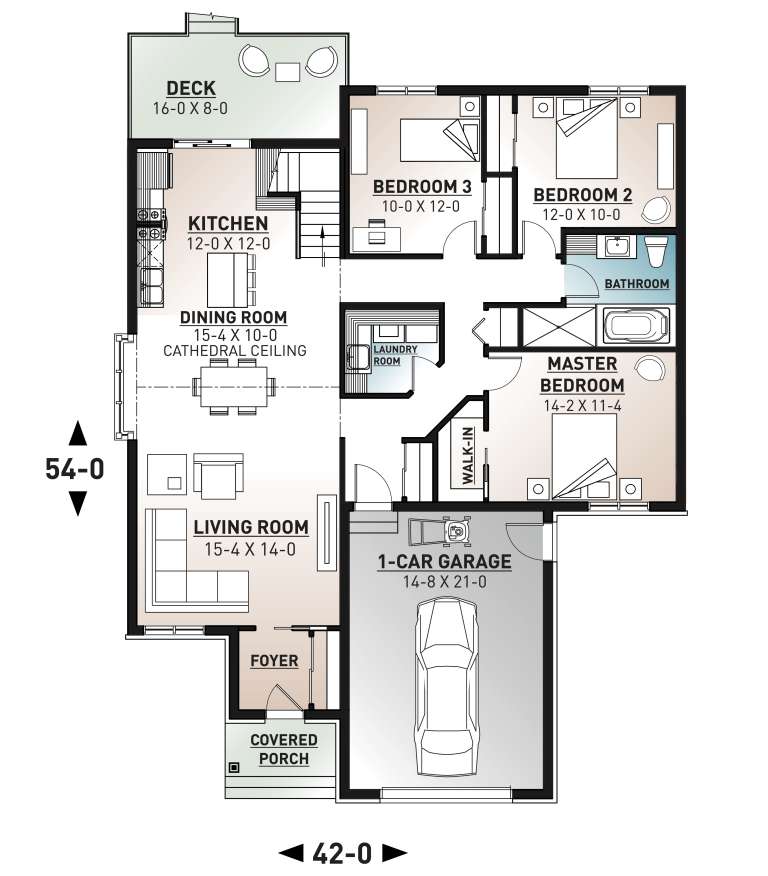
House Plan House Plan #22583 Angled Front Elevation

PLAN #034-01214

Starting at

$1,680
Sq Ft 1,504
Beds 3
Baths 1
½ Baths 0
Cars 1
Stories 1
Width 42'
Depth 54'
House Plan House Plan #22387 Front Elevation

PLAN #699-00234

Starting at

$2,495
Sq Ft 4,917
Beds 5
Baths 4
½ Baths 2
Cars 2
Stories 2
Width 76' 2"
Depth 92' 2"
House Plan House Plan #22240 Front Elevation

PLAN #6082-00148

Starting at

$1,395
Sq Ft 1,923
Beds 3
Baths 2
½ Baths 0
Cars 2
Stories 1
Width 60' 8"
Depth 58' 6"
House Plan House Plan #22212 Front Elevation

PLAN #6082-00145

Starting at

$1,895
Sq Ft 2,430
Beds 3
Baths 2
½ Baths 1
Cars 2
Stories 2
Width 37'
Depth 74'
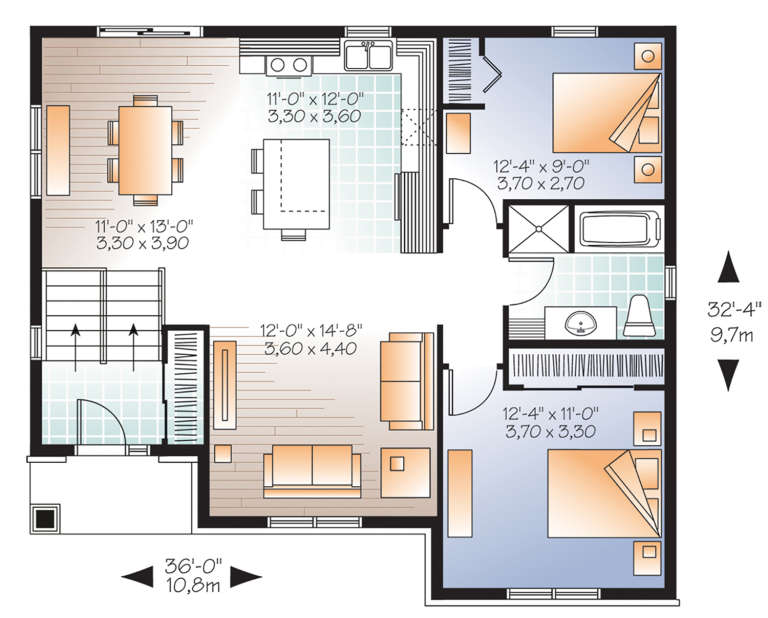
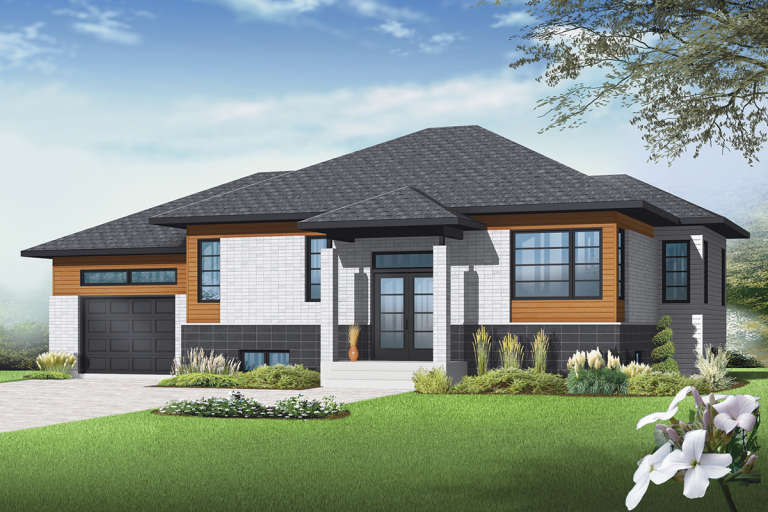
House Plan House Plan #21166 Front Elevation

PLAN #034-01179

Starting at

$1,450
Sq Ft 1,040
Beds 2
Baths 1
½ Baths 0
Cars 0
Stories 1
Width 36'
Depth 32' 4"
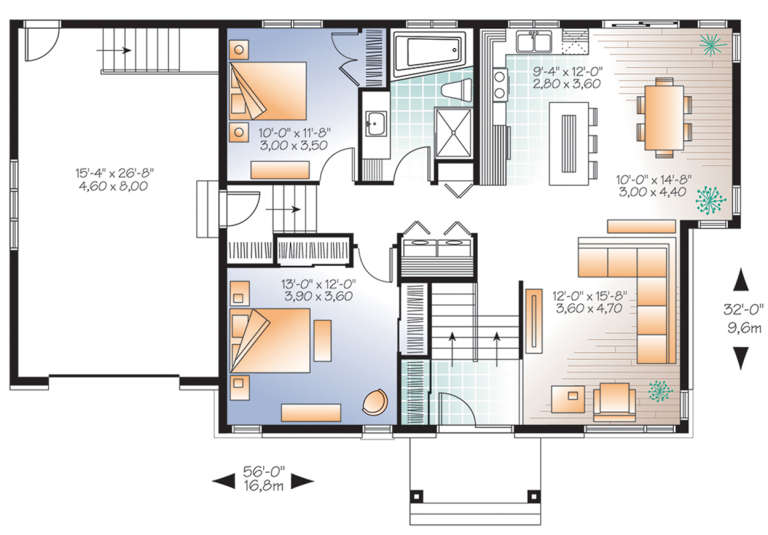
House Plan House Plan #21147 Front Elevation

PLAN #034-01160

Starting at

$1,510
Sq Ft 1,223
Beds 2
Baths 1
½ Baths 0
Cars 1
Stories 1
Width 56'
Depth 32'
House Plan House Plan #21103 Front Elevation

PLAN #3978-00195

Starting at

$1,900
Sq Ft 1,806
Beds 3
Baths 2
½ Baths 0
Cars 2
Stories 1
Width 40'
Depth 77'
House Plan House Plan #21099 Front Elevation

PLAN #3978-00193

Starting at

$1,900
Sq Ft 1,734
Beds 3
Baths 2
½ Baths 0
Cars 2
Stories 1
Width 54'
Depth 55'
House Plan House Plan #21085 Front Elevation

PLAN #8594-00239

Starting at

$2,305
Sq Ft 2,246
Beds 3
Baths 2
½ Baths 1
Cars 2
Stories 2
Width 55'
Depth 47'
House Plan House Plan #21065 Front Elevation

PLAN #8594-00234

Starting at

$2,305
Sq Ft 2,934
Beds 3
Baths 2
½ Baths 1
Cars 2
Stories 1
Width 50'
Depth 78'
House Plan House Plan #21046 Front Elevation

PLAN #8594-00221

Starting at

$2,725
Sq Ft 3,697
Beds 4
Baths 4
½ Baths 1
Cars 3
Stories 2
Width 49'
Depth 91'
House Plan House Plan #21032 Front Elevation

PLAN #8594-00208

Starting at

$2,515
Sq Ft 3,132
Beds 4
Baths 3
½ Baths 0
Cars 2
Stories 2
Width 40'
Depth 50'
House Plan House Plan #21029 Front Elevation

PLAN #8594-00205

Starting at

$2,305
Sq Ft 2,576
Beds 4
Baths 3
½ Baths 1
Cars 2
Stories 2
Width 40'
Depth 49' 4"
X
Shop Sign In
Favorites
Cart
Chat