16,816 Results

EDIT SEARCH FILTERS
Clear All FiltersOpen Floor Plan
Sort By:  

16,816 RESULTS

SEARCH FILTERS

    Plan Type
    Square Feet
    Bedrooms
    Bathrooms
    Stories
    Garage (Vehicle Spaces)
    Architectural Styles

    Outdoor Living

    Bedroom Options
    Kitchen & Dining
    Laundry Location
    Additional Rooms

    Garage Type

    Garage Features
    Other Features
    Foundation Type

    Plan Width (FT)
    Plan Depth (FT)
    Plan Height (FT)
    Framing Type
    Media Filters
SEARCHING...
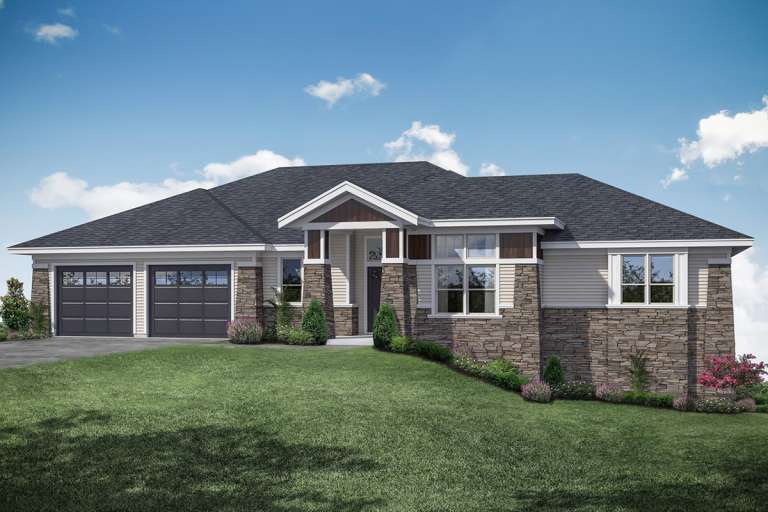
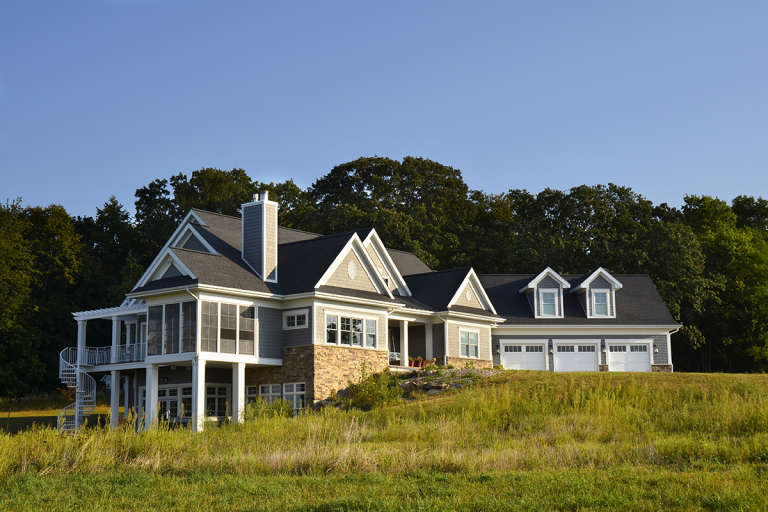
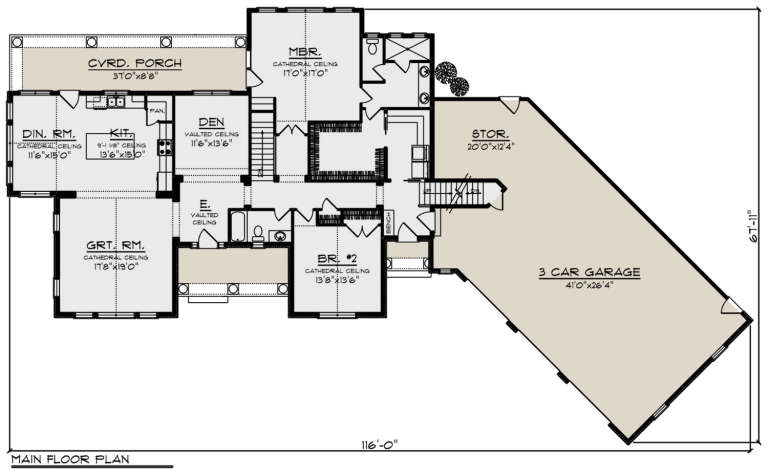
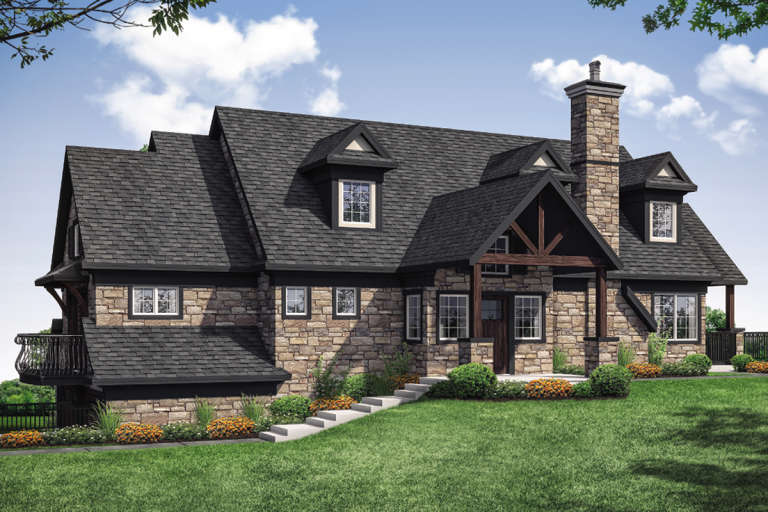
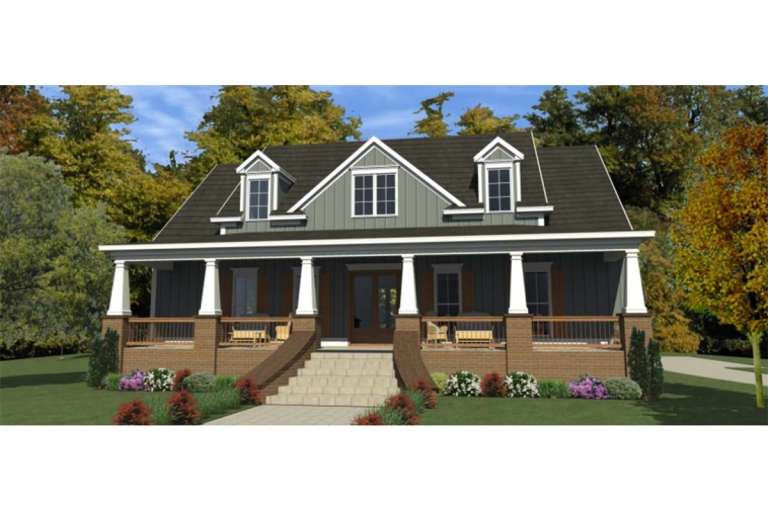
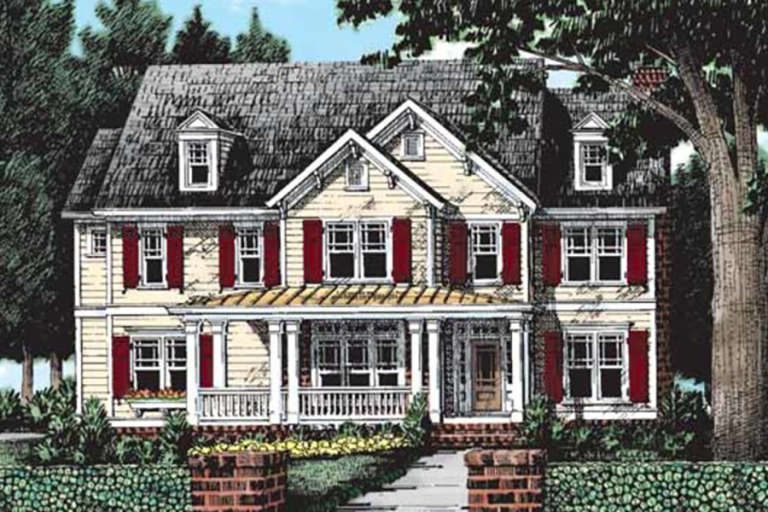
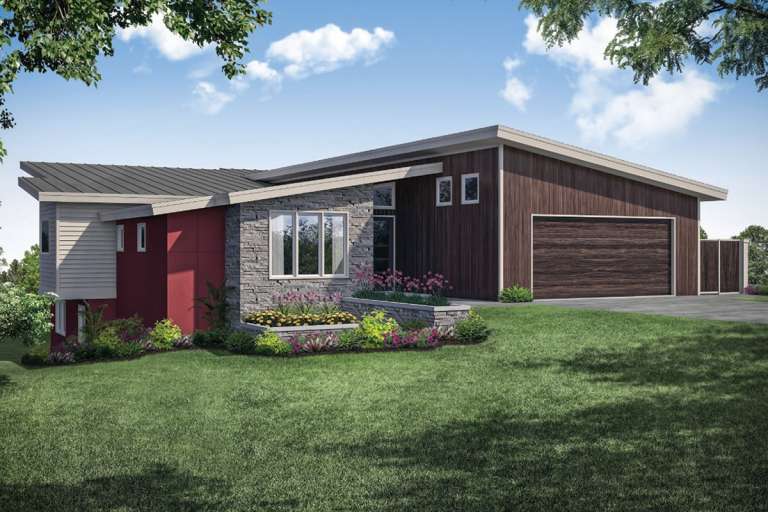
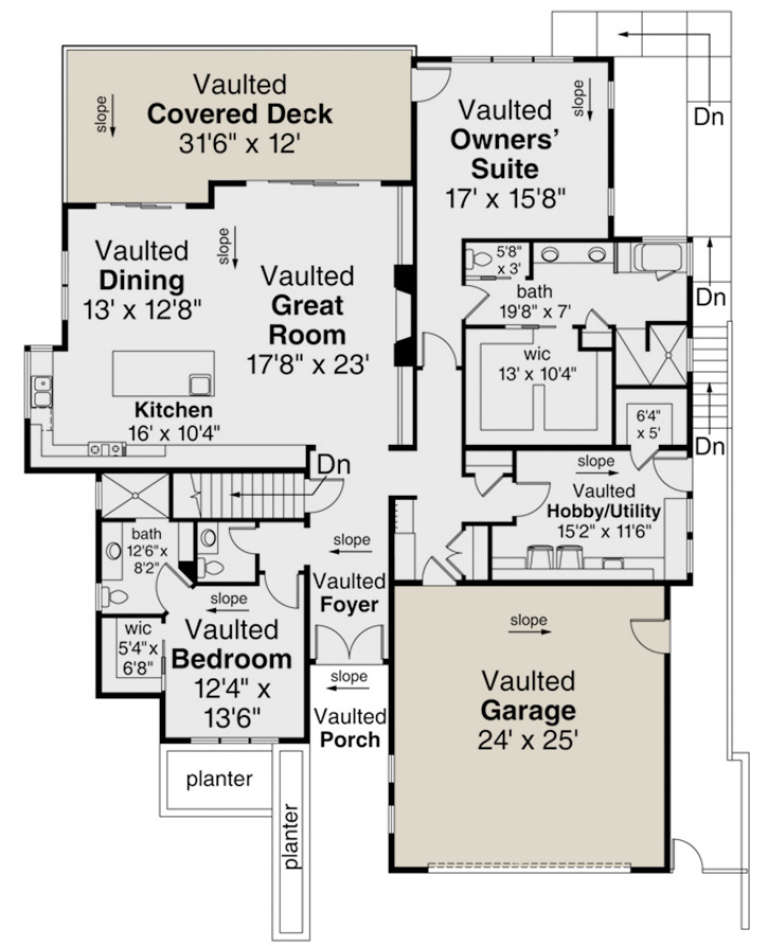
House Plan House Plan #24044 Front Elevation

PLAN #1020-00360

Starting at

$2,124
Sq Ft 4,519
Beds 4
Baths 3
½ Baths 1
Cars 3
Stories 1
Width 116'
Depth 67' 11"
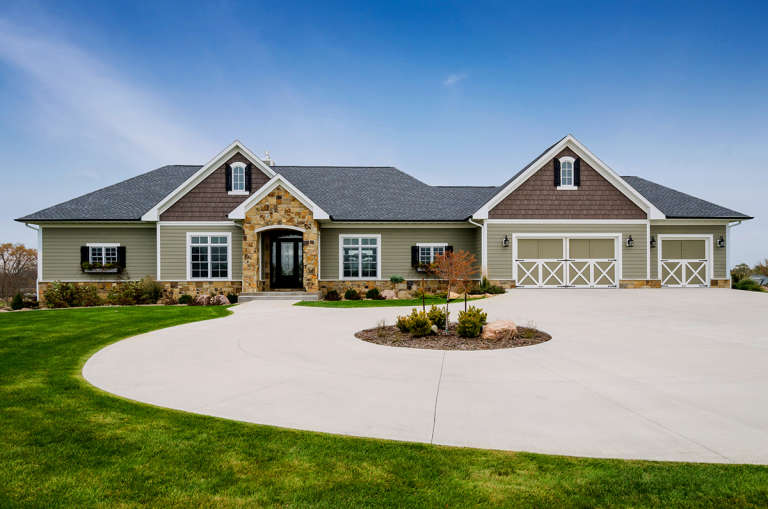
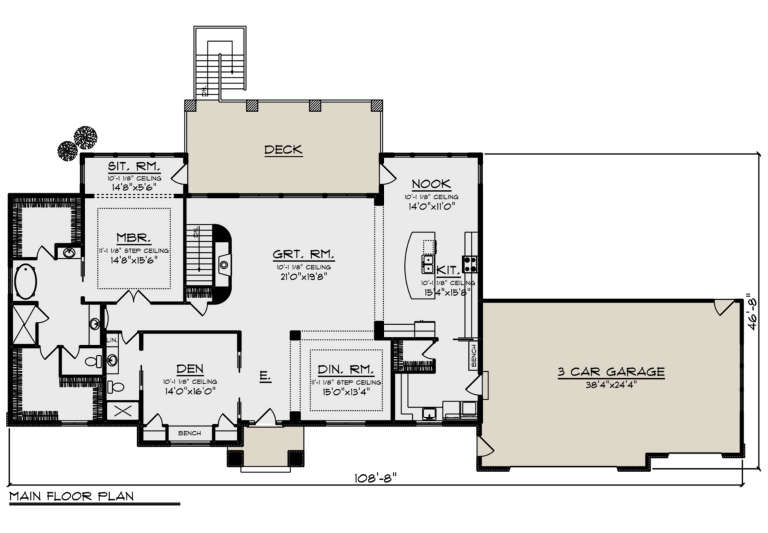
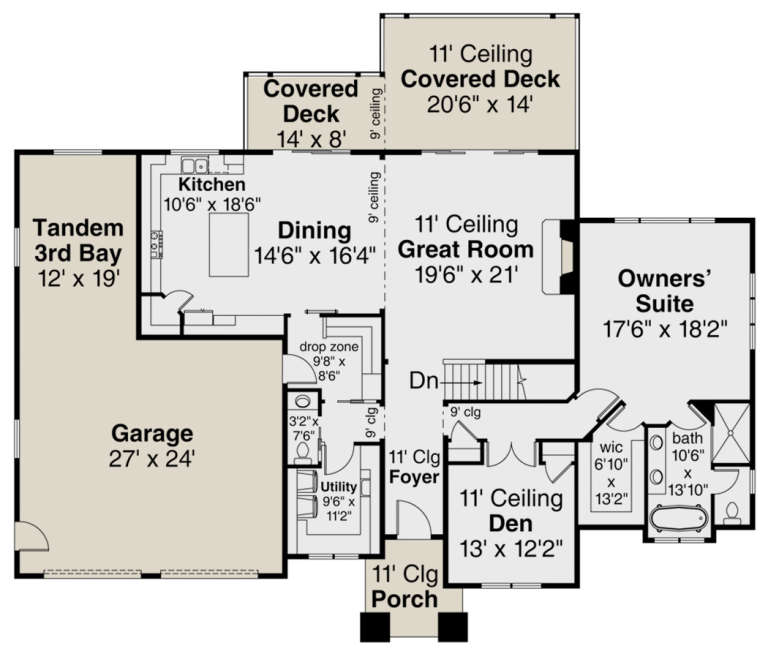
House Plan House Plan #24014 Front Elevation

PLAN #1020-00344

Starting at

$1,996
Sq Ft 4,246
Beds 4
Baths 4
½ Baths 0
Cars 3
Stories 1
Width 108' 8"
Depth 46' 8"
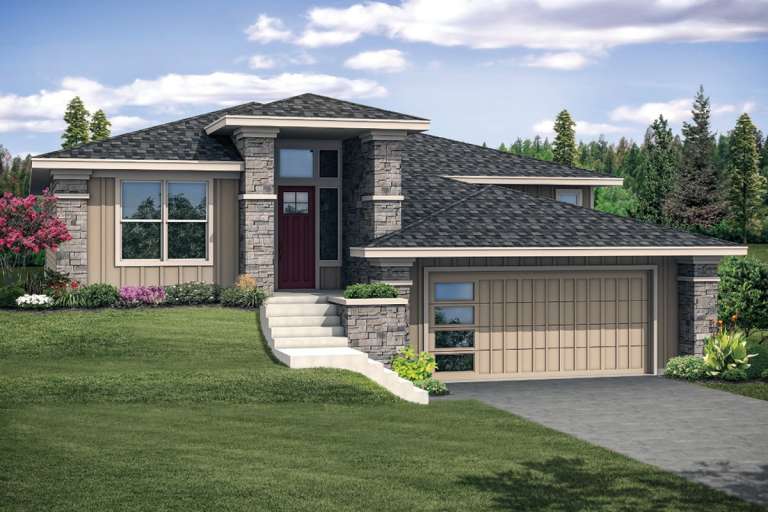
House Plan House Plan #23975 Front Elevation

PLAN #035-00850

Starting at

$1,040
Sq Ft 1,802
Beds 1
Baths 1
½ Baths 2
Cars 2
Stories 1
Width 87' 7"
Depth 47'
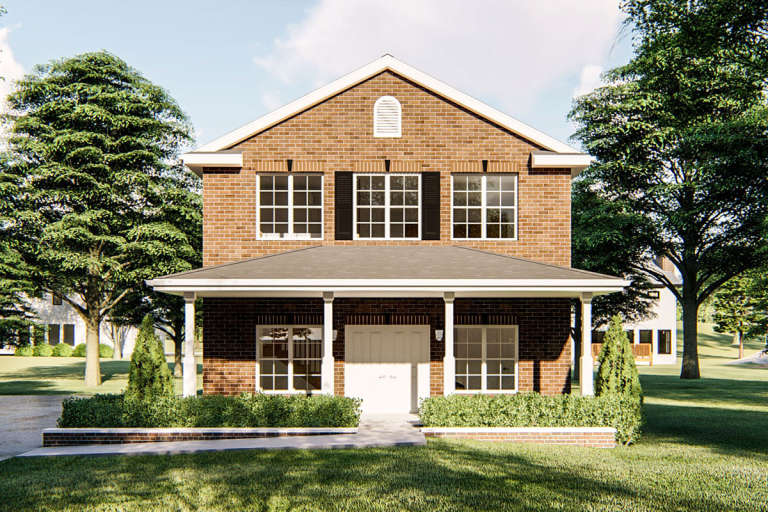
House Plan House Plan #23912 Front Elevation

PLAN #963-00351

Starting at

$1,299
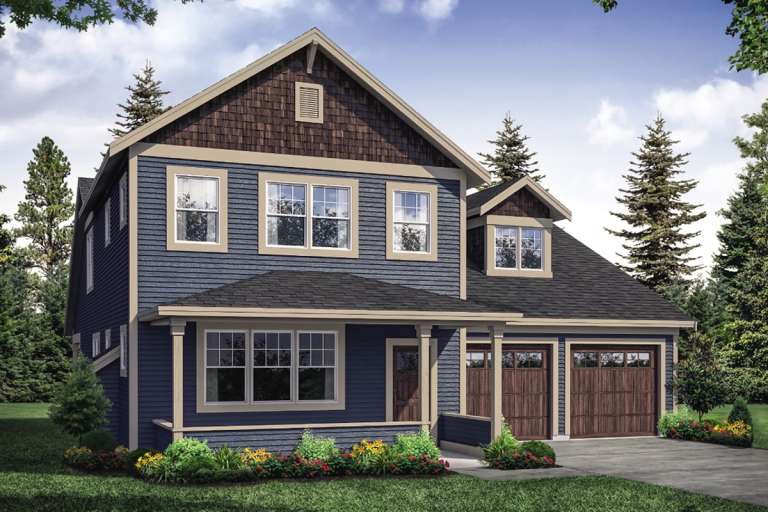
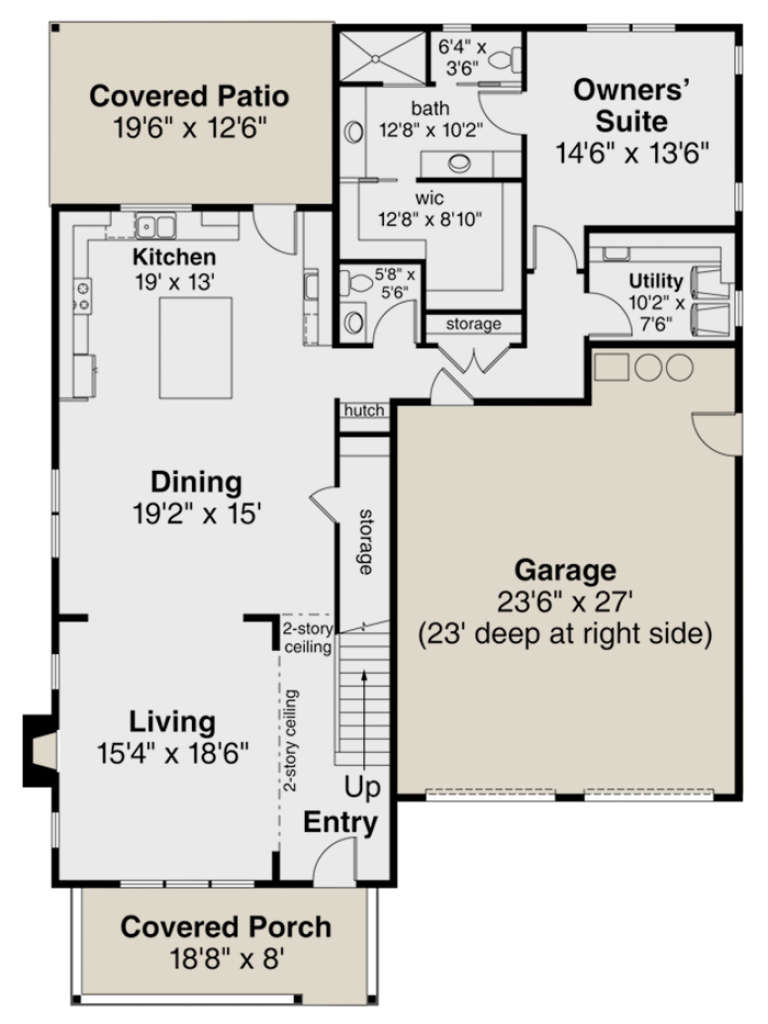
Sq Ft 1,215
Beds 1
Baths 1
½ Baths 0
Cars 2
Stories 2
Width 26'
Depth 36'
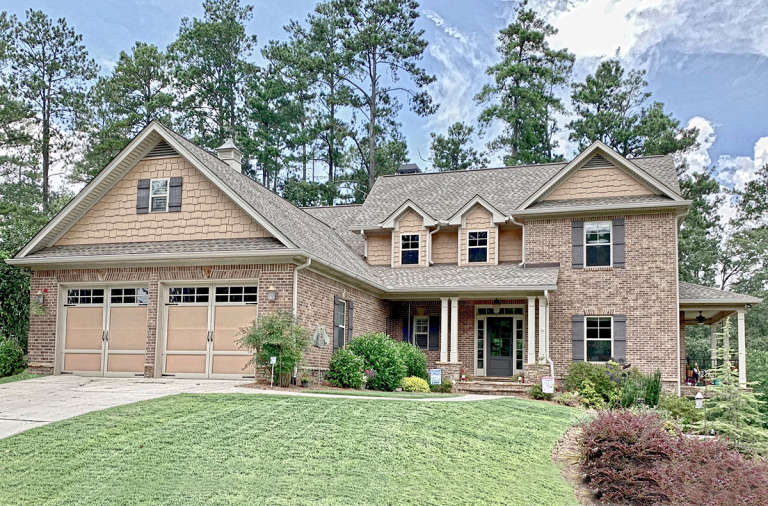
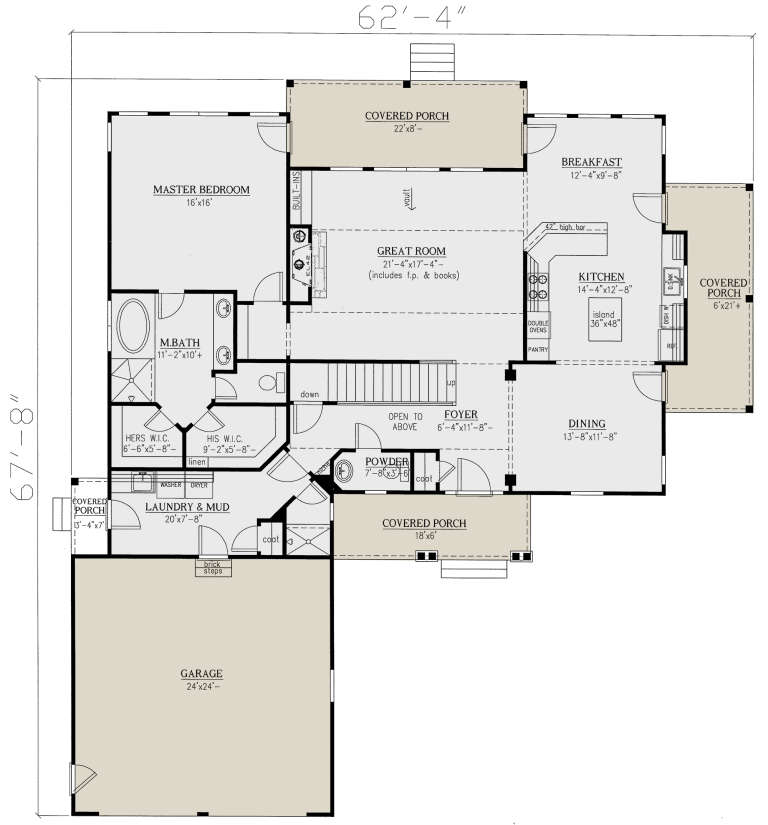
House Plan House Plan #23880 Front Elevation

PLAN #286-00095

Starting at

$1,250
Sq Ft 2,773
Beds 4
Baths 2
½ Baths 1
Cars 2
Stories 2
Width 62' 4"
Depth 67' 8"
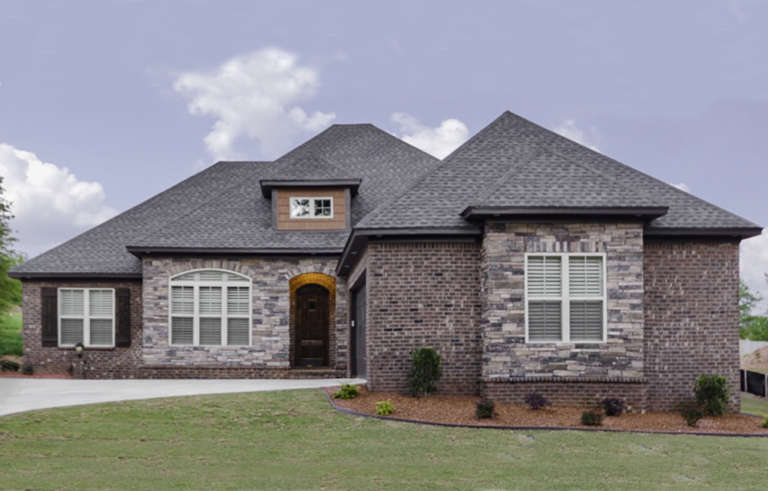
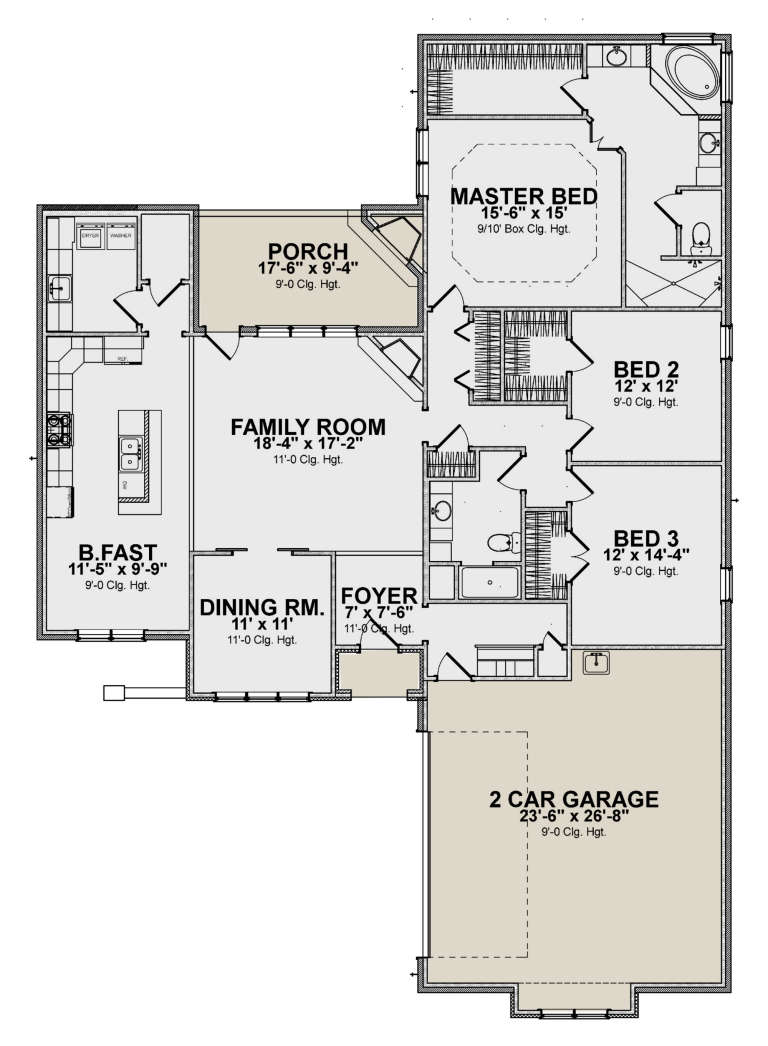
House Plan House Plan #23779 Front Elevation

PLAN #1070-00282

Starting at

$1,804
Sq Ft 2,209
Beds 3
Baths 2
½ Baths 0
Cars 2
Stories 1
Width 55' 5"
Depth 78' 6"
House Plan House Plan #23762 Front Elevation

PLAN #1070-00266

Starting at

$1,804
Sq Ft 2,598
Beds 3
Baths 2
½ Baths 1
Cars 3
Stories 2
Width 53' 6"
Depth 85' 4"
House Plan House Plan #23687 Front Elevation

PLAN #8594-00357

Starting at

$2,305
Sq Ft 2,935
Beds 4
Baths 3
½ Baths 0
Cars 2
Stories 2
Width 56' 4"
Depth 56' 5"
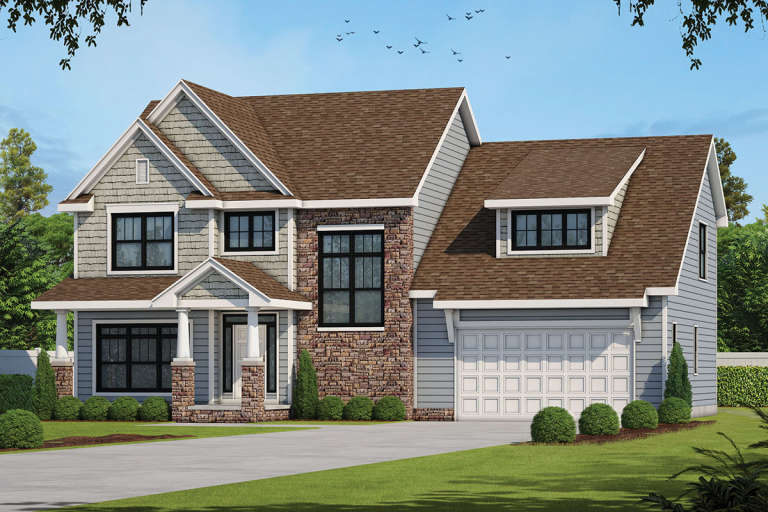
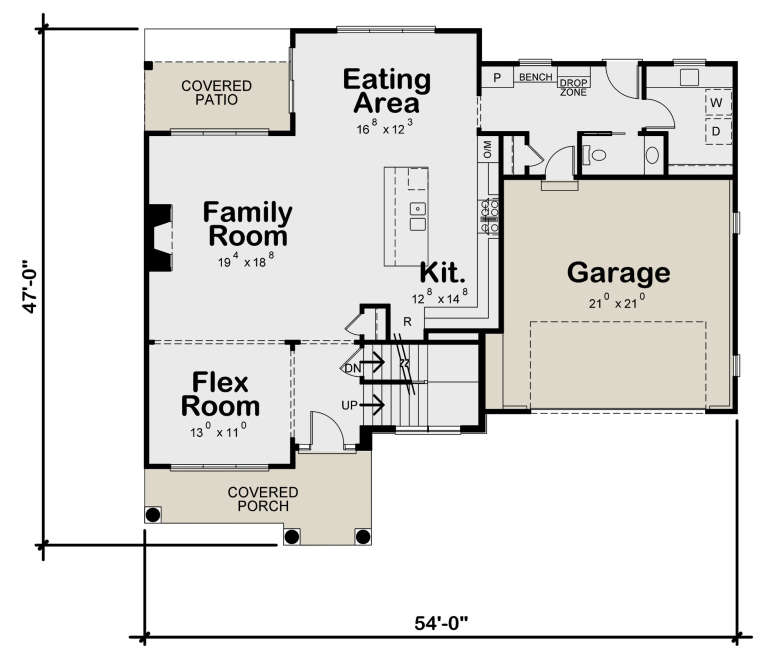
House Plan House Plan #23662 Front Elevation

PLAN #402-01602

Starting at

$1,305
Sq Ft 2,418
Beds 3
Baths 2
½ Baths 1
Cars 2
Stories 2
Width 54'
Depth 47'
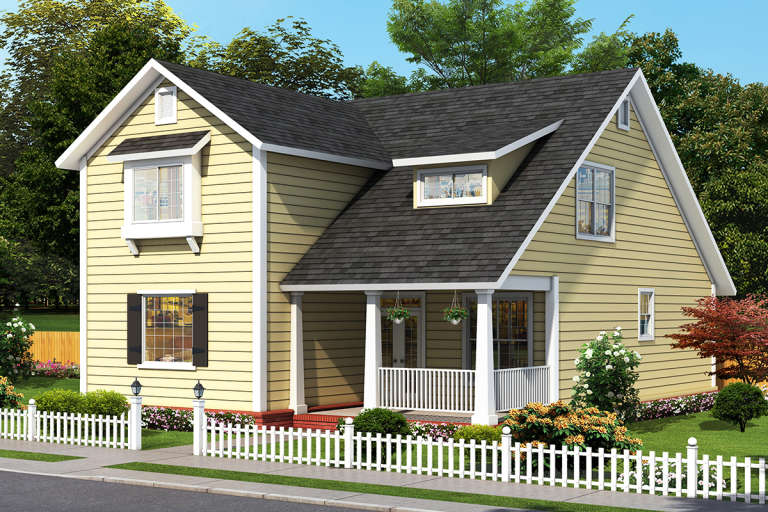
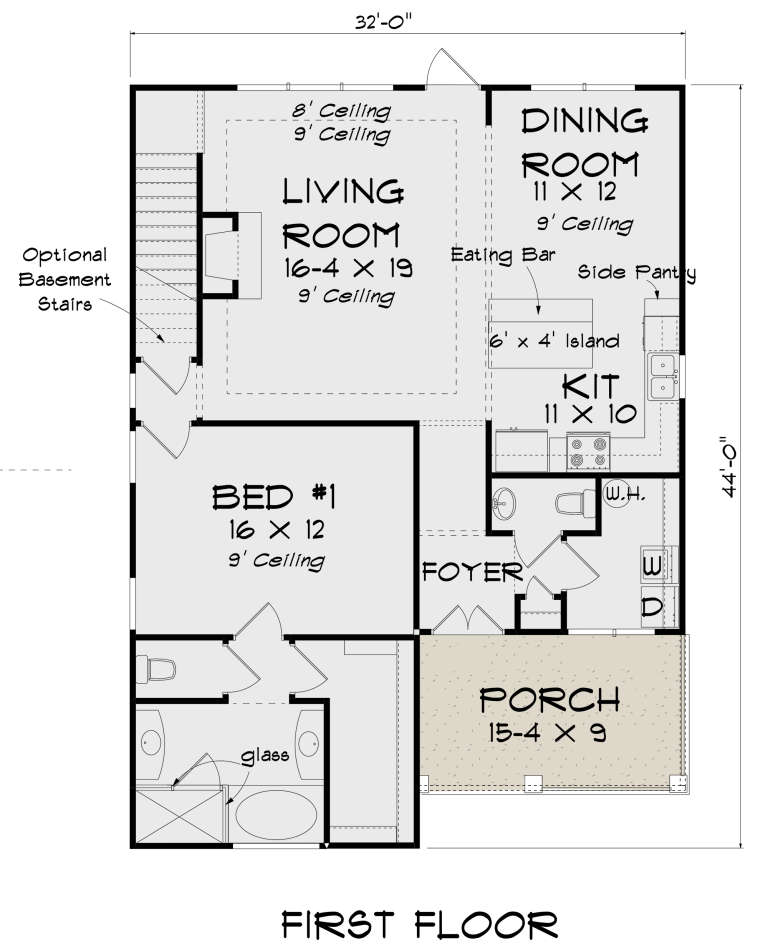
House Plan House Plan #23654 Front Elevation

PLAN #4848-00364

Starting at

$1,125
Sq Ft 2,137
Beds 4
Baths 4
½ Baths 1
Cars 0
Stories 2
Width 32'
Depth 44'
House Plan House Plan #23651 Front Elevation

PLAN #4848-00361

Starting at

$1,105
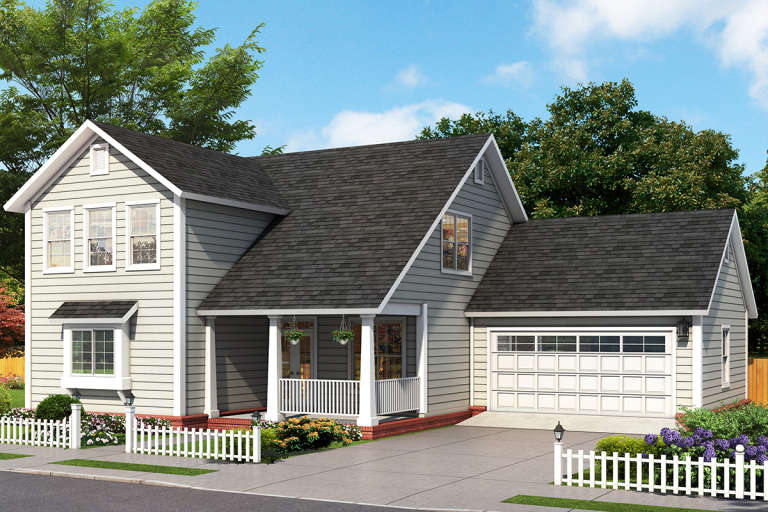
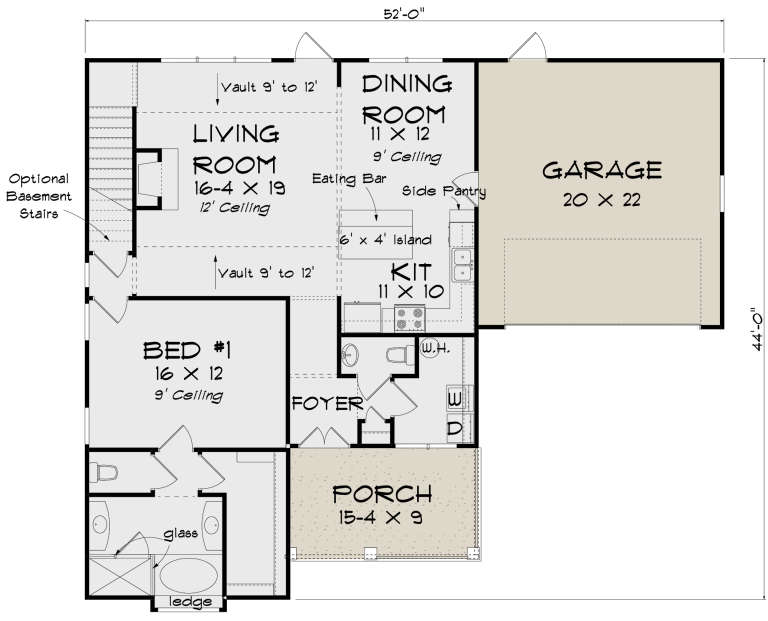
Sq Ft 1,878
Beds 3
Baths 3
½ Baths 1
Cars 2
Stories 1.5
Width 52'
Depth 44'
House Plan House Plan #23597 Front Elevation

PLAN #035-00845

Starting at

$1,575
Sq Ft 2,970
Beds 3
Baths 2
½ Baths 1
Cars 2
Stories 2
Width 50'
Depth 68'
House Plan House Plan #23586 Front Elevation

PLAN #035-00834

Starting at

$2,180
Sq Ft 3,957
Beds 4
Baths 4
½ Baths 1
Cars 2
Stories 1
Width 59' 4"
Depth 73' 6"
House Plan House Plan #23582 Front Elevation

PLAN #035-00831

Starting at

$1,850
Sq Ft 3,237
Beds 3
Baths 2
½ Baths 1
Cars 2
Stories 1
Width 76'
Depth 64'
House Plan House Plan #23580 Front Elevation

PLAN #035-00829

Starting at

$1,040
Sq Ft 1,758
Beds 2
Baths 2
½ Baths 0
Cars 2
Stories 1
Width 48'
Depth 62'
House Plan House Plan #23576 Front Elevation

PLAN #8594-00340

Starting at

$2,095
Sq Ft 2,201
Beds 3-4
Baths 2
½ Baths 1
Cars 2
Stories 1
Width 51'
Depth 44' 4"
House Plan House Plan #23542 Front Elevation

PLAN #402-01597

Starting at

$1,305
Sq Ft 2,166
Beds 3
Baths 2
½ Baths 0
Cars 0
Stories 1
Width 55'
Depth 74'
House Plan House Plan #23523 Front Elevation

PLAN #402-01578

Starting at

$2,890
Sq Ft 4,352
Beds 4
Baths 4
½ Baths 1
Cars 2
Stories 2
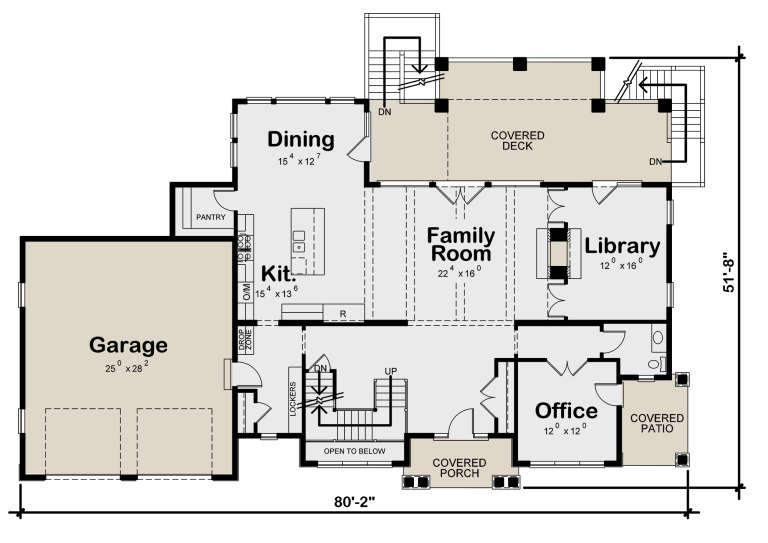
Width 80' 2"
Depth 51' 8"
X
Shop Sign In
Favorites
Cart
Chat