16,816 Results

EDIT SEARCH FILTERS
Clear All FiltersOpen Floor Plan
Sort By:  

16,816 RESULTS

SEARCH FILTERS

    Plan Type
    Square Feet
    Bedrooms
    Bathrooms
    Stories
    Garage (Vehicle Spaces)
    Architectural Styles

    Outdoor Living

    Bedroom Options
    Kitchen & Dining
    Laundry Location
    Additional Rooms

    Garage Type

    Garage Features
    Other Features
    Foundation Type

    Plan Width (FT)
    Plan Depth (FT)
    Plan Height (FT)
    Framing Type
    Media Filters
SEARCHING...
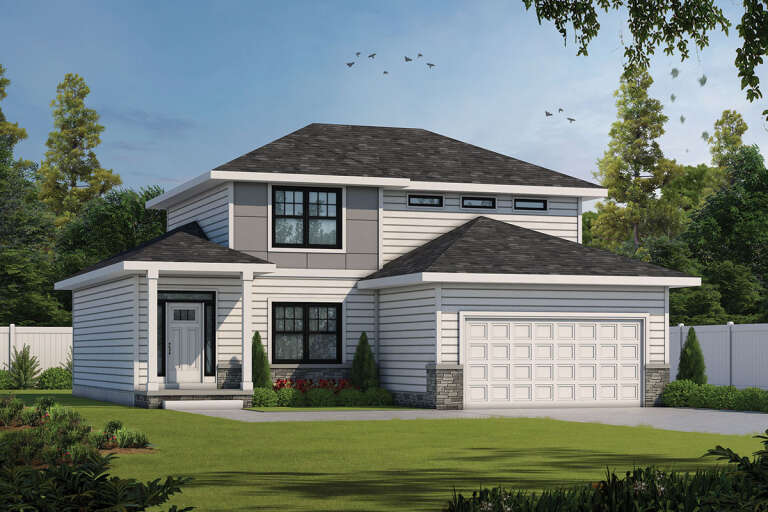
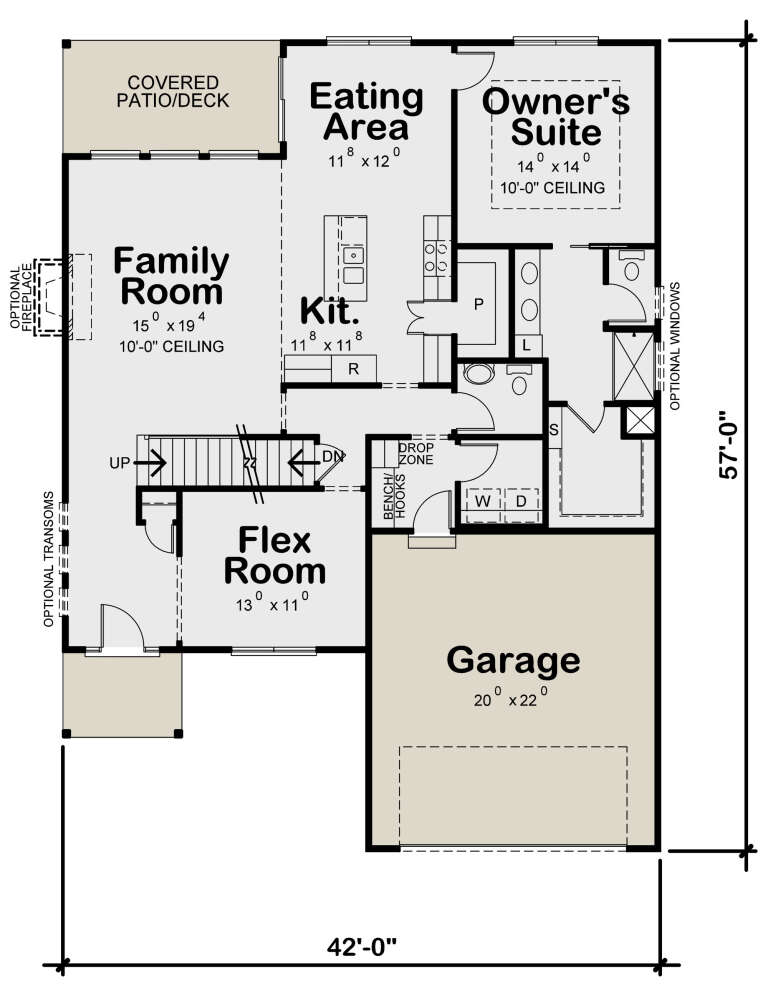
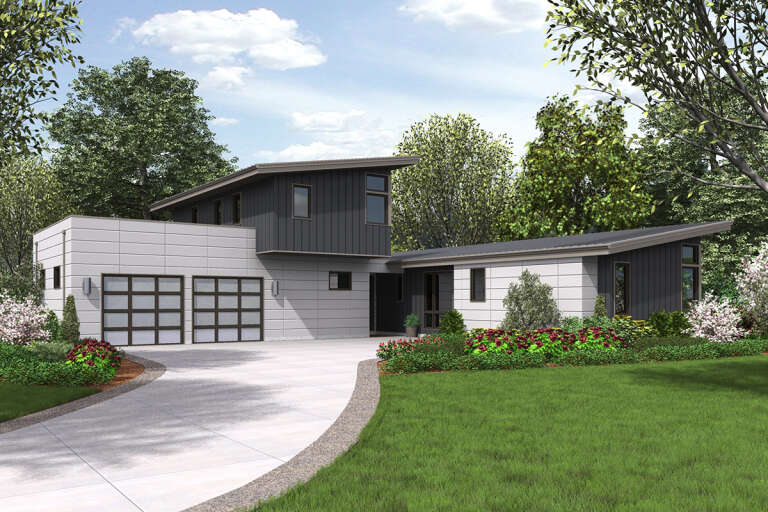
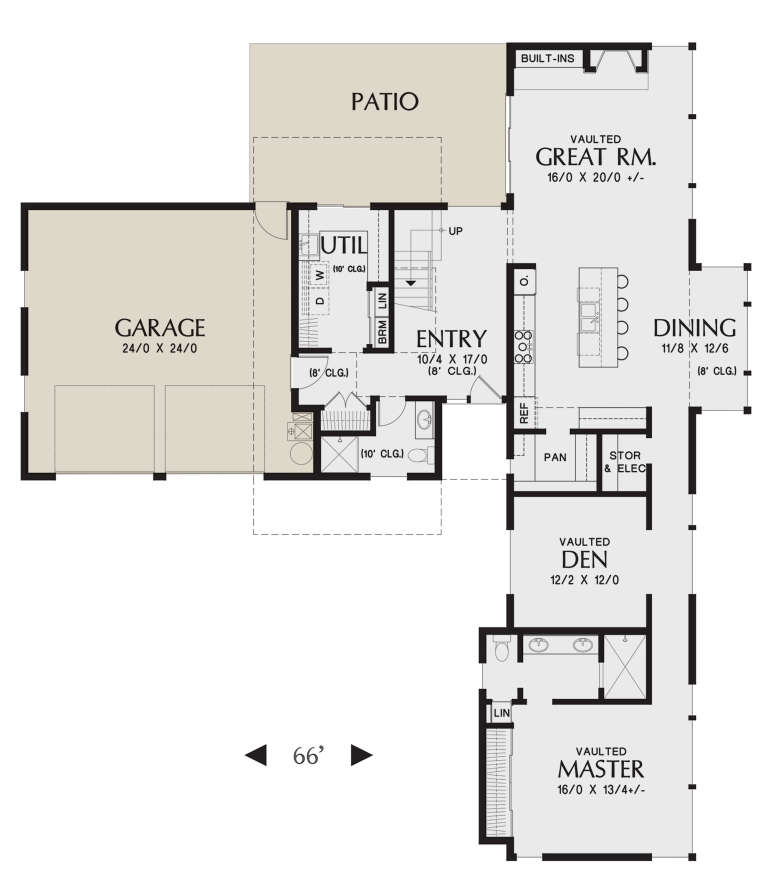
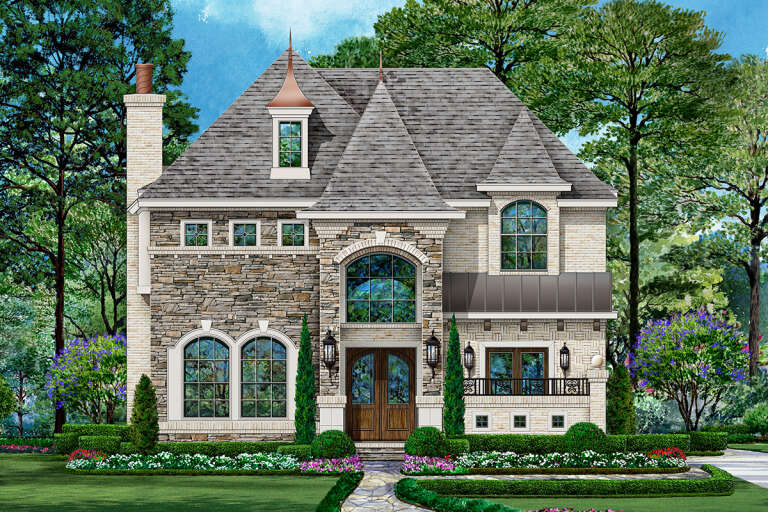
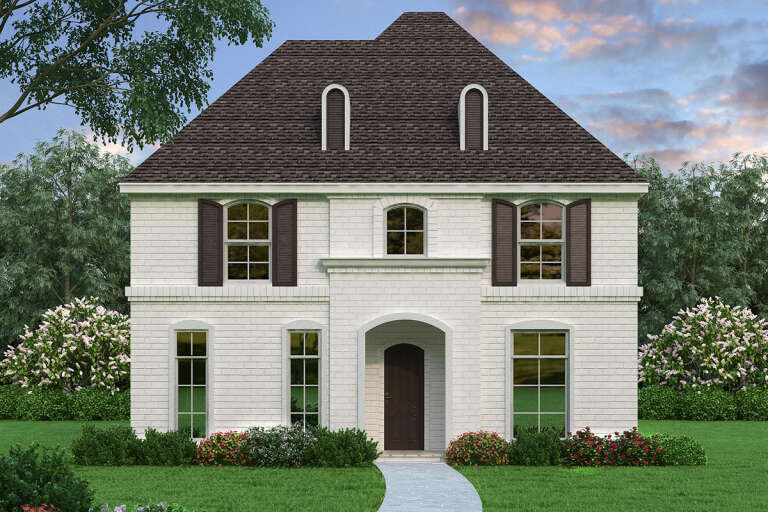
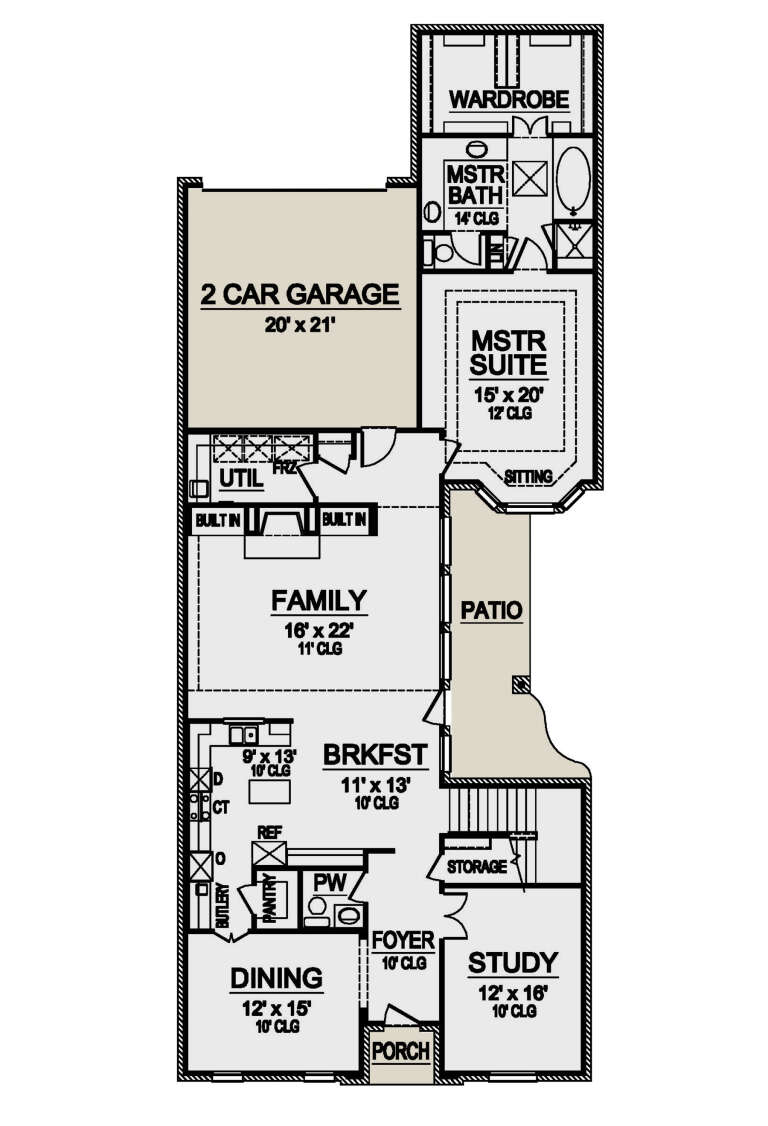
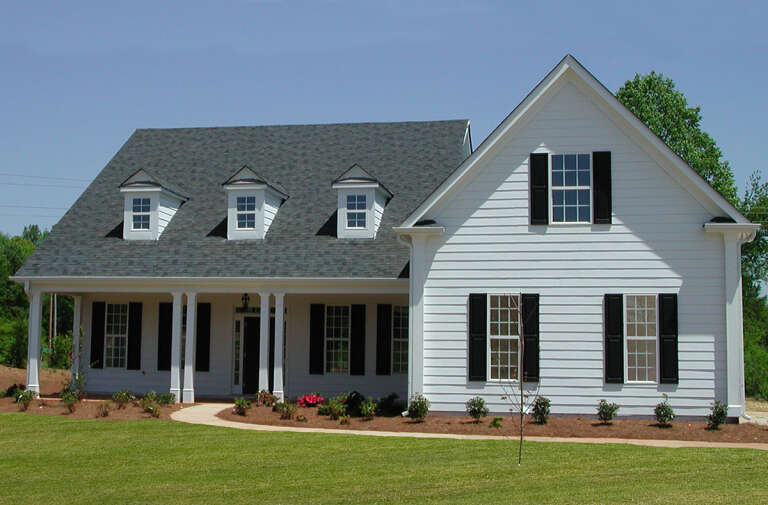
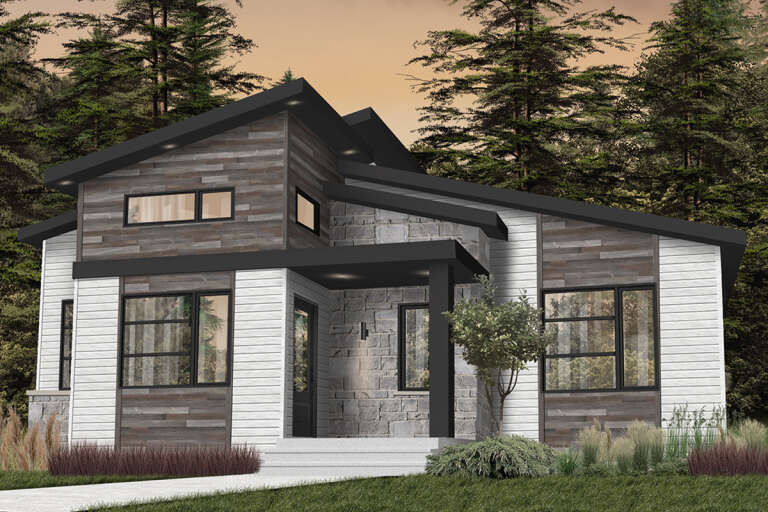
House Plan House Plan #25400 Front Elevation

PLAN #402-01696

Starting at

$1,305
Sq Ft 2,154
Beds 4
Baths 2
½ Baths 1
Cars 2
Stories 1.5
Width 42'
Depth 57'
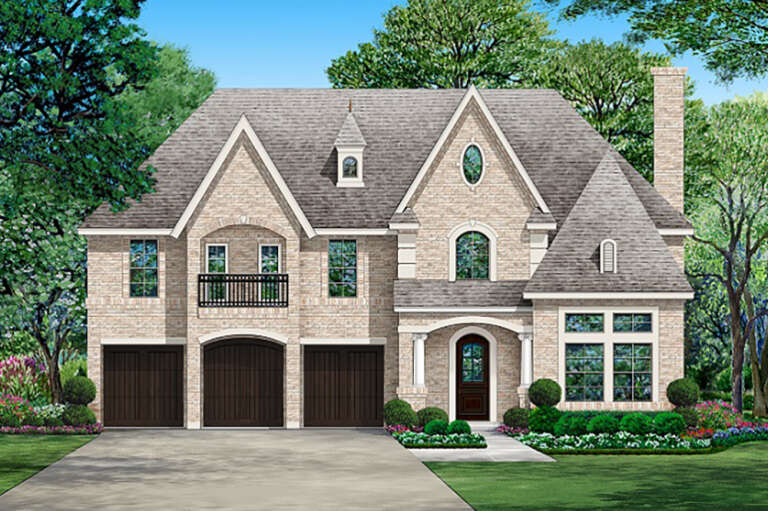
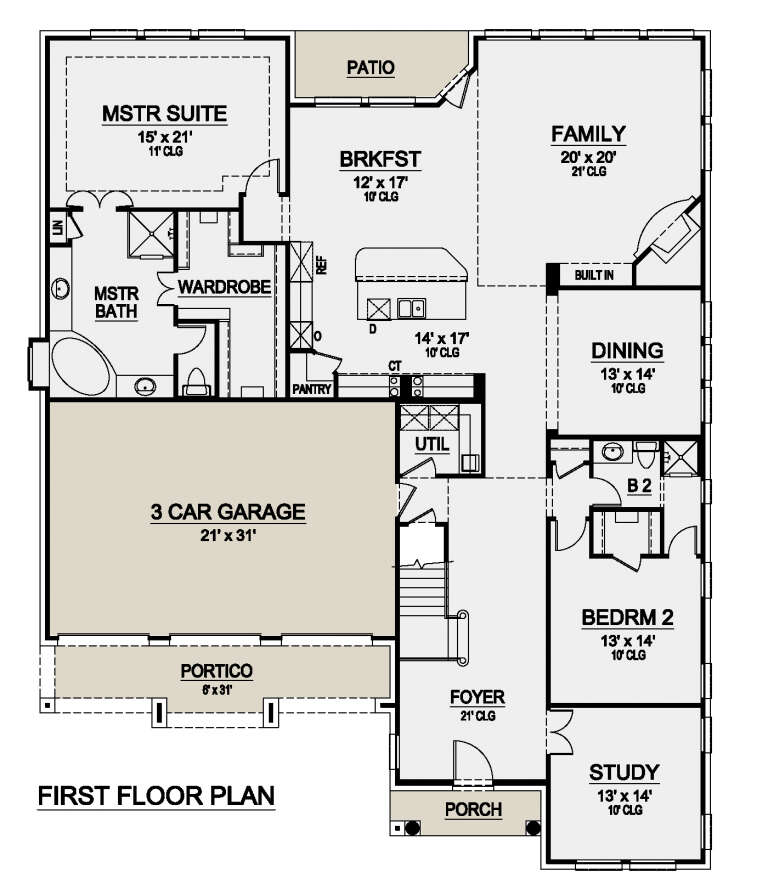
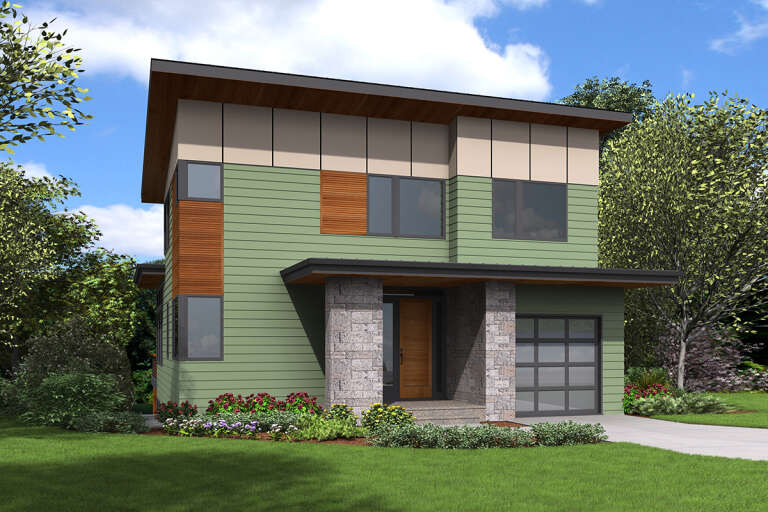
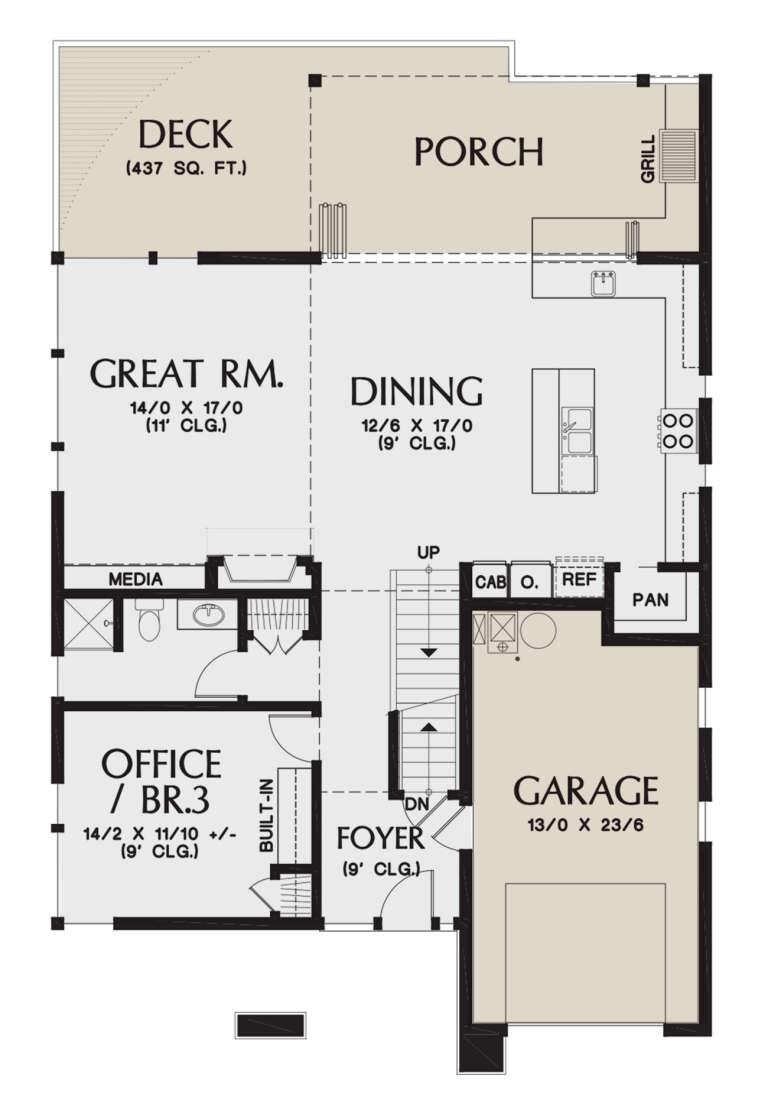
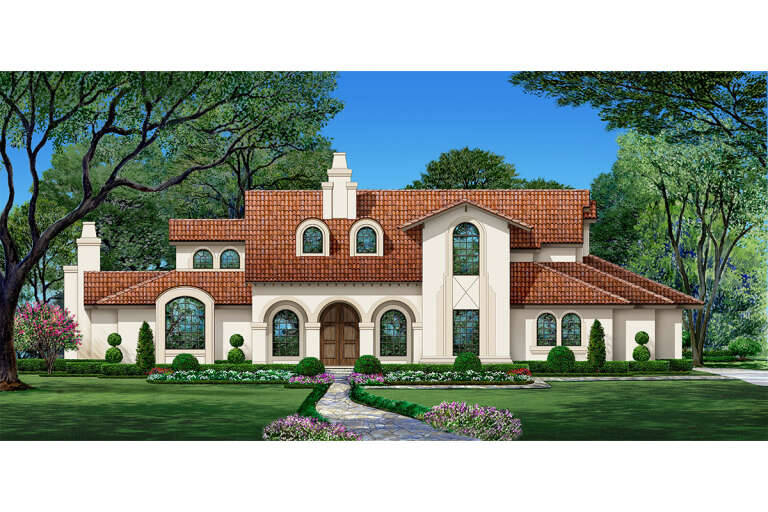
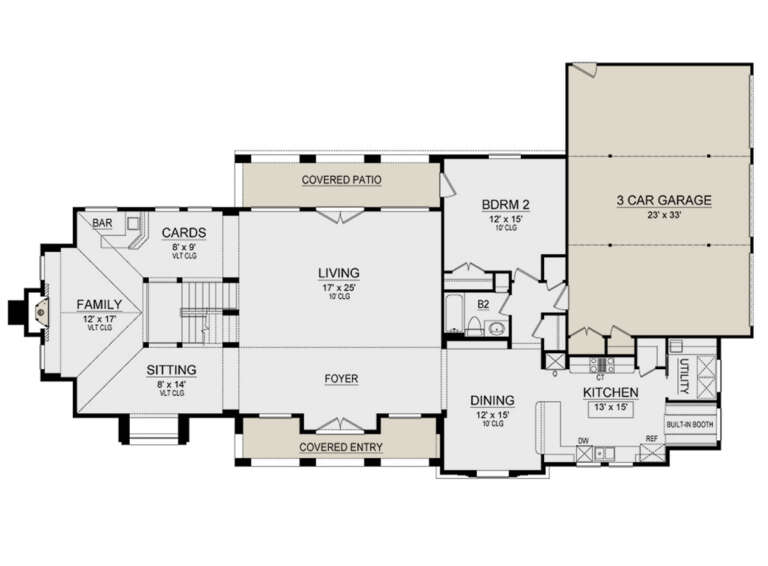
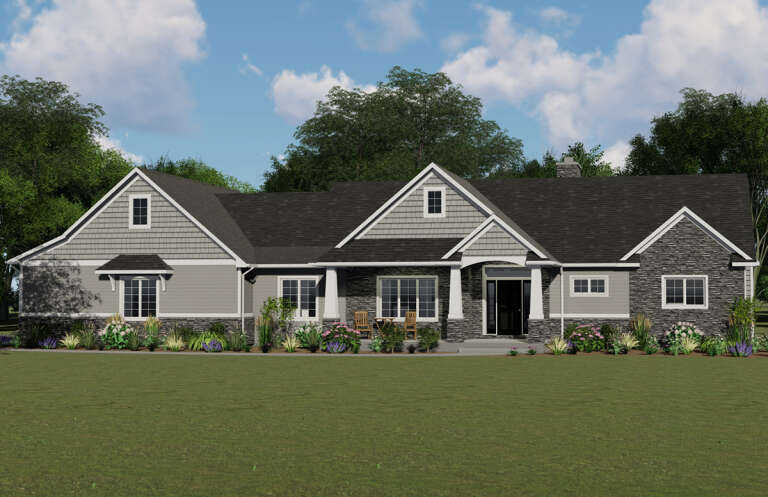
House Plan House Plan #25223 Front Elevation

PLAN #5445-00454

Starting at

$2,500
Sq Ft 5,104
Beds 5
Baths 4
½ Baths 1
Cars 3
Stories 2
Width 61'
Depth 75'
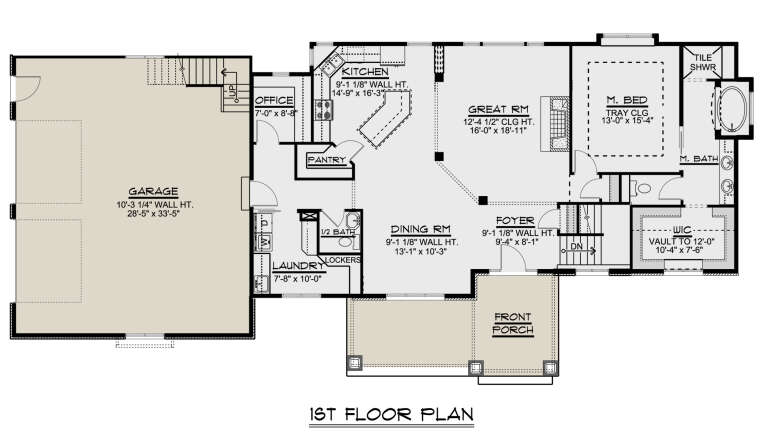
House Plan House Plan #25068 Front Elevation

PLAN #402-01678

Starting at

$1,255
Sq Ft 1,837
Beds 3
Baths 2
½ Baths 0
Cars 2
Stories 1
Width 54'
Depth 67' 4"
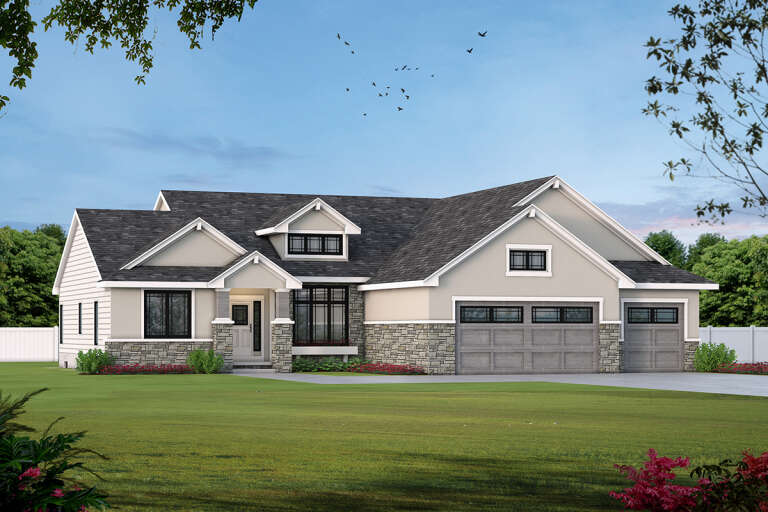
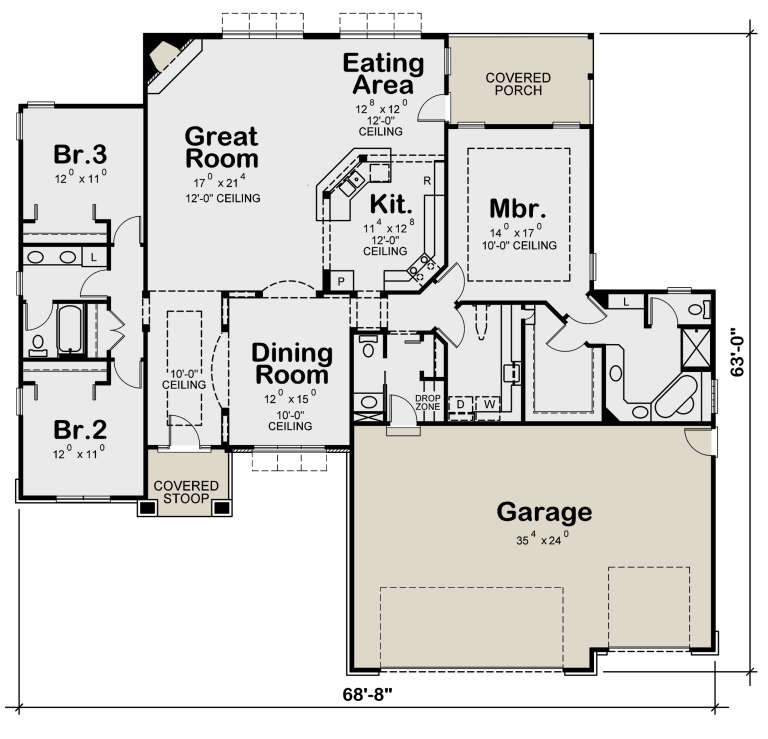
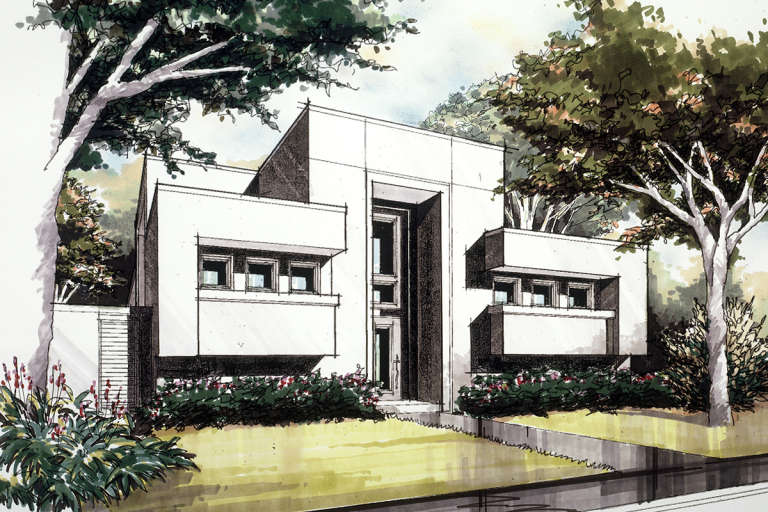
House Plan House Plan #25035 Front Elevation

PLAN #402-01676

Starting at

$1,625
Sq Ft 3,521
Beds 4
Baths 3
½ Baths 1
Cars 3
Stories 1
Width 68' 8"
Depth 63'
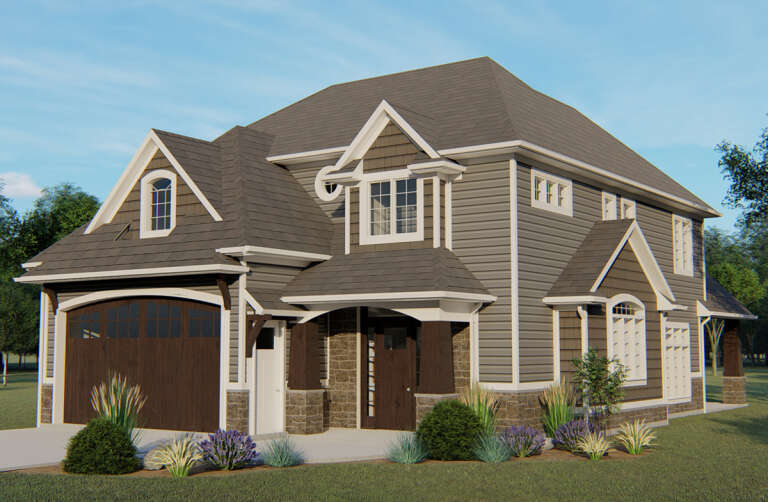
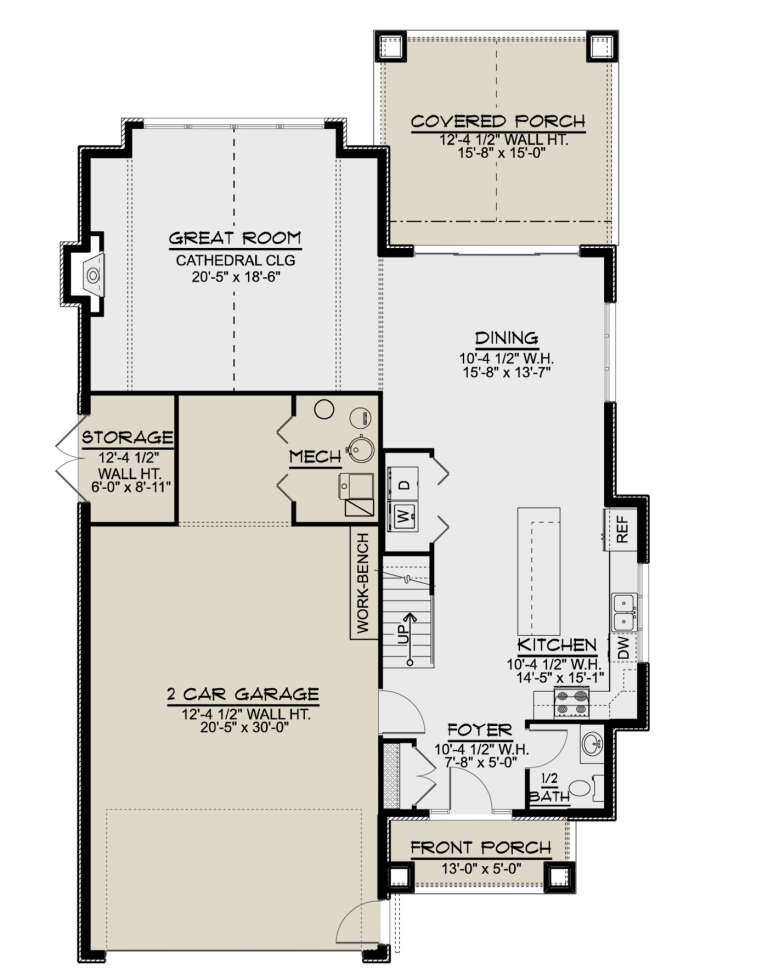
House Plan House Plan #24935 Front Elevation

PLAN #5032-00057

Starting at

$1,250
Sq Ft 2,475
Beds 2-3
Baths 1
½ Baths 1
Cars 2
Stories 2
Width 41'
Depth 65'
House Plan House Plan #24847 Front Elevation

PLAN #2559-00892

Starting at

$1,843
Sq Ft 2,371
Beds 3
Baths 3
½ Baths 0
Cars 2
Stories 1.5
Width 66'
Depth 74'
House Plan House Plan #24818 Front Elevation

PLAN #2559-00871

Starting at

$2,003
Sq Ft 2,988
Beds 4
Baths 4
½ Baths 0
Cars 1
Stories 2
Width 37'
Depth 58'
House Plan House Plan #24747 Front Elevation

PLAN #5445-00435

Starting at

$1,570
Sq Ft 4,302
Beds 4
Baths 4
½ Baths 1
Cars 2
Stories 2
Width 41'
Depth 96'
House Plan House Plan #24731 Front Elevation

PLAN #5445-00434

Starting at

$1,700
Sq Ft 4,827
Beds 5
Baths 5
½ Baths 0
Cars 3
Stories 2
Width 61'
Depth 75'
House Plan House Plan #24721 Front Elevation

PLAN #5445-00424

Starting at

$1,200
Sq Ft 3,249
Beds 3
Baths 2
½ Baths 1
Cars 2
Stories 1.5
Width 37'
Depth 93'
House Plan House Plan #24697 Front Elevation

PLAN #5445-00406

Starting at

$1,290
Sq Ft 3,628
Beds 3
Baths 3
½ Baths 0
Cars 3
Stories 2
Width 92'
Depth 52'
House Plan House Plan #24680 Front Elevation

PLAN #699-00276

Starting at

$1,195
Sq Ft 2,471
Beds 3
Baths 2
½ Baths 1
Cars 2
Stories 2
Width 64' 9"
Depth 53' 7"
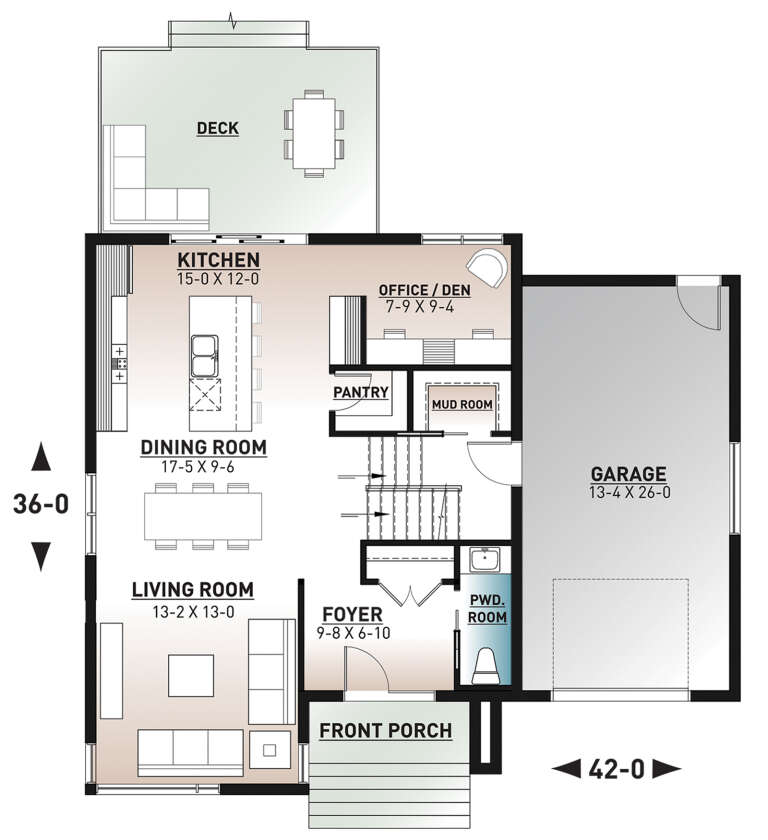
House Plan House Plan #24655 Front Elevation

PLAN #034-01271

Starting at

$1,740
Sq Ft 1,852
Beds 3
Baths 1
½ Baths 1
Cars 1
Stories 2
Width 42'
Depth 36'
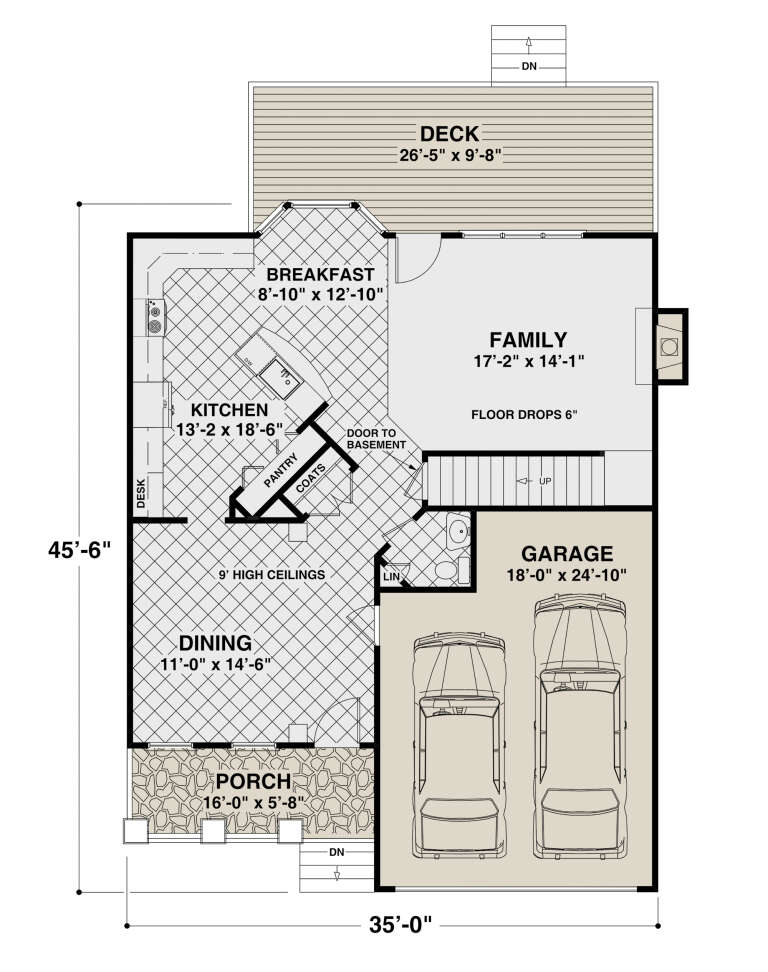
House Plan House Plan #24466 Front Elevation

PLAN #036-00266

Starting at

$1,395
Sq Ft 2,058
Beds 3
Baths 2
½ Baths 1
Cars 2
Stories 2
Width 35'
Depth 45' 6"
House Plan House Plan #24235 Front Elevation

PLAN #034-01236

Starting at

$1,510
Sq Ft 1,421
Beds 2
Baths 1
½ Baths 0
Cars 0
Stories 1
Width 40' 4"
Depth 41'
House Plan House Plan #24226 Front Elevation

PLAN #5032-00035

Starting at

$1,450
Sq Ft 3,016
Beds 3
Baths 2
½ Baths 1
Cars 2
Stories 1
Width 89' 10"
Depth 40'
House Plan House Plan #24049 Front Elevation

PLAN #5445-00358

Starting at

$1,570
Sq Ft 4,095
Beds 3
Baths 4
½ Baths 1
Cars 2
Stories 2
Width 44'
Depth 104'
House Plan House Plan #24046 Front Elevation

PLAN #1020-00362

Starting at

$1,667
Sq Ft 3,547
Beds 4
Baths 3
½ Baths 0
Cars 3
Stories 1
Width 55'
Depth 72'
X
Shop Sign In
Favorites
Cart
Chat