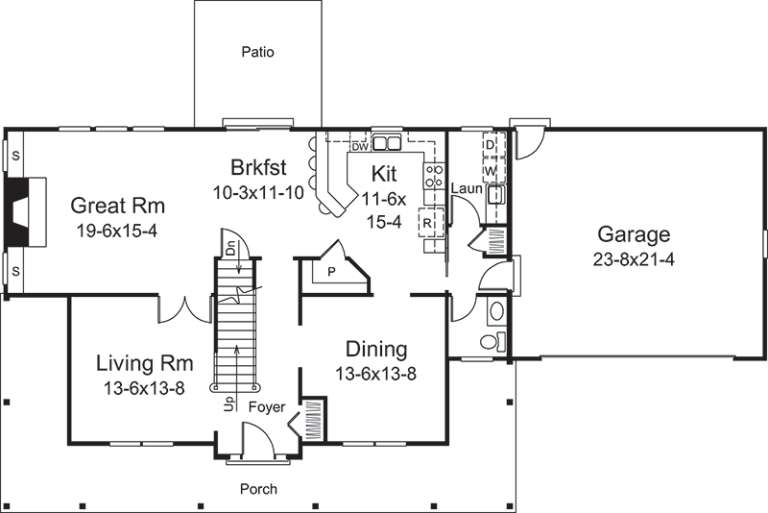
16,815 Results

EDIT SEARCH FILTERS
Clear All FiltersOpen Floor Plan
Sort By:  

16,815 RESULTS

SEARCH FILTERS

    Plan Type
    Square Feet
    Bedrooms
    Bathrooms
    Stories
    Garage (Vehicle Spaces)
    Architectural Styles

    Outdoor Living

    Bedroom Options
    Kitchen & Dining
    Laundry Location
    Additional Rooms

    Garage Type

    Garage Features
    Other Features
    Foundation Type

    Plan Width (FT)
    Plan Depth (FT)
    Plan Height (FT)
    Framing Type
    Media Filters
SEARCHING...
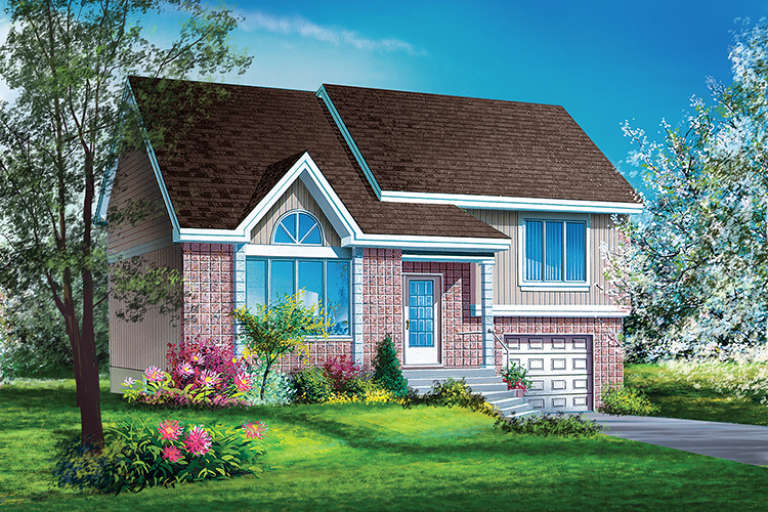
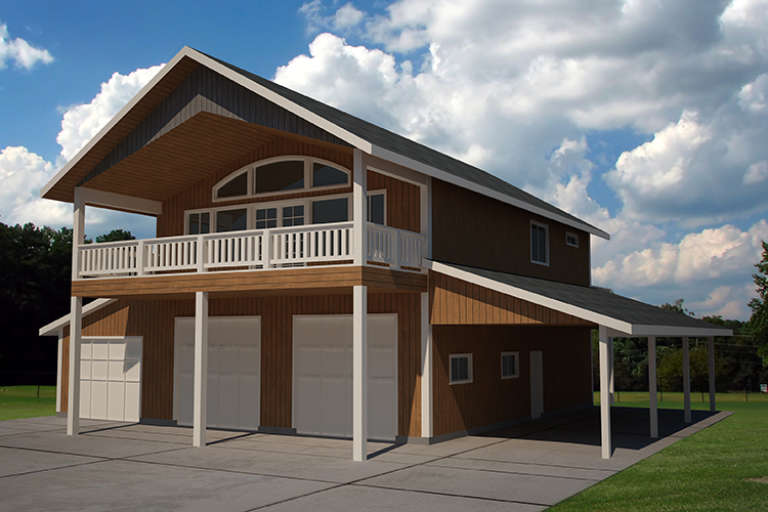
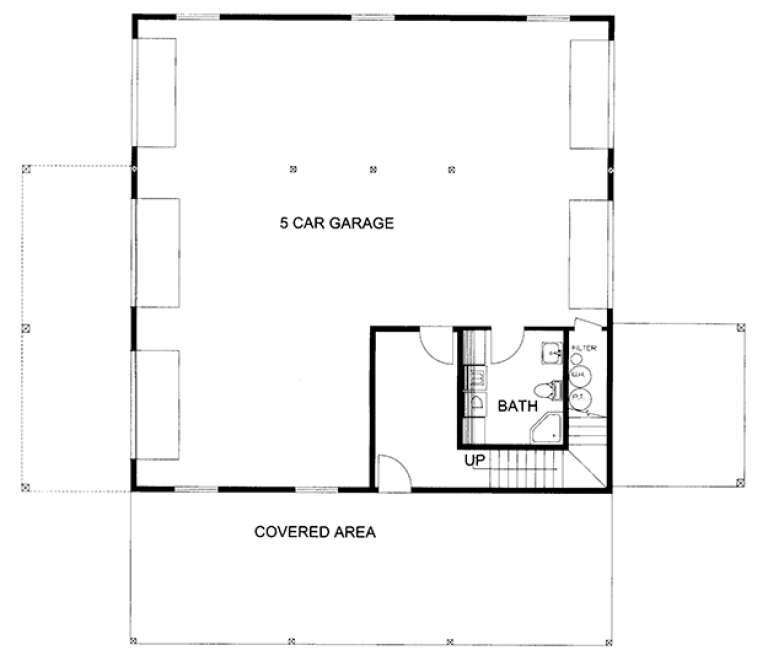
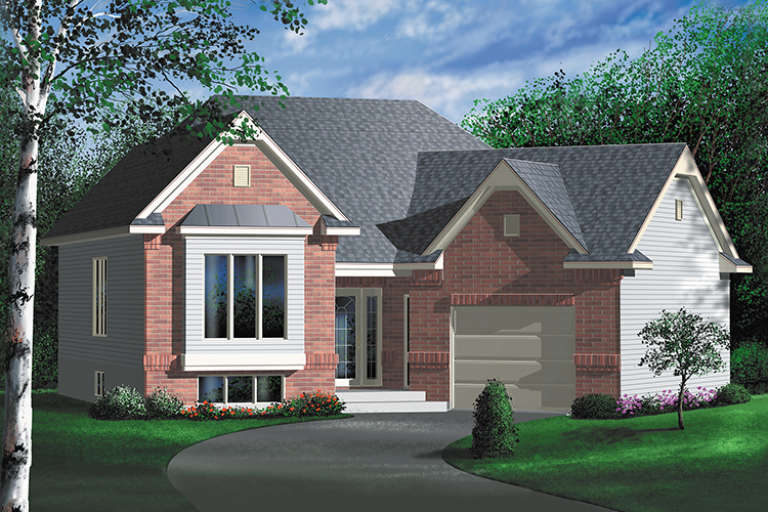
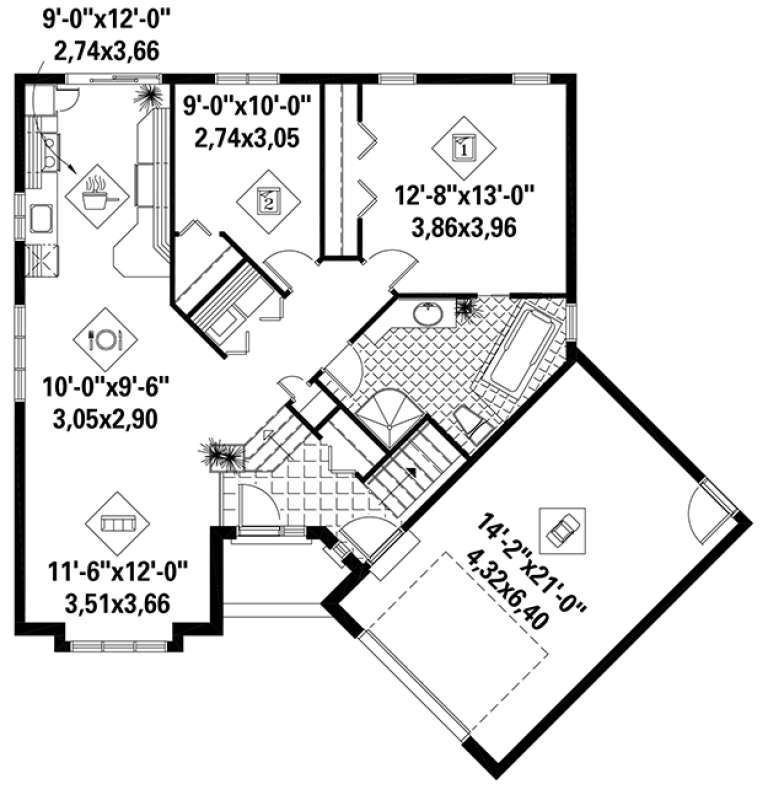
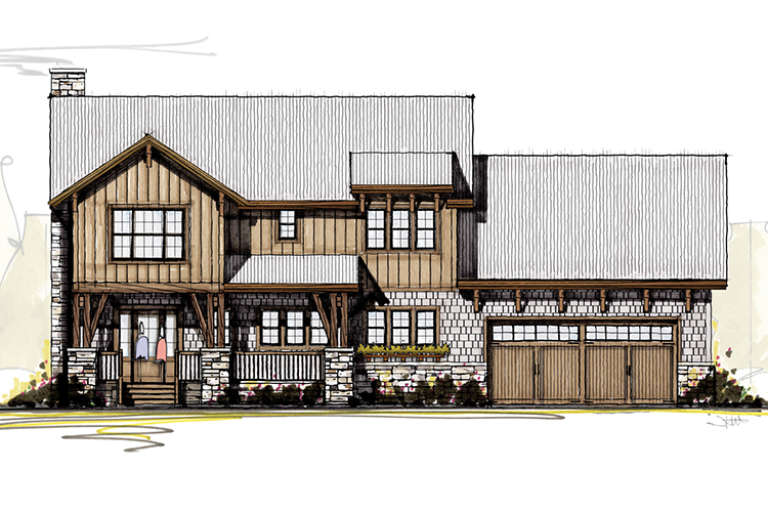
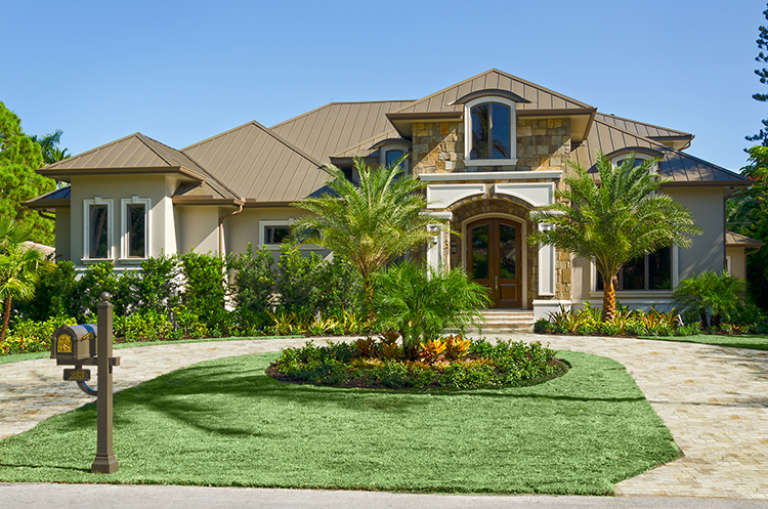
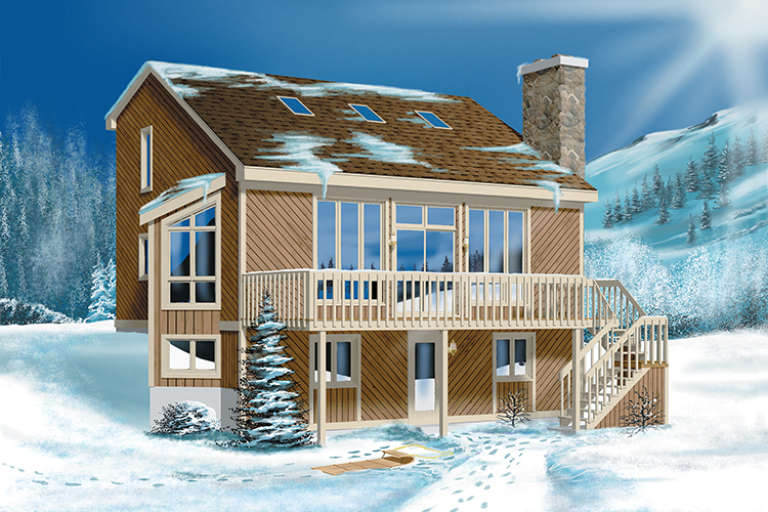
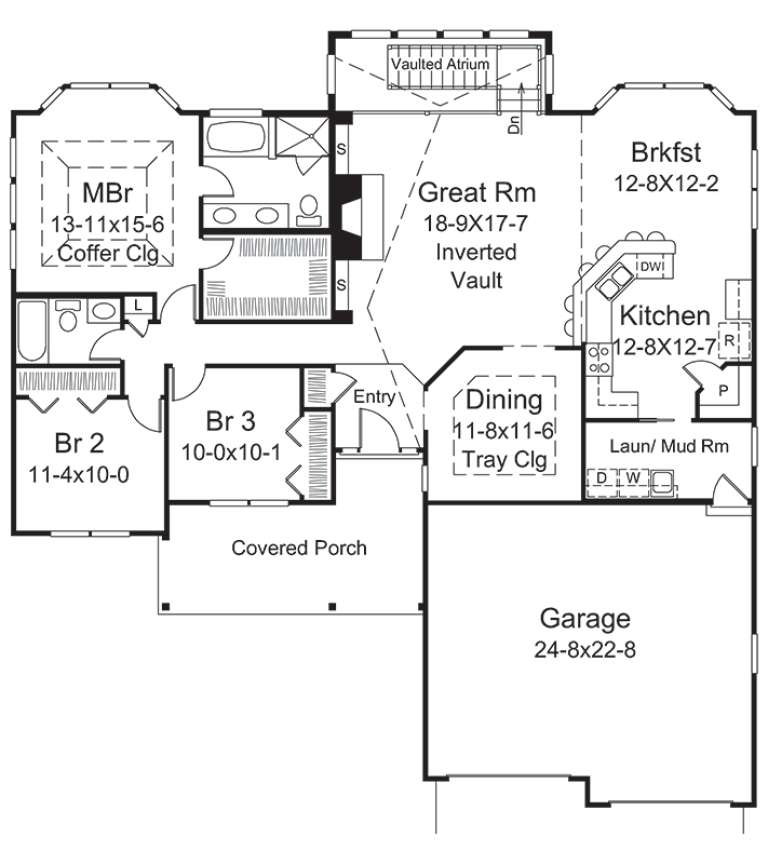
House Plan House Plan #17849 Front Elevation

PLAN #039-00637

Starting at

$1,370
Sq Ft 1,660
Beds 2
Baths 2
½ Baths 1
Cars 5
Stories 1
Width 44'
Depth 44'
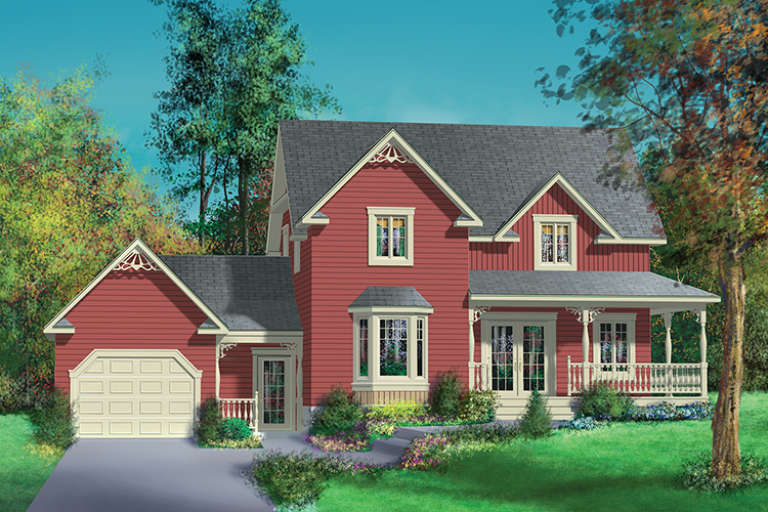
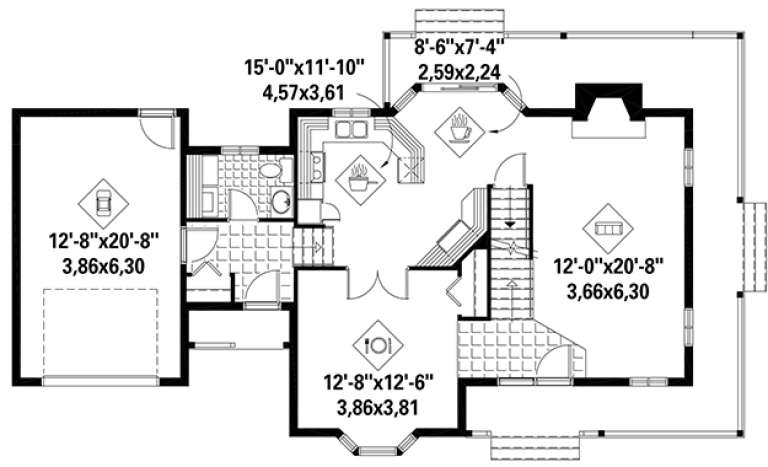
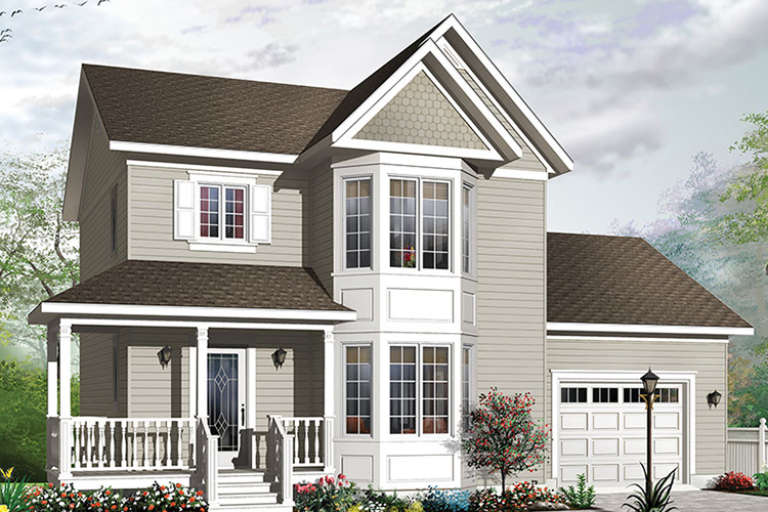
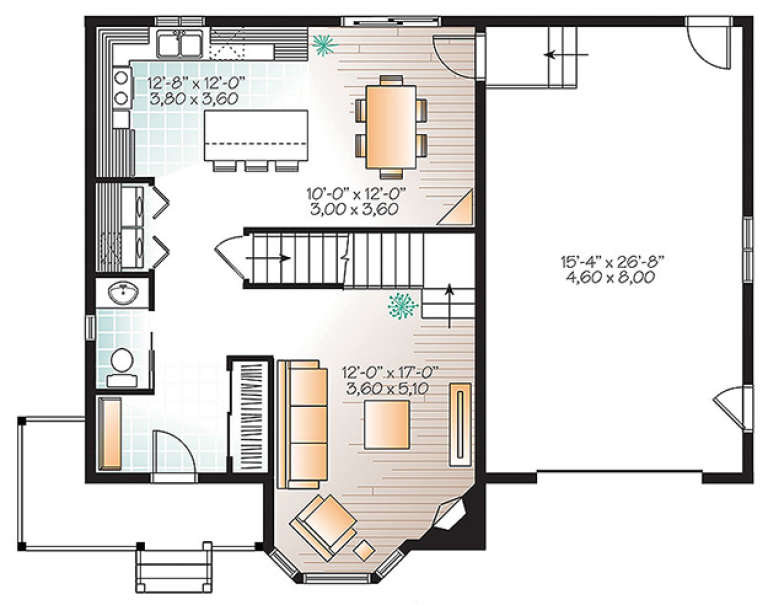
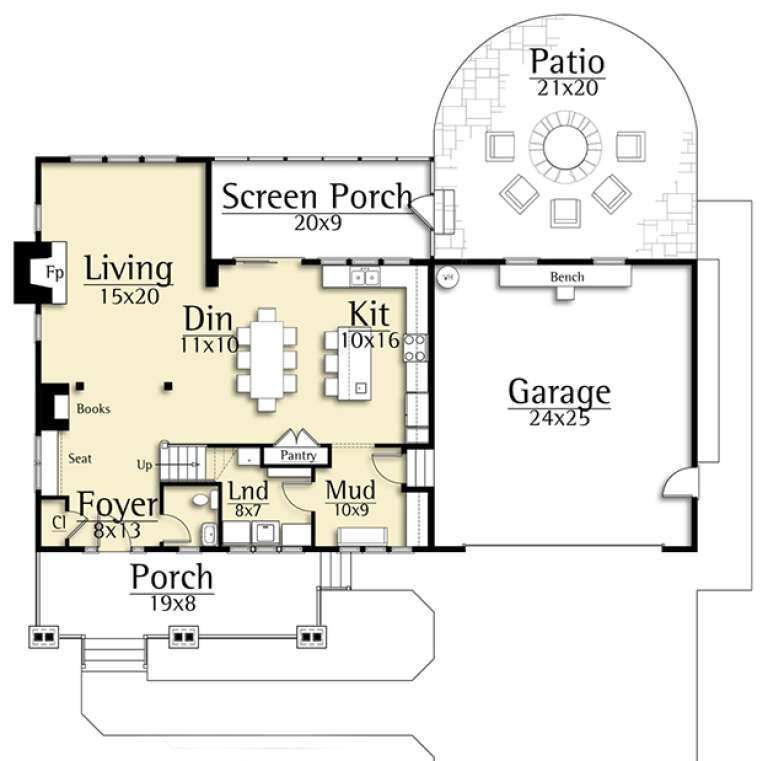
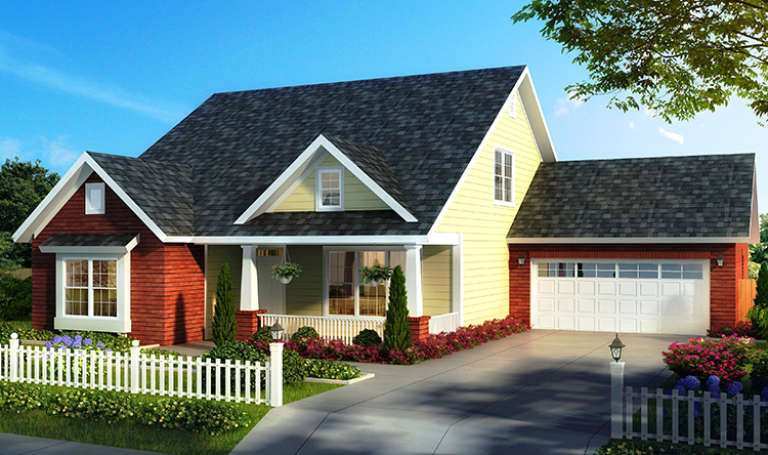
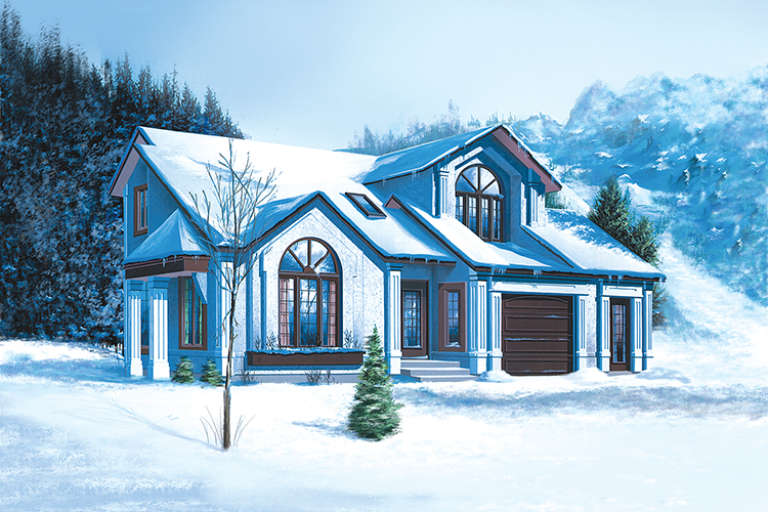
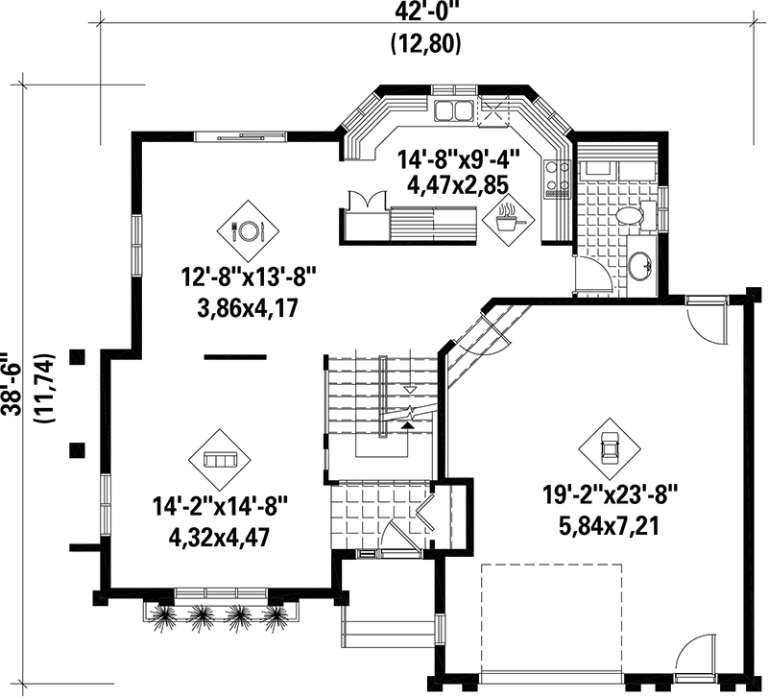
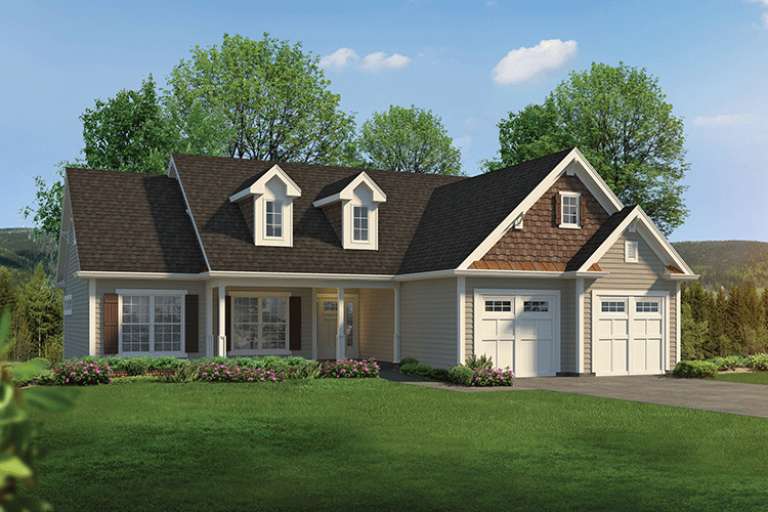
House Plan House Plan #17841 Front Elevation

PLAN #6146-00249

Starting at

$1,350
Sq Ft 1,658
Beds 3
Baths 1
½ Baths 1
Cars 1
Stories 2
Width 54'
Depth 29' 6"
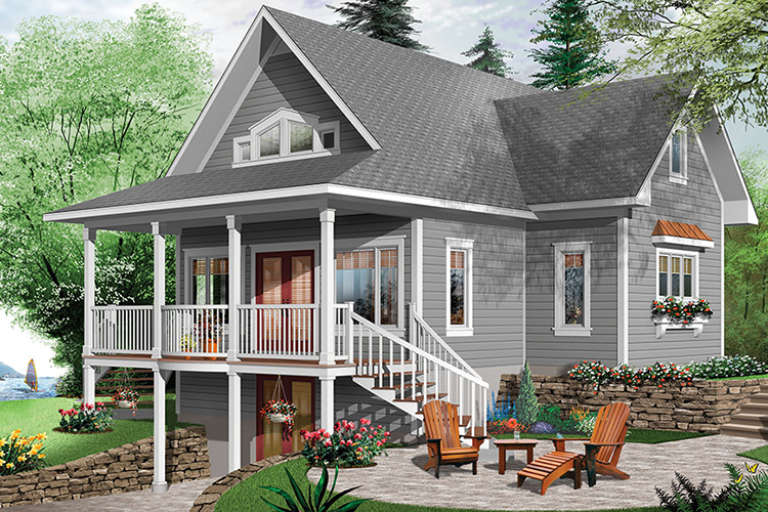
House Plan House Plan #17801 Front Elevation

PLAN #6146-00221

Starting at

$855
Sq Ft 1,046
Beds 2
Baths 1
½ Baths 0
Cars 1
Stories 1
Width 46'
Depth 44'
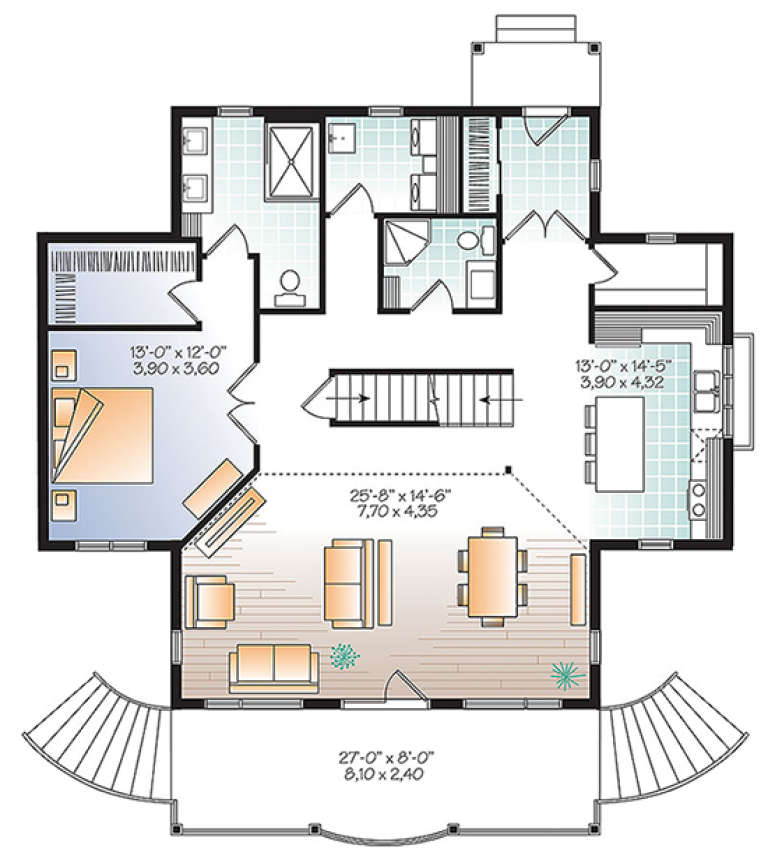
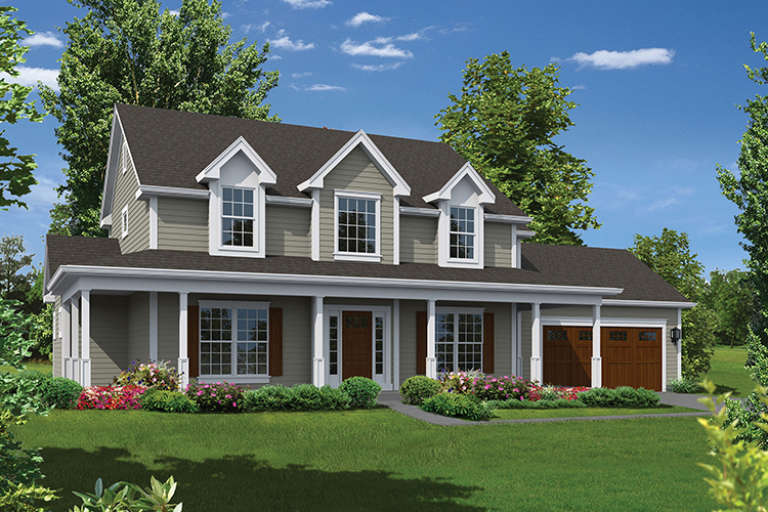
House Plan House Plan #17764 Front Elevation

PLAN #034-01109

Starting at

$1,510
Sq Ft 1,478
Beds 3
Baths 2
½ Baths 1
Cars 1
Stories 2
Width 40'
Depth 34'
House Plan House Plan #17741 Front Elevation

PLAN #034-01086

Starting at

$1,450
Sq Ft 1,133
Beds 2
Baths 1
½ Baths 0
Cars 0
Stories 1
Width 42'
Depth 30'
House Plan House Plan #17726 Front Elevation

PLAN #8504-00107

Starting at

$3,863
Sq Ft 2,341
Beds 3
Baths 2
½ Baths 1
Cars 2
Stories 2
Width 61'
Depth 45'
House Plan House Plan #17722 Front Elevation

PLAN #034-01083

Starting at

$1,740
Sq Ft 2,133
Beds 4
Baths 2
½ Baths 1
Cars 0
Stories 1
Width 44'
Depth 38'
House Plan House Plan #17718 Front Elevation

PLAN #034-01079

Starting at

$1,740
Sq Ft 2,105
Beds 4
Baths 3
½ Baths 0
Cars 0
Stories 2
Width 44'
Depth 38'
House Plan House Plan #17700 Front Elevation

PLAN #207-00041

Starting at

$4,035
Sq Ft 4,485
Beds 4
Baths 4
½ Baths 2
Cars 4
Stories 2
Width 84' 6"
Depth 99' 4"
House Plan House Plan #17658 Front Elevation

PLAN #4848-00347

Starting at

$1,125
Sq Ft 2,167
Beds 4
Baths 2
½ Baths 1
Cars 2
Stories 1.5
Width 54'
Depth 54'
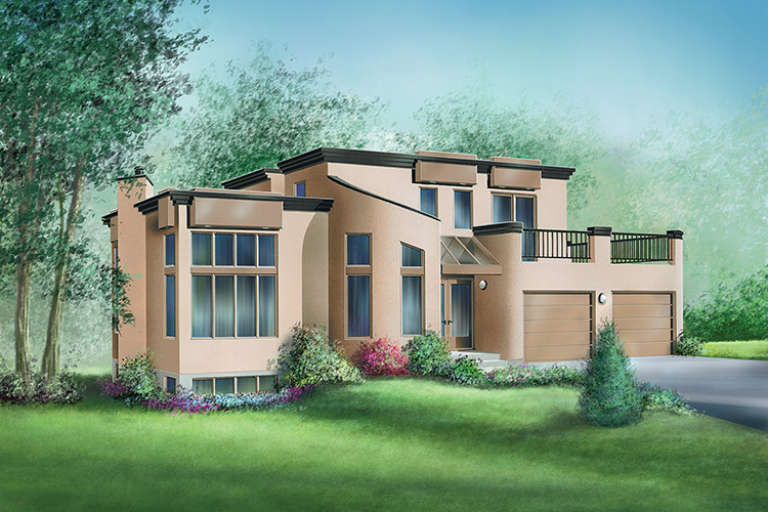
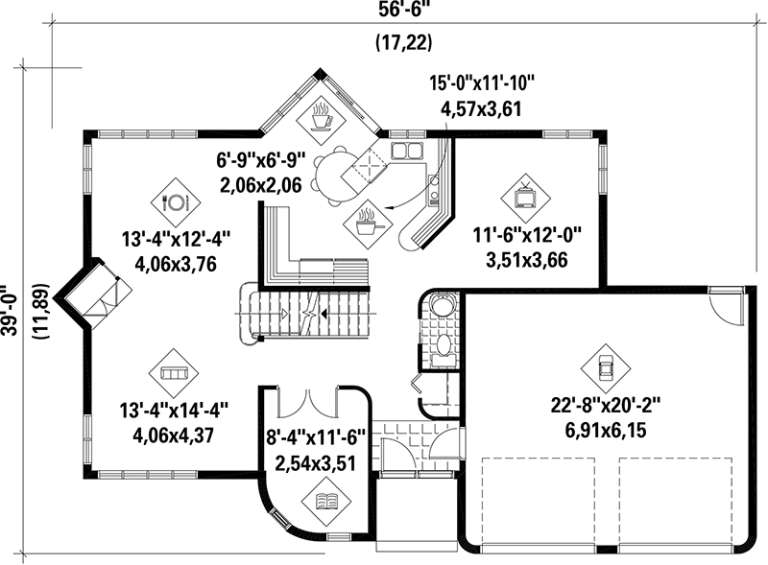
House Plan House Plan #17525 Front Elevation

PLAN #6146-00115

Starting at

$1,350
Sq Ft 1,865
Beds 3
Baths 1
½ Baths 1
Cars 2
Stories 2
Width 56' 6"
Depth 39'
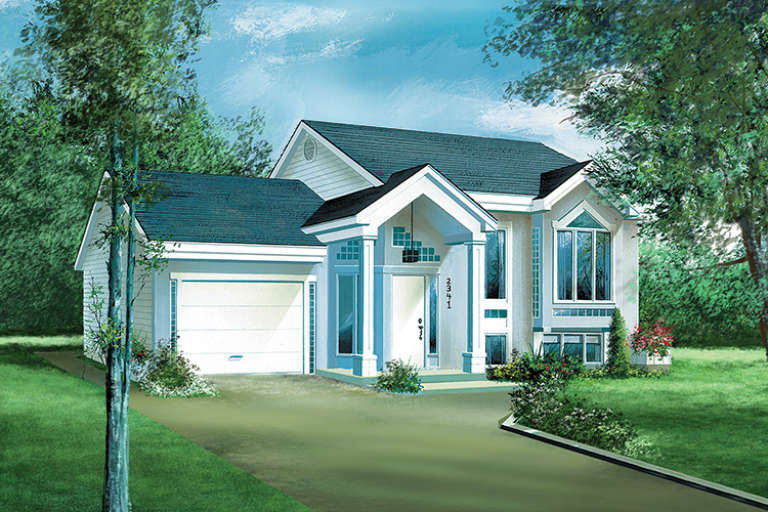
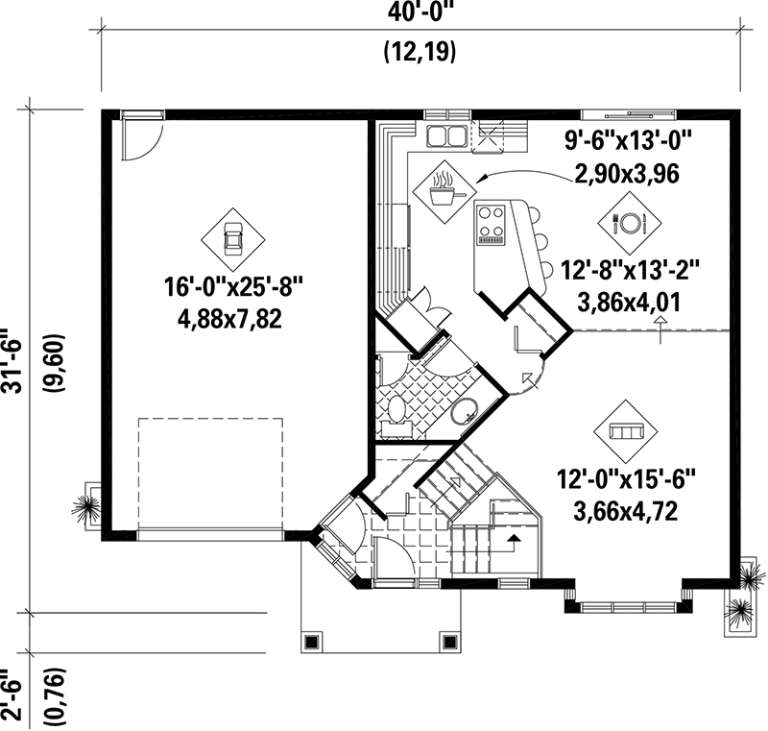
House Plan House Plan #17515 Front Elevation

PLAN #6146-00105

Starting at

$1,255
Sq Ft 1,442
Beds 2
Baths 1
½ Baths 1
Cars 1
Stories 1
Width 40'
Depth 31' 6"
House Plan House Plan #17513 Front Elevation

PLAN #6146-00103

Starting at

$1,055
Sq Ft 1,294
Beds 4
Baths 1
½ Baths 0
Cars 0
Stories 2
Width 32'
Depth 26'
House Plan House Plan #17485 Front Elevation

PLAN #6146-00084

Starting at

$1,255
Sq Ft 1,341
Beds 3
Baths 2
½ Baths 0
Cars 1
Stories 2
Width 38'
Depth 27'
House Plan House Plan #17457 Front Elevation

PLAN #6146-00058

Starting at

$1,350
Sq Ft 1,514
Beds 3
Baths 1
½ Baths 1
Cars 1-2
Stories 2
Width 42'
Depth 38' 6"
House Plan House Plan #17279 Front Elevation

PLAN #5633-00303

Starting at

$1,399
Sq Ft 2,312
Beds 3
Baths 2
½ Baths 1
Cars 2
Stories 1
Width 77'
Depth 55' 6"
House Plan House Plan #17266 Front Elevation

PLAN #5633-00290

Starting at

$1,399
Sq Ft 2,100
Beds 3
Baths 2
½ Baths 0
Cars 2
Stories 1
Width 56' 8"
Depth 59'
House Plan House Plan #17239 Front Elevation

PLAN #5633-00263

Starting at

$1,499
Sq Ft 2,555
Beds 3
Baths 2
½ Baths 1
Cars 2
Stories 2
Width 72'
Depth 36'
X
Shop Sign In
Favorites
Cart
Chat