16,815 Results

EDIT SEARCH FILTERS
Clear All FiltersOpen Floor Plan
Sort By:  
16,815 RESULTS

SEARCH FILTERS

    Plan Type
    Square Feet
    Bedrooms
    Bathrooms
    Stories
    Garage (Vehicle Spaces)
    Architectural Styles

    Outdoor Living

    Bedroom Options
    Kitchen & Dining
    Laundry Location
    Additional Rooms

    Garage Type

    Garage Features
    Other Features
    Foundation Type

    Plan Width (FT)
    Plan Depth (FT)
    Plan Height (FT)
    Framing Type
    Media Filters
SEARCHING...
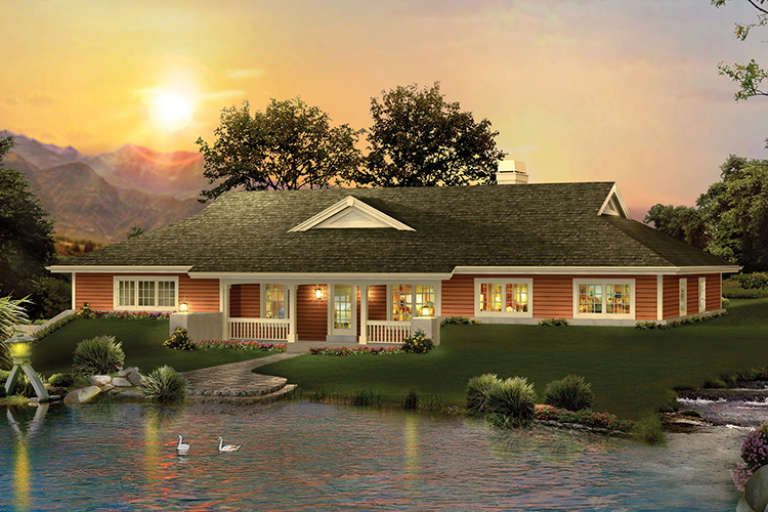
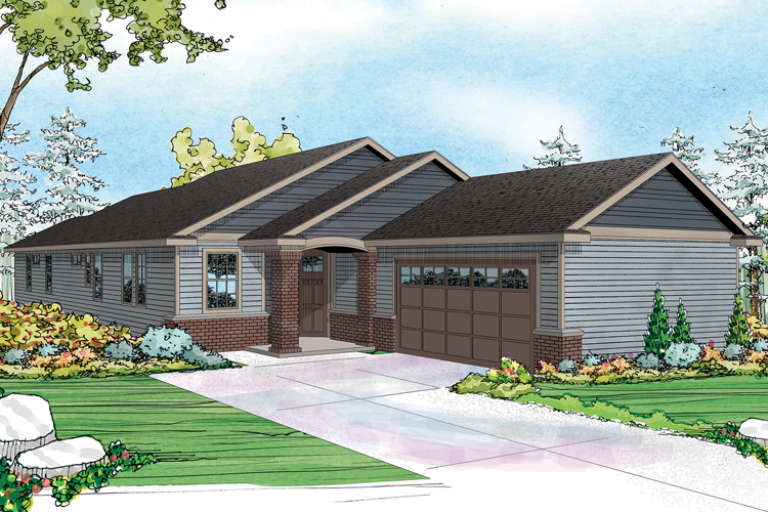
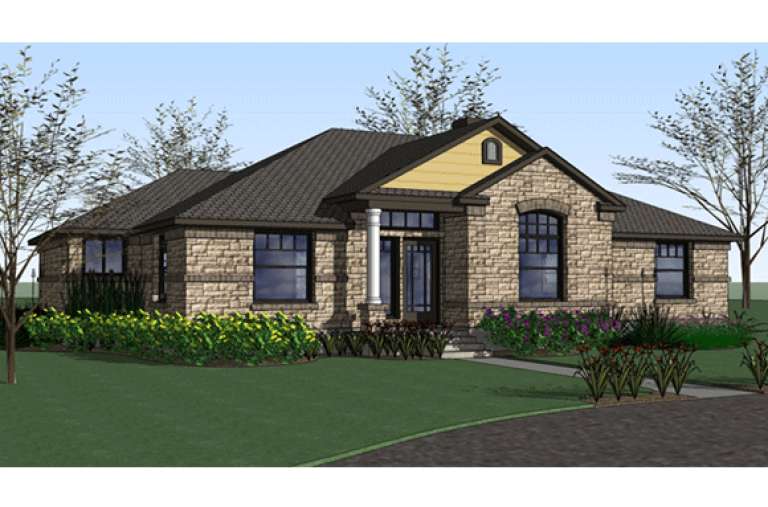
House Plan House Plan #17212 Front Elevation

PLAN #5633-00253

Starting at

$1,399
Sq Ft 2,163
Beds 3
Baths 2
½ Baths 0
Cars 3
Stories 1
Width 78' 8"
Depth 54'
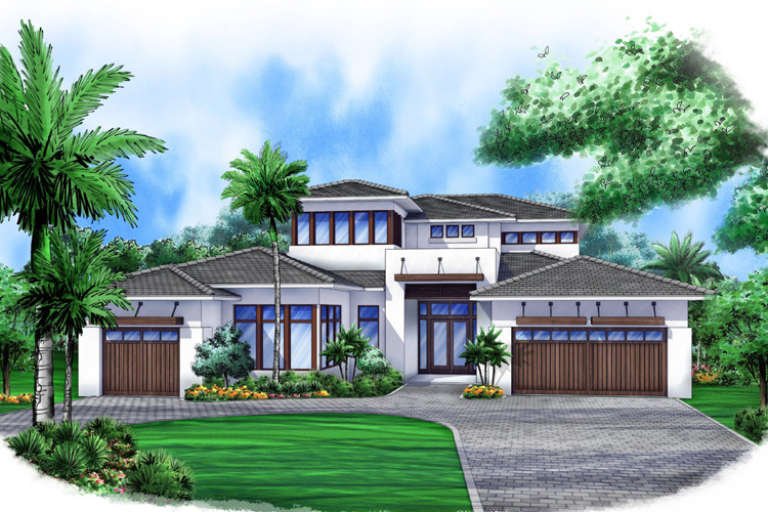
House Plan House Plan #17080 Front Elevation

PLAN #207-00013

Starting at

$3,900
Sq Ft 4,336
Beds 4
Baths 4
½ Baths 1
Cars 3
Stories 2
Width 70' 8"
Depth 88' 4"
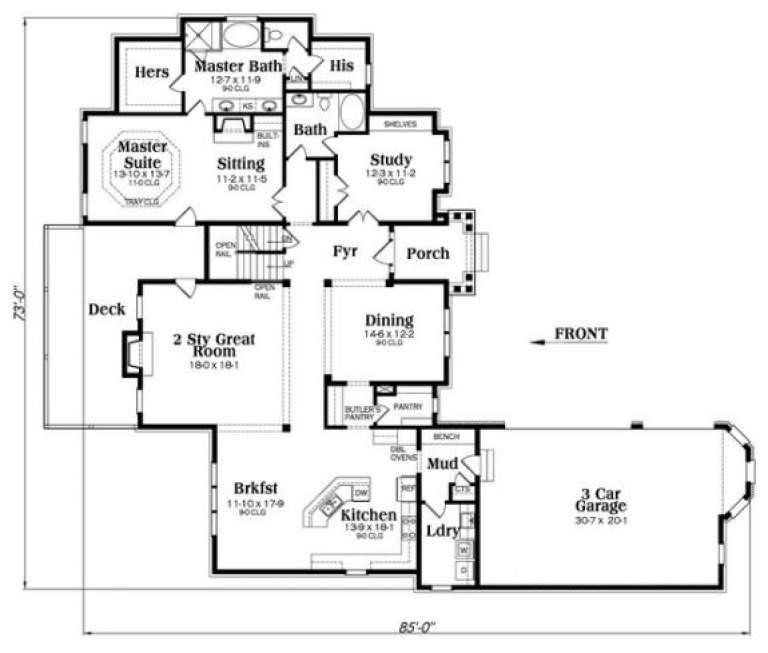
European angled front elevation with red brick, stone accents, dark siding, copper roof details, and front balcony. House Plan # 009-00258 Digital Rendering by America's Best House Plans, Inc.
EXCLUSIVE

PLAN #009-00258

Starting at

$1,650
Sq Ft 4,274
Beds 4
Baths 5
½ Baths 0
Cars 3
Stories 2
Width 73'
Depth 85'
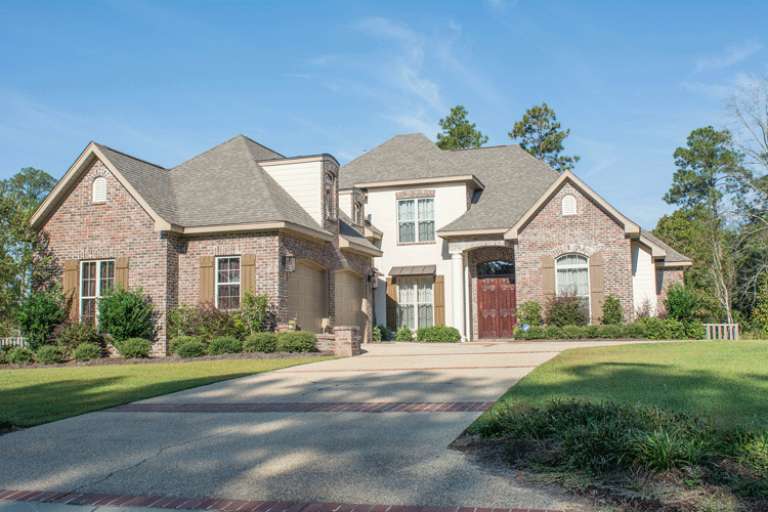
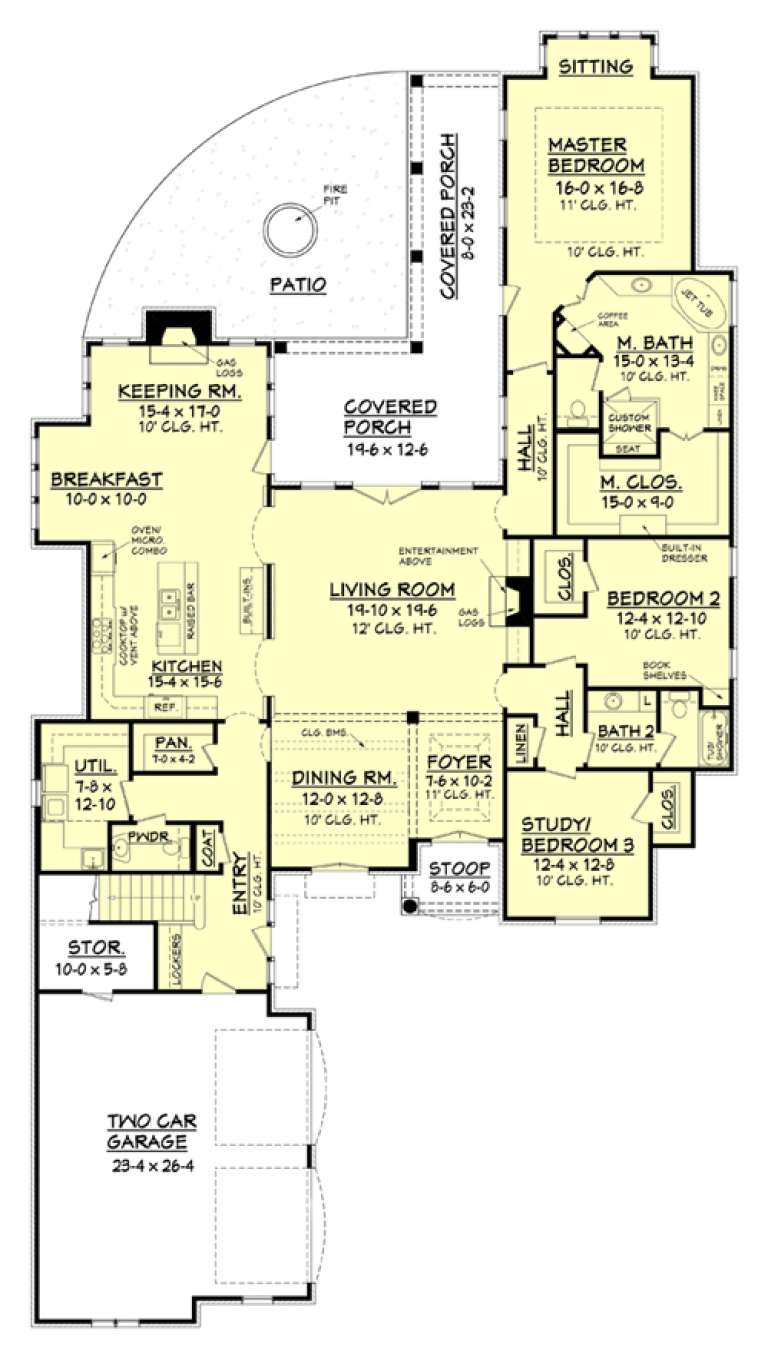
House Plan House Plan #16930 Front Elevation

PLAN #035-00700

Starting at

$1,140
Sq Ft 2,192
Beds 3
Baths 2
½ Baths 1
Cars 2
Stories 1
Width 38'
Depth 96' 4"
House Plan House Plan #16819 Front Photo

PLAN #041-00111

Starting at

$2,045
Sq Ft 3,891
Beds 5
Baths 3
½ Baths 1
Cars 2
Stories 2
Width 61' 4"
Depth 112' 8"
House Plan House Plan #16799 Front Elevation

PLAN #110-01013

Starting at

$2,050
Sq Ft 2,877
Beds 3
Baths 3
½ Baths 1
Cars 2
Stories 1.5
Width 76' 2"
Depth 115'
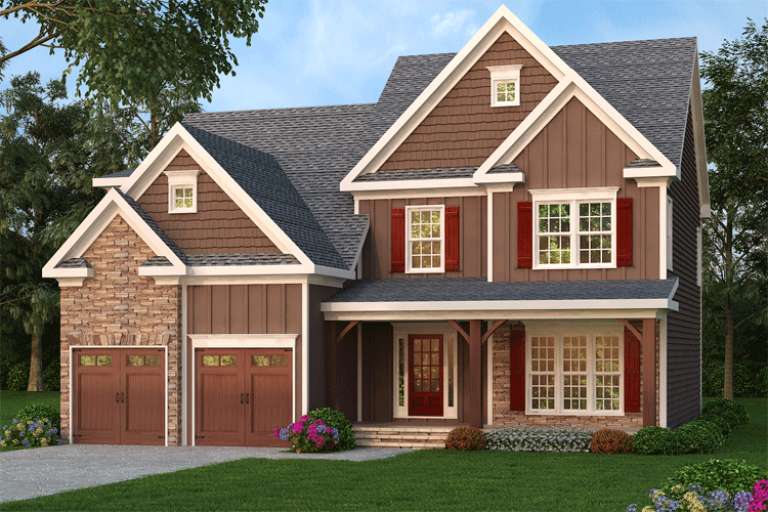
Brown Craftsman front elevation with board-and-batten siding, stone accents, gabled roof, and front porch. House Plan # 009-00233 Digital Rendering by America's Best House Plans, Inc.
EXCLUSIVE

PLAN #009-00233

Starting at

$1,350
Sq Ft 2,742
Beds 4
Baths 2
½ Baths 1
Cars 2
Stories 2
Width 45'
Depth 46'
House Plan House Plan #16608 Front Elevation

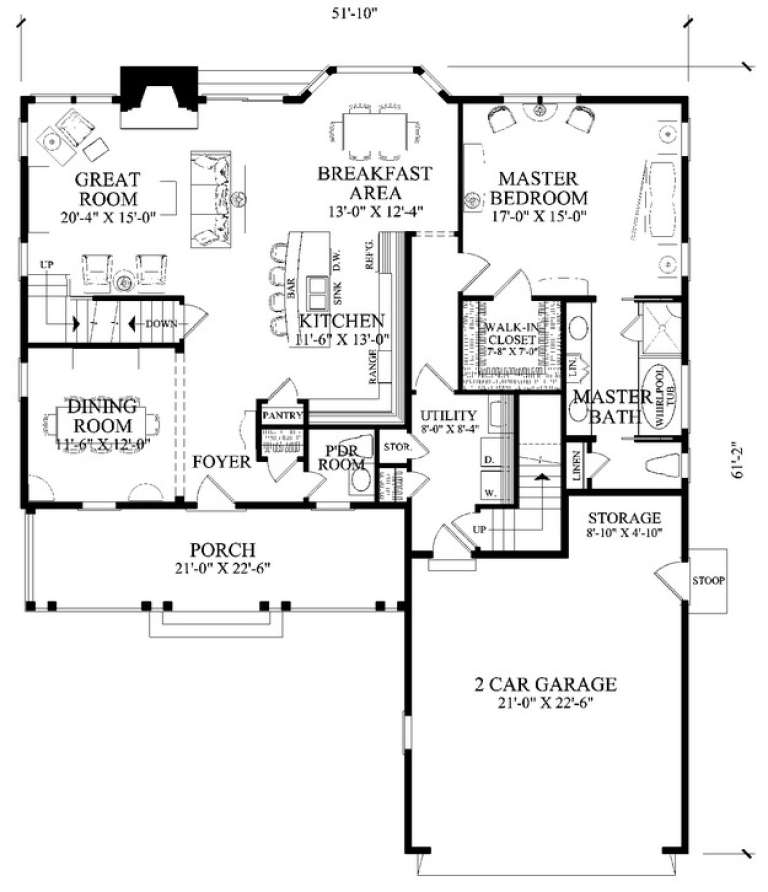
PLAN #7922-00224

Starting at

$800
Sq Ft 2,657
Beds 4
Baths 3
½ Baths 1
Cars 2
Stories 2
Width 51' 10"
Depth 61' 2"
House Plan House Plan #16607 Front Elevation

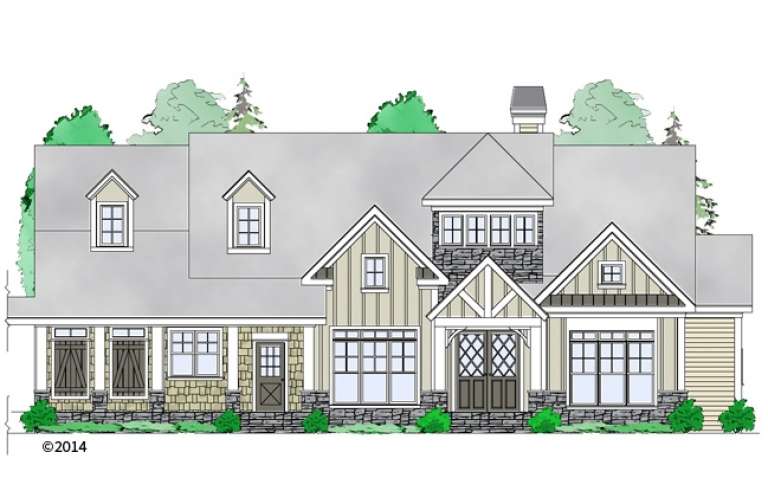
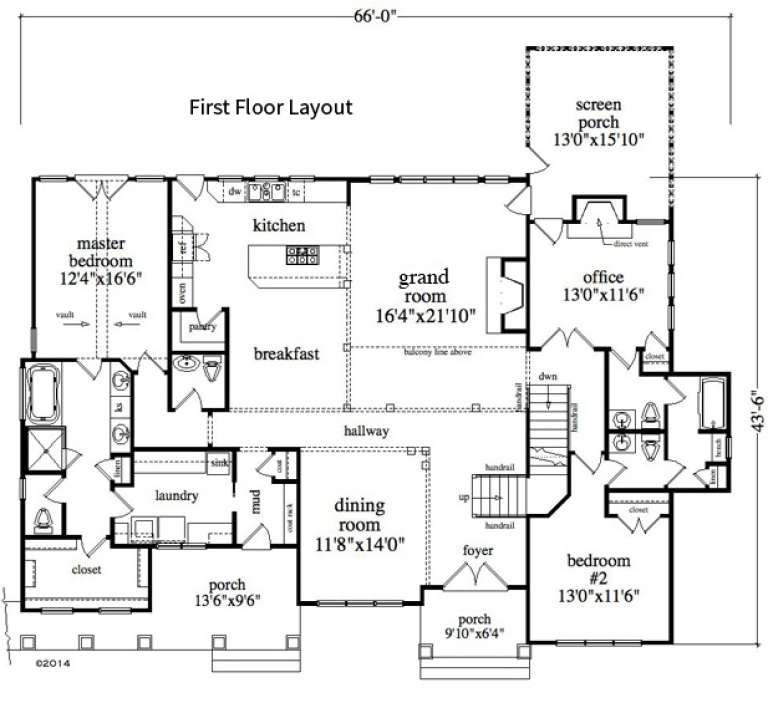
PLAN #5458-00067

Starting at

$1,229
Sq Ft 2,979
Beds 3
Baths 3
½ Baths 2
Cars 2
Stories 2
Width 66'
Depth 43' 6"
Tan Traditional front elevation with brick and stone, board-and-batten siding, gabled roof, and front porch. House Plan # 009-00220 Digital Rendering by America's Best House Plans, Inc.
EXCLUSIVE

PLAN #009-00220

Starting at

$1,300
Sq Ft 2,138
Beds 3
Baths 2
½ Baths 1
Cars 2
Stories 2
Width 32'
Depth 43'
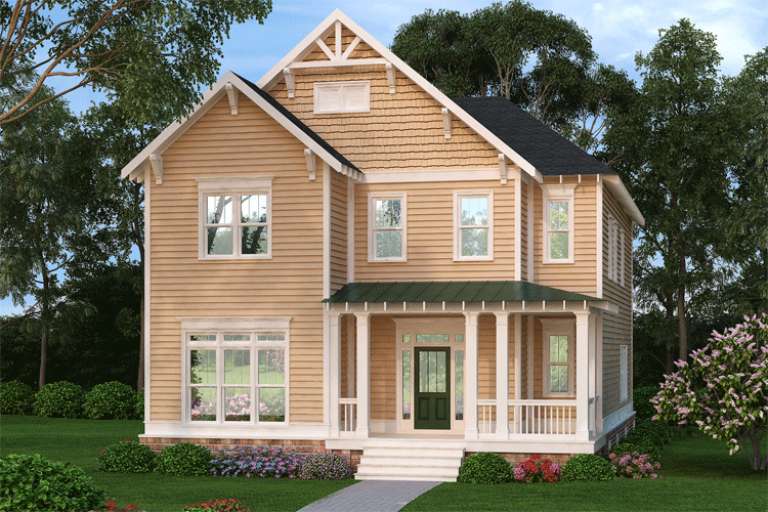
Tan Traditional front elevation with horizontal siding, gabled roof, green front door, and covered porch. House Plan # 009-00213 Digital Rendering by America's Best House Plans, Inc.
EXCLUSIVE

PLAN #009-00213

Starting at

$1,450
Sq Ft 3,048
Beds 3-4
Baths 2
½ Baths 1
Cars 2
Stories 2
Width 35'
Depth 50'
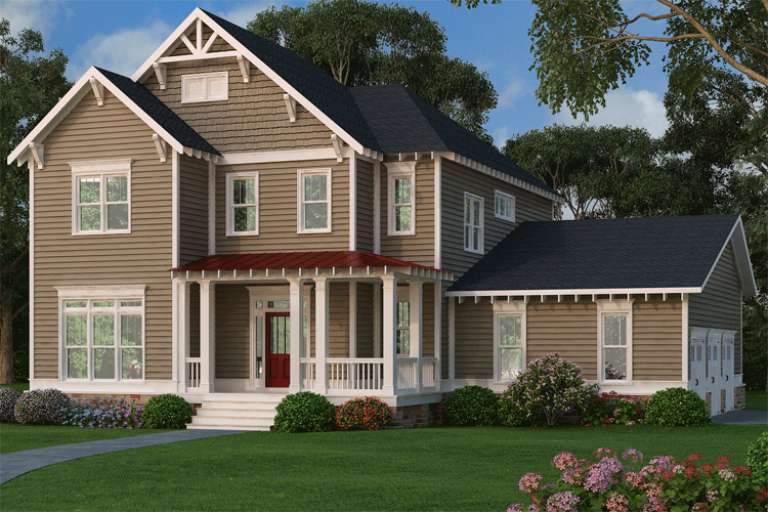
Tan Craftsman front elevation with dark roof, red metal porch roof, white trim, and landscaped yard. House Plan # 009-00211 Digital Rendering by America's Best House Plans, Inc.
EXCLUSIVE

PLAN #009-00211

Starting at

$1,450
Sq Ft 3,048
Beds 4
Baths 2
½ Baths 1
Cars 2
Stories 2
Width 56'
Depth 50'
Yellow Craftsman front elevation with brick base, shingle siding, gabled roof, covered porch, and 2-car garage. House Plan # 009-00209 Digital Rendering by America's Best House Plans, Inc.
EXCLUSIVE

PLAN #009-00209

Starting at

$1,350
Sq Ft 2,926
Beds 4
Baths 4
½ Baths 0
Cars 2
Stories 2
Width 48'
Depth 47'
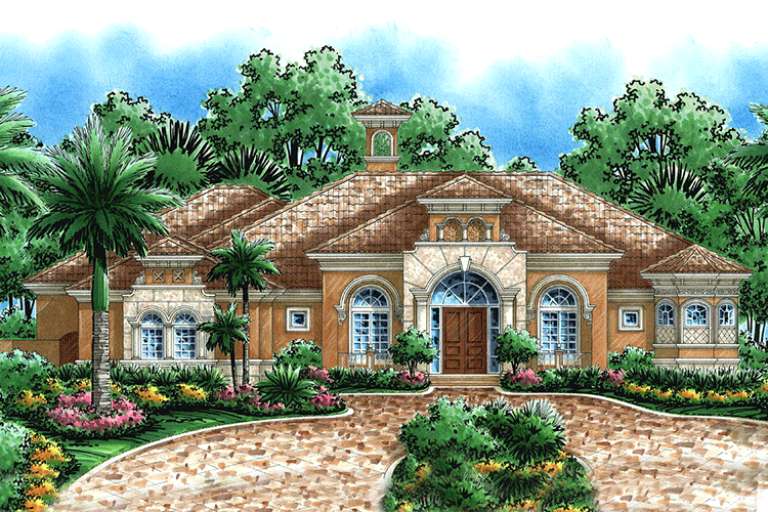
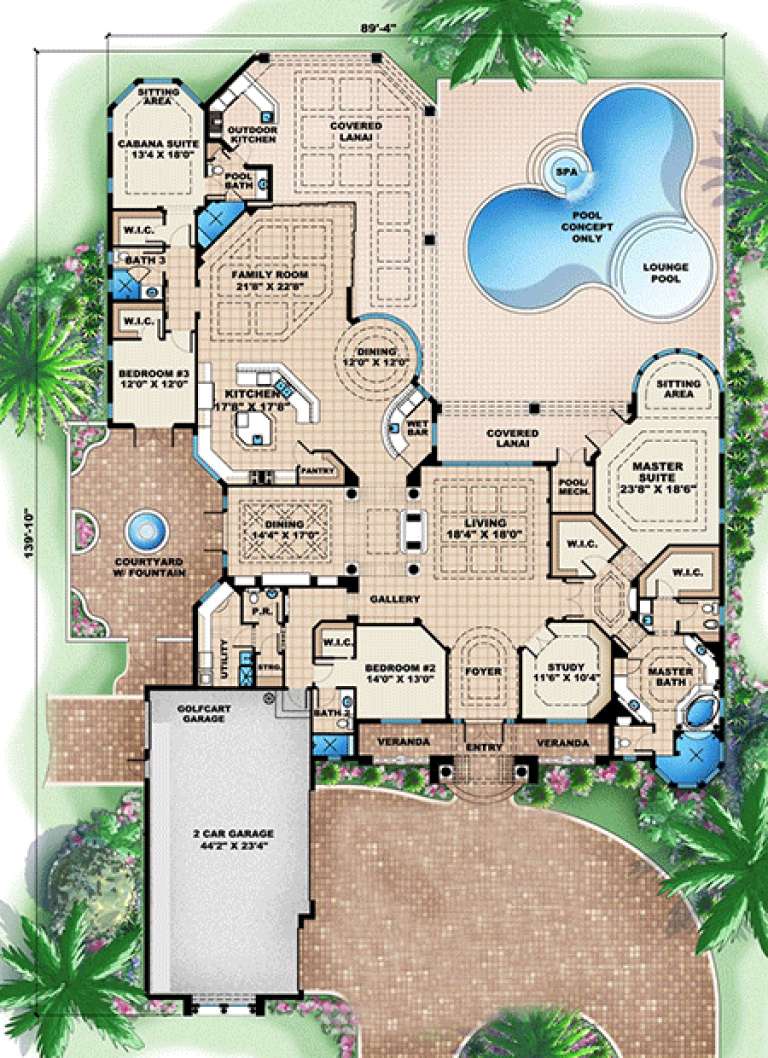
House Plan House Plan #15994

PLAN #1018-00156

Starting at

$3,000
Sq Ft 4,928
Beds 4
Baths 4
½ Baths 1
Cars 2
Stories 1
Width 89' 4"
Depth 139' 10"
House Plan House Plan #15987 Front Elevation

PLAN #9401-00053

Starting at

$1,295
Sq Ft 2,025
Beds 4
Baths 2
½ Baths 0
Cars 2
Stories 1
Width 79' 9"
Depth 52'
House Plan House Plan #15982

PLAN #1018-00153

Starting at

$2,500
Sq Ft 4,802
Beds 4
Baths 4
½ Baths 1
Cars 3
Stories 2
Width 119'
Depth 43' 8"
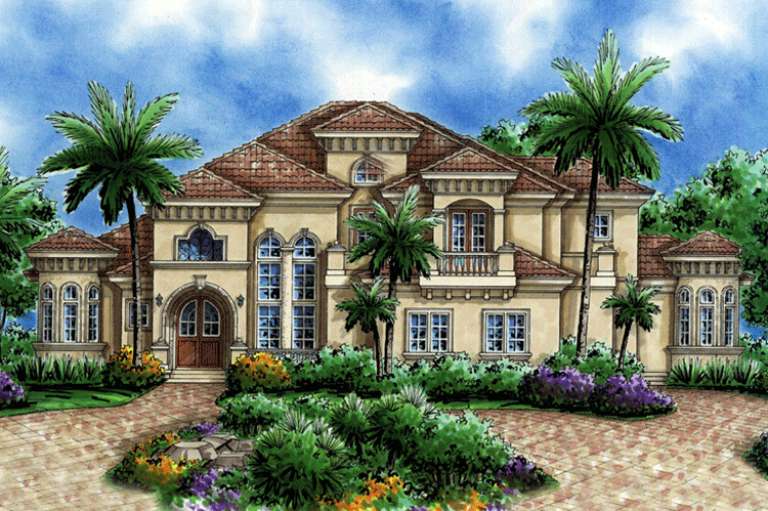
House Plan House Plan #15959

PLAN #1018-00139

Starting at

$1,800
Sq Ft 4,483
Beds 4
Baths 4
½ Baths 1
Cars 3
Stories 2
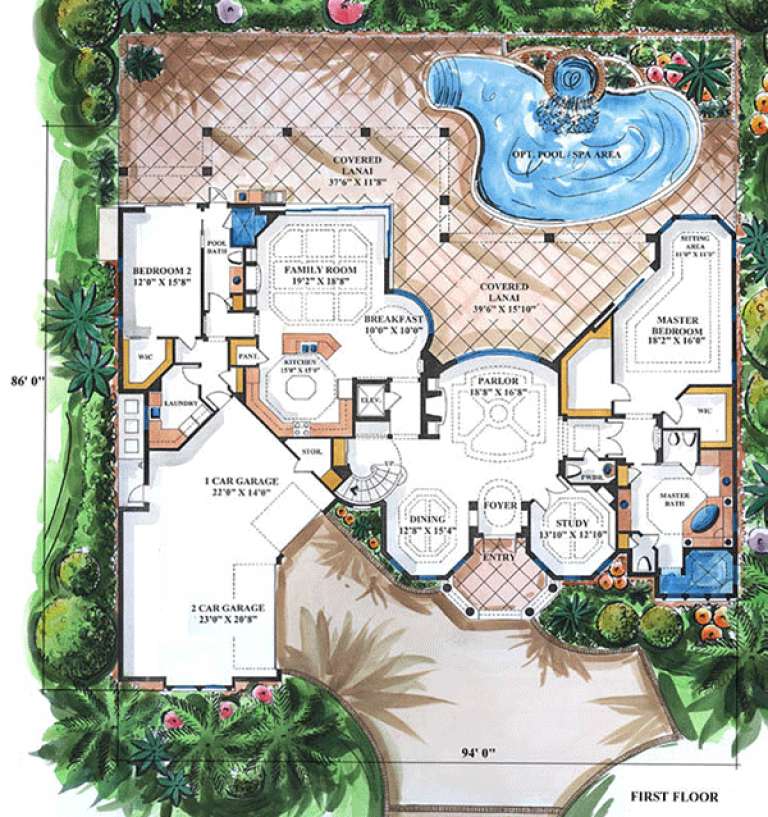
Width 94'
Depth 86'
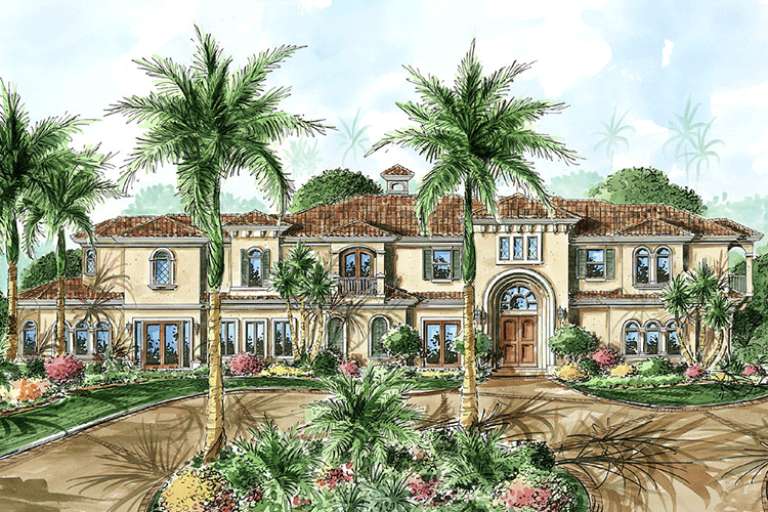
House Plan House Plan #15957

PLAN #1018-00137

Starting at

$2,200
Sq Ft 4,428
Beds 5
Baths 5
½ Baths 0
Cars 2
Stories 2
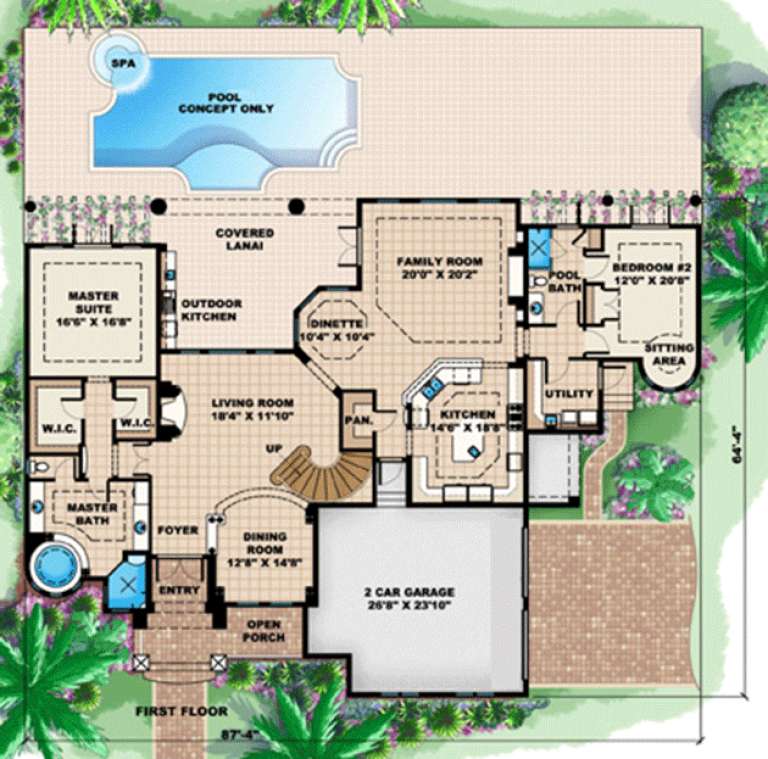
Width 87' 4"
Depth 64' 4"
X
Shop Sign In
Favorites
Cart
Chat