16,813 Results

EDIT SEARCH FILTERS
Clear All FiltersOpen Floor Plan
Sort By:  

16,813 RESULTS

SEARCH FILTERS

    Plan Type
    Square Feet
    Bedrooms
    Bathrooms
    Stories
    Garage (Vehicle Spaces)
    Architectural Styles

    Outdoor Living

    Bedroom Options
    Kitchen & Dining
    Laundry Location
    Additional Rooms

    Garage Type

    Garage Features
    Other Features
    Foundation Type

    Plan Width (FT)
    Plan Depth (FT)
    Plan Height (FT)
    Framing Type
    Media Filters
SEARCHING...
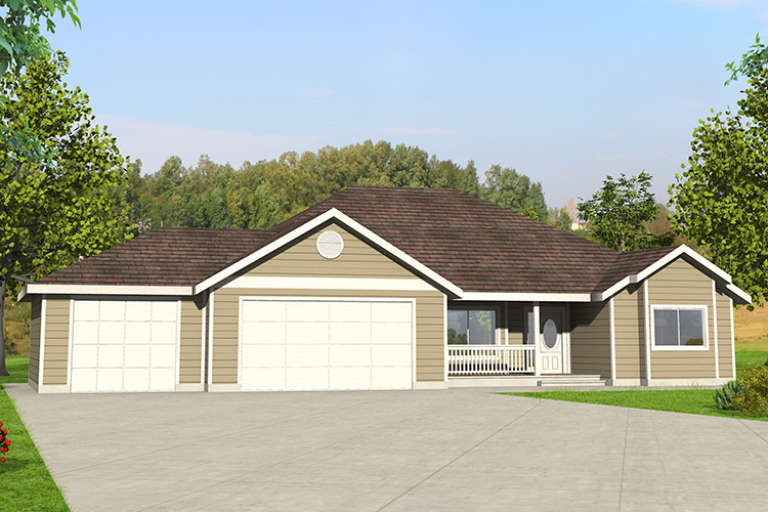
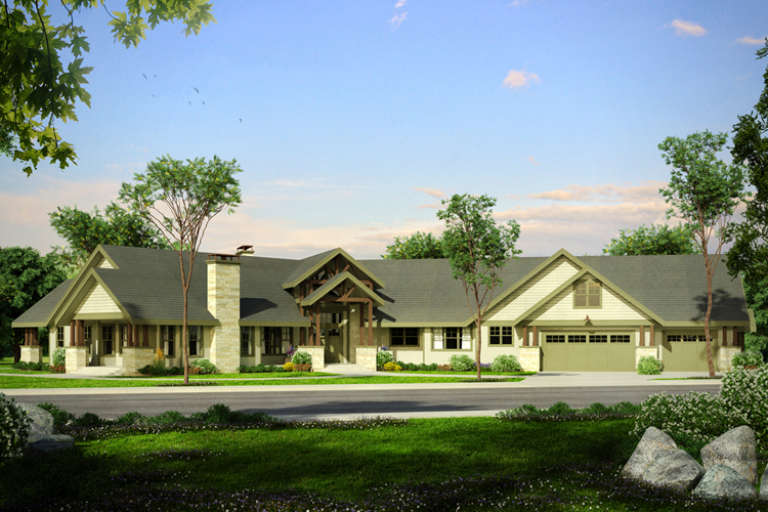
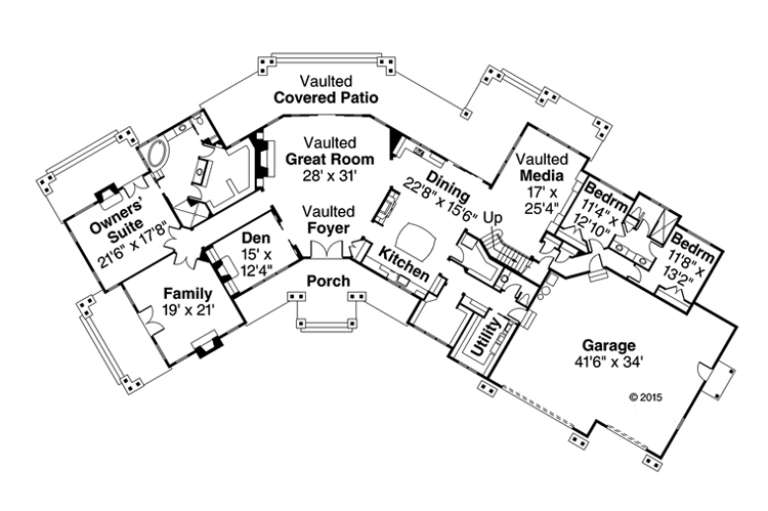
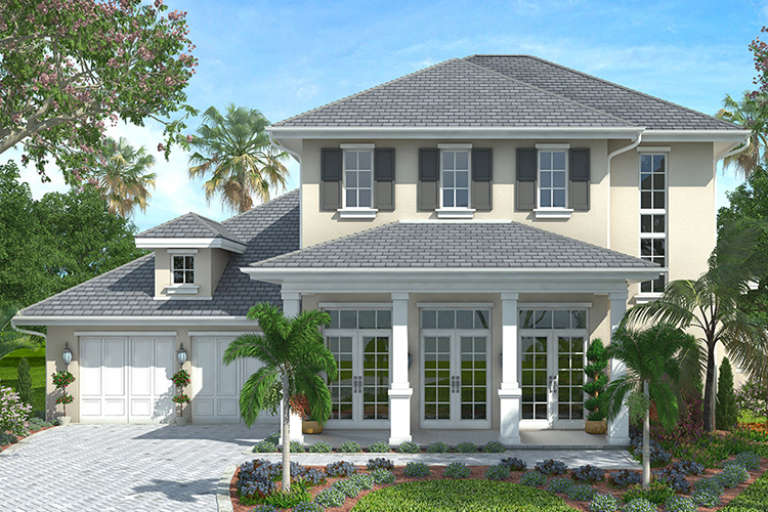
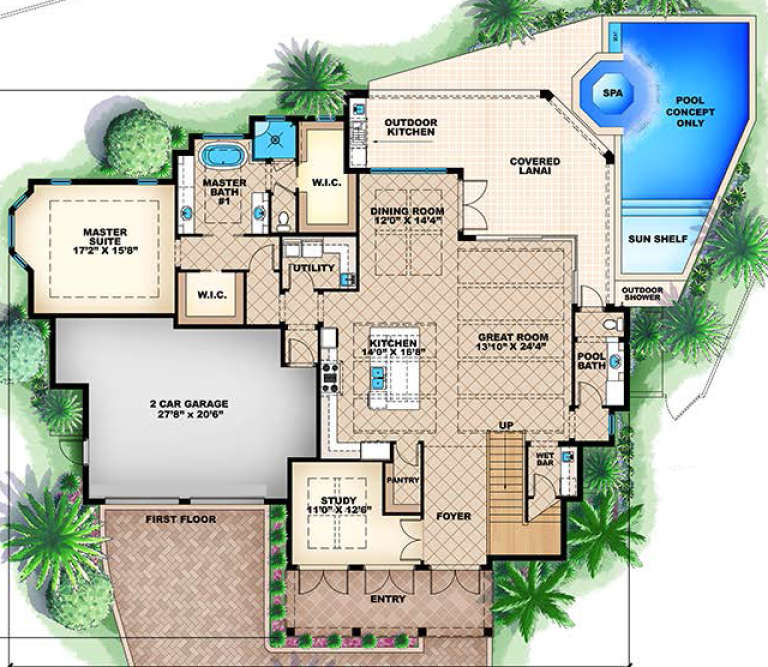
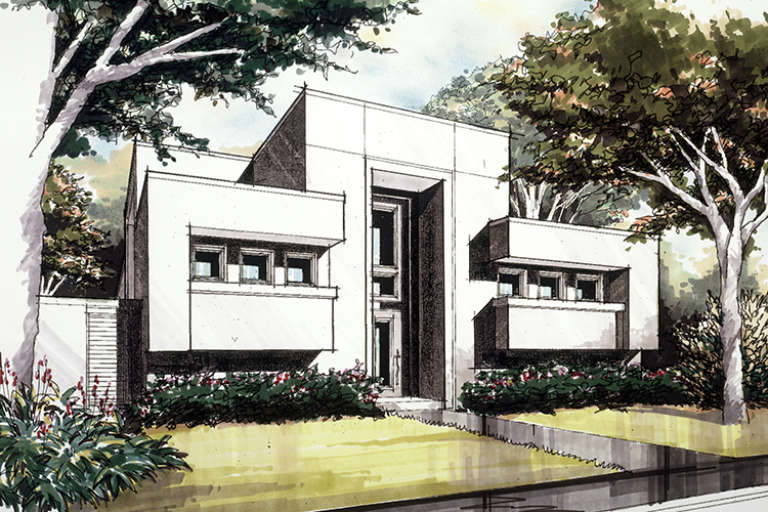
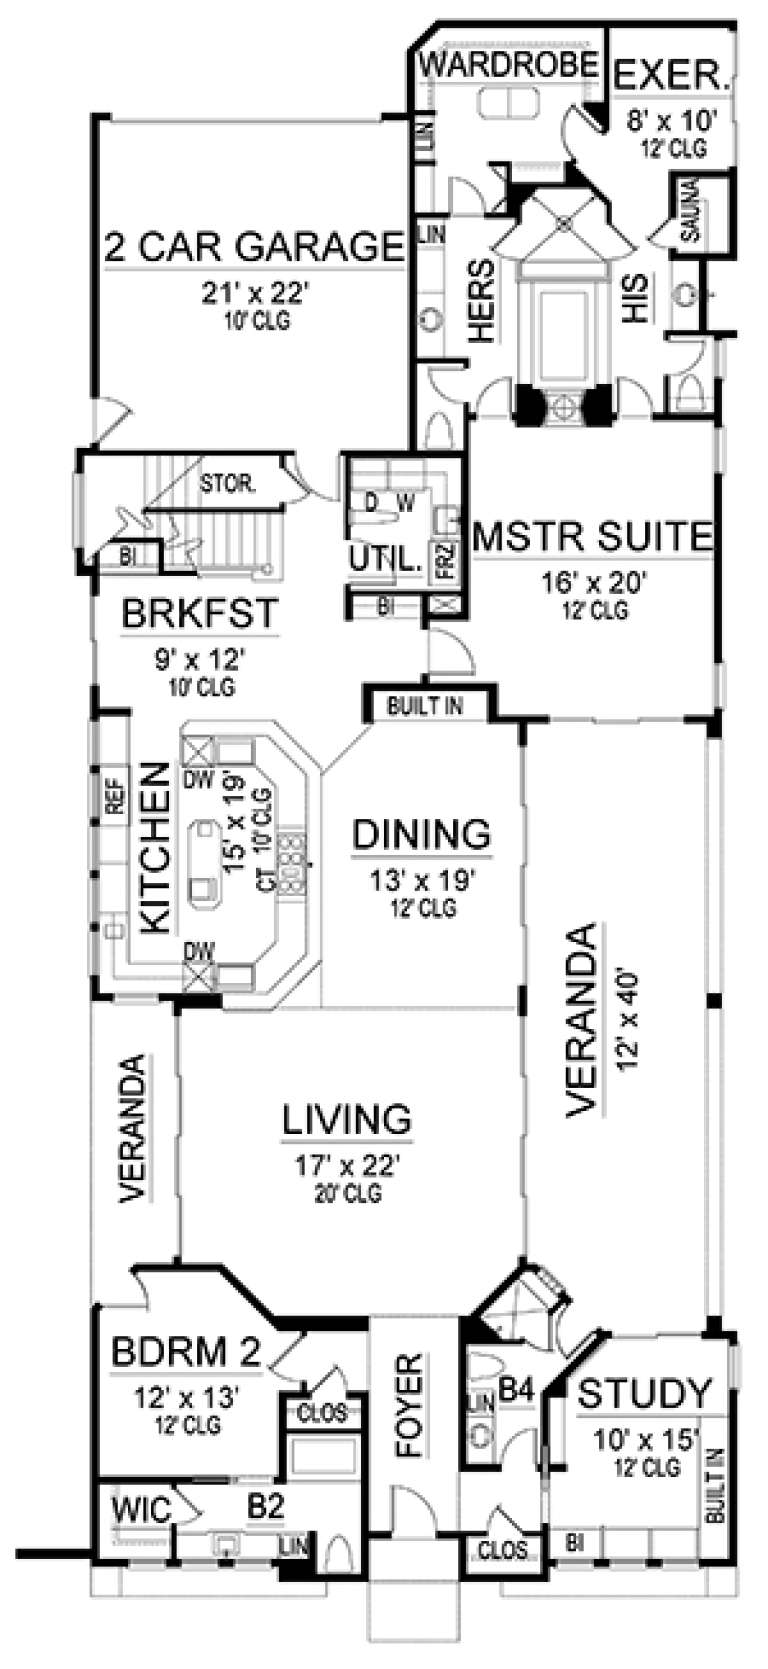
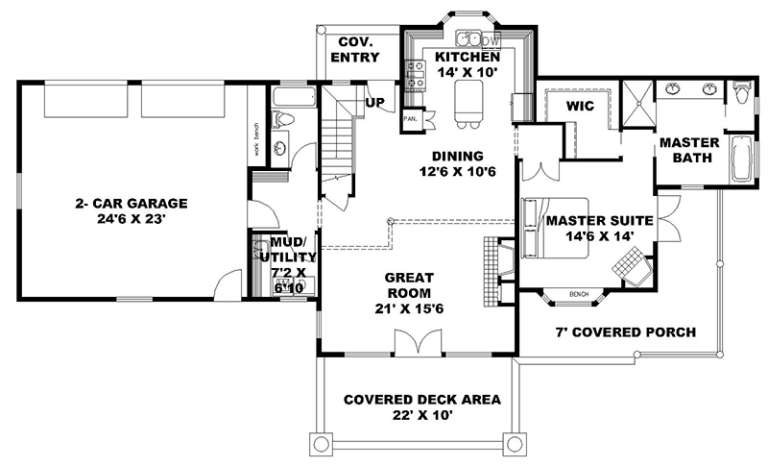
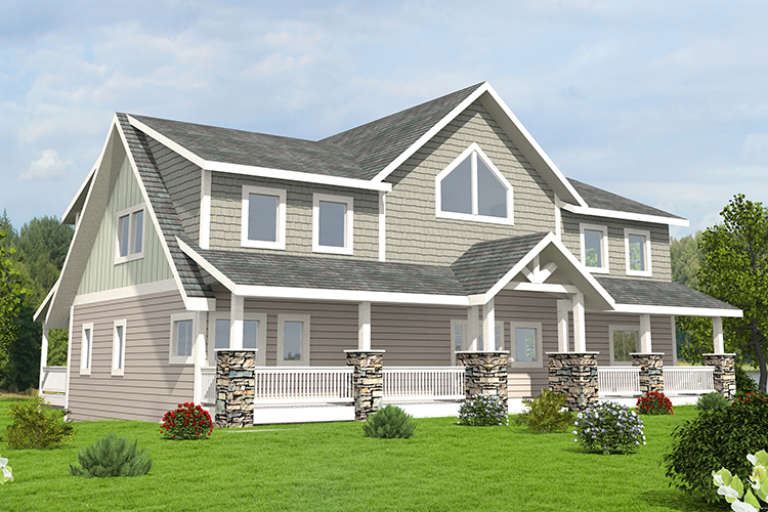
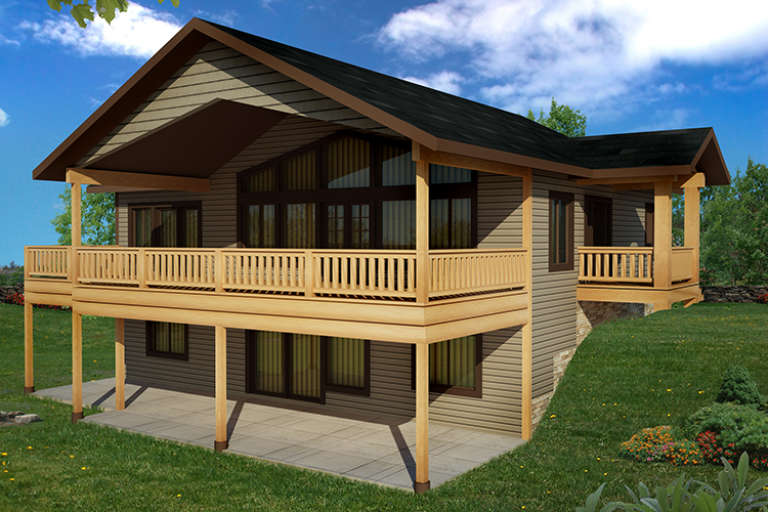
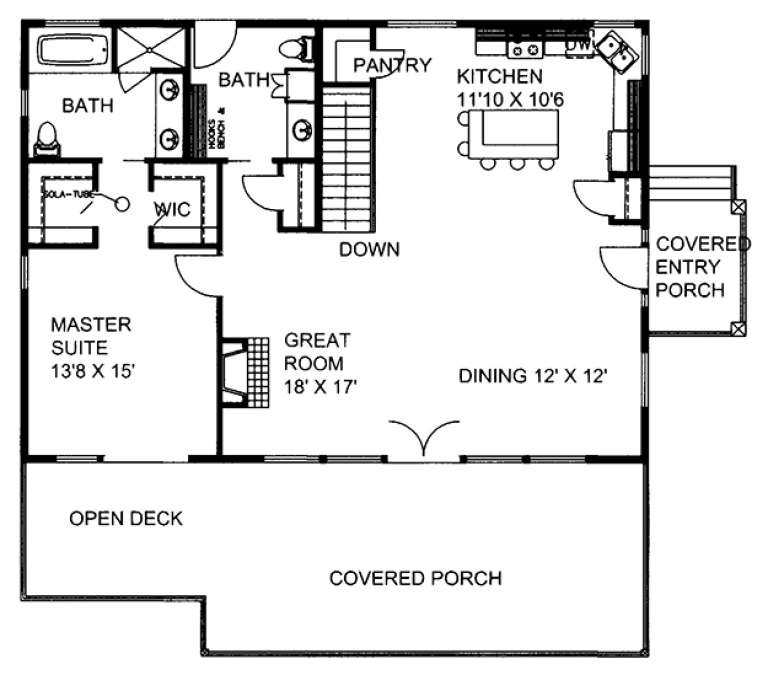
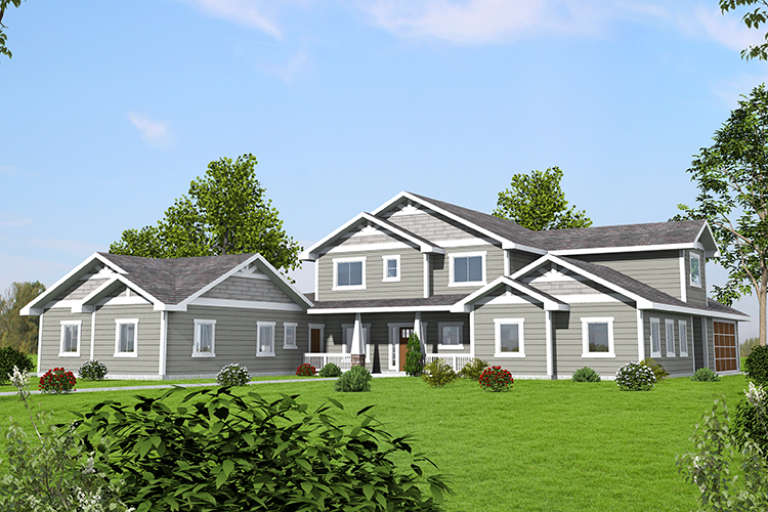
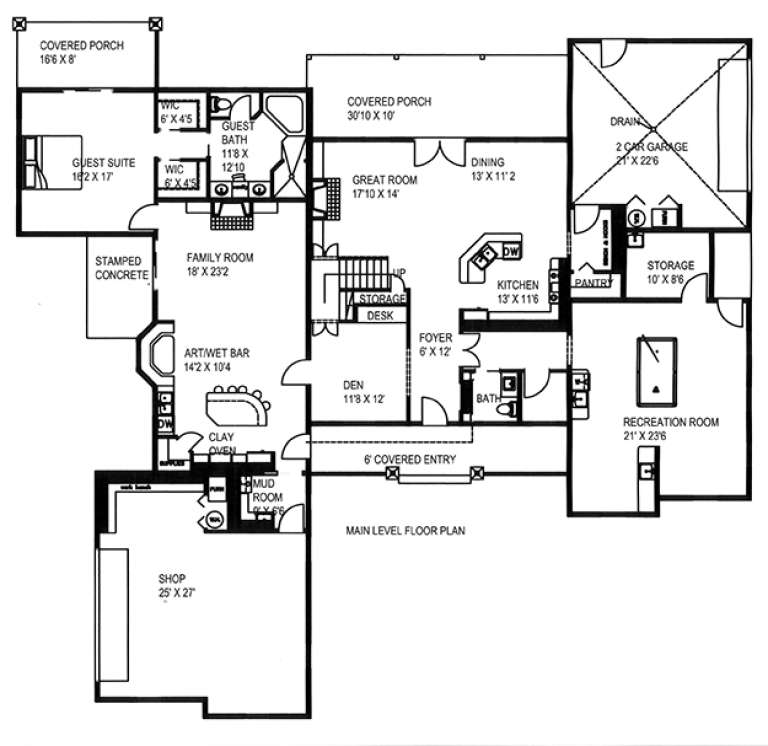
House Plan House Plan #18152

PLAN #035-00719

Starting at

$2,715
Sq Ft 4,680
Beds 3
Baths 2
½ Baths 1
Cars 3
Stories 1.5
Width 154' 5"
Depth 90' 3"
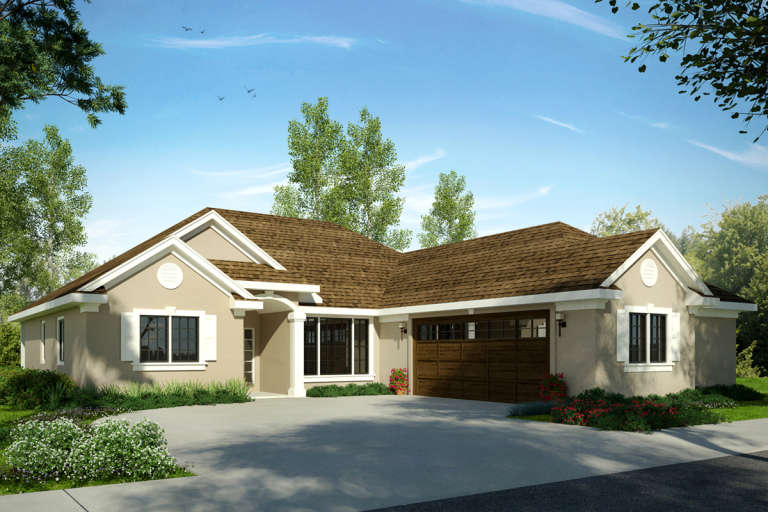
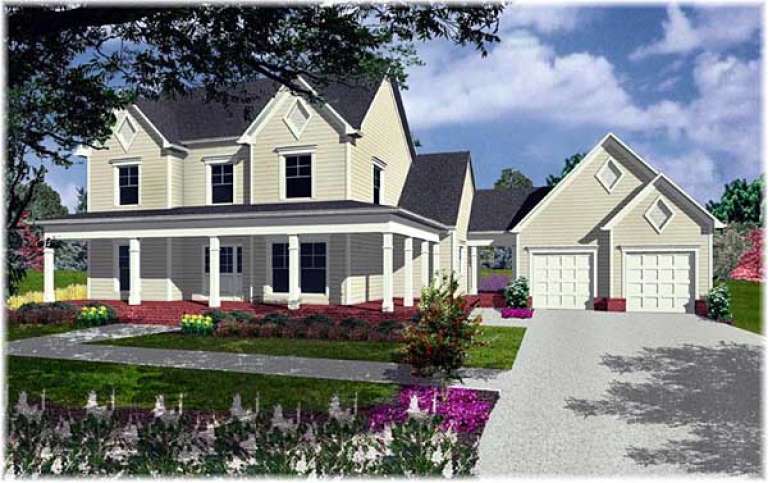
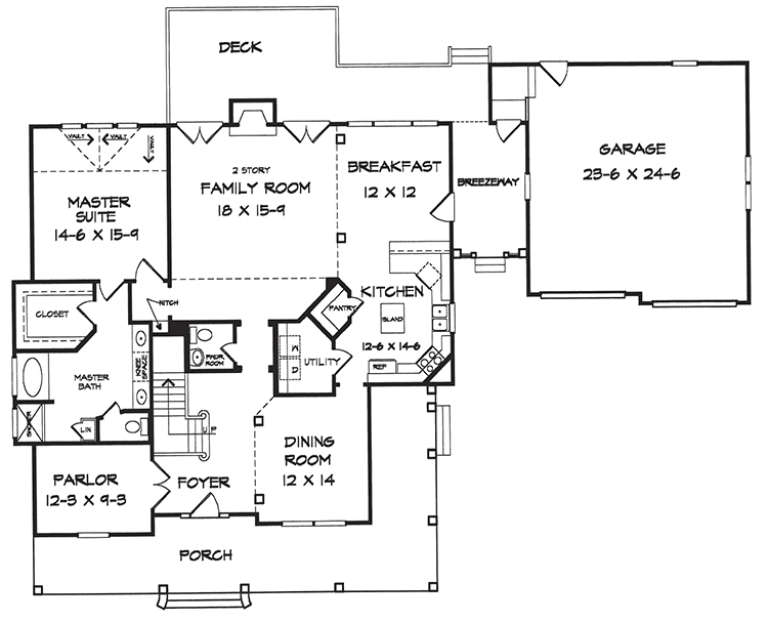
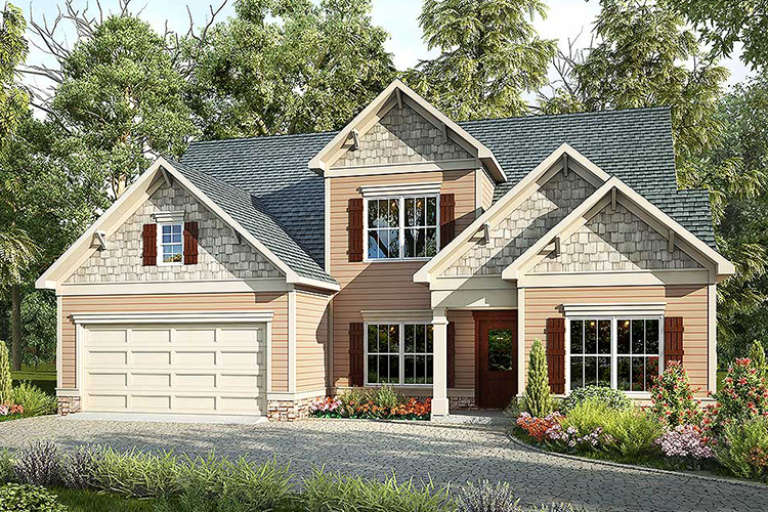
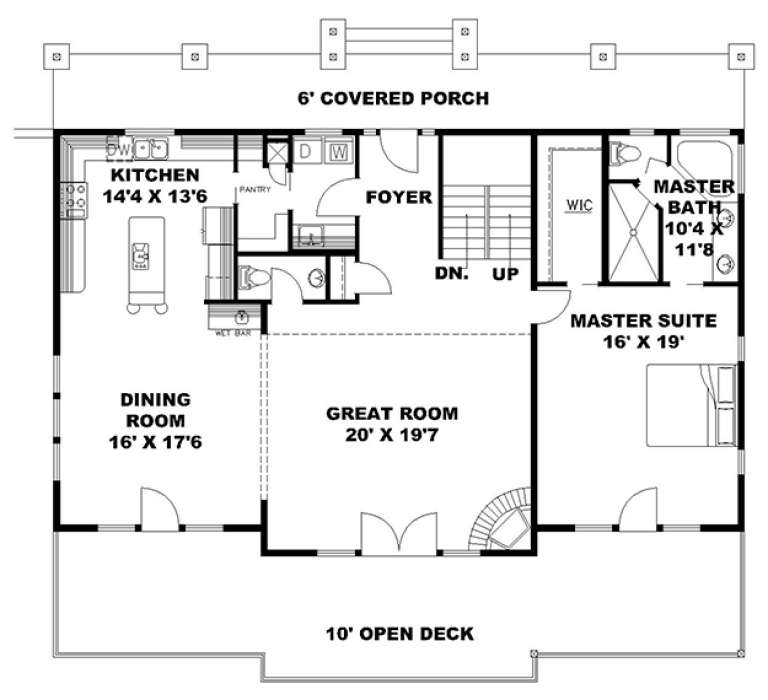
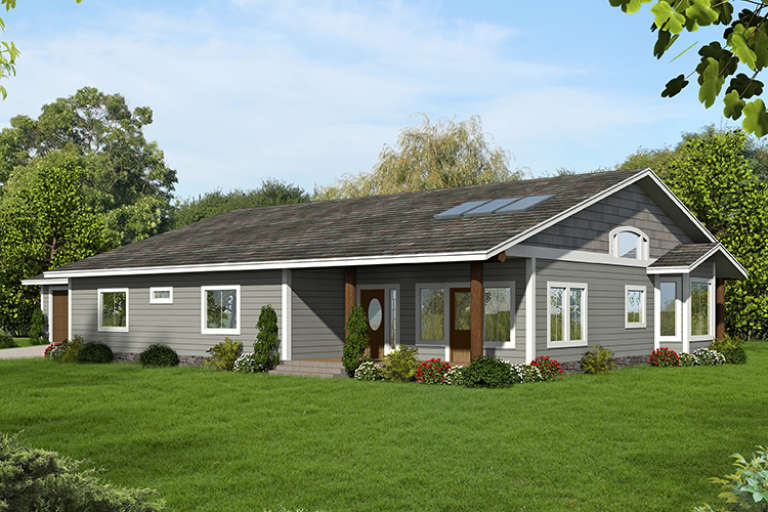
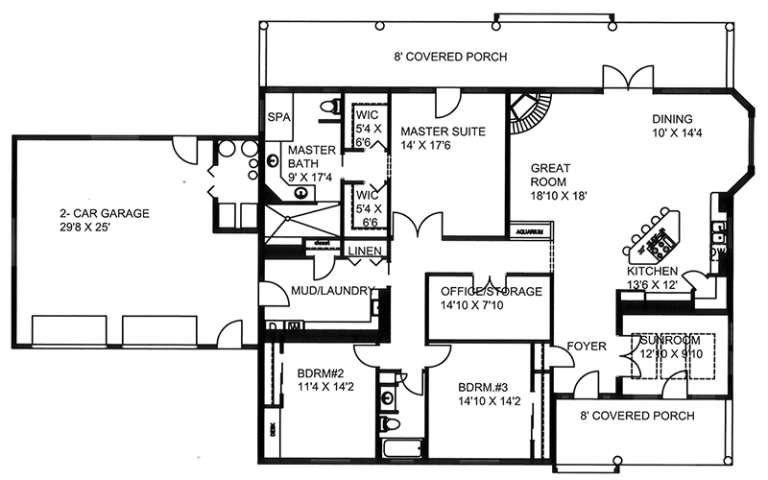
House Plan House Plan #18141

PLAN #035-00713

Starting at

$1,040
Sq Ft 1,839
Beds 3
Baths 2
½ Baths 0
Cars 2
Stories 1
Width 54'
Depth 71'
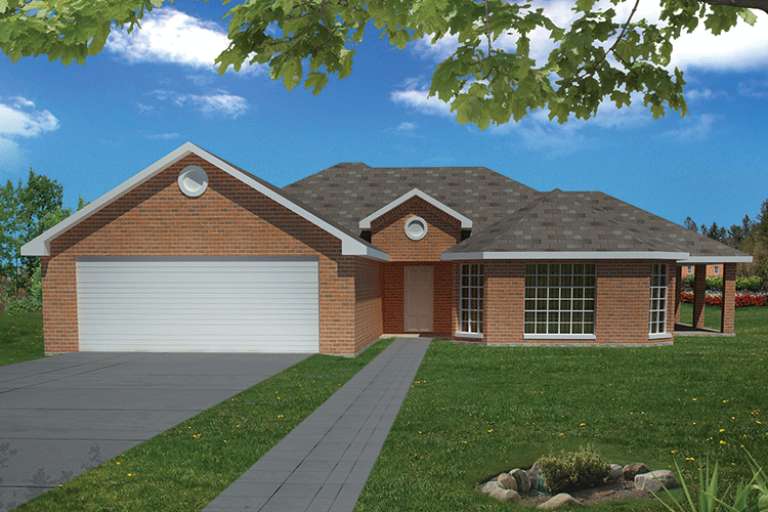
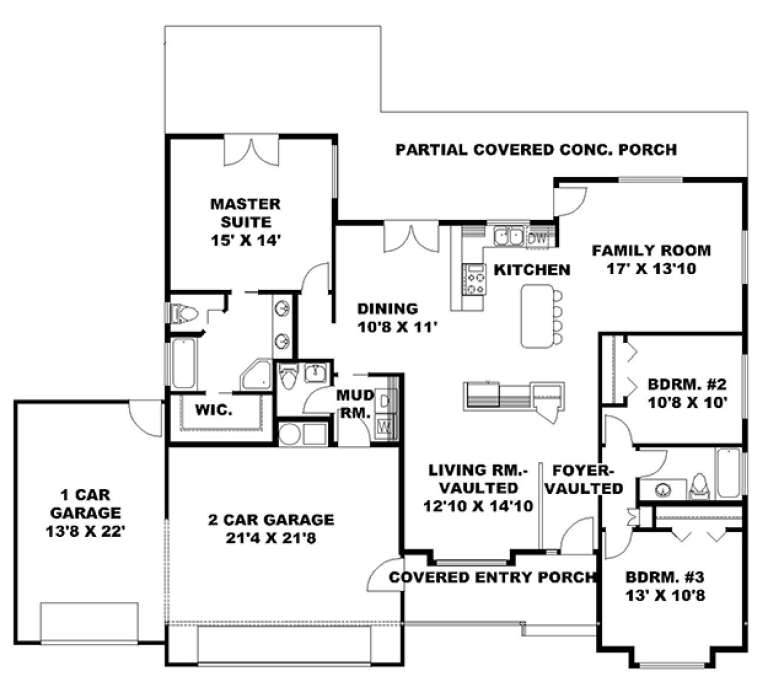
House Plan House Plan #18126 Front Elevation

PLAN #1754-00016

Starting at

$1,350
Sq Ft 1,263
Beds 3
Baths 2
½ Baths 0
Cars 2
Stories 1
Width 65' 1"
Depth 35'
House Plan House Plan #18124 Front Elevation

PLAN #1754-00014

Starting at

$1,575
Sq Ft 2,519
Beds 4
Baths 2
½ Baths 1
Cars 2
Stories 2
Width 47' 10"
Depth 35' 4"
House Plan House Plan #18111 Front Elevation

PLAN #1754-00001

Starting at

$1,225
Sq Ft 1,732
Beds 3
Baths 2
½ Baths 0
Cars 2
Stories 1
Width 48' 2"
Depth 54' 2"
House Plan House Plan #18088 Front Elevation

PLAN #1018-00277

Starting at

$1,500
Sq Ft 3,624
Beds 4
Baths 4
½ Baths 1
Cars 2
Stories 2
Width 75' 4"
Depth 66' 4"
House Plan House Plan #18034 Front Elevation

PLAN #6082-00034

Starting at

$1,895
Sq Ft 2,485
Beds 3
Baths 2
½ Baths 1
Cars 2
Stories 2
Width 79' 6"
Depth 54' 6"
House Plan House Plan #18029 Front Elevation

PLAN #6082-00029

Starting at

$1,895
Sq Ft 2,066
Beds 3
Baths 3
½ Baths 0
Cars 2
Stories 1.5
Width 50'
Depth 55'
House Plan House Plan #17980 Front Elevation

PLAN #5445-00258

Starting at

$1,570
Sq Ft 4,095
Beds 3
Baths 4
½ Baths 1
Cars 2
Stories 1.5
Width 44'
Depth 104'
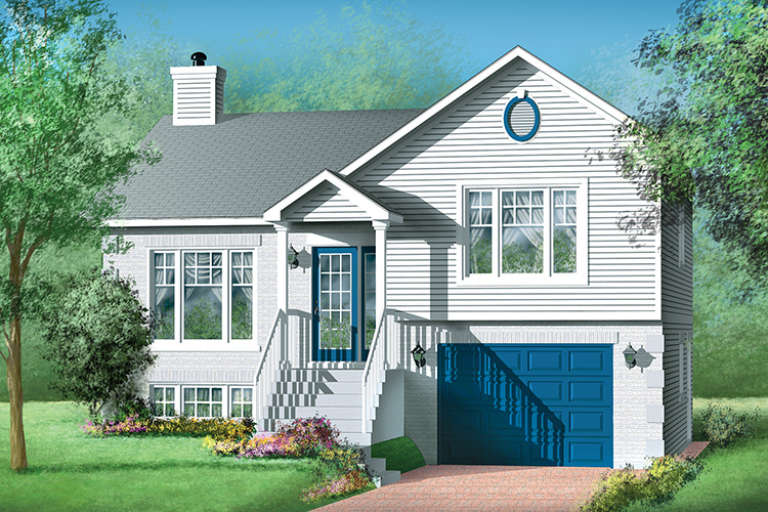
House Plan House Plan #17961 Front Elevation

PLAN #6146-00264

Starting at

$855
Sq Ft 1,082
Beds 2
Baths 1
½ Baths 0
Cars 1
Stories 2
Width 34'
Depth 30'
House Plan House Plan #17957 Front Elevation

PLAN #6146-00260

Starting at

$855
Sq Ft 996
Beds 2
Baths 1
½ Baths 0
Cars 0
Stories 1
Width 34'
Depth 33'
House Plan House Plan #17946 Front Elevation

PLAN #039-00702

Starting at

$1,370
Sq Ft 1,784
Beds 1
Baths 2
½ Baths 0
Cars 2
Stories 1.5
Width 80' 6"
Depth 37' 6"
House Plan House Plan #17935 Front Elevation

PLAN #039-00691

Starting at

$2,525
Sq Ft 4,251
Beds 3
Baths 2
½ Baths 0
Cars 2
Stories 1.5
Width 55'
Depth 34'
House Plan House Plan #17912 Front Elevation

PLAN #039-00681

Starting at

$1,370
Sq Ft 1,804
Beds 3
Baths 2
½ Baths 1
Cars 3
Stories 1
Width 68'
Depth 49' 4"
House Plan House Plan #17902 Front Elevation

PLAN #039-00671

Starting at

$1,480
Sq Ft 2,880
Beds 3
Baths 3
½ Baths 0
Cars 0
Stories 2
Width 45'
Depth 32'
House Plan House Plan #17867 Front Elevation

PLAN #039-00655

Starting at

$1,480
Sq Ft 2,568
Beds 3
Baths 2
½ Baths 0
Cars 2
Stories 1
Width 90'
Depth 44' 6"
House Plan House Plan #17851 Front Elevation

PLAN #039-00639

Starting at

$2,525
Sq Ft 4,459
Beds 5
Baths 4
½ Baths 1
Cars 2
Stories 2
Width 88' 6"
Depth 82' 6"
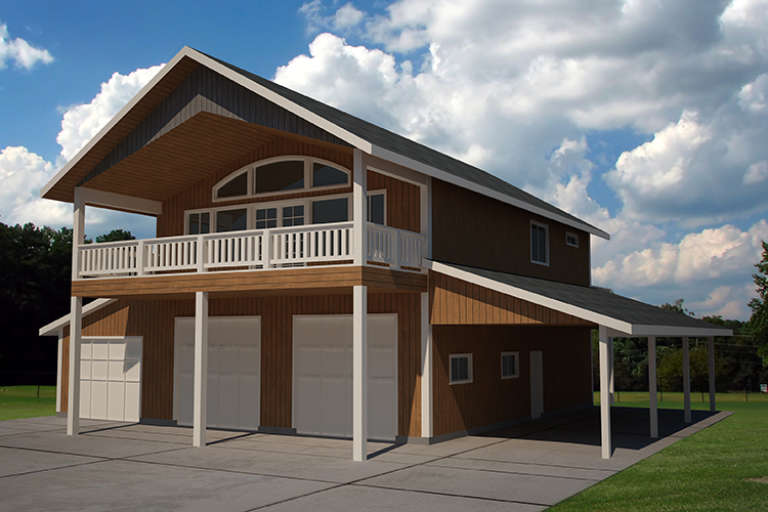
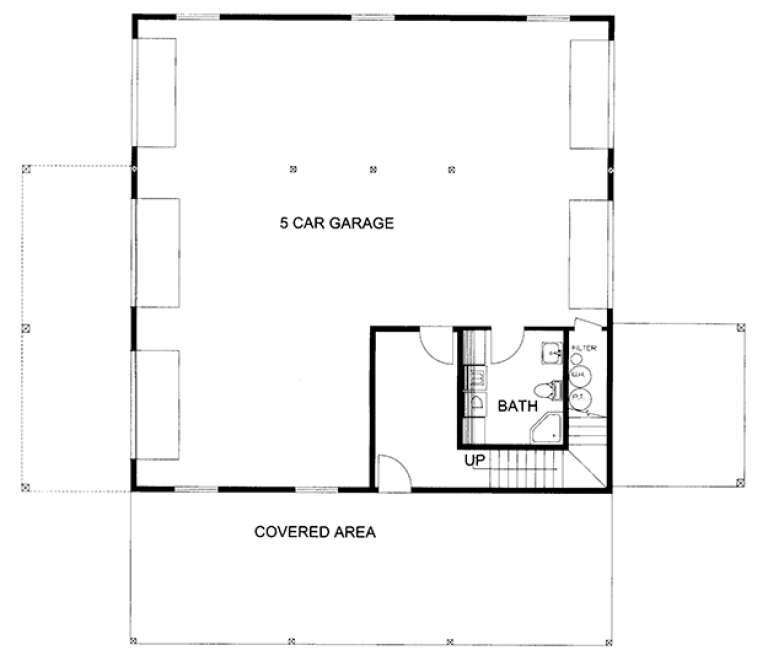
House Plan House Plan #17849 Front Elevation

PLAN #039-00637

Starting at

$1,370
Sq Ft 1,660
Beds 2
Baths 2
½ Baths 1
Cars 5
Stories 1
Width 44'
Depth 44'
X
Shop Sign In
Favorites
Cart
Chat