16,812 Results

EDIT SEARCH FILTERS
Clear All FiltersOpen Floor Plan
Sort By:  

16,812 RESULTS

SEARCH FILTERS

    Plan Type
    Square Feet
    Bedrooms
    Bathrooms
    Stories
    Garage (Vehicle Spaces)
    Architectural Styles

    Outdoor Living

    Bedroom Options
    Kitchen & Dining
    Laundry Location
    Additional Rooms

    Garage Type

    Garage Features
    Other Features
    Foundation Type

    Plan Width (FT)
    Plan Depth (FT)
    Plan Height (FT)
    Framing Type
    Media Filters
SEARCHING...
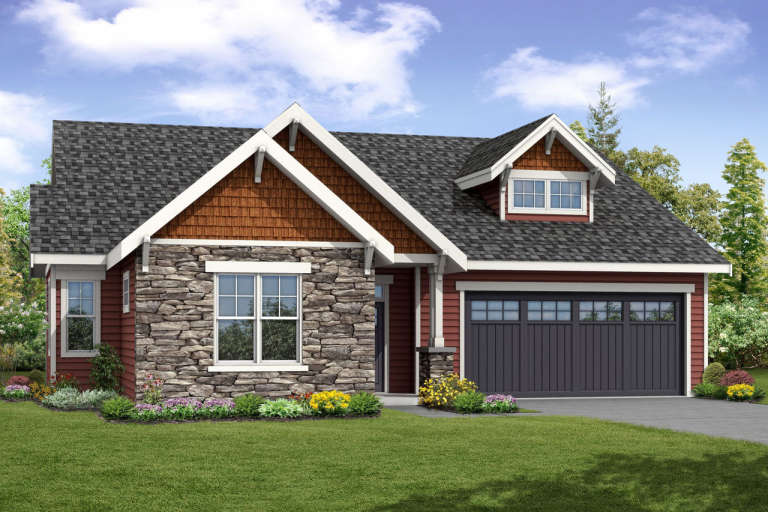
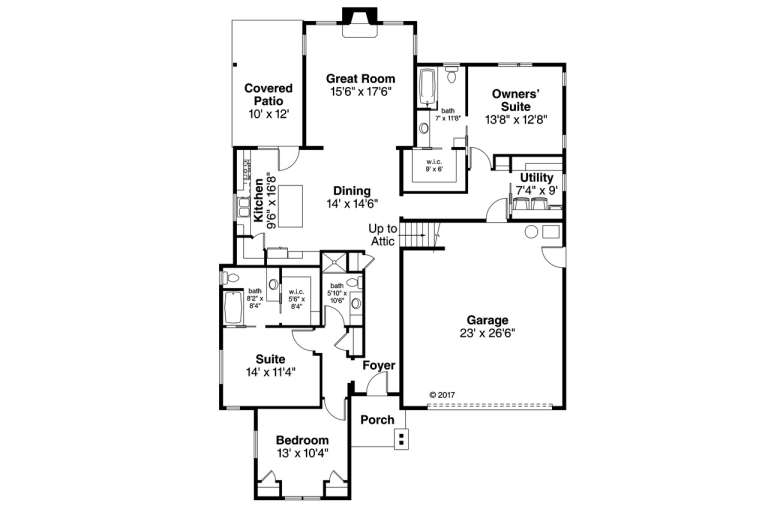
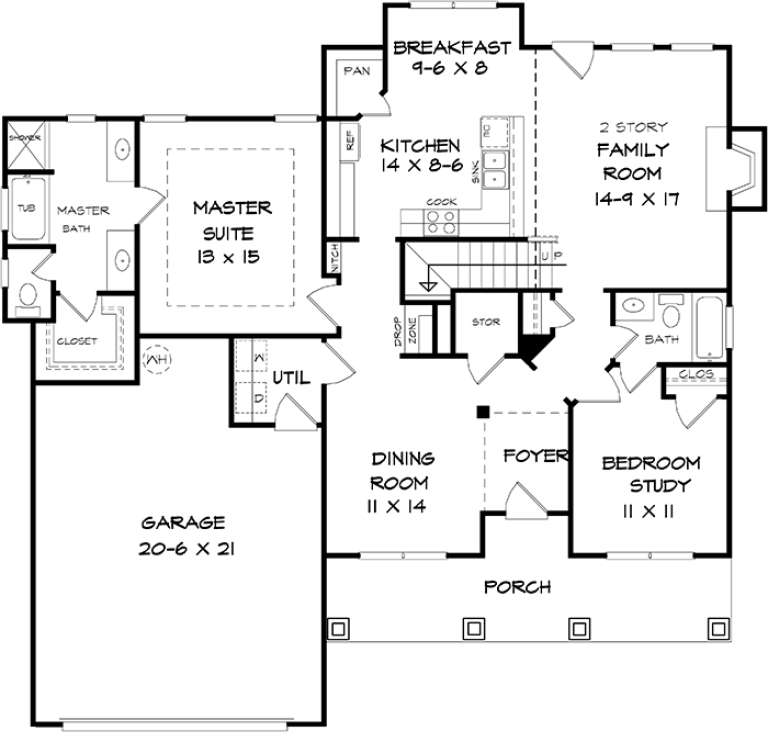
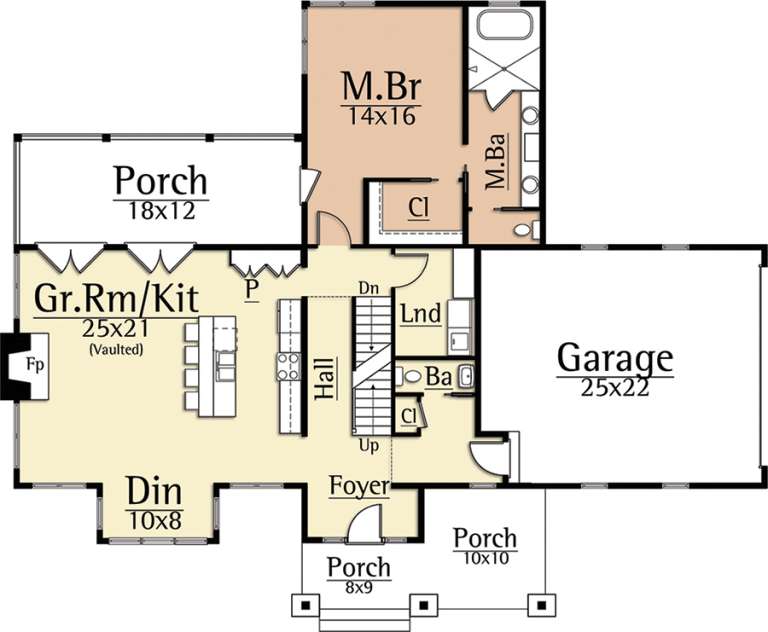
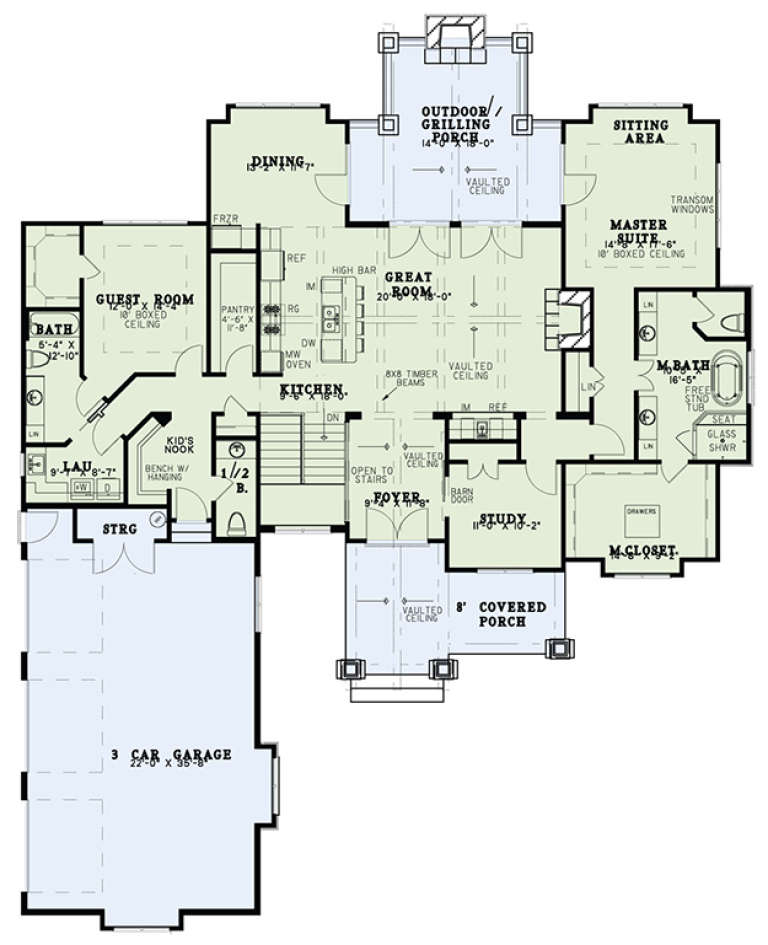
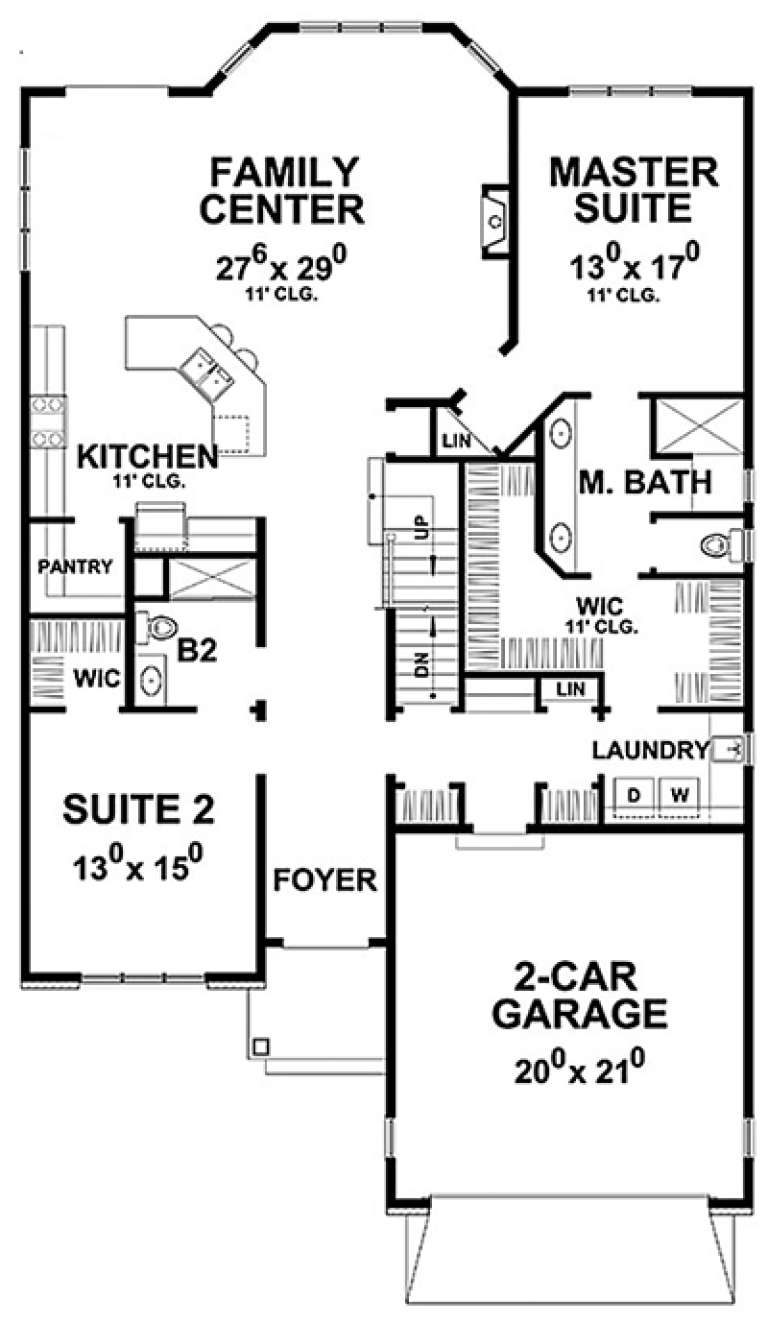
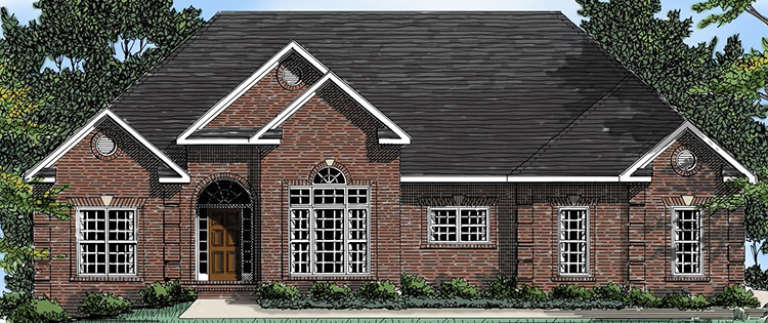
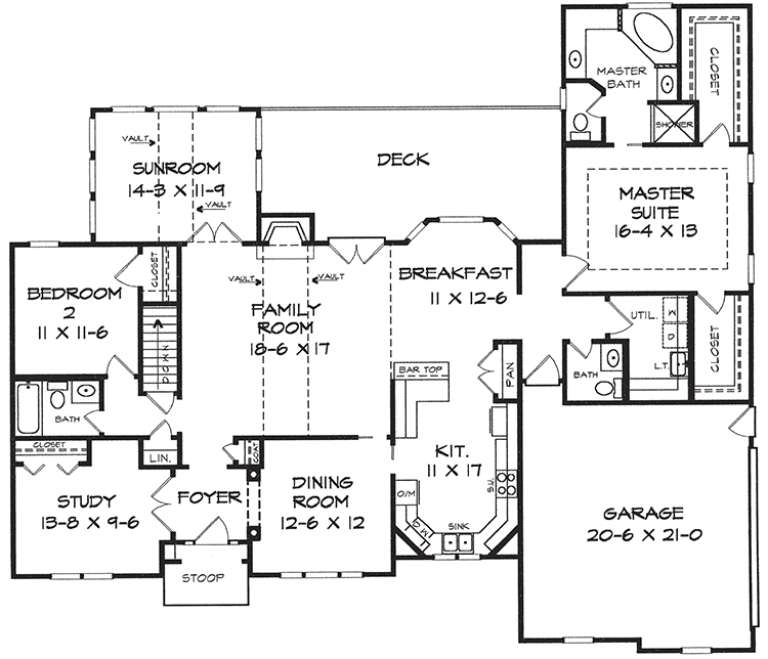
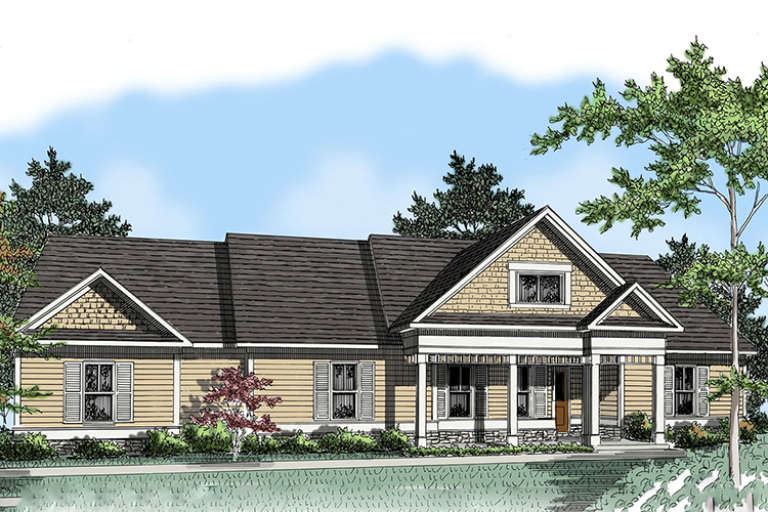
House Plan House Plan #18681 Front Elevation

PLAN #035-00780

Starting at

$1,040
Sq Ft 1,963
Beds 3
Baths 3
½ Baths 0
Cars 2
Stories 1
Width 50'
Depth 71'
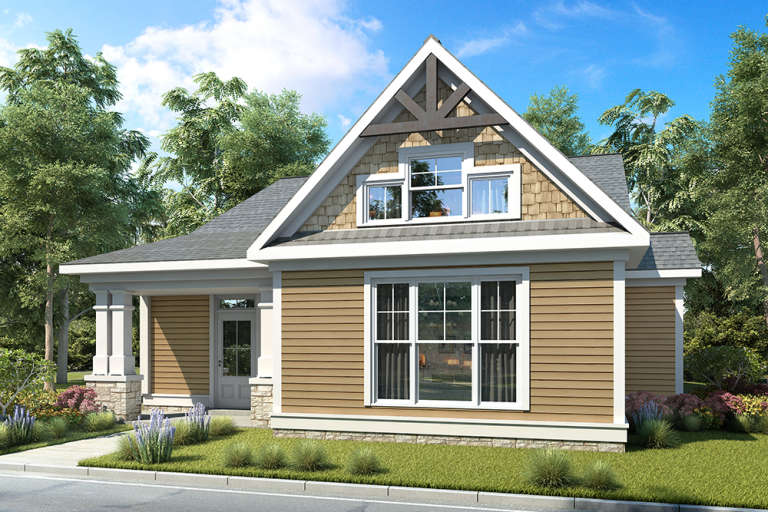
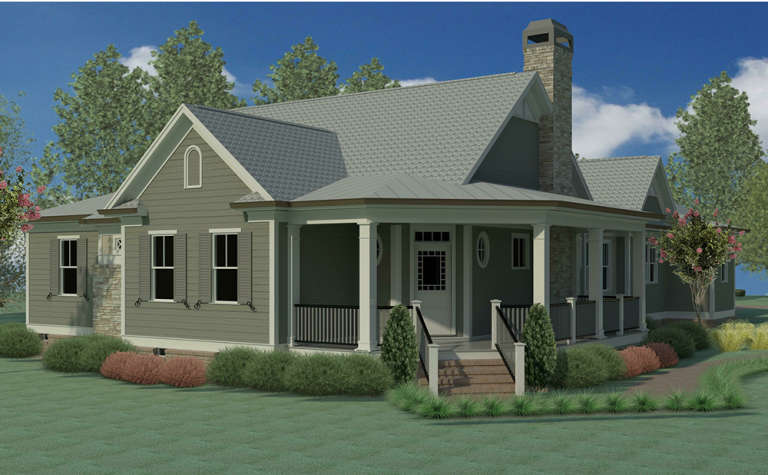
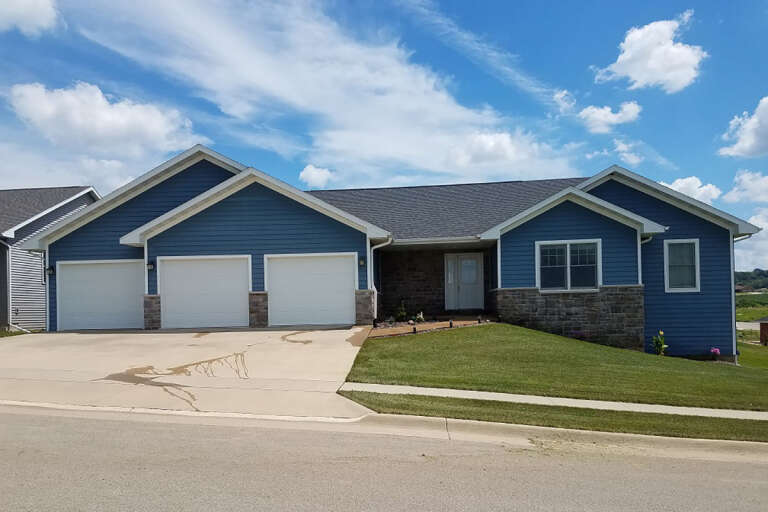
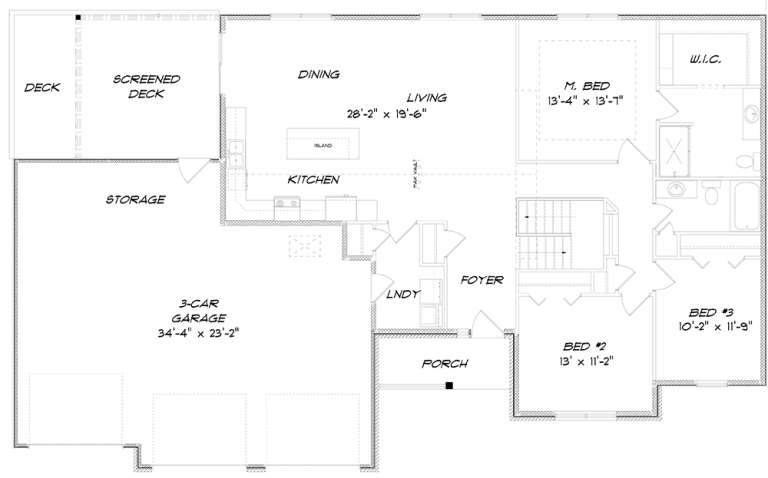
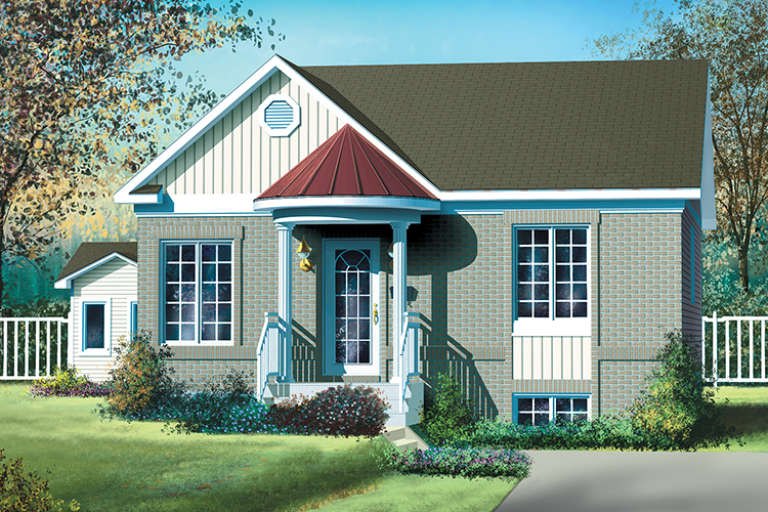
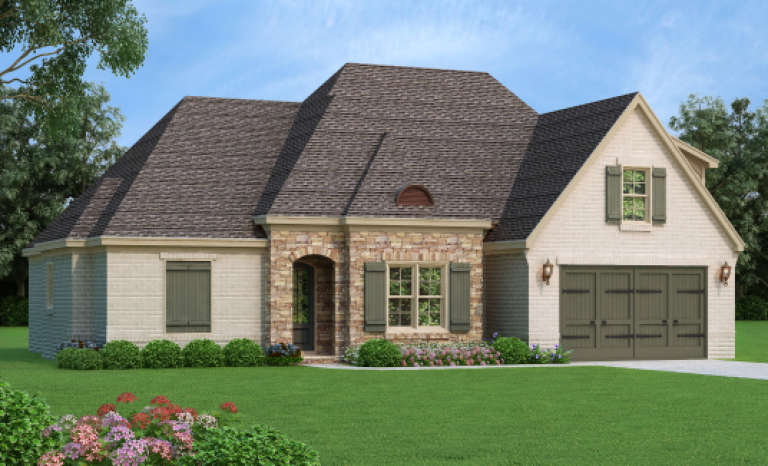
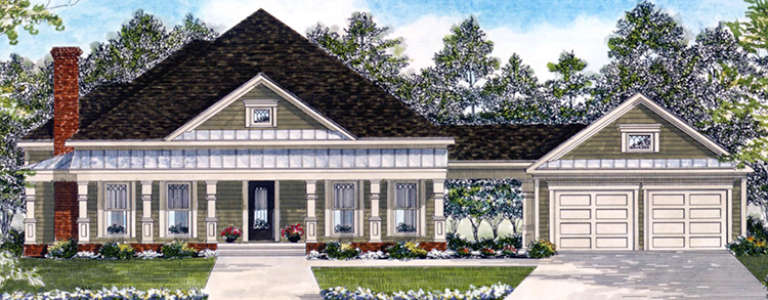
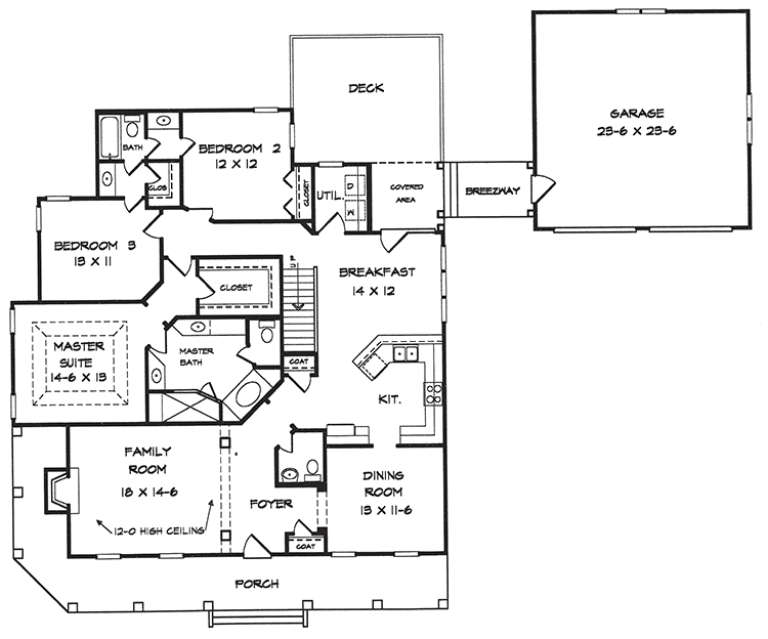
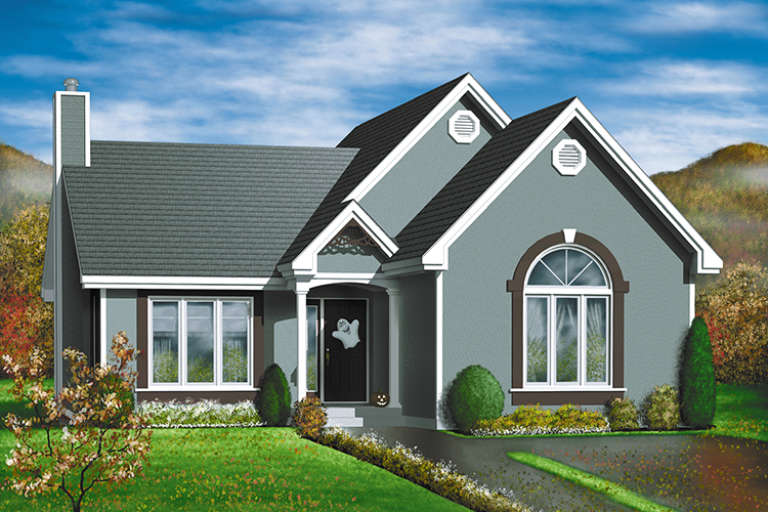
House Plan House Plan #18585 Front Elevation

PLAN #6082-00125

Starting at

$1,395
Sq Ft 1,771
Beds 3
Baths 2
½ Baths 0
Cars 2
Stories 1
Width 37'
Depth 78'
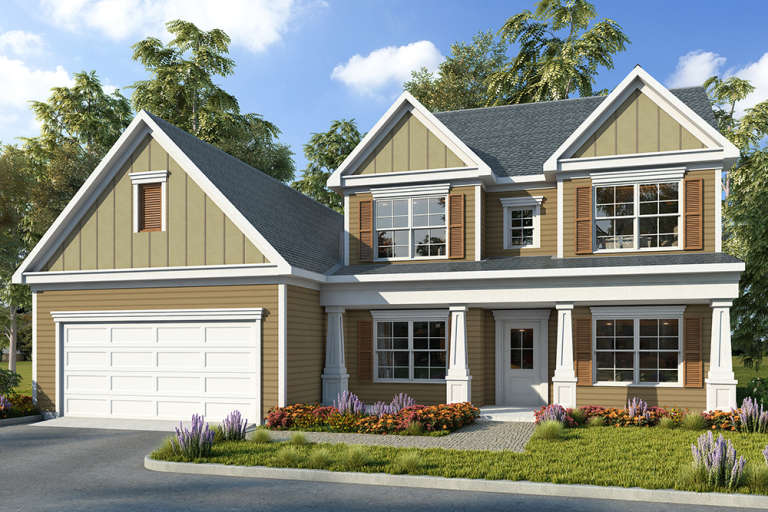
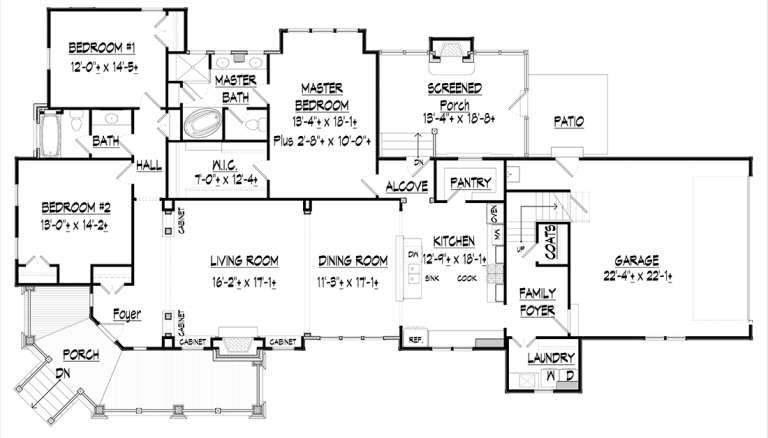
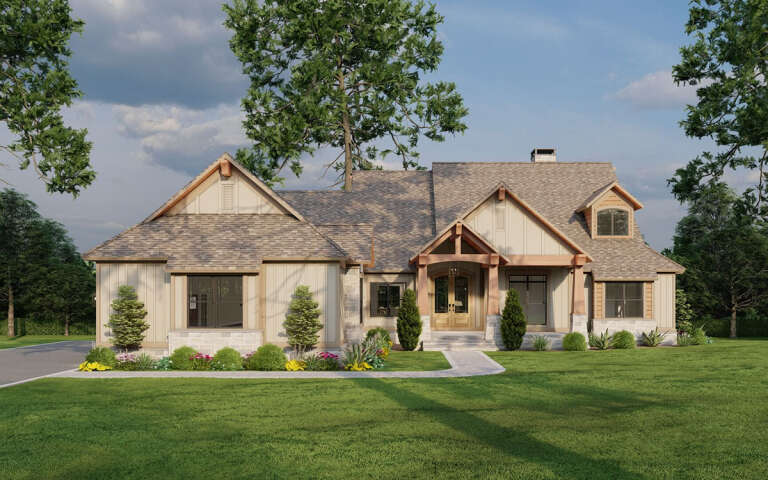
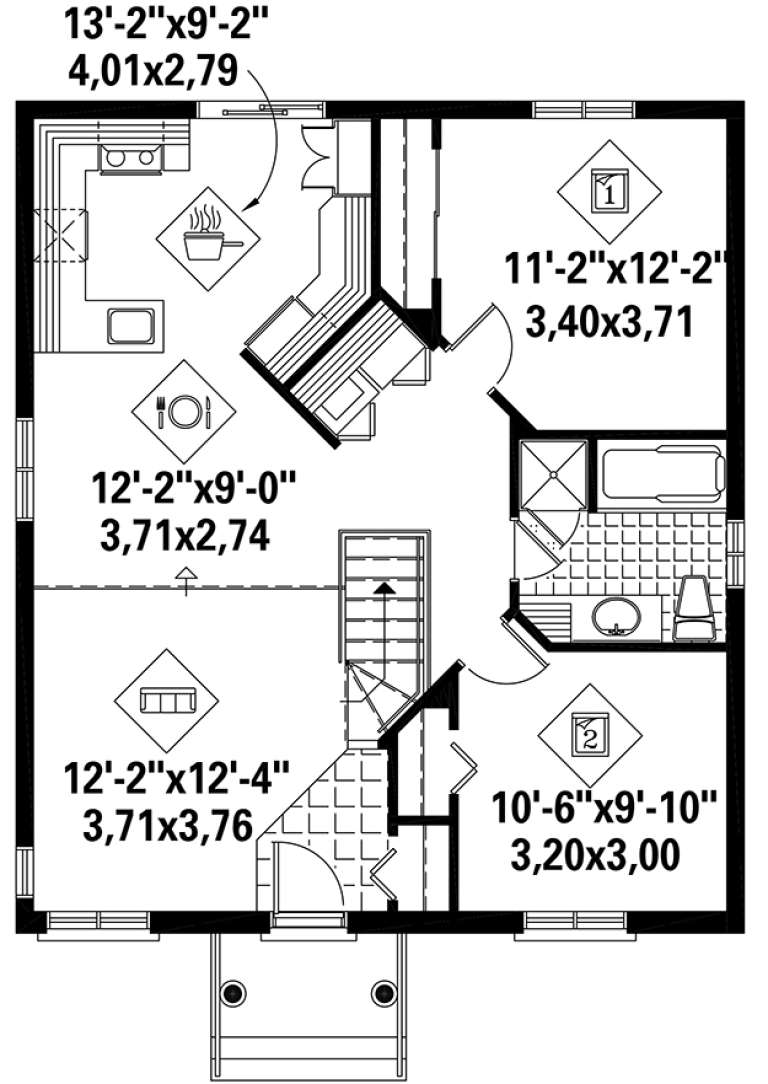
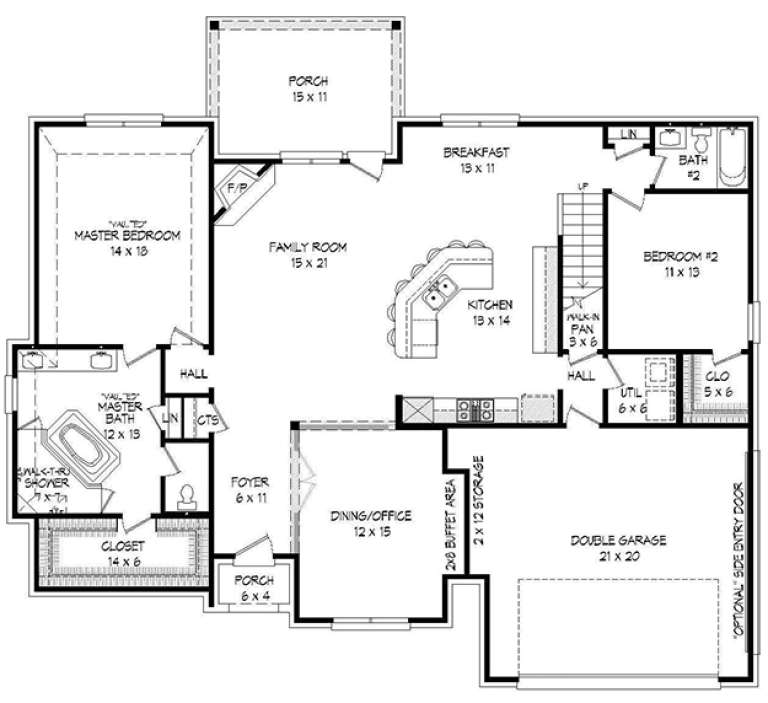
House Plan House Plan #18584 Front Elevation

PLAN #6082-00124

Starting at

$1,395
Sq Ft 1,949
Beds 4
Baths 3
½ Baths 0
Cars 2
Stories 1.5
Width 54' 5"
Depth 51' 6"
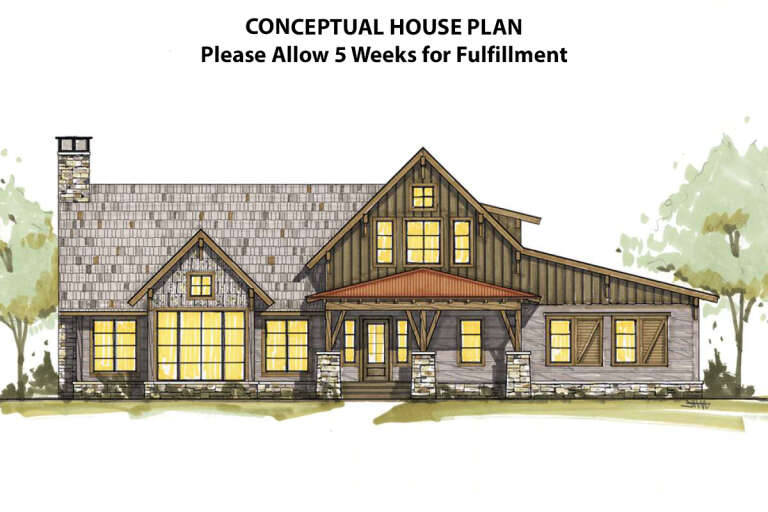
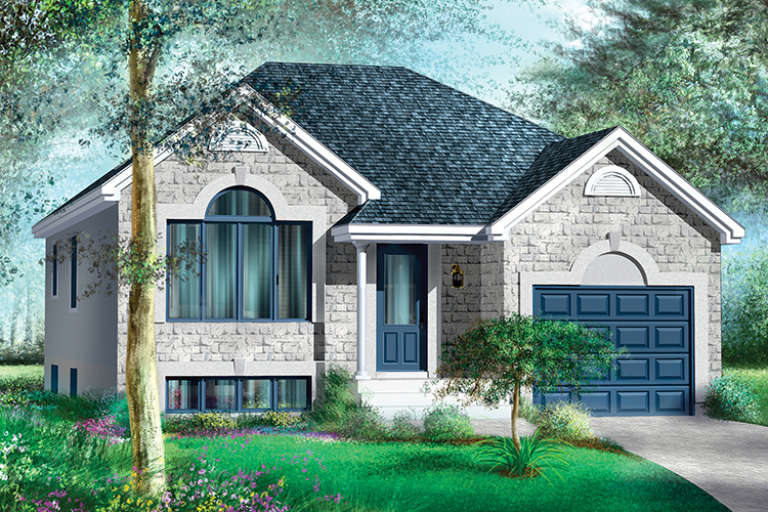
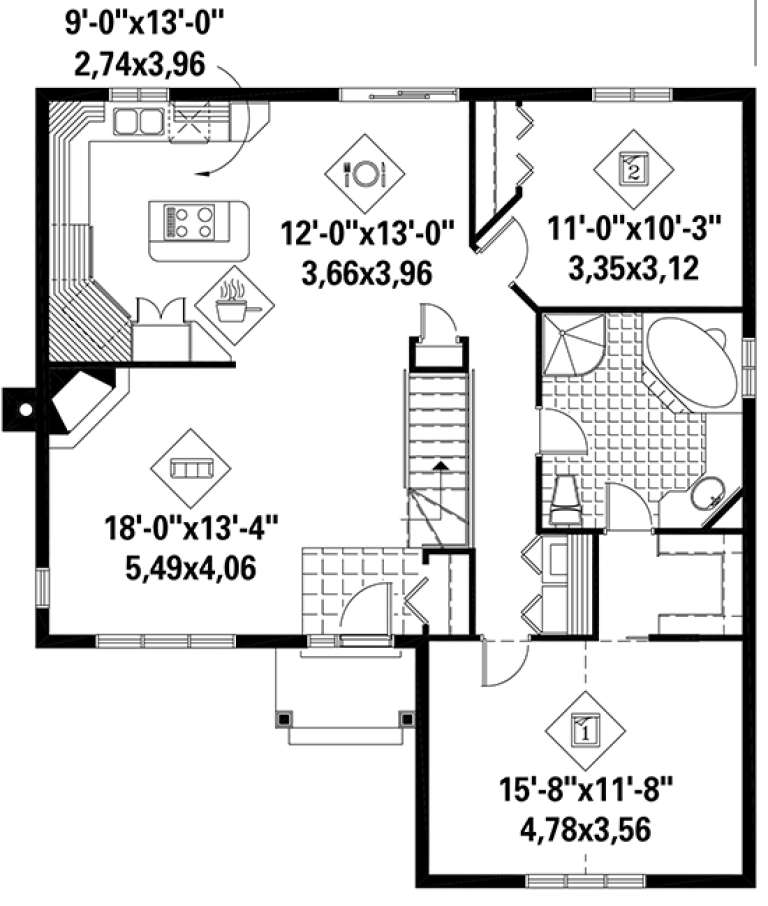
House Plan House Plan #18537 Front Elevation

PLAN #6082-00114

Starting at

$1,895
Sq Ft 2,849
Beds 4
Baths 3
½ Baths 0
Cars 2
Stories 1.5
Width 50' 8"
Depth 98'
House Plan House Plan #18528 Front Elevation

PLAN #8504-00111

Starting at

$5,612
Sq Ft 3,401
Beds 3
Baths 3
½ Baths 2
Cars 2
Stories 2
Width 68'
Depth 55'
House Plan House Plan #18511 Front Elevation

PLAN #940-00037

Starting at

$2,050
Sq Ft 3,018
Beds 4
Baths 3
½ Baths 0
Cars 2
Stories 2
Width 58' 6"
Depth 53' 9"
House Plan House Plan #18505 Front Elevation

PLAN #5678-00003

Starting at

$1,150
Sq Ft 1,655
Beds 3
Baths 2
½ Baths 0
Cars 3
Stories 1
Width 73'
Depth 44'
House Plan House Plan #18496 Front Elevation

PLAN #110-01051

Starting at

$2,250
Sq Ft 4,347
Beds 5
Baths 5
½ Baths 1
Cars 3
Stories 2
Width 70' 10"
Depth 88' 9"
House Plan House Plan #18422 Front Elevation

PLAN #6146-00368

Starting at

$755
Sq Ft 896
Beds 2
Baths 1
½ Baths 0
Cars 0
Stories 1
Width 28'
Depth 32'
House Plan House Plan #18386 Front Elevation

PLAN #6146-00334

Starting at

$1,055
Sq Ft 1,157
Beds 2
Baths 1
½ Baths 0
Cars 1
Stories 1
Width 33' 6"
Depth 50'
House Plan House Plan #18372 Front Elevation

PLAN #940-00027

Starting at

$2,550
Sq Ft 4,609
Beds 4
Baths 5
½ Baths 1
Cars 3
Stories 1.5
Width 86' 4"
Depth 85'
House Plan House Plan #18368 Front Elevation

PLAN #402-01451

Starting at

$1,305
Sq Ft 2,440
Beds 3
Baths 3
½ Baths 0
Cars 2
Stories 1.5
Width 42'
Depth 68'
House Plan House Plan #18317 Front Elevation

PLAN #940-00026

Starting at

$1,750
Sq Ft 2,528
Beds 4
Baths 3
½ Baths 0
Cars 2
Stories 1.5
Width 60' 3"
Depth 53' 9"
House Plan House Plan #18275 Front Elevation

PLAN #6146-00285

Starting at

$1,055
Sq Ft 1,212
Beds 2
Baths 1
½ Baths 0
Cars 0
Stories 1
Width 36'
Depth 40'
House Plan House Plan #18237 Front Elevation

PLAN #6082-00096

Starting at

$1,895
Sq Ft 2,089
Beds 3
Baths 2
½ Baths 1
Cars 2
Stories 1
Width 67'
Depth 48'
House Plan House Plan #18221 Front Elevation

PLAN #6082-00084

Starting at

$1,895
Sq Ft 2,160
Beds 2
Baths 2
½ Baths 1
Cars 2
Stories 1
Width 66'
Depth 58'
House Plan House Plan #18213 Front Elevation

PLAN #6082-00076

Starting at

$1,395
Sq Ft 1,980
Beds 3
Baths 2
½ Baths 1
Cars 2
Stories 1
Width 82'
Depth 65' 6"
House Plan House Plan #18200 Front Elevation

PLAN #6082-00063

Starting at

$1,395
Sq Ft 1,799
Beds 3
Baths 2
½ Baths 0
Cars 2
Stories 1
Width 68'
Depth 51'
X
Shop Sign In
Favorites
Cart
Chat