16,809 Results

EDIT SEARCH FILTERS
Clear All FiltersOpen Floor Plan
Sort By:  

16,809 RESULTS

SEARCH FILTERS

    Plan Type
    Square Feet
    Bedrooms
    Bathrooms
    Stories
    Garage (Vehicle Spaces)
    Architectural Styles

    Outdoor Living

    Bedroom Options
    Kitchen & Dining
    Laundry Location
    Additional Rooms

    Garage Type

    Garage Features
    Other Features
    Foundation Type

    Plan Width (FT)
    Plan Depth (FT)
    Plan Height (FT)
    Framing Type
    Media Filters
SEARCHING...
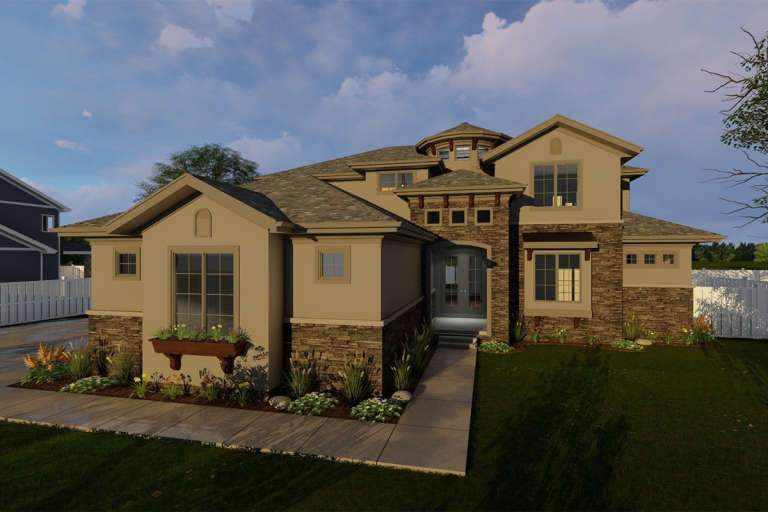
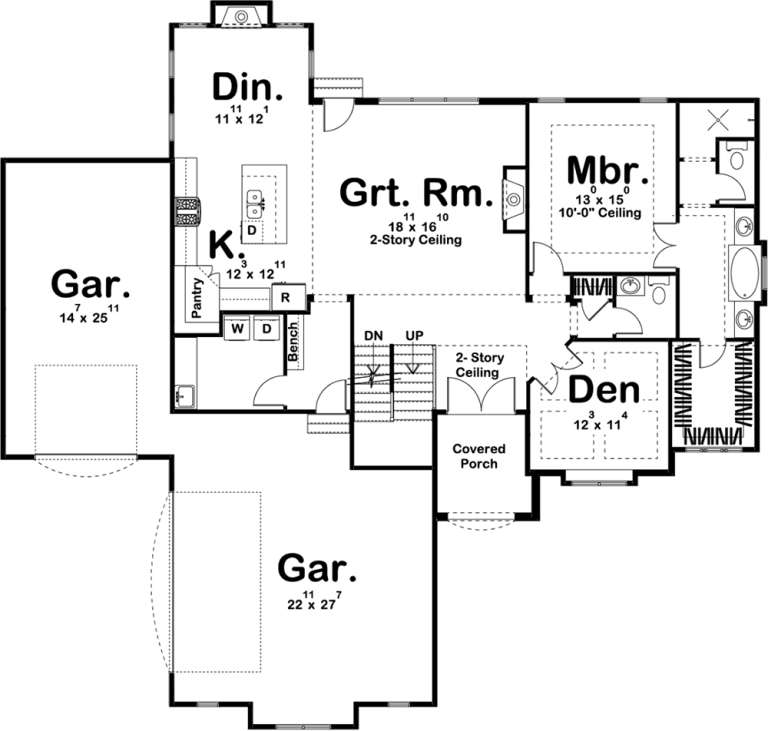
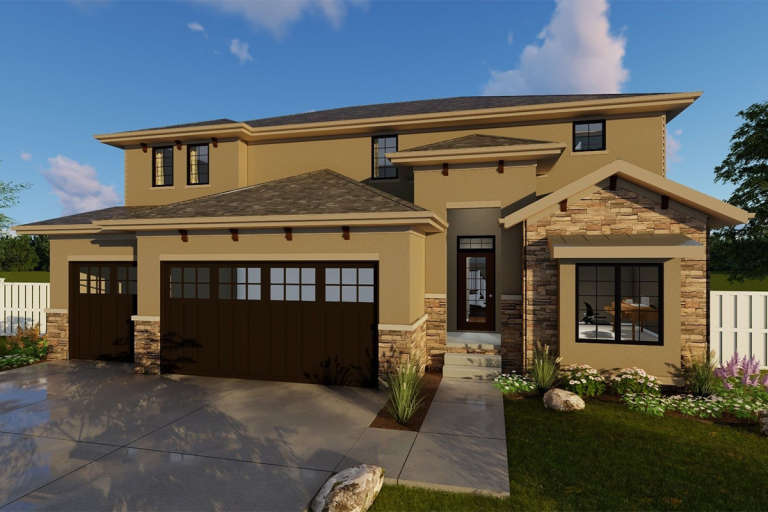
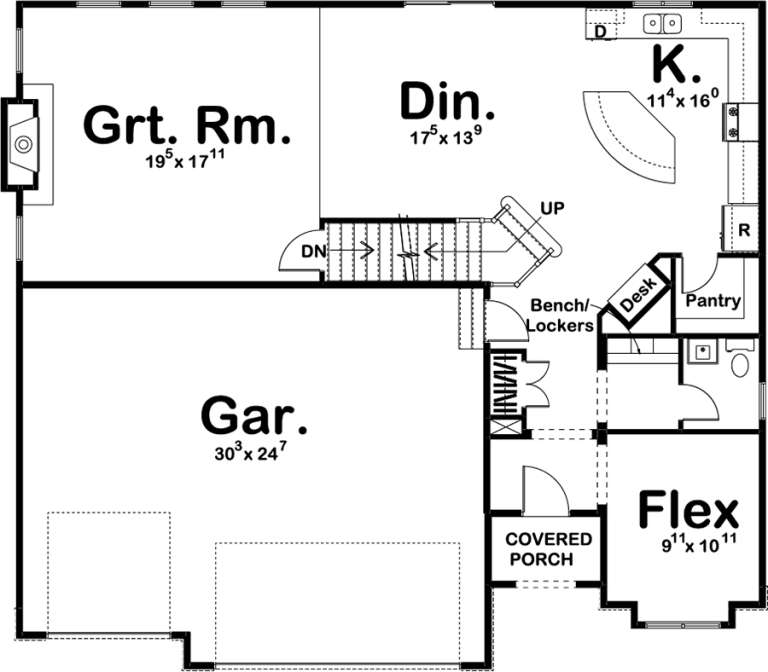
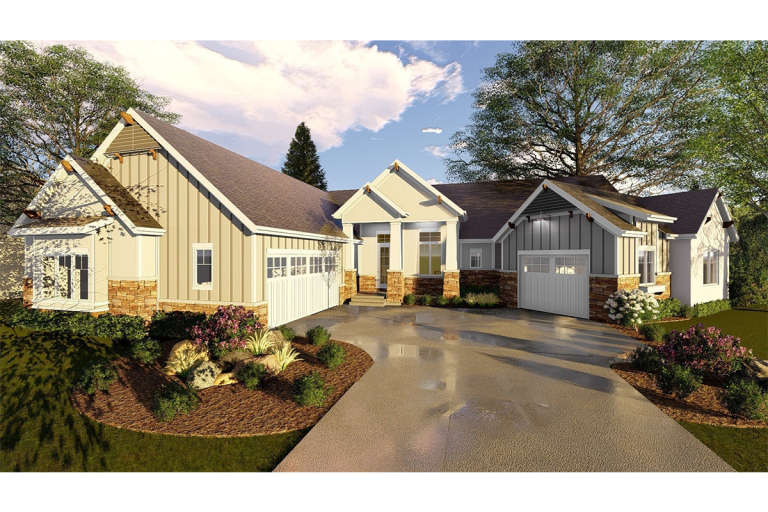
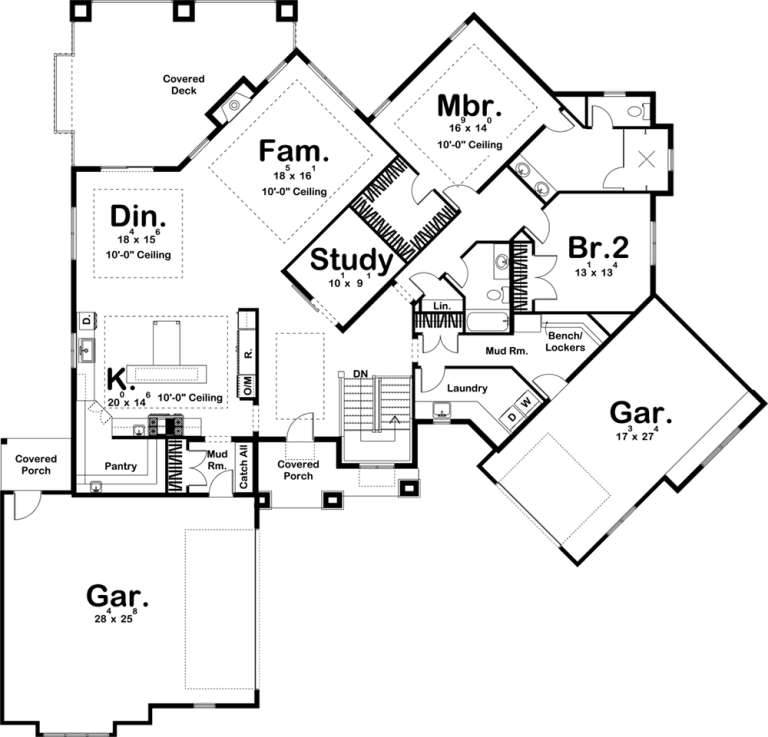
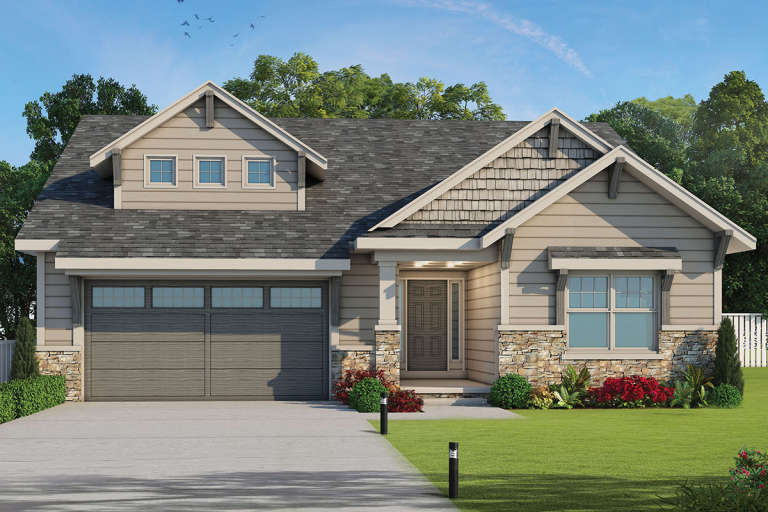
House Plan House Plan #19414 Front Elevation

PLAN #963-00232

Starting at

$1,799
Sq Ft 2,667
Beds 4
Baths 3
½ Baths 1
Cars 3
Stories 1.5
Width 68'
Depth 65'
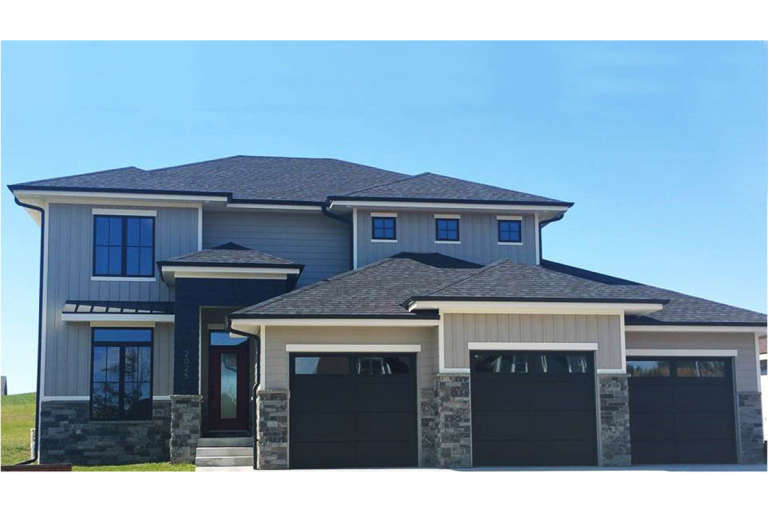
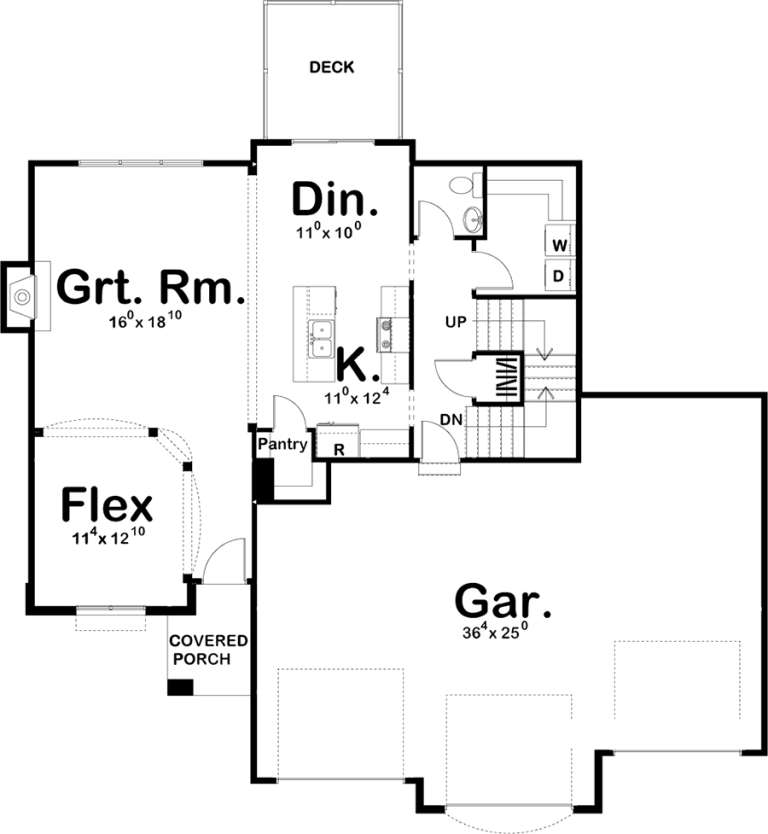
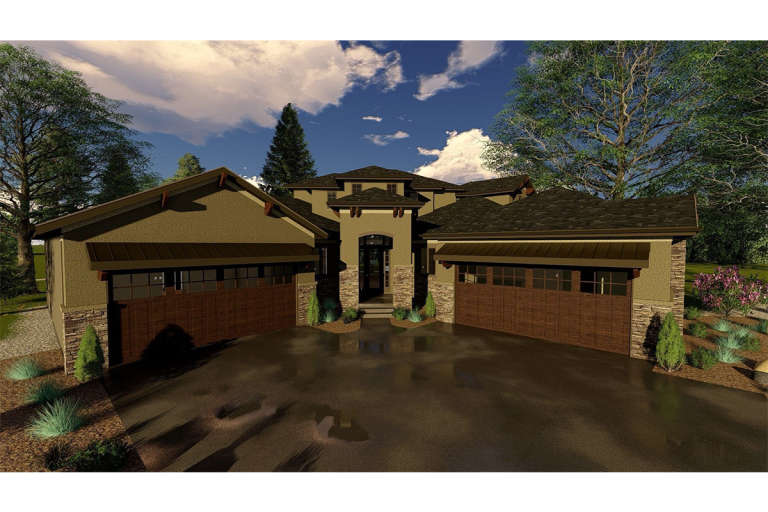
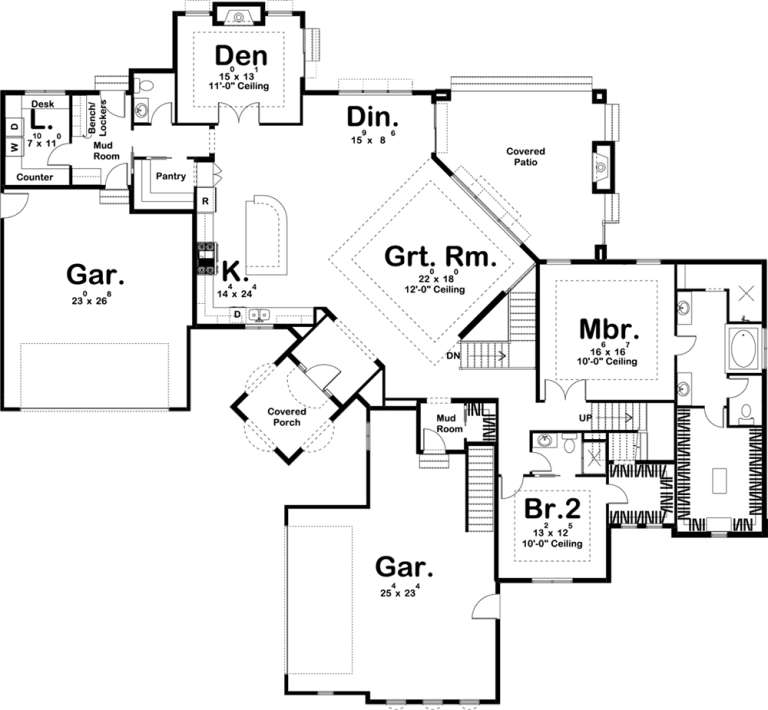
House Plan House Plan #19404 Front Elevation

PLAN #963-00222

Starting at

$1,599
Sq Ft 2,263
Beds 4
Baths 2
½ Baths 1
Cars 3
Stories 2
Width 55'
Depth 49'
House Plan House Plan #19401 Front Elevation

PLAN #963-00219

Starting at

$1,799
Sq Ft 2,867
Beds 4
Baths 2
½ Baths 1
Cars 3
Stories 2
Width 50'
Depth 44'
House Plan House Plan #19399 Front Elevation

PLAN #963-00217

Starting at

$1,999
Sq Ft 3,993
Beds 4
Baths 3
½ Baths 1
Cars 4
Stories 1.5
Width 94'
Depth 86'
House Plan House Plan #19364 Front Elevation

PLAN #963-00186

Starting at

$1,699
Sq Ft 2,590
Beds 2
Baths 2
½ Baths 0
Cars 3
Stories 1
Width 87'
Depth 83'
House Plan House Plan #19344 Front Elevation

PLAN #963-00167

Starting at

$1,399
Sq Ft 1,467
Beds 3
Baths 2
½ Baths 0
Cars 2
Stories 1
Width 42'
Depth 68'
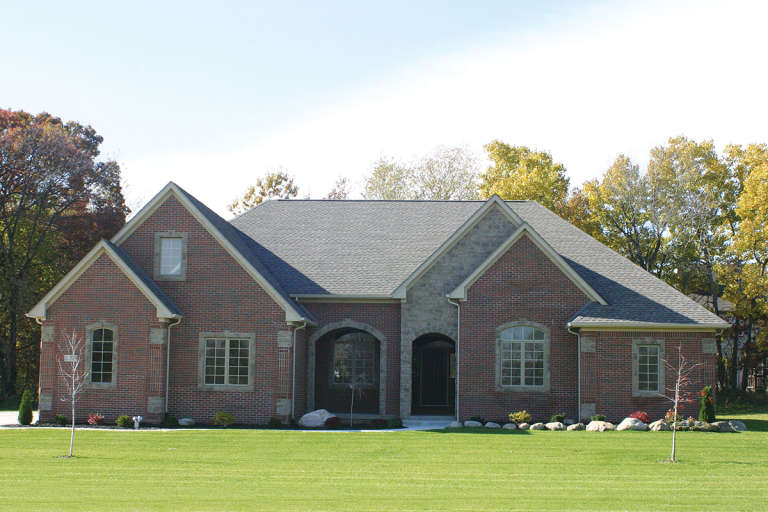
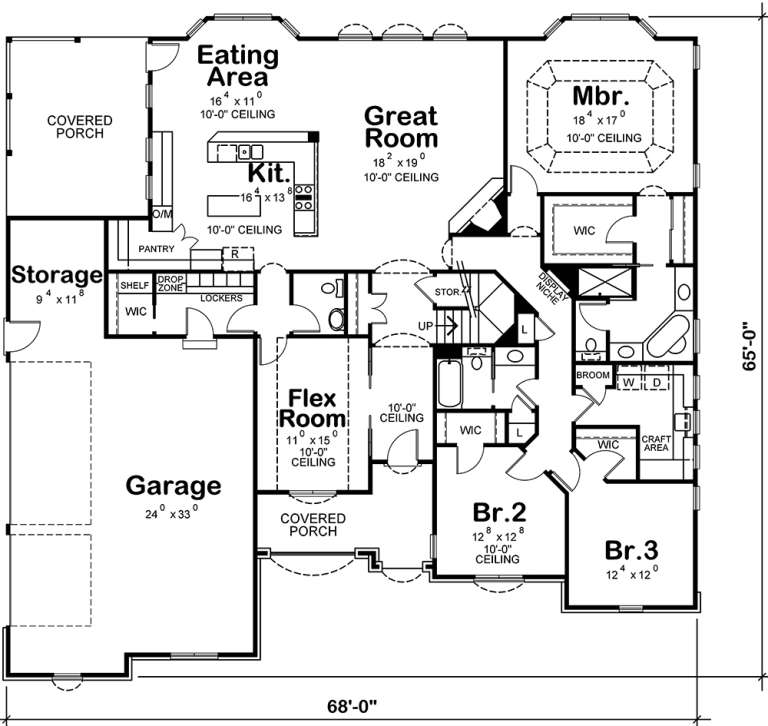
House Plan House Plan #19319 Front Elevation

PLAN #402-01529

Starting at

$1,355
Sq Ft 2,598
Beds 3-4
Baths 2
½ Baths 1
Cars 3
Stories 1
Width 68'
Depth 65'
House Plan House Plan #19312 Front Elevation

PLAN #402-01522

Starting at

$1,305
Sq Ft 2,071
Beds 3
Baths 2
½ Baths 0
Cars 2
Stories 1
Width 44'
Depth 72'
House Plan House Plan #19216 Front Elevation

PLAN #8318-00080

Starting at

$1,000
Sq Ft 2,310
Beds 3-4
Baths 3
½ Baths 1
Cars 0
Stories 1.5
Width 72'
Depth 60' 2"
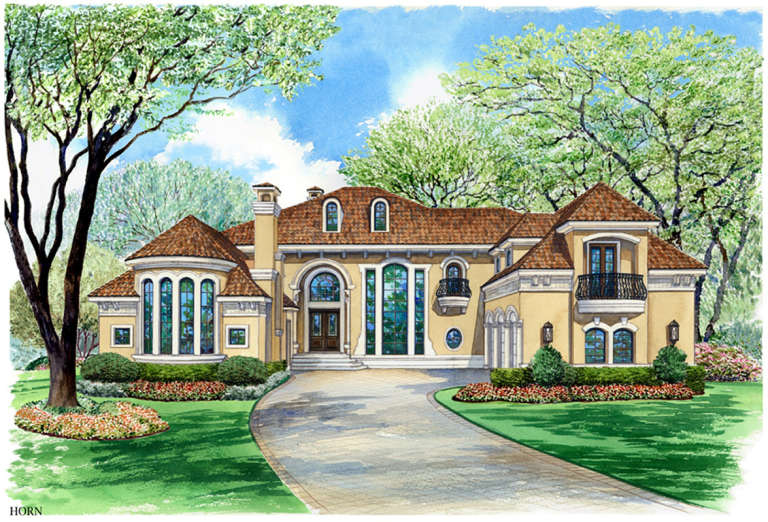
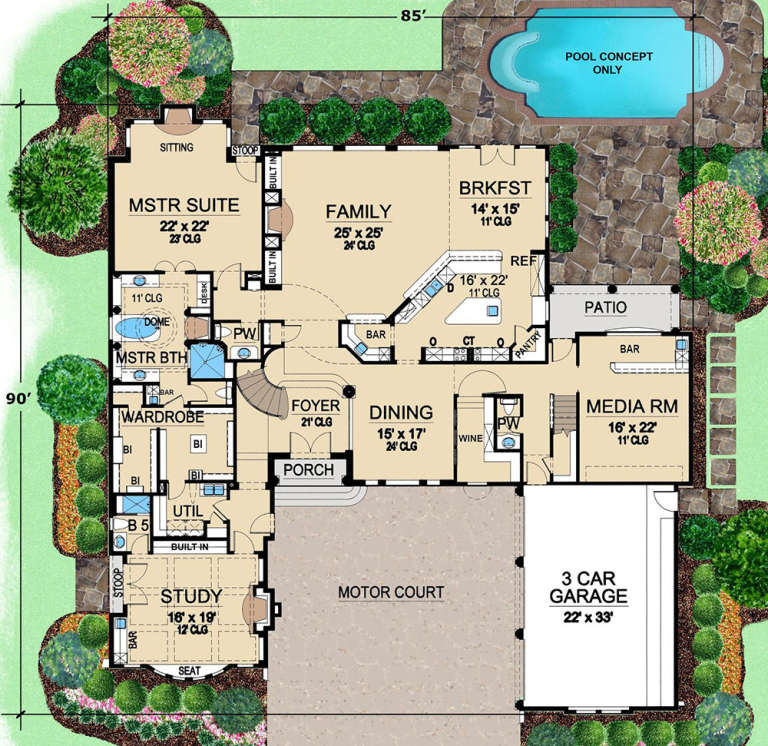
House Plan House Plan #19155 Front Rendering

PLAN #5445-00317

Starting at

$2,500
Sq Ft 5,956
Beds 3
Baths 5
½ Baths 2
Cars 3
Stories 2
Width 85'
Depth 90'
House Plan House Plan #19133 Front Rendering

PLAN #5445-00307

Starting at

$1,200
Sq Ft 3,414
Beds 4
Baths 3
½ Baths 2
Cars 3
Stories 2
Width 64'
Depth 100'
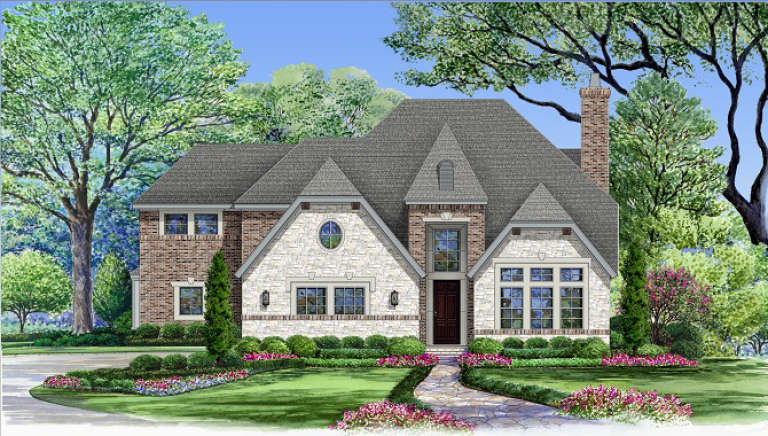
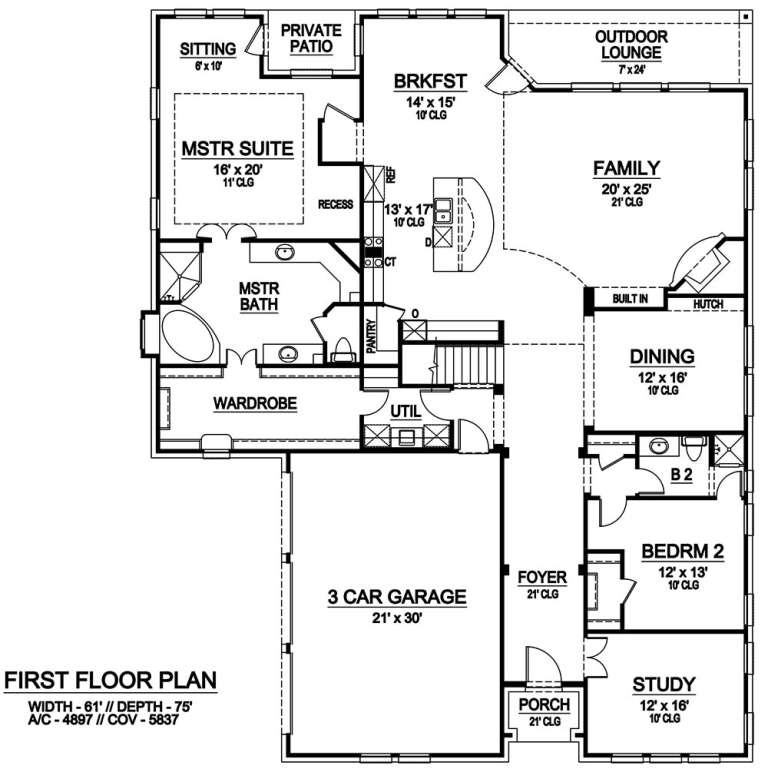
House Plan House Plan #19122 Front Default

PLAN #5445-00301

Starting at

$1,700
Sq Ft 4,861
Beds 4
Baths 4
½ Baths 1
Cars 3
Stories 2
Width 61'
Depth 75'
House Plan House Plan #19042 Front Elevation

PLAN #9488-00003

Starting at

$1,675
Sq Ft 2,869
Beds 3
Baths 2
½ Baths 1
Cars 3
Stories 2
Width 47'
Depth 60'
House Plan House Plan #19020 Front Elevation

PLAN #5445-00293

Starting at

$1,050
Sq Ft 2,402
Beds 3
Baths 3
½ Baths 0
Cars 2
Stories 1
Width 62'
Depth 65'
House Plan House Plan #18975 Front Elevation

PLAN #402-01501

Starting at

$1,305
Sq Ft 2,407
Beds 3
Baths 2
½ Baths 1
Cars 2
Stories 1
Width 56'
Depth 72'
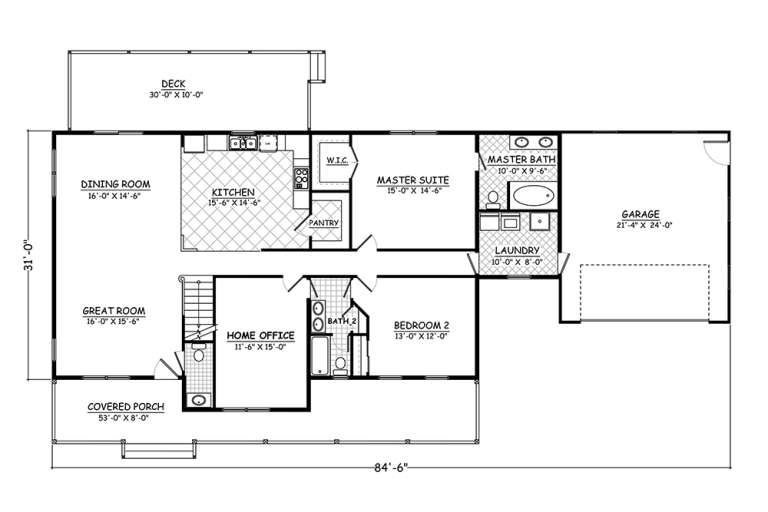
House Plan House Plan #18921

PLAN #526-00063

Starting at

$1,950
Sq Ft 3,552
Beds 5
Baths 3
½ Baths 1
Cars 2
Stories 2
Width 84' 6"
Depth 35'
House Plan House Plan #18722 Front Elevation

PLAN #035-00786

Starting at

$1,140
Sq Ft 2,219
Beds 3
Baths 3
½ Baths 0
Cars 2
Stories 1.5
Width 44'
Depth 52'
House Plan House Plan #18704 Front Elevation

PLAN #034-01136

Starting at

$1,680
Sq Ft 1,772
Beds 3
Baths 1
½ Baths 1
Cars 0
Stories 1
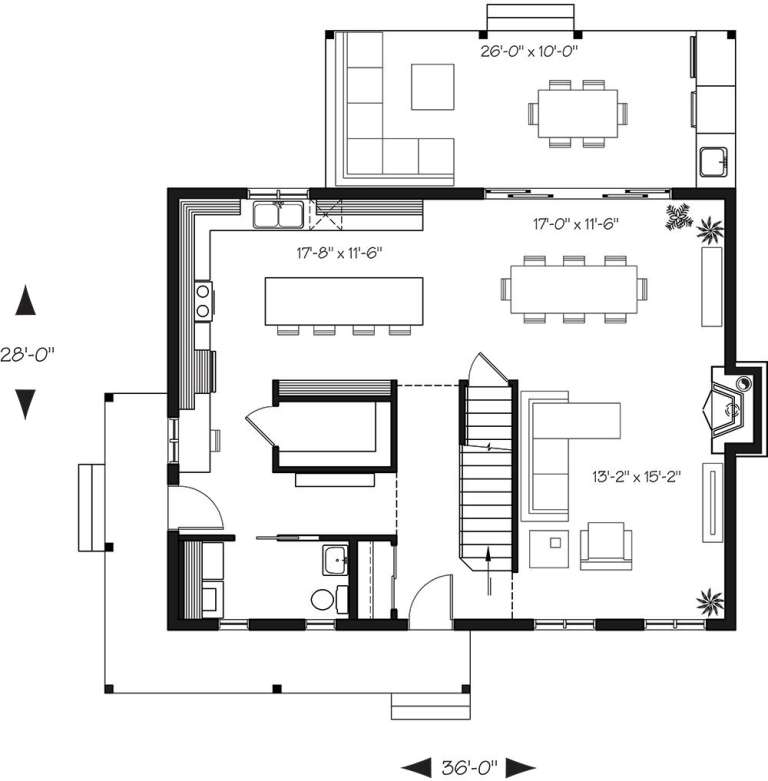
Width 36'
Depth 28'
X
Shop Sign In
Favorites
Cart
Chat