16,806 Results

EDIT SEARCH FILTERS
Clear All FiltersOpen Floor Plan
Sort By:  

16,806 RESULTS

SEARCH FILTERS

    Plan Type
    Square Feet
    Bedrooms
    Bathrooms
    Stories
    Garage (Vehicle Spaces)
    Architectural Styles

    Outdoor Living

    Bedroom Options
    Kitchen & Dining
    Laundry Location
    Additional Rooms

    Garage Type

    Garage Features
    Other Features
    Foundation Type

    Plan Width (FT)
    Plan Depth (FT)
    Plan Height (FT)
    Framing Type
    Media Filters
SEARCHING...
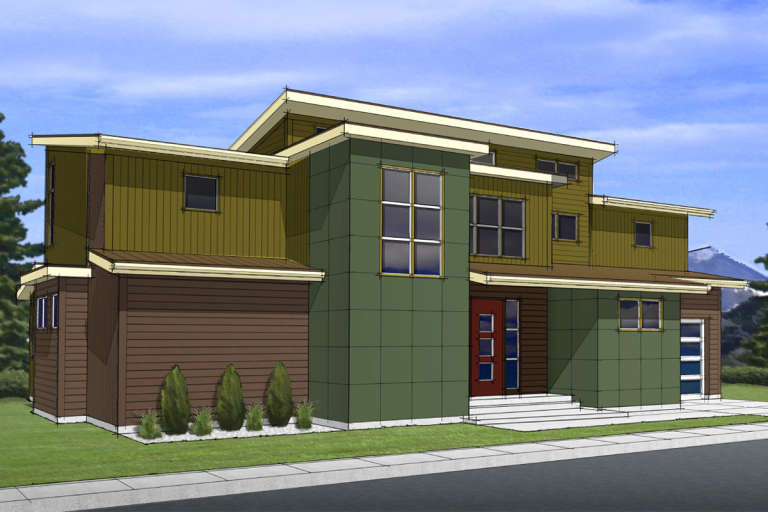
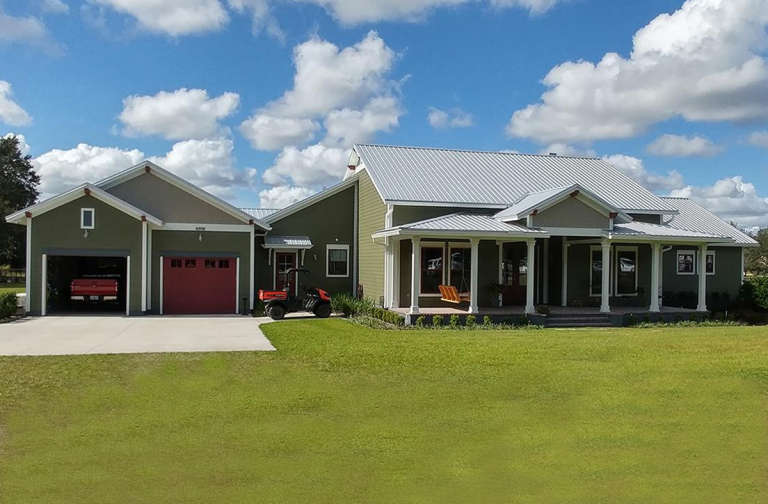
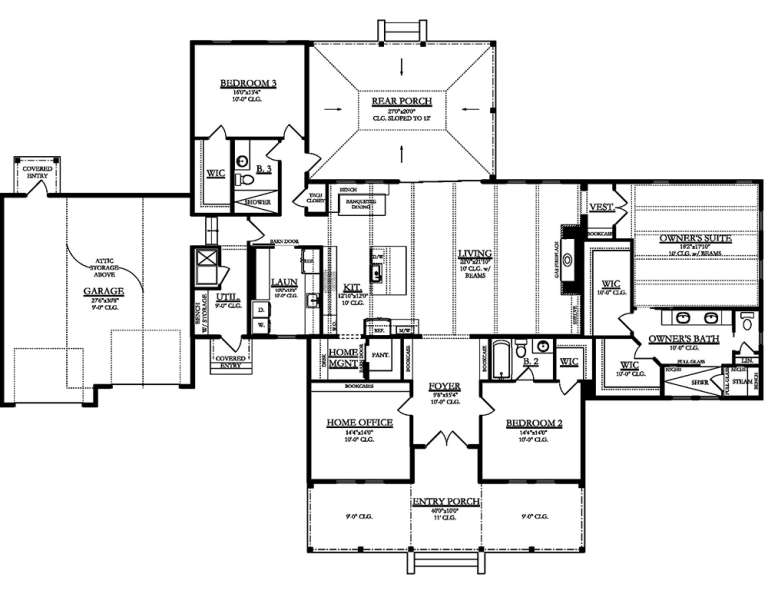
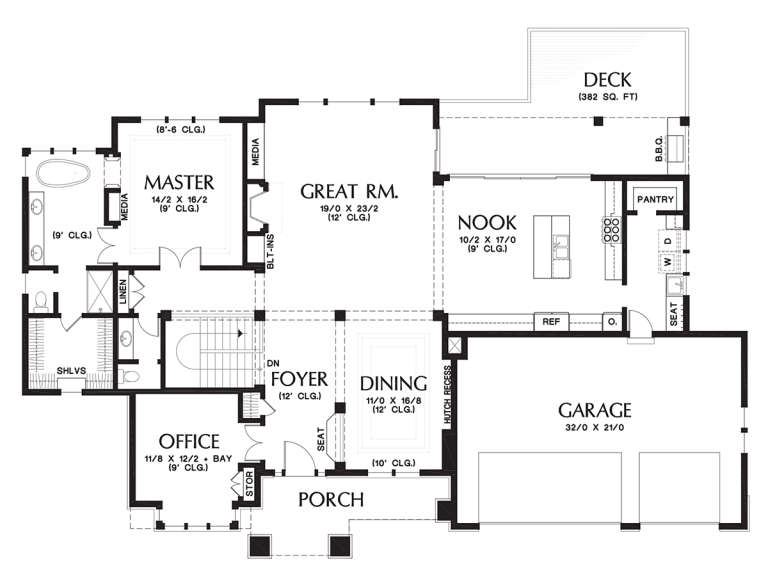
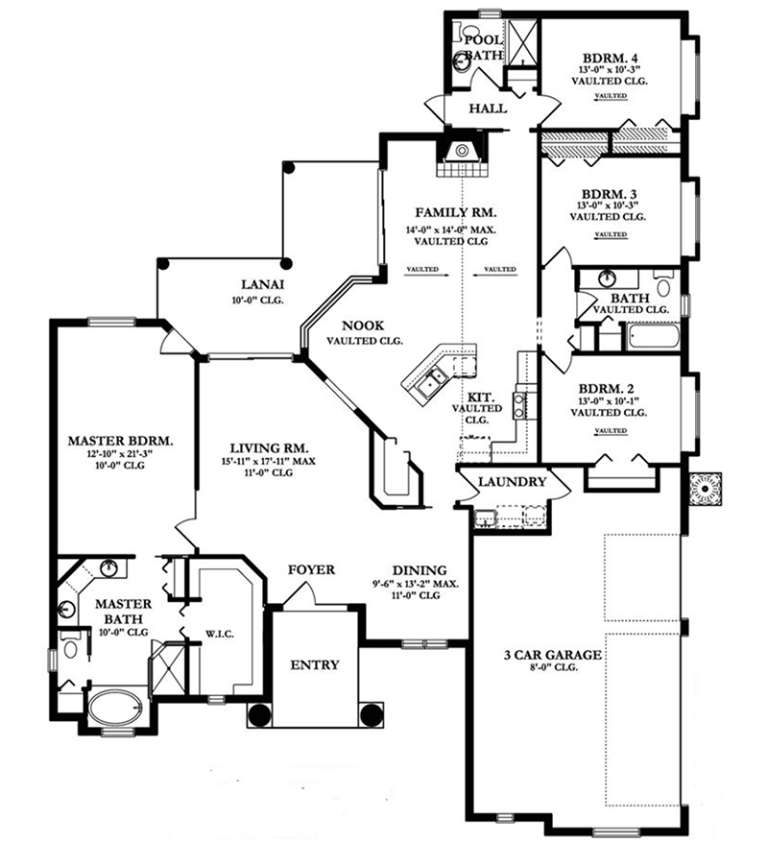
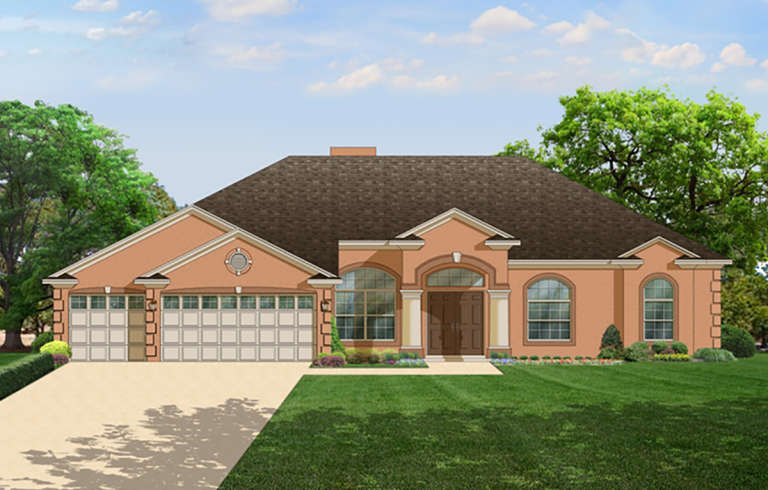
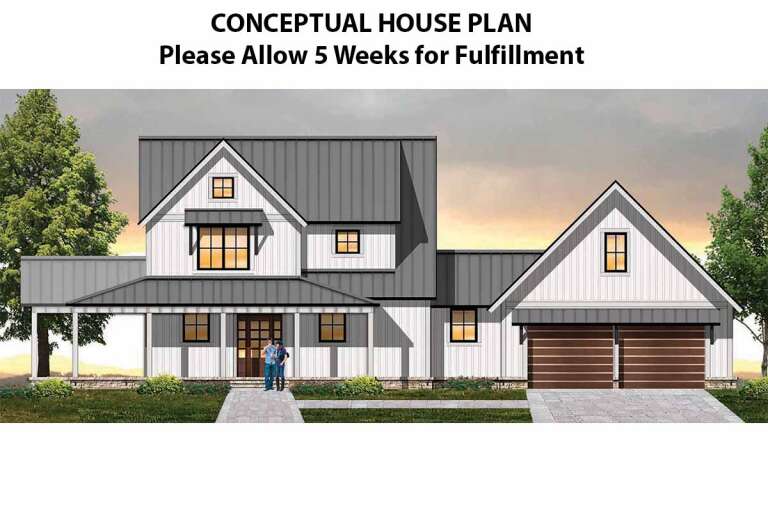
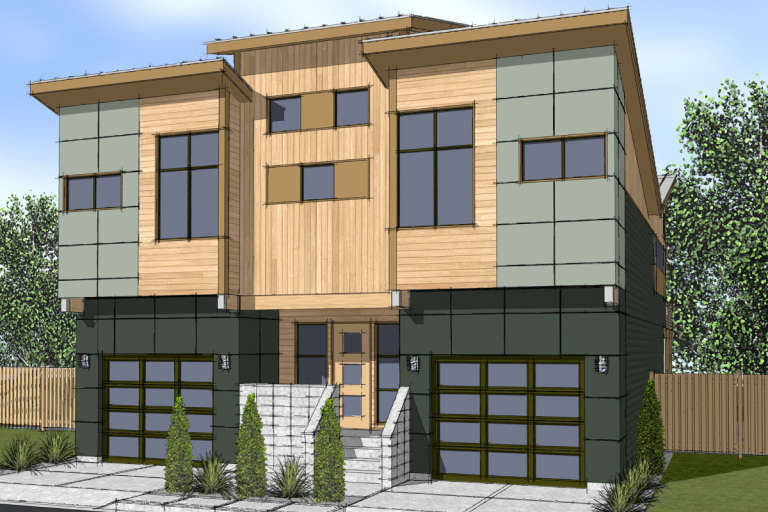
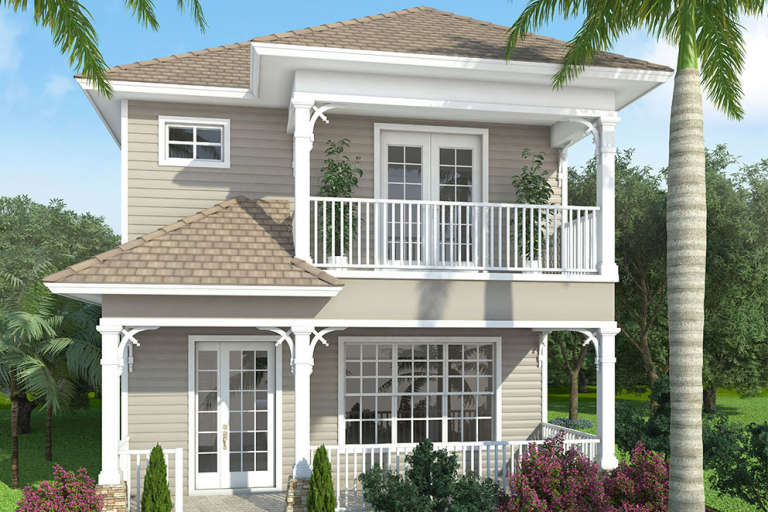
House Plan House Plan #19967 Front Elevation

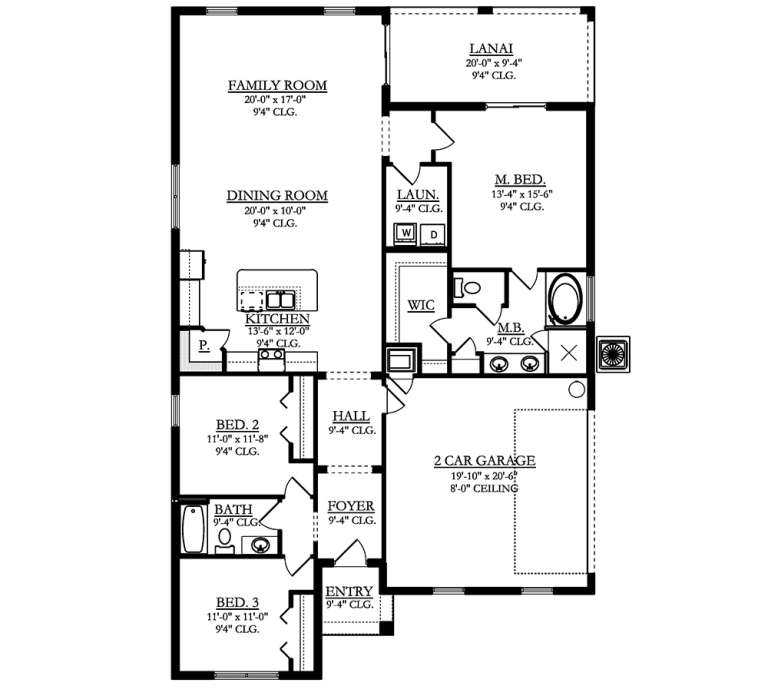
PLAN #3978-00185

Starting at

$3,100
Sq Ft 3,100
Beds 3
Baths 3
½ Baths 0
Cars 2
Stories 1
Width 110'
Depth 73' 8"
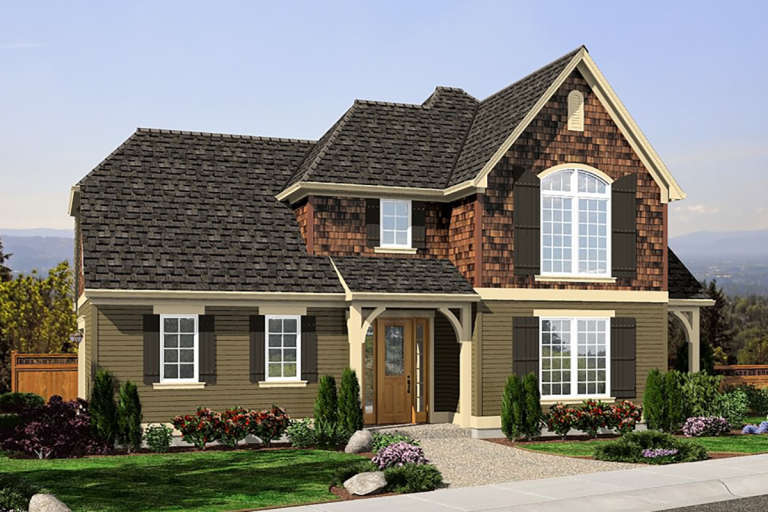
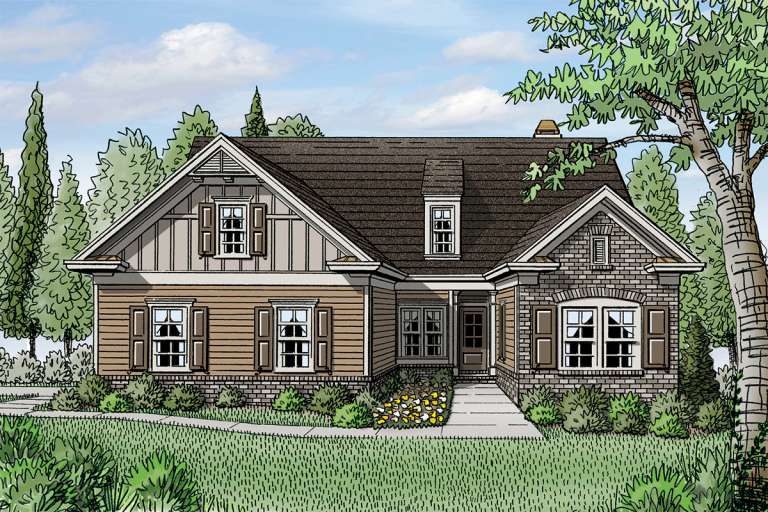
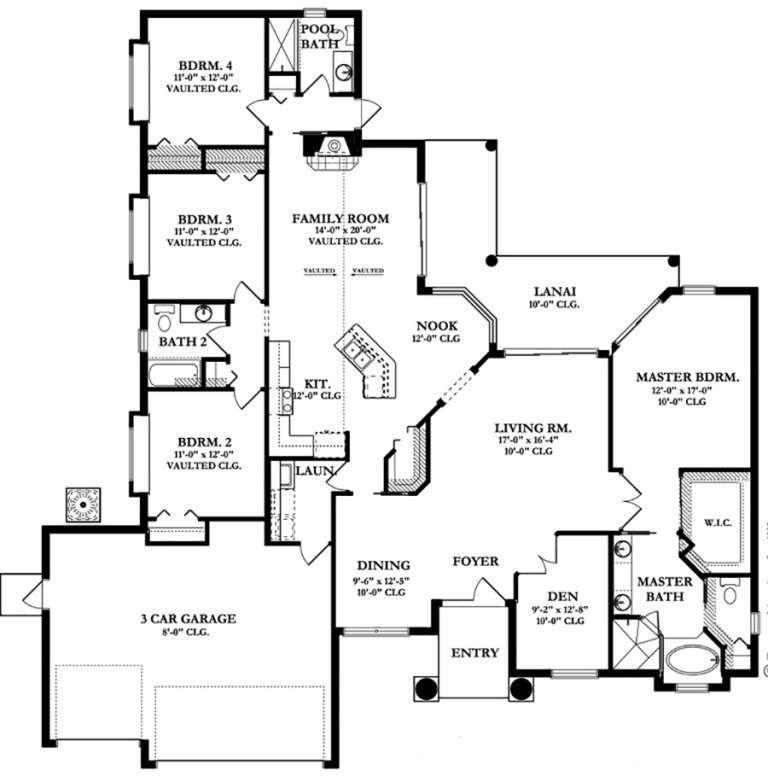
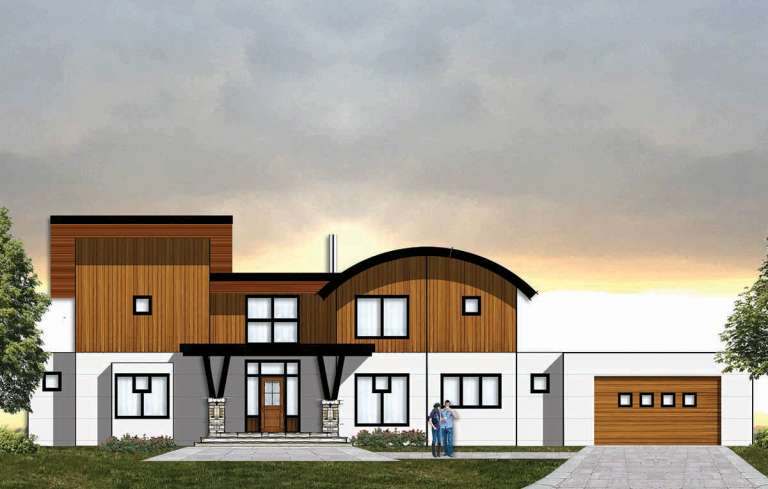
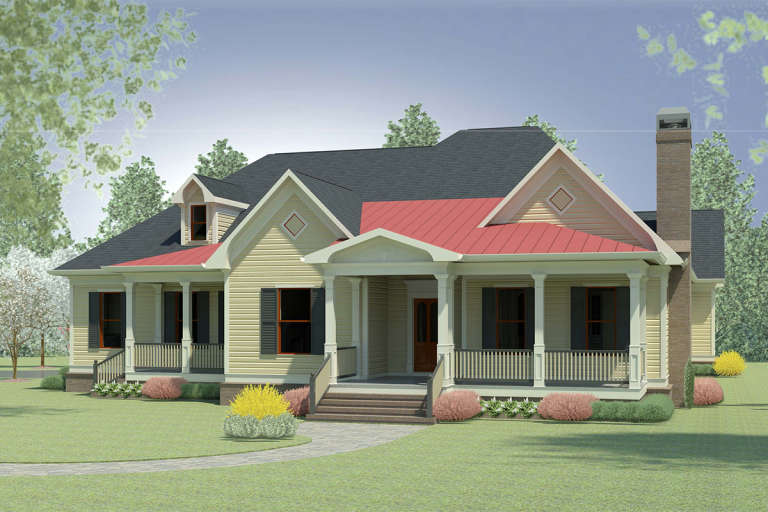
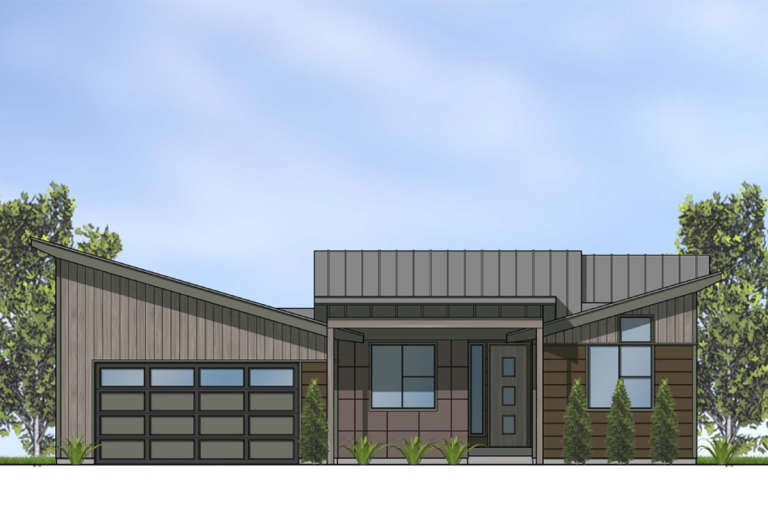
House Plan House Plan #19910 Front Elevation

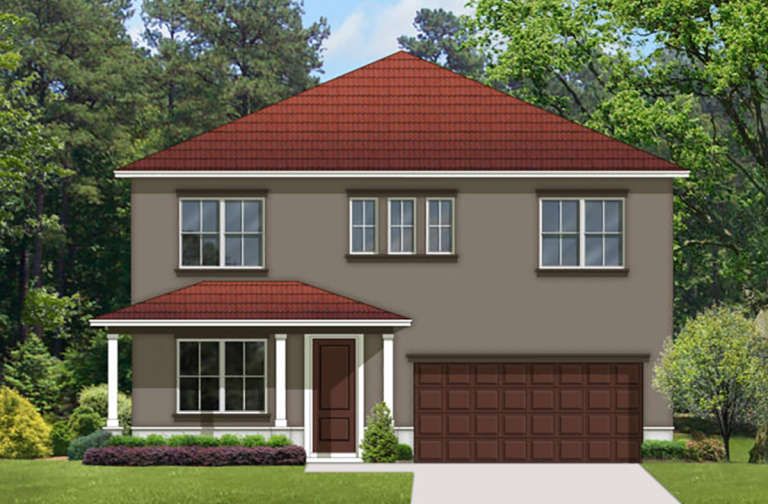
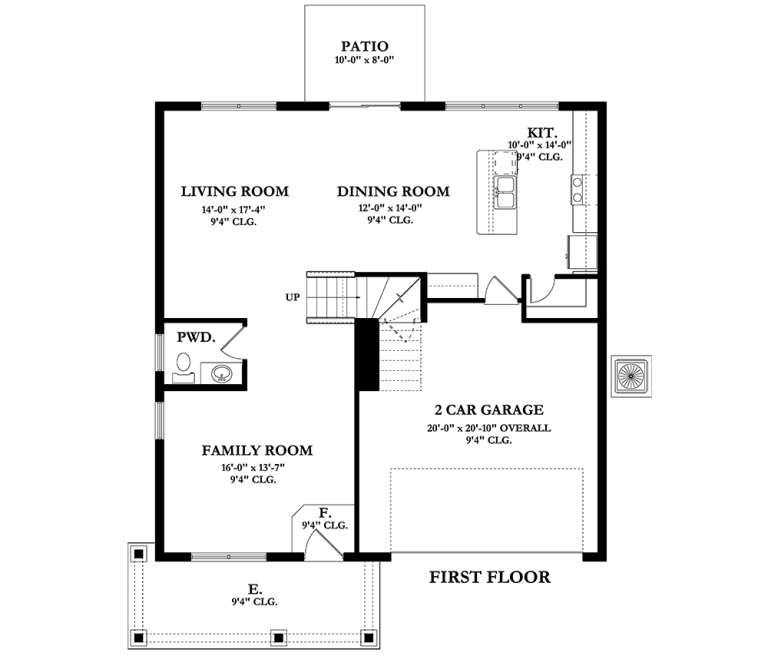
PLAN #2559-00721

Starting at

$1,615
Sq Ft 1,951
Beds 3
Baths 2
½ Baths 1
Cars 2
Stories 2
Width 47'
Depth 41'
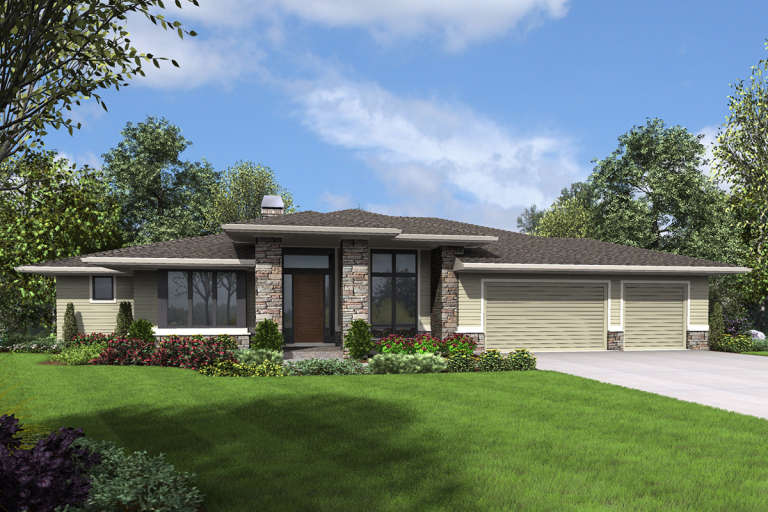
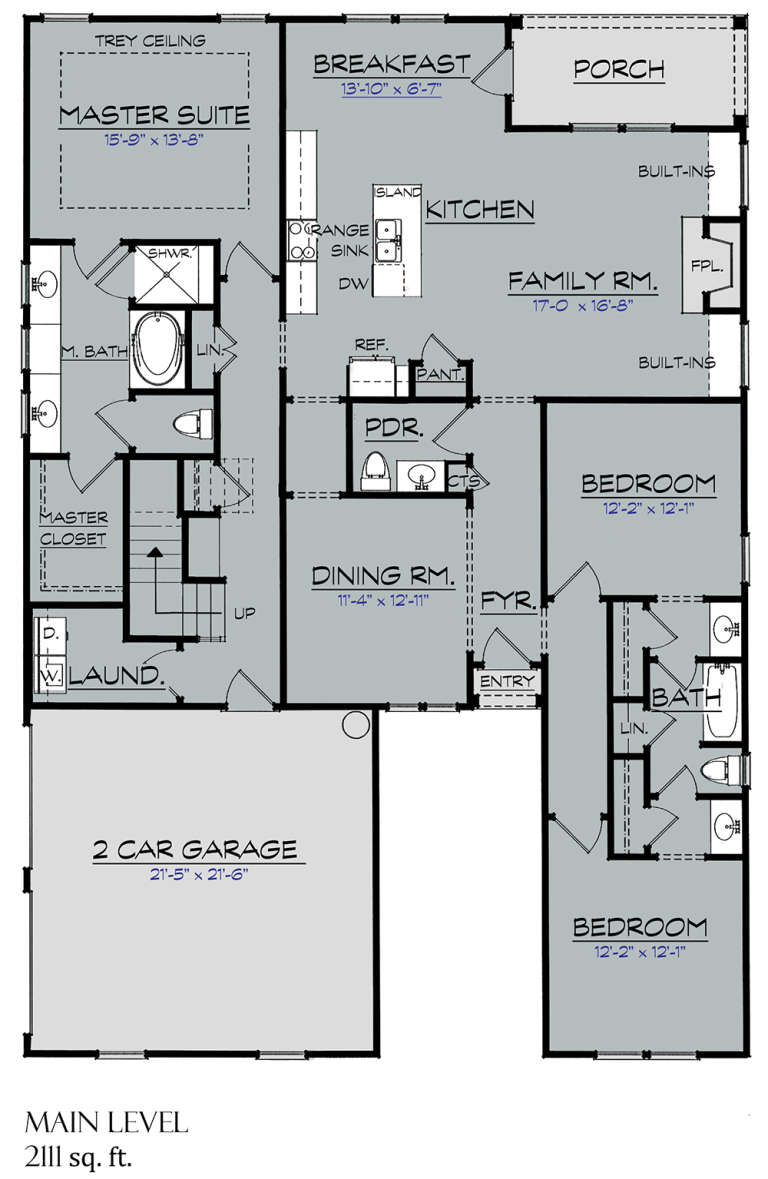
House Plan House Plan #19907 Front Elevation

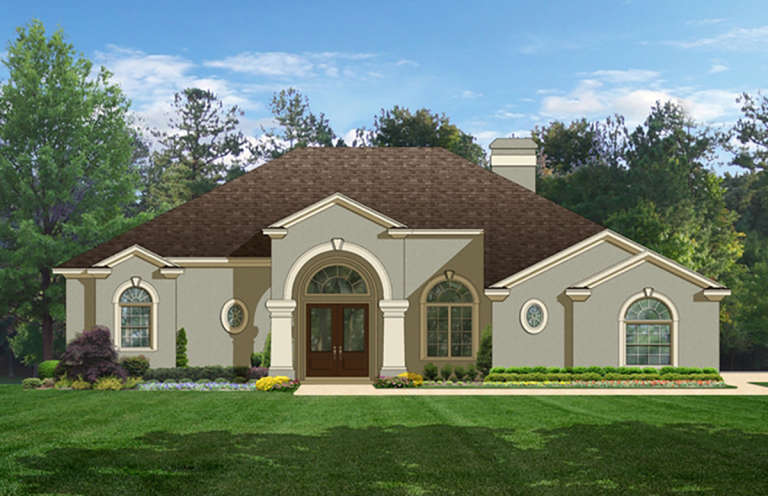
PLAN #2559-00718

Starting at

$2,205
Sq Ft 3,528
Beds 3
Baths 2
½ Baths 1
Cars 3
Stories 1
Width 81'
Depth 51'
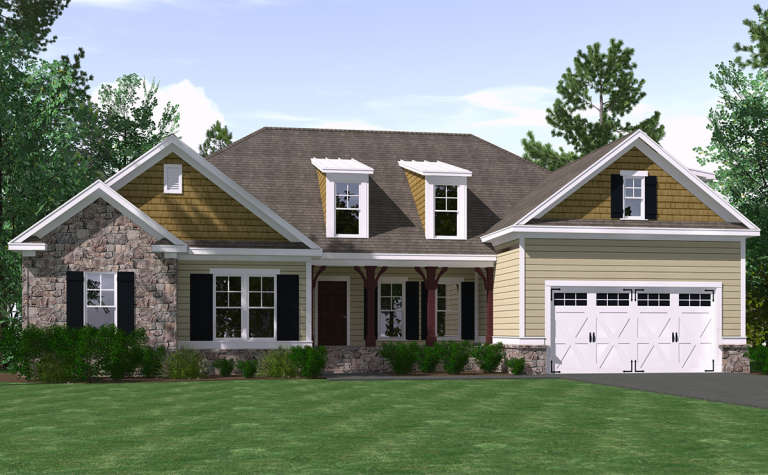
House Plan House Plan #19883 Front Elevation

PLAN #3418-00010

Starting at

$1,170
Sq Ft 2,723
Beds 4
Baths 3
½ Baths 1
Cars 2
Stories 1.5
Width 45'
Depth 65'
House Plan House Plan #19839 Front Elevation

PLAN #6939-00003

Starting at

$966
Sq Ft 2,568
Beds 4
Baths 2
½ Baths 0
Cars 2
Stories 1.5
Width 64' 6"
Depth 58' 8"
House Plan House Plan #19799 Front Elevation

PLAN #3978-00162

Starting at

$2,300
Sq Ft 2,065
Beds 3
Baths 2
½ Baths 0
Cars 2
Stories 1
Width 65' 8"
Depth 53'
House Plan House Plan #19798 Front Elevation

PLAN #3978-00161

Starting at

$1,900
Sq Ft 1,856
Beds 3
Baths 2
½ Baths 0
Cars 2
Stories 1
Width 41' 4"
Depth 65' 8"
House Plan House Plan #19737 Front Elevation

PLAN #3978-00107

Starting at

$2,300
Sq Ft 2,405
Beds 4
Baths 2
½ Baths 0
Cars 2
Stories 2
Width 39' 8"
Depth 45' 4"
House Plan House Plan #19697 Front Elevation

PLAN #3978-00070

Starting at

$2,300
Sq Ft 2,414
Beds 4
Baths 3
½ Baths 0
Cars 3
Stories 1
Width 59' 4"
Depth 76' 8"
House Plan House Plan #19696 Front Elevation

PLAN #3978-00069

Starting at

$2,300
Sq Ft 2,405
Beds 4
Baths 3
½ Baths 0
Cars 3
Stories 1
Width 68'
Depth 72'
House Plan House Plan #19628 Front Elevation

PLAN #8504-00132

Starting at

$3,861
Sq Ft 2,340
Beds 3
Baths 3
½ Baths 1
Cars 2
Stories 2
Width 92'
Depth 35'
House Plan House Plan #19625 Front Elevation

PLAN #8504-00129

Starting at

$3,975
Sq Ft 2,409
Beds 3
Baths 2
½ Baths 1
Cars 2
Stories 2
Width 80'
Depth 46'
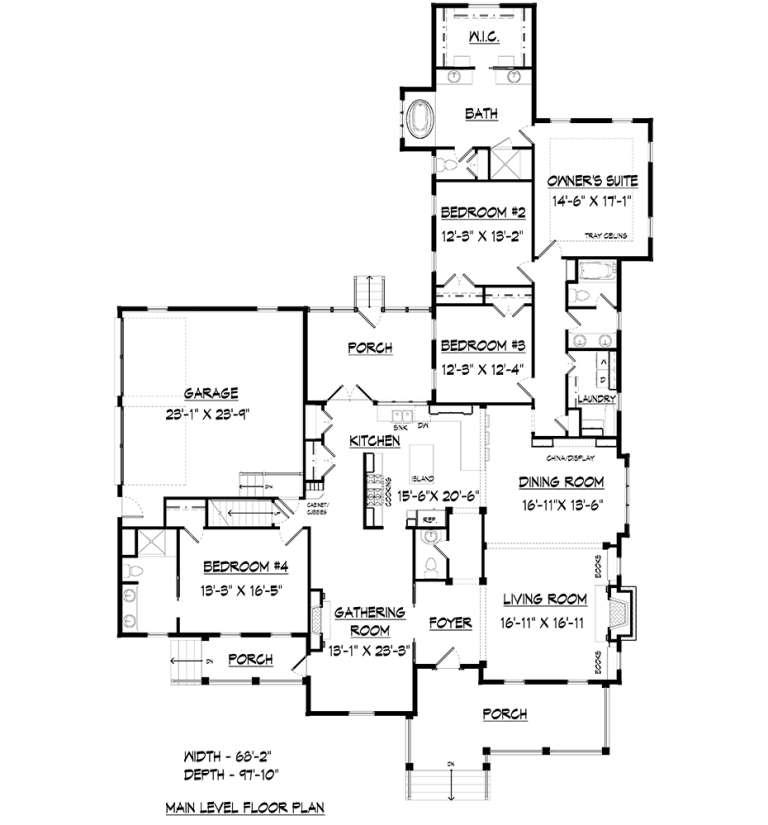
House Plan House Plan #19532 Front Elevation

PLAN #6082-00136

Starting at

$1,895
Sq Ft 2,974
Beds 4
Baths 3
½ Baths 1
Cars 2
Stories 1
Width 68' 2"
Depth 97' 10"
House Plan House Plan #19523 Front Elevation

PLAN #9488-00022

Starting at

$1,225
Sq Ft 2,312
Beds 3
Baths 2
½ Baths 1
Cars 2
Stories 2
Width 66'
Depth 40'
House Plan House Plan #19522 Front Elevation

PLAN #9488-00021

Starting at

$1,475
Sq Ft 2,282
Beds 4
Baths 3
½ Baths 1
Cars 2
Stories 2
Width 40'
Depth 59'
House Plan House Plan #19512 Front Elevation

PLAN #9488-00011

Starting at

$1,175
Sq Ft 1,412
Beds 2-3
Baths 2
½ Baths 0
Cars 2
Stories 1
Width 50'
Depth 50'
House Plan House Plan #19459 Front Elevation

PLAN #5565-00019

Starting at

$2,758
Sq Ft 2,758
Beds 3
Baths 2
½ Baths 1
Cars 2
Stories 2
Width 24' 10"
Depth 93'
House Plan House Plan #19450 Front Elevation

PLAN #963-00263

Starting at

$1,699
Sq Ft 2,307
Beds 3
Baths 2
½ Baths 1
Cars 2
Stories 2
Width 30'
Depth 74'
X
Shop Sign In
Favorites
Cart
Chat