16,804 Results

EDIT SEARCH FILTERS
Clear All FiltersOpen Floor Plan
Sort By:  

16,804 RESULTS

SEARCH FILTERS

    Plan Type
    Square Feet
    Bedrooms
    Bathrooms
    Stories
    Garage (Vehicle Spaces)
    Architectural Styles

    Outdoor Living

    Bedroom Options
    Kitchen & Dining
    Laundry Location
    Additional Rooms

    Garage Type

    Garage Features
    Other Features
    Foundation Type

    Plan Width (FT)
    Plan Depth (FT)
    Plan Height (FT)
    Framing Type
    Media Filters
SEARCHING...
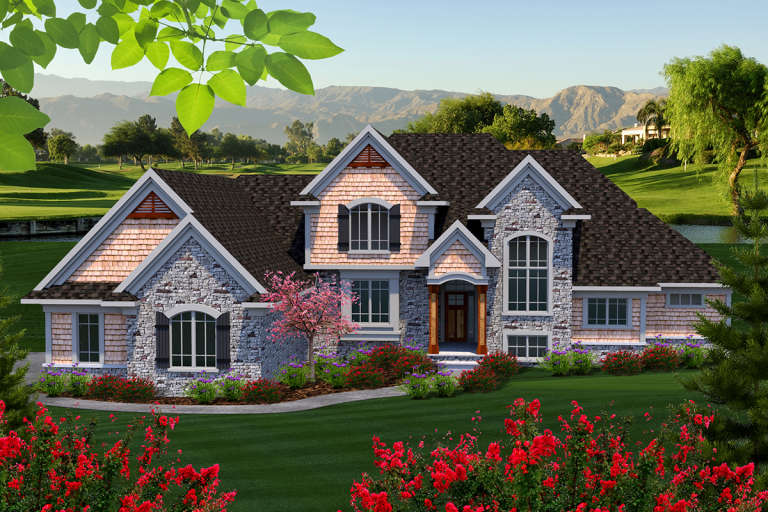
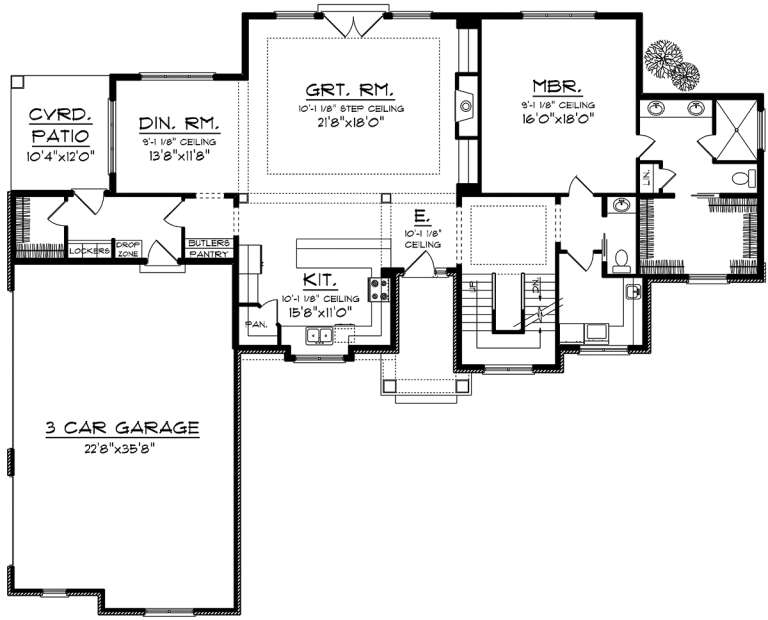
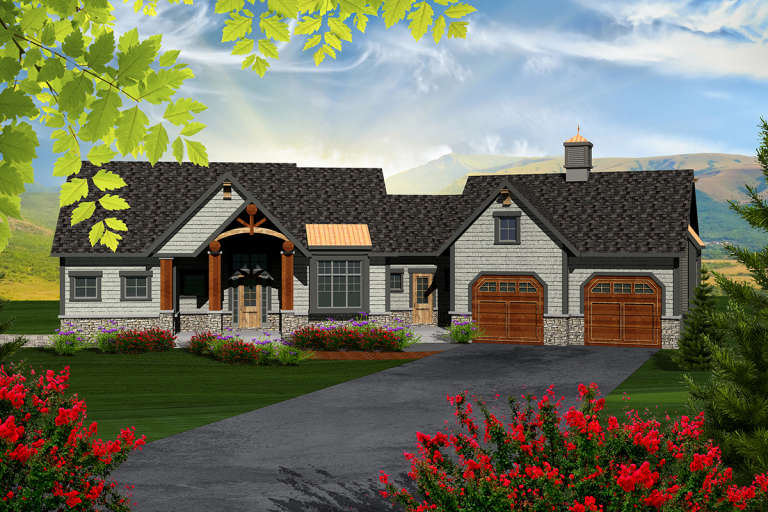
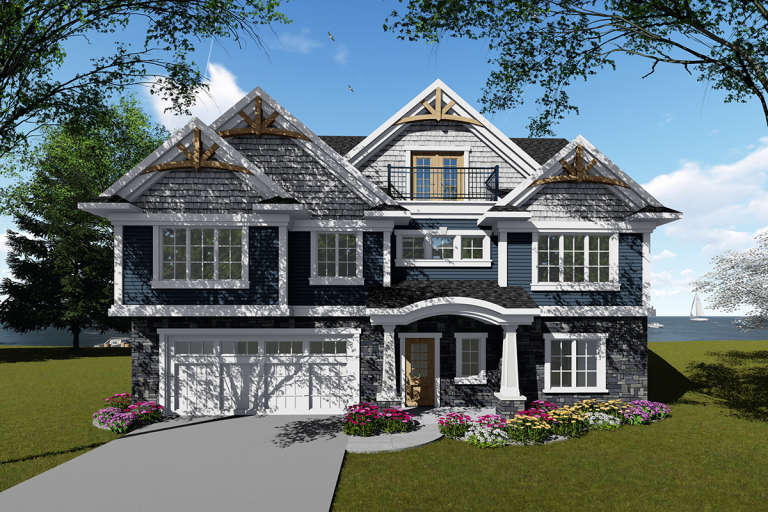
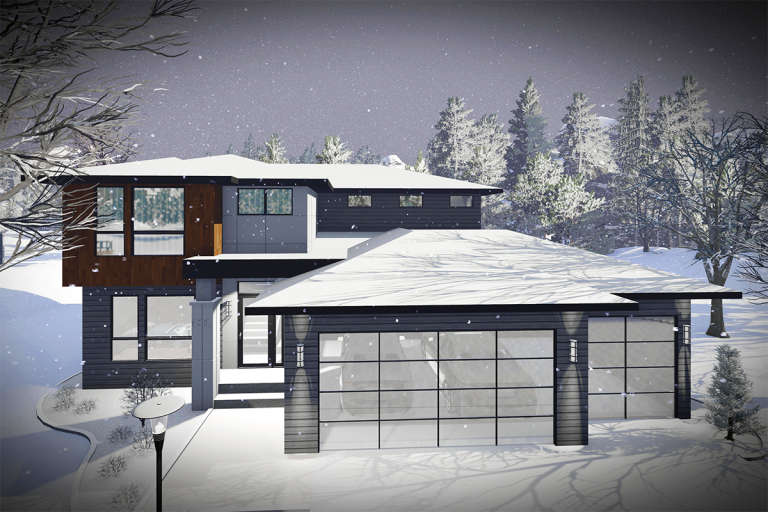
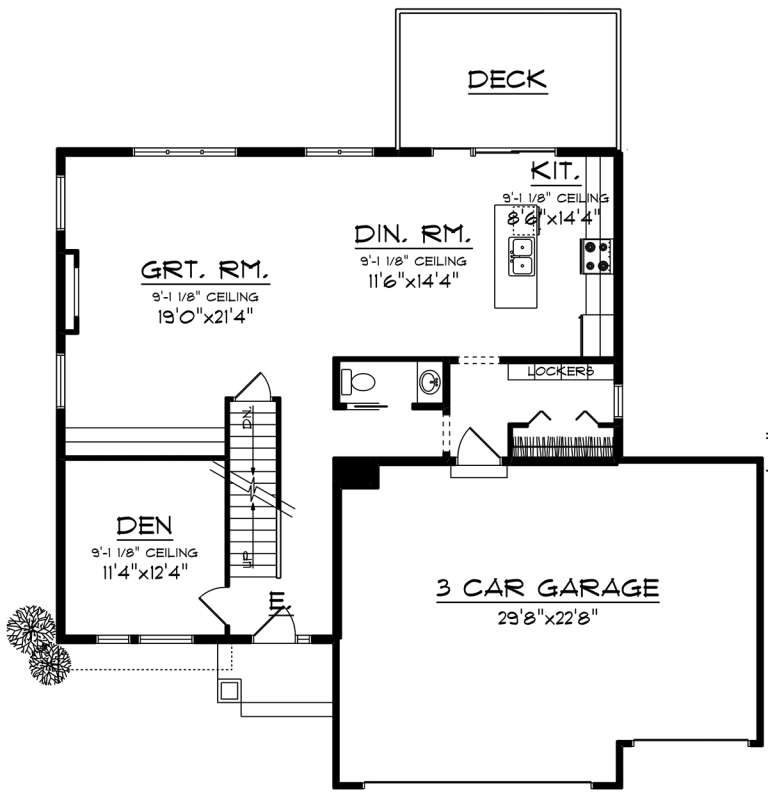
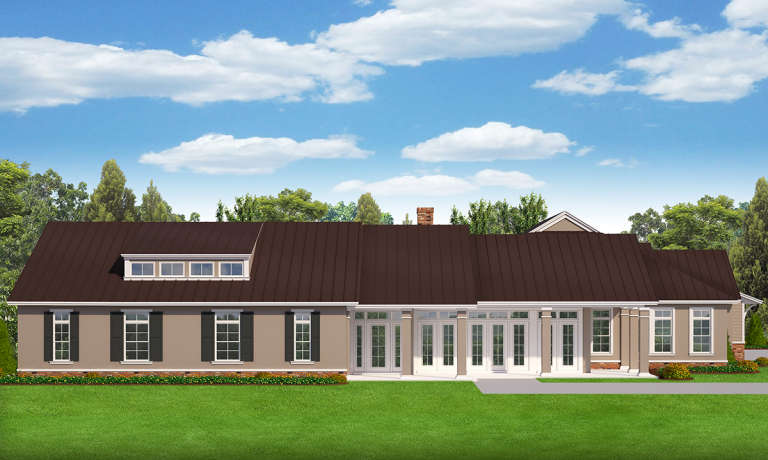
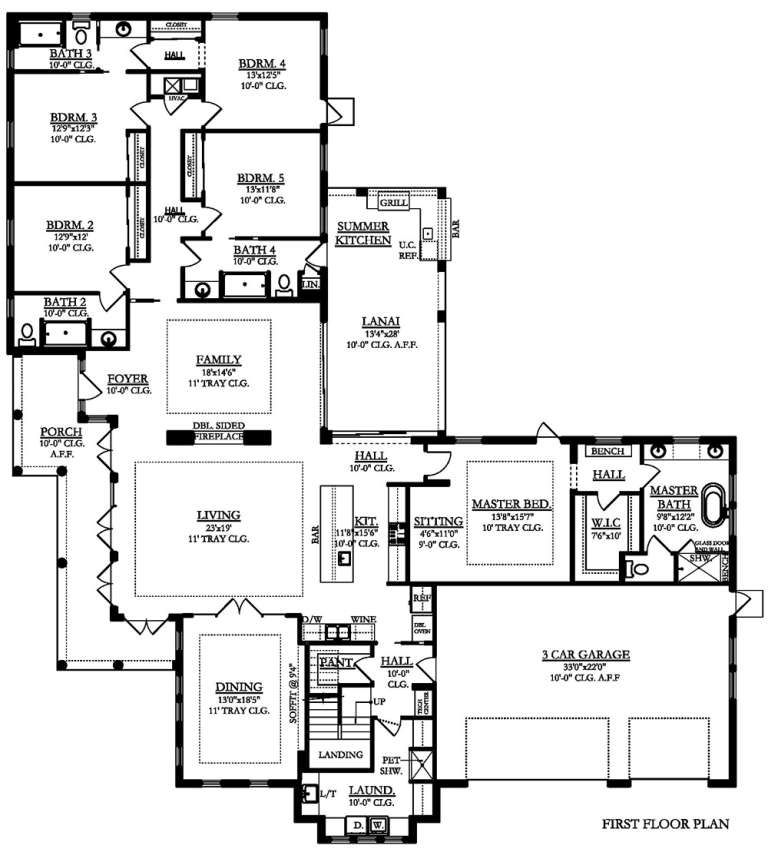
House Plan House Plan #20145 Front Elevation

PLAN #1020-00158

Starting at

$1,238
Sq Ft 3,123
Beds 4
Baths 3
½ Baths 1
Cars 3
Stories 2
Width 77' 6"
Depth 61' 8"
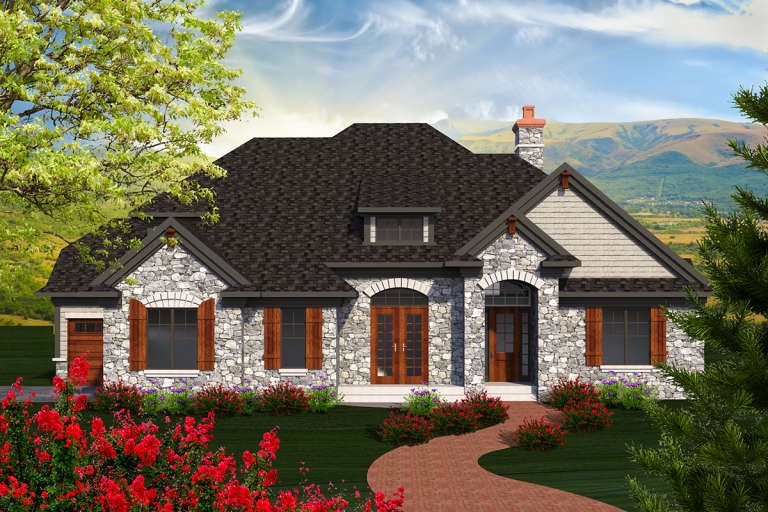
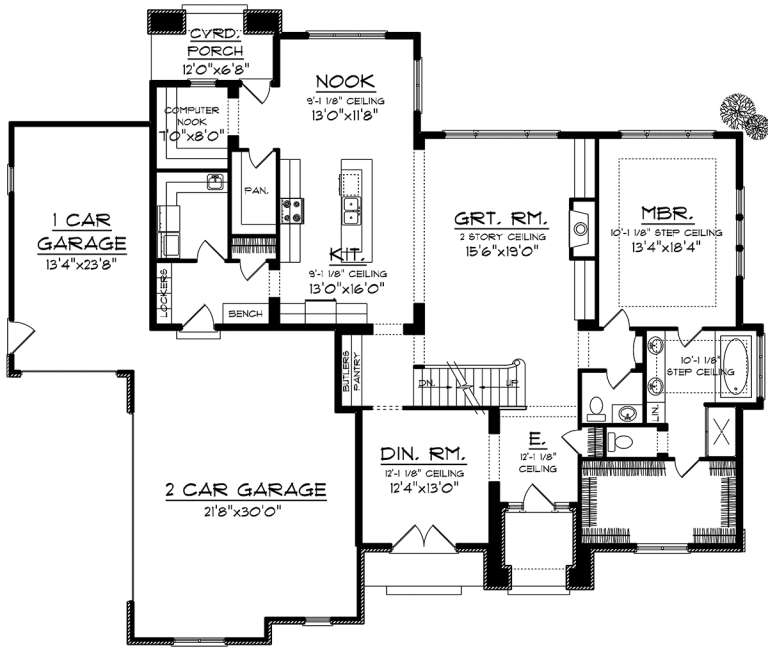
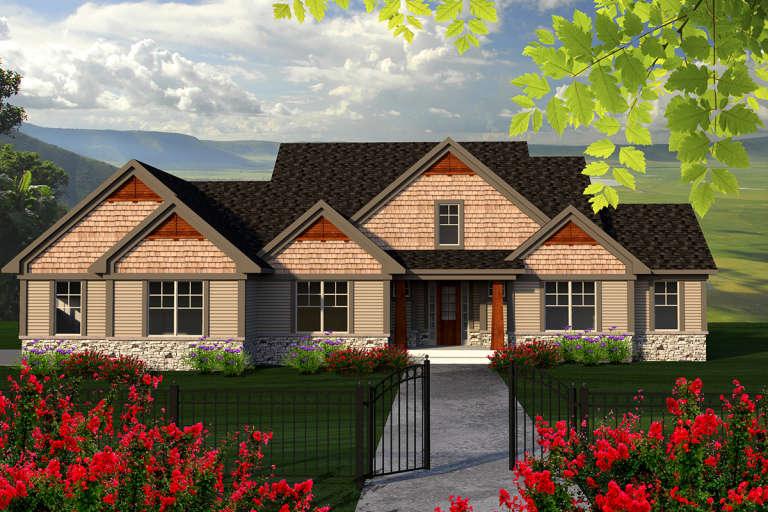
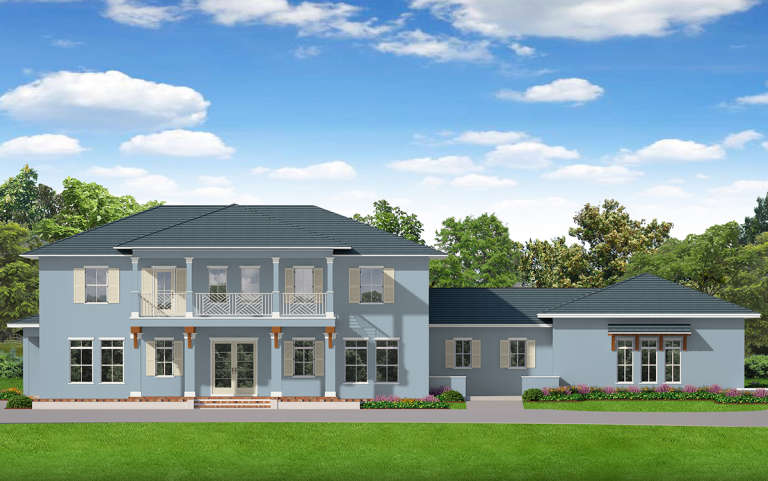
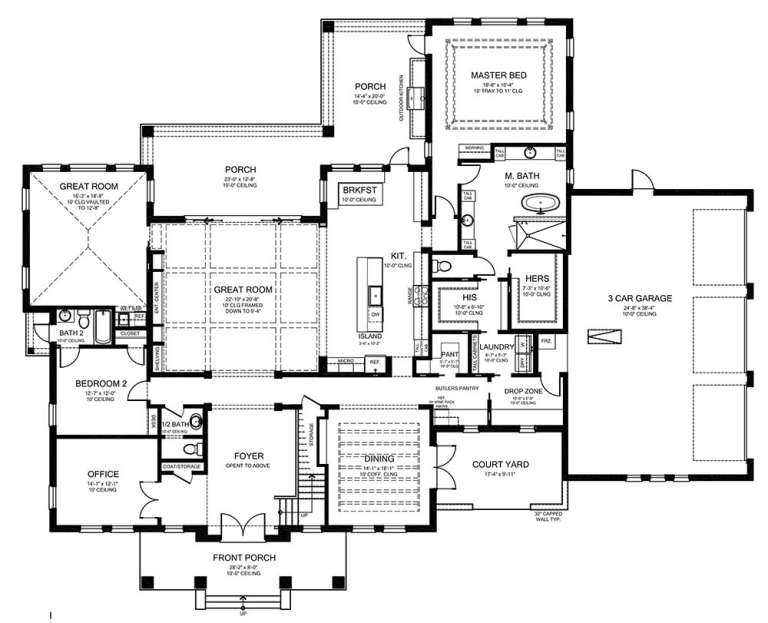
House Plan House Plan #20141 Front Elevation

PLAN #1020-00155

Starting at

$1,204
Sq Ft 2,854
Beds 4
Baths 2
½ Baths 1
Cars 3
Stories 1
Width 73'
Depth 61'
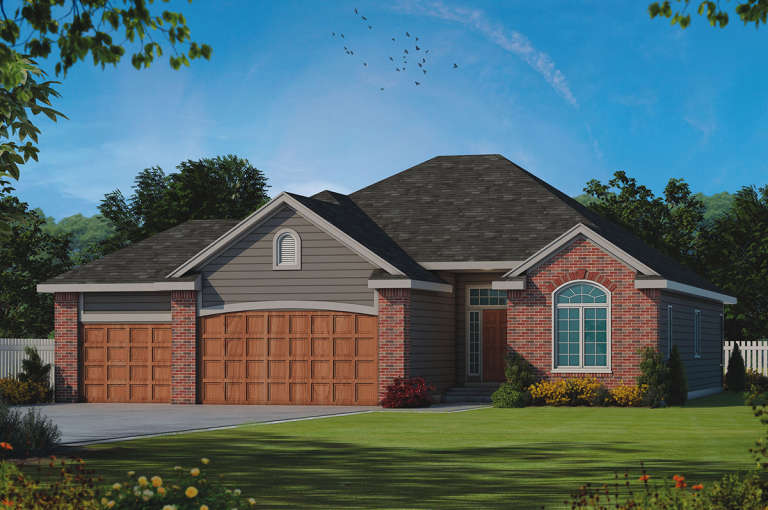
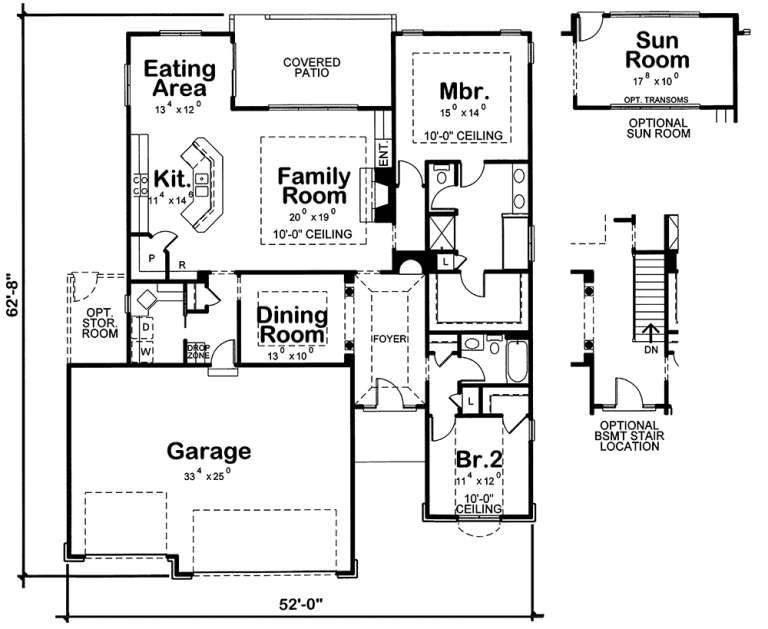
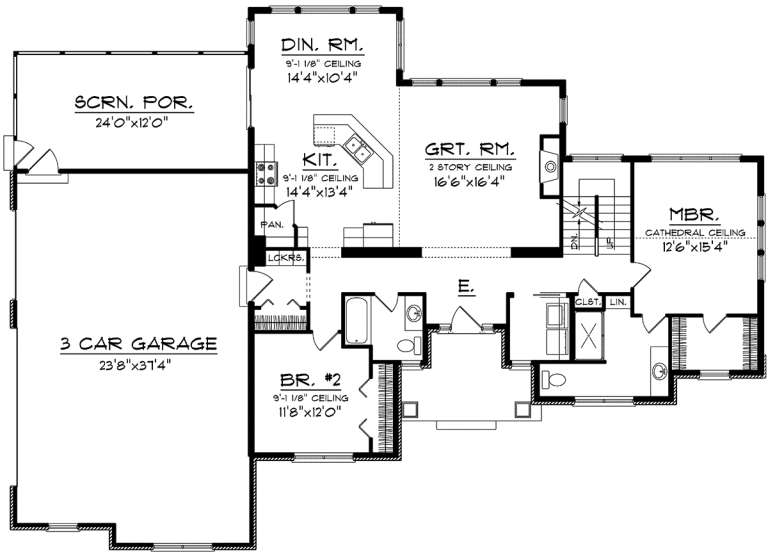
House Plan House Plan #20137 Front Rendering Wood

PLAN #402-01554

Starting at

$1,255
Sq Ft 1,788
Beds 2
Baths 2
½ Baths 0
Cars 3
Stories 1
Width 52'
Depth 62' 8"
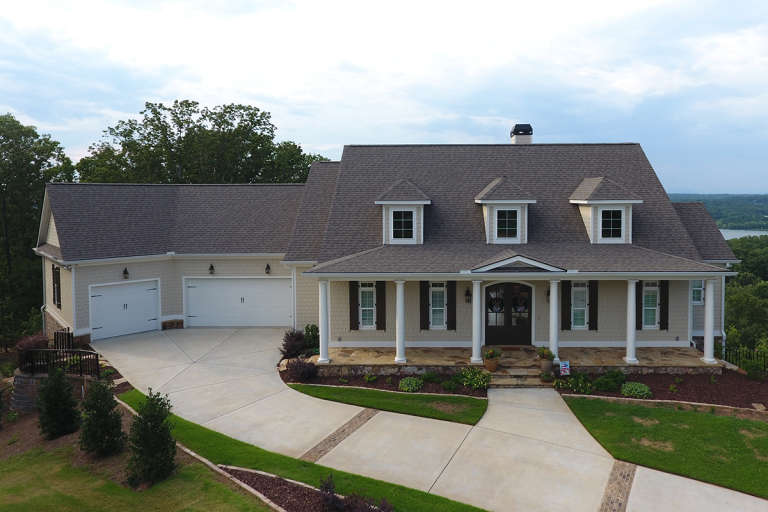
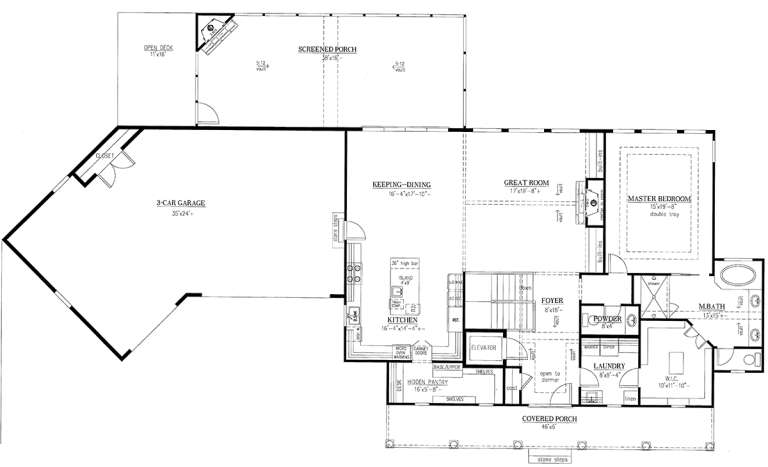
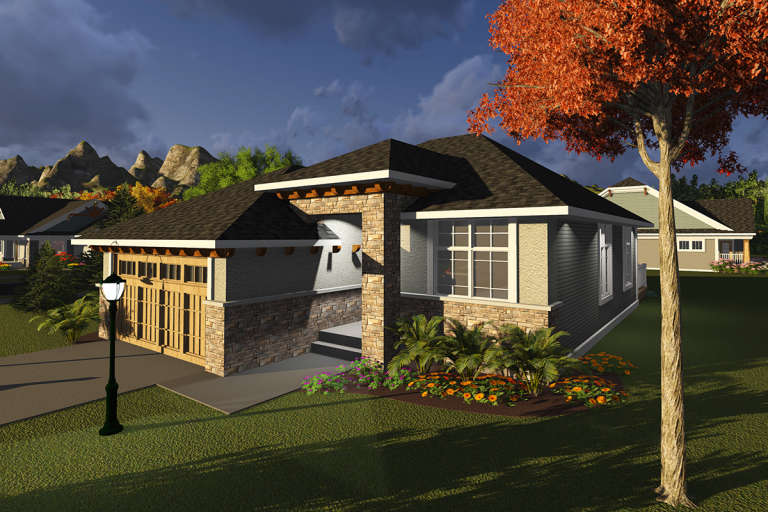
House Plan House Plan #20133 Front Elevation

PLAN #286-00082

Starting at

$1,595
Sq Ft 4,152
Beds 4
Baths 3
½ Baths 1
Cars 3
Stories 1
Width 107' 2"
Depth 61' 1"
House Plan House Plan #20131 Front Elevation

PLAN #1020-00149

Starting at

$1,155
Sq Ft 2,549
Beds 3
Baths 2
½ Baths 0
Cars 2
Stories 1
Width 91' 4"
Depth 54'
House Plan House Plan #20127 Front Elevation

PLAN #1020-00145

Starting at

$1,089
Sq Ft 2,177
Beds 3
Baths 3
½ Baths 0
Cars 3
Stories 2
Width 75' 8"
Depth 54' 4"
House Plan House Plan #20102 Front Elevation

PLAN #1020-00123

Starting at

$1,056
Sq Ft 1,934
Beds 3
Baths 2
½ Baths 0
Cars 3
Stories 1
Width 54'
Depth 61'
House Plan House Plan #20093 Front Elevation

PLAN #1020-00114

Starting at

$983
Sq Ft 1,360
Beds 2
Baths 2
½ Baths 0
Cars 2
Stories 1
Width 38'
Depth 56'
House Plan House Plan #20077 Front Elevation

PLAN #1020-00099

Starting at

$1,129
Sq Ft 2,363
Beds 3
Baths 2
½ Baths 1
Cars 2
Stories 2
Width 38' 4"
Depth 59'
House Plan House Plan #20070 Front Elevation

PLAN #1020-00092

Starting at

$1,056
Sq Ft 1,848
Beds 2
Baths 2
½ Baths 0
Cars 2
Stories 1
Width 48'
Depth 60' 4"
House Plan House Plan #20045 Front Elevation

PLAN #1020-00067

Starting at

$1,129
Sq Ft 2,495
Beds 2
Baths 2
½ Baths 1
Cars 3
Stories 1
Width 86'
Depth 60' 2"
House Plan House Plan #20041 Front Elevation

PLAN #1020-00063

Starting at

$1,129
Sq Ft 2,318
Beds 2
Baths 2
½ Baths 1
Cars 2
Stories 1
Width 73' 8"
Depth 69' 4"
House Plan House Plan #20021 Front Elevation

PLAN #1020-00045

Starting at

$2,282
Sq Ft 4,856
Beds 5
Baths 5
½ Baths 1
Cars 2
Stories 2
Width 50'
Depth 67' 6"
House Plan House Plan #20013 Front Elevation

PLAN #1020-00038

Starting at

$1,204
Sq Ft 2,904
Beds 4
Baths 2
½ Baths 1
Cars 3
Stories 2
Width 76' 8"
Depth 68'
House Plan House Plan #20011 Front Elevation

PLAN #1020-00036

Starting at

$1,204
Sq Ft 2,815
Beds 3
Baths 2
½ Baths 1
Cars 2
Stories 2
Width 36' 8"
Depth 64'
House Plan House Plan #19989 Front Elevation

PLAN #1020-00015

Starting at

$1,129
Sq Ft 2,321
Beds 4
Baths 2
½ Baths 1
Cars 3
Stories 2
Width 50'
Depth 45' 4"
House Plan House Plan #19971 Front Elevation

PLAN #3978-00189

Starting at

$4,700
Sq Ft 5,498
Beds 5
Baths 4
½ Baths 1
Cars 3
Stories 1
Width 100'
Depth 78'
House Plan House Plan #19970 Front Elevation 1

PLAN #3978-00188

Starting at

$3,900
Sq Ft 4,233
Beds 5
Baths 5
½ Baths 0
Cars 3
Stories 2
Width 93' 4"
Depth 82'
X
Shop Sign In
Favorites
Cart
Chat