16,803 Results

EDIT SEARCH FILTERS
Clear All FiltersOpen Floor Plan
Sort By:  

16,803 RESULTS

SEARCH FILTERS

    Plan Type
    Square Feet
    Bedrooms
    Bathrooms
    Stories
    Garage (Vehicle Spaces)
    Architectural Styles

    Outdoor Living

    Bedroom Options
    Kitchen & Dining
    Laundry Location
    Additional Rooms

    Garage Type

    Garage Features
    Other Features
    Foundation Type

    Plan Width (FT)
    Plan Depth (FT)
    Plan Height (FT)
    Framing Type
    Media Filters
SEARCHING...
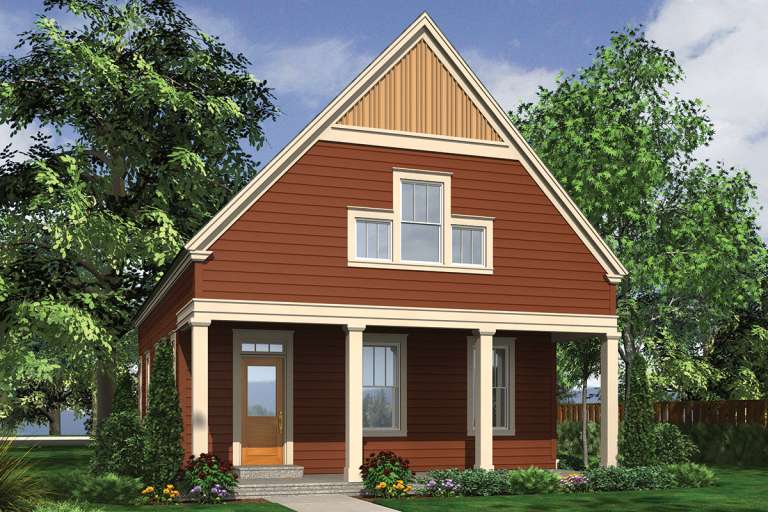
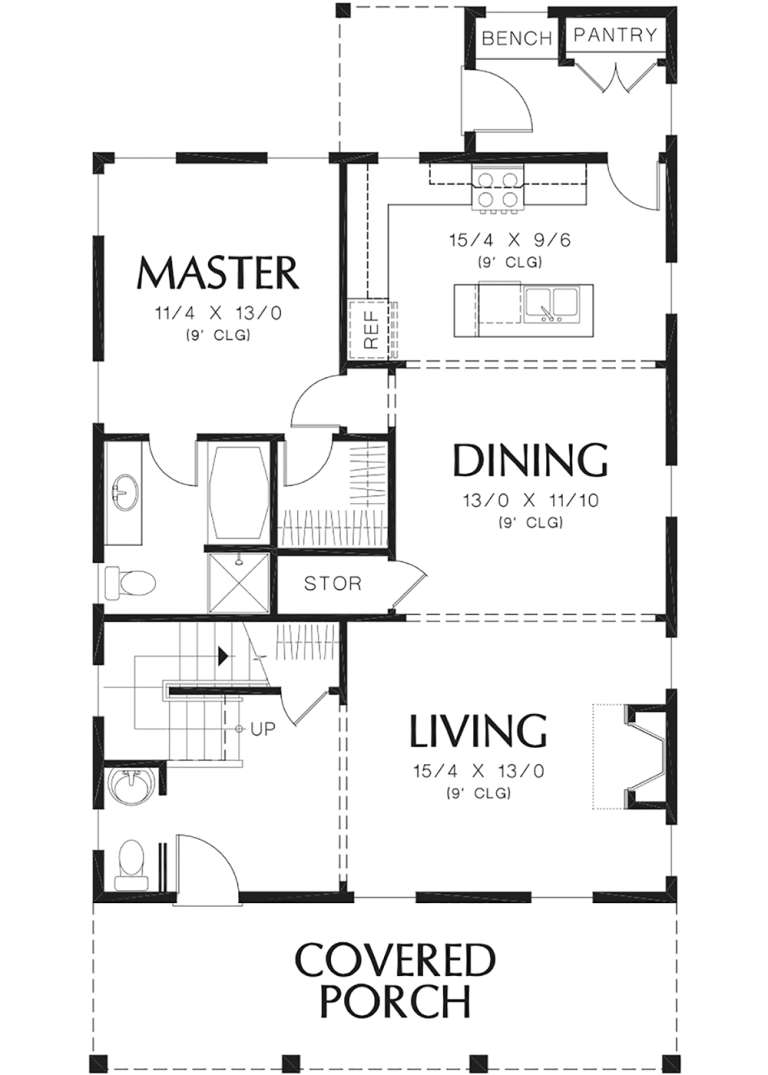
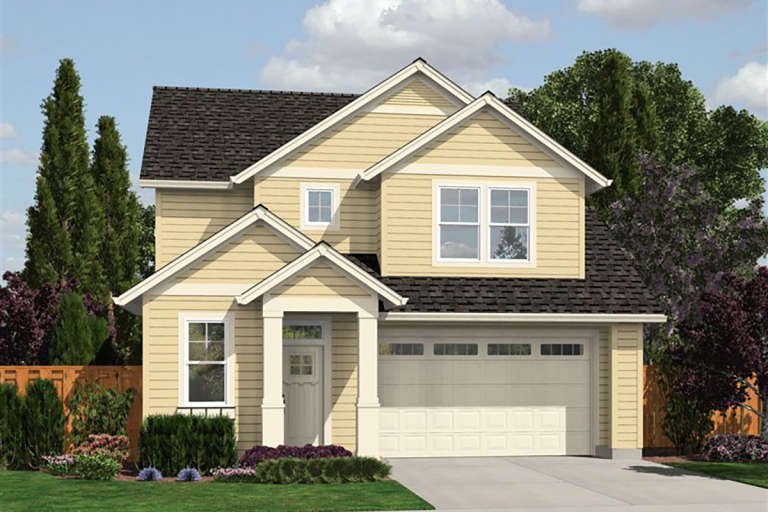
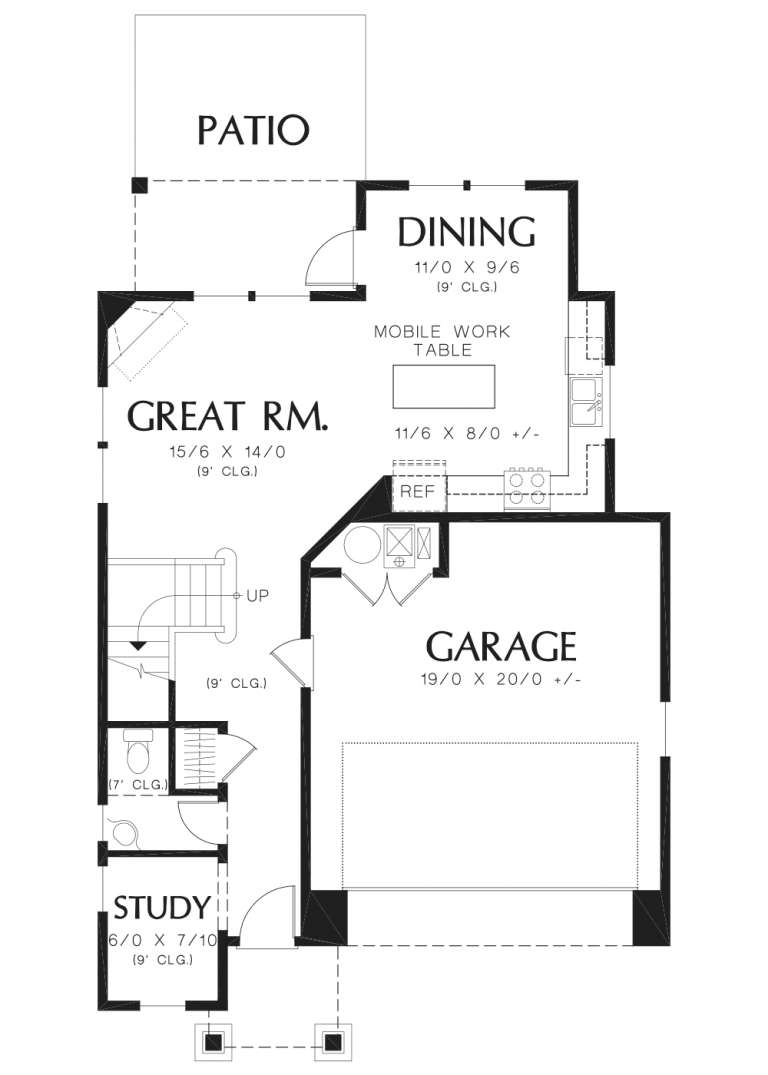
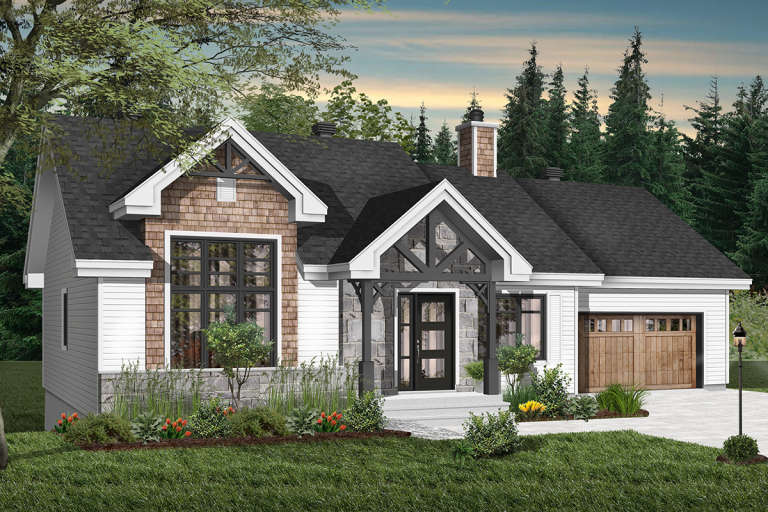
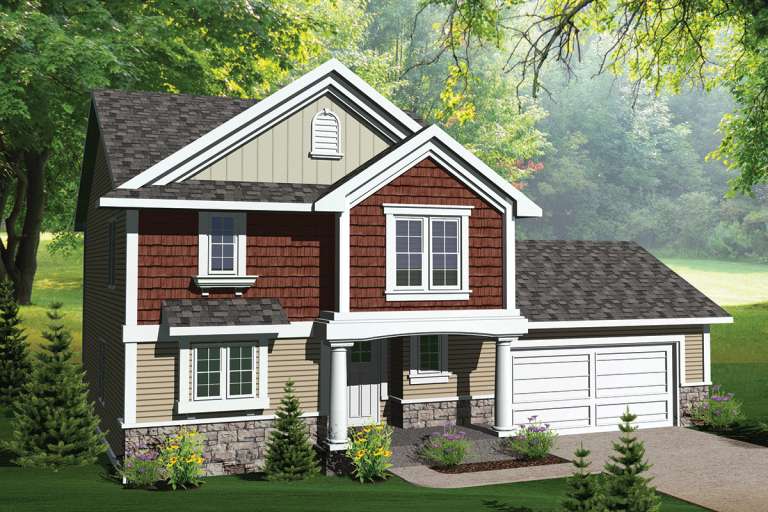
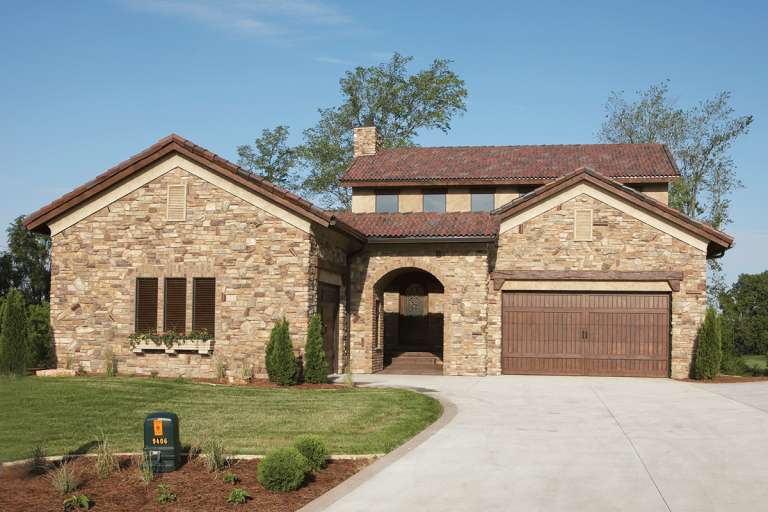
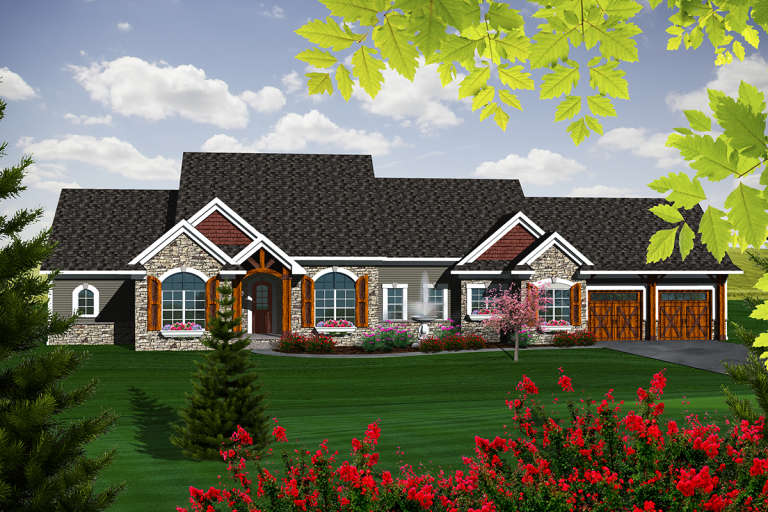
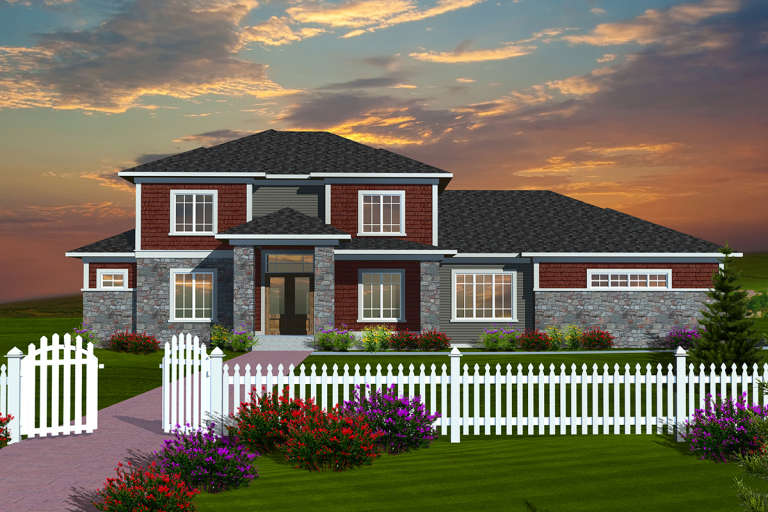
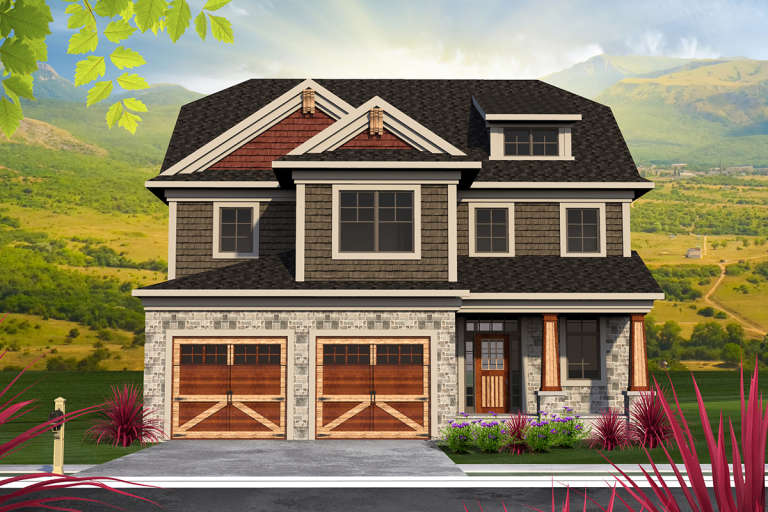
House Plan House Plan #20489 Front Elevation

PLAN #2559-00776

Starting at

$1,563
Sq Ft 1,895
Beds 3
Baths 2
½ Baths 1
Cars 0
Stories 2
Width 28'
Depth 51'
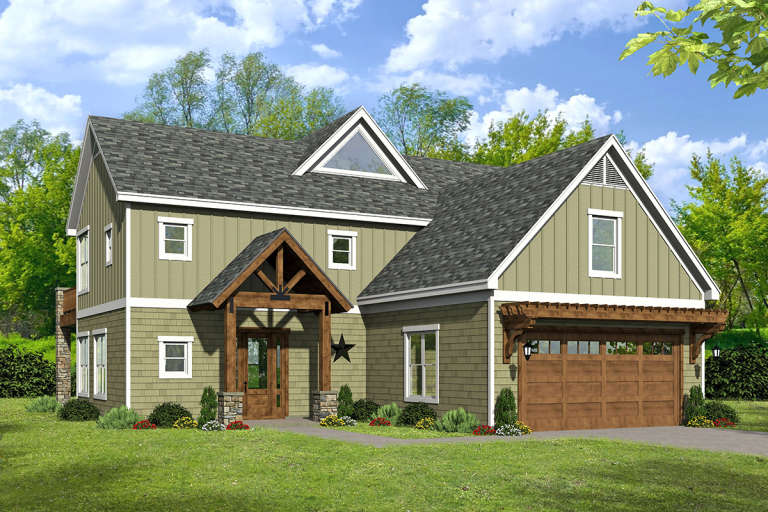
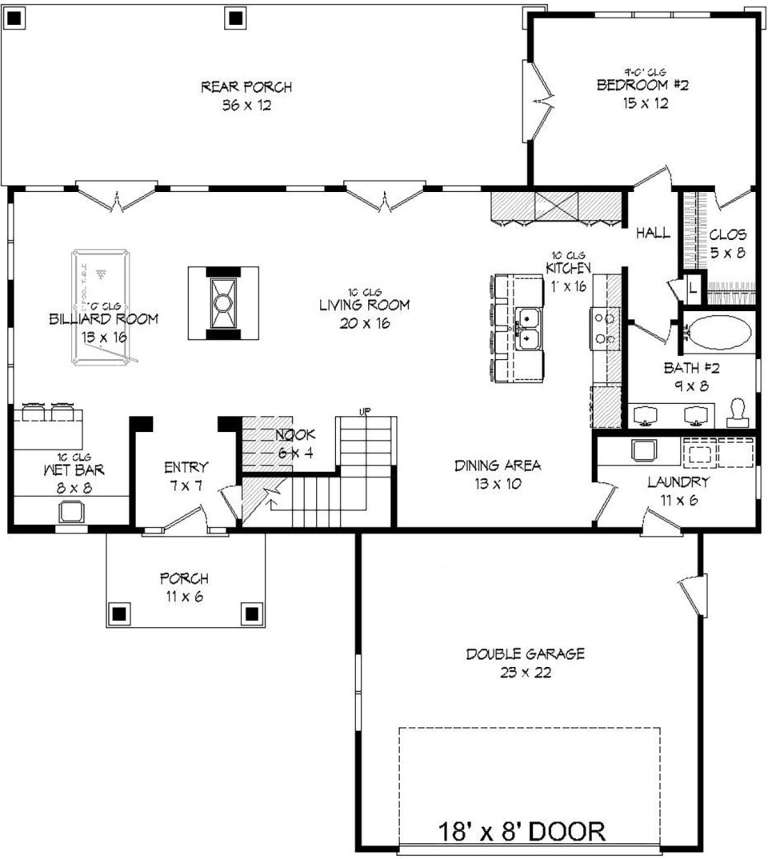
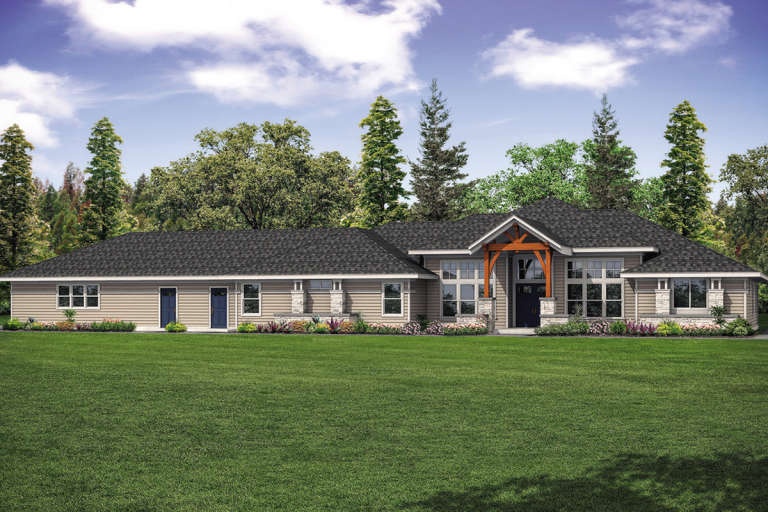
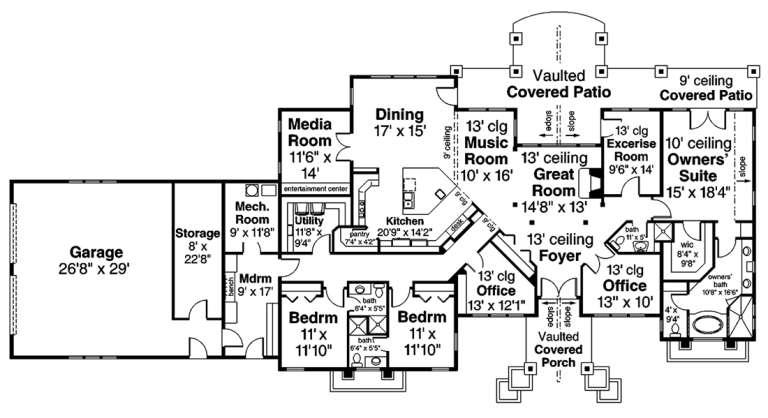
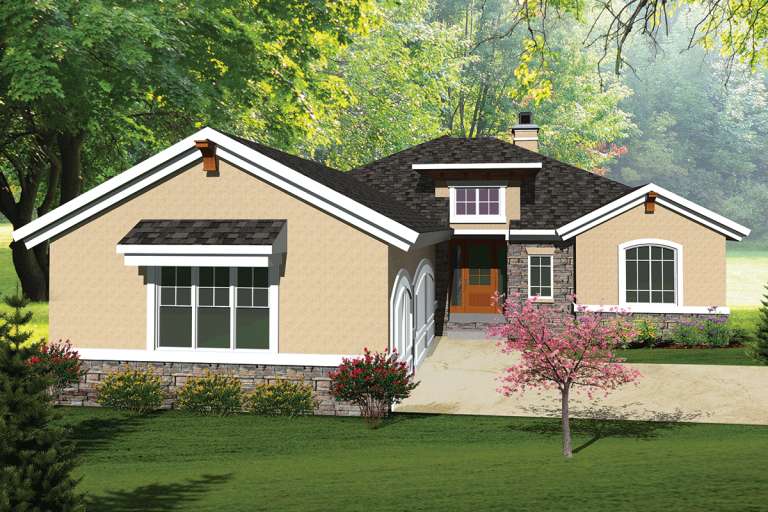
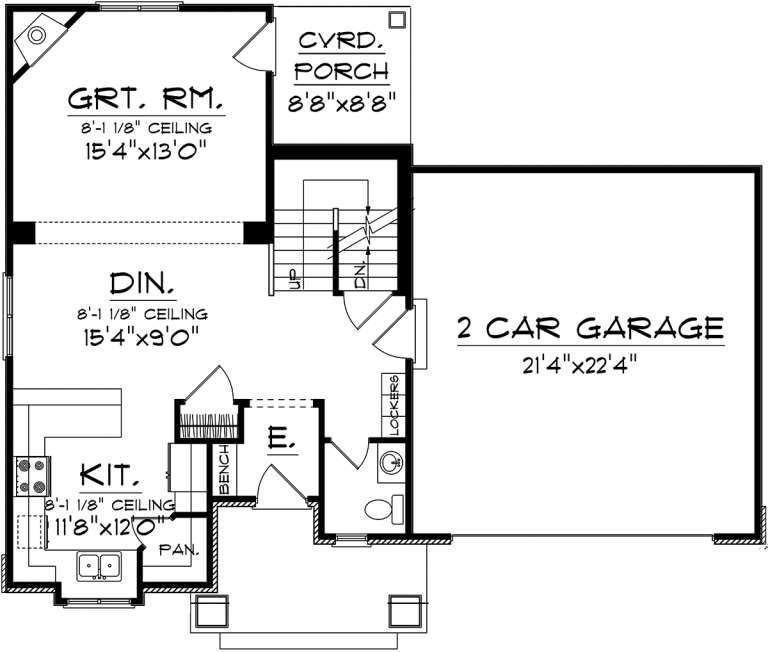
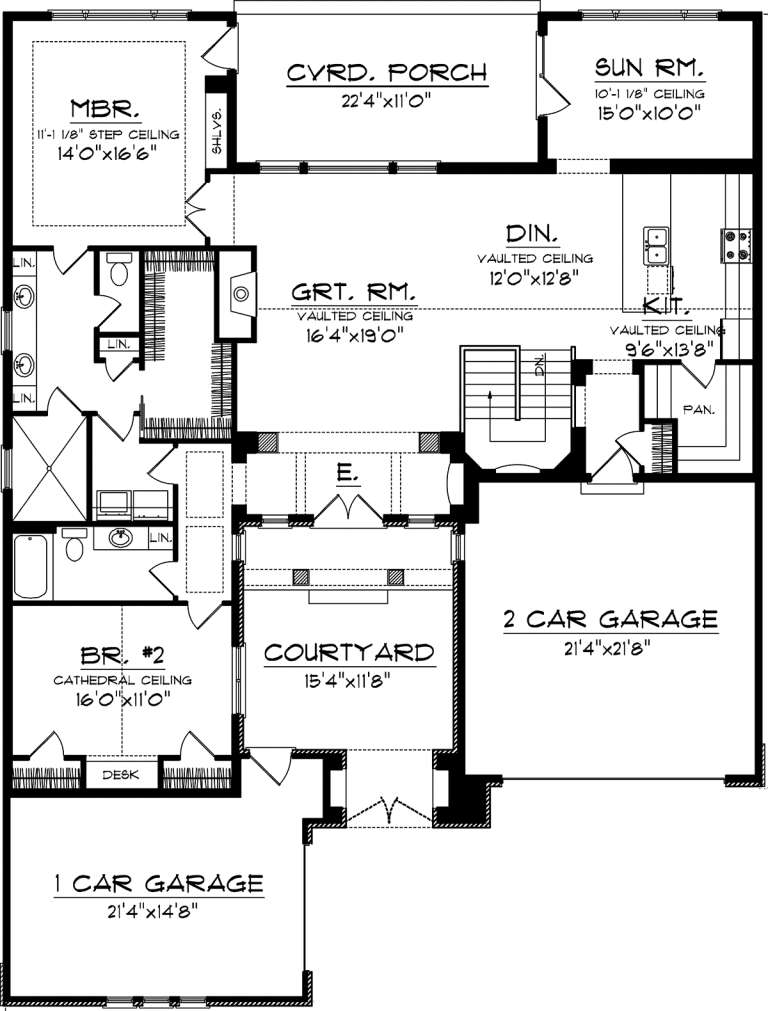
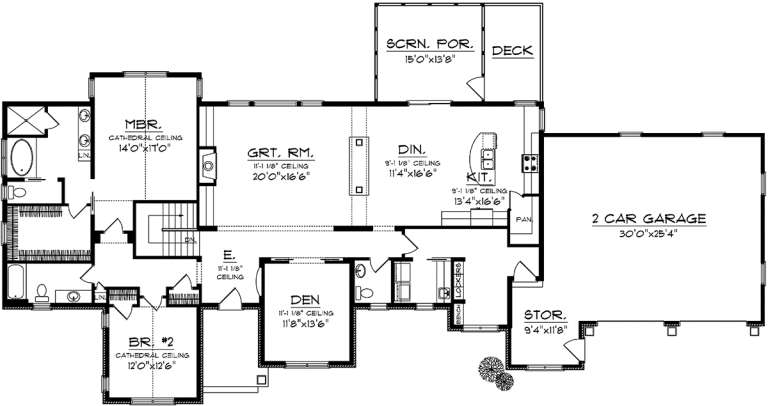
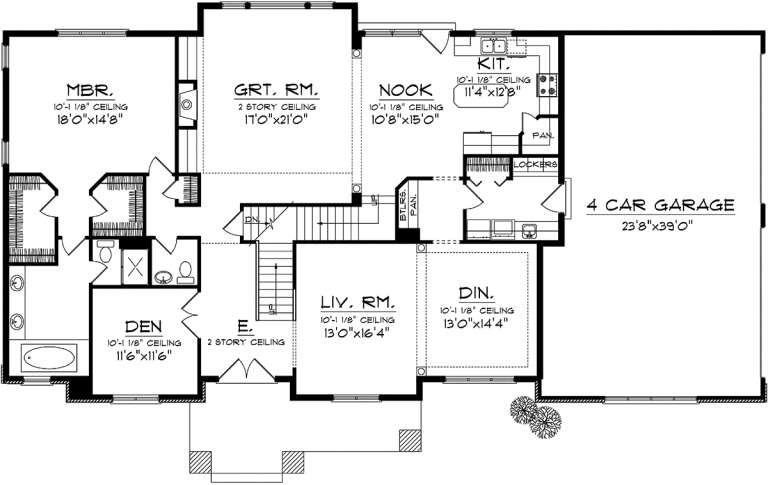
House Plan House Plan #20487 Front Elevation

PLAN #940-00124

Starting at

$1,550
Sq Ft 2,690
Beds 3
Baths 3
½ Baths 0
Cars 2
Stories 2
Width 52'
Depth 58'
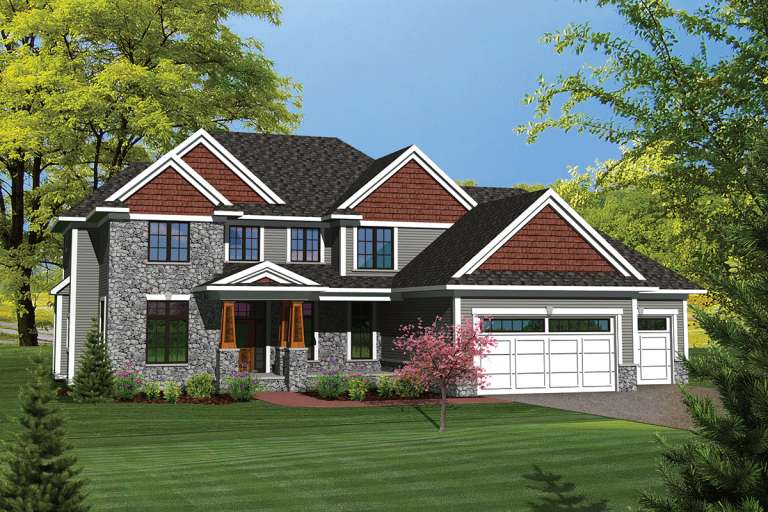
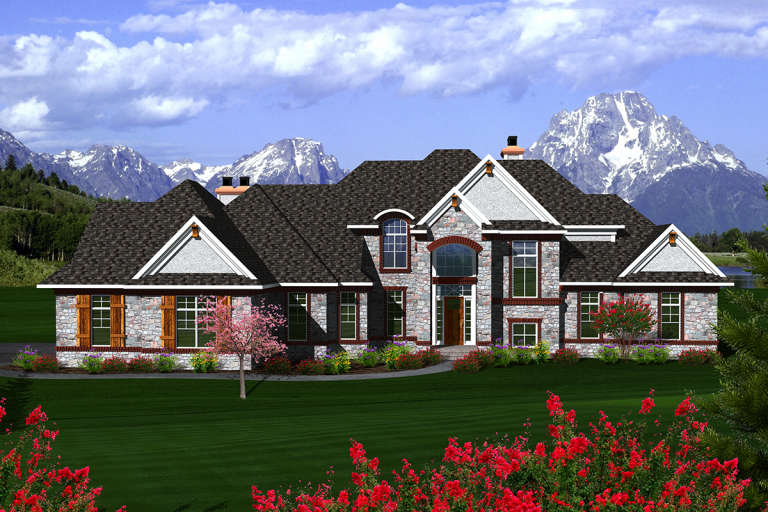
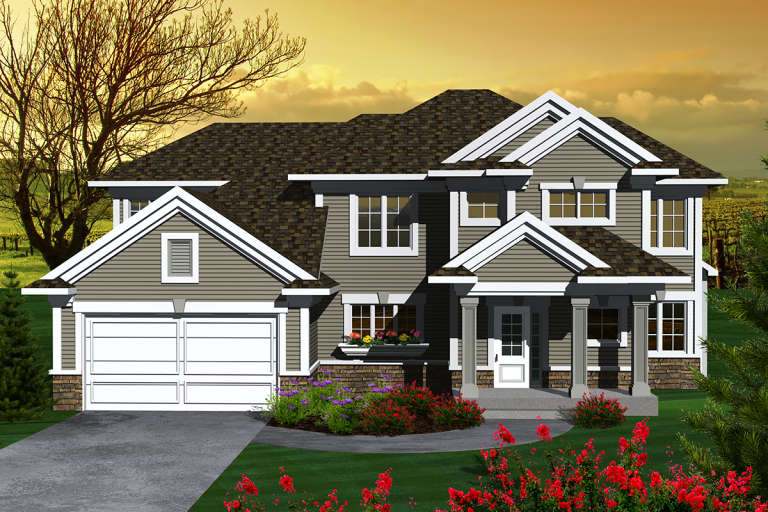
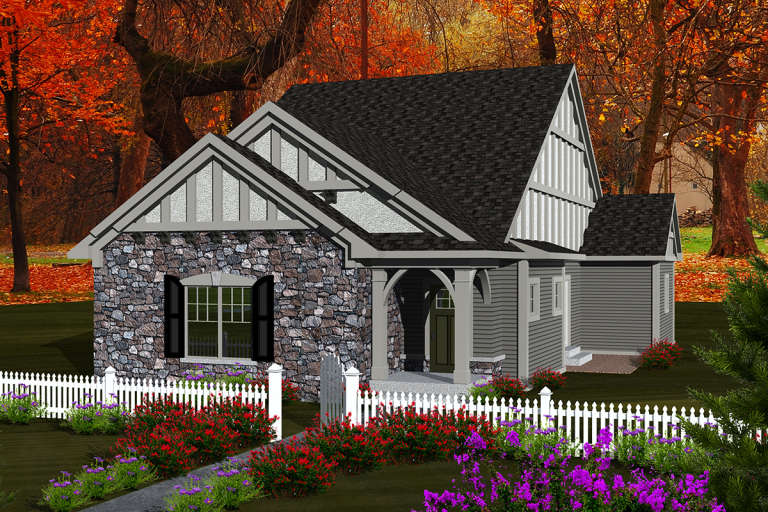
House Plan House Plan #20473 Front Elevation

PLAN #2559-00765

Starting at

$1,470
Sq Ft 1,592
Beds 3
Baths 2
½ Baths 1
Cars 2
Stories 2
Width 31'
Depth 47'
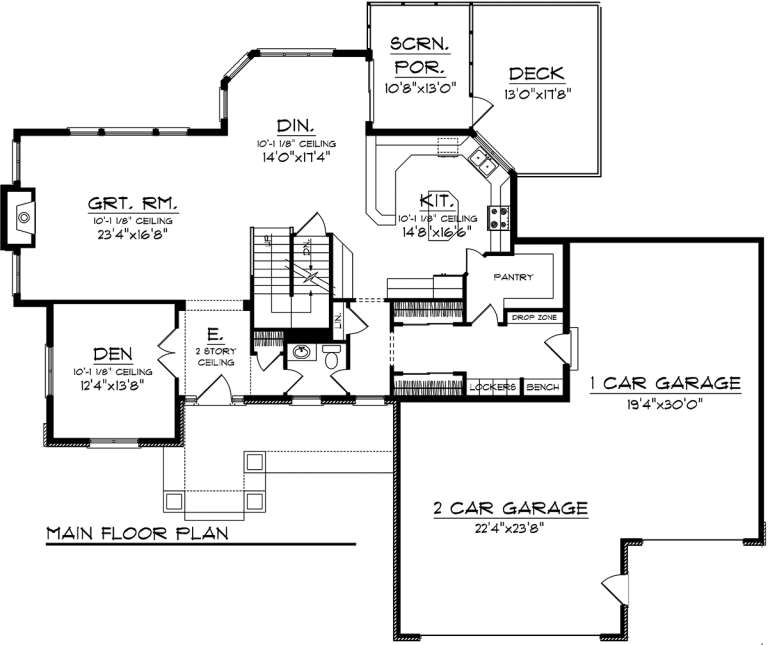
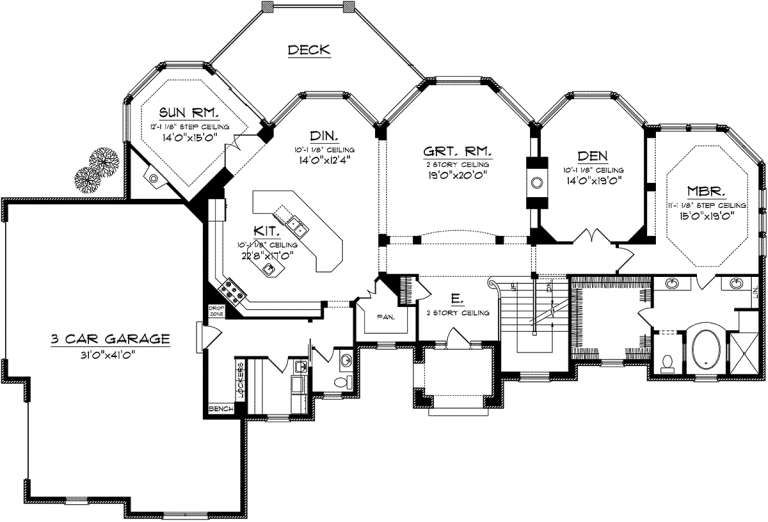
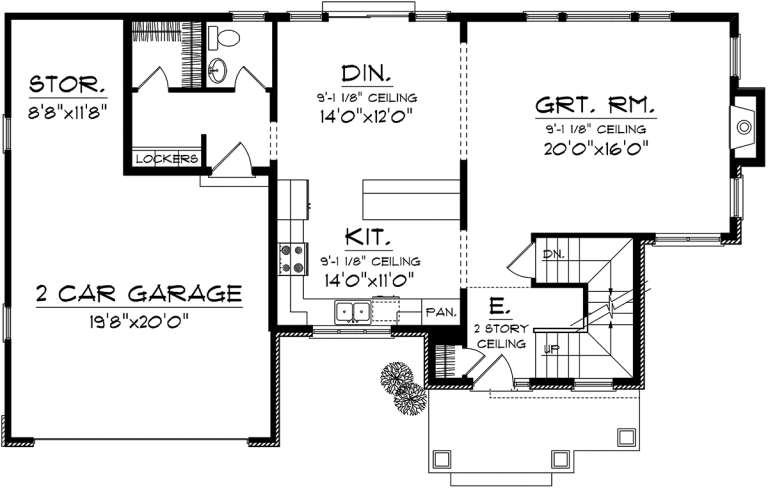
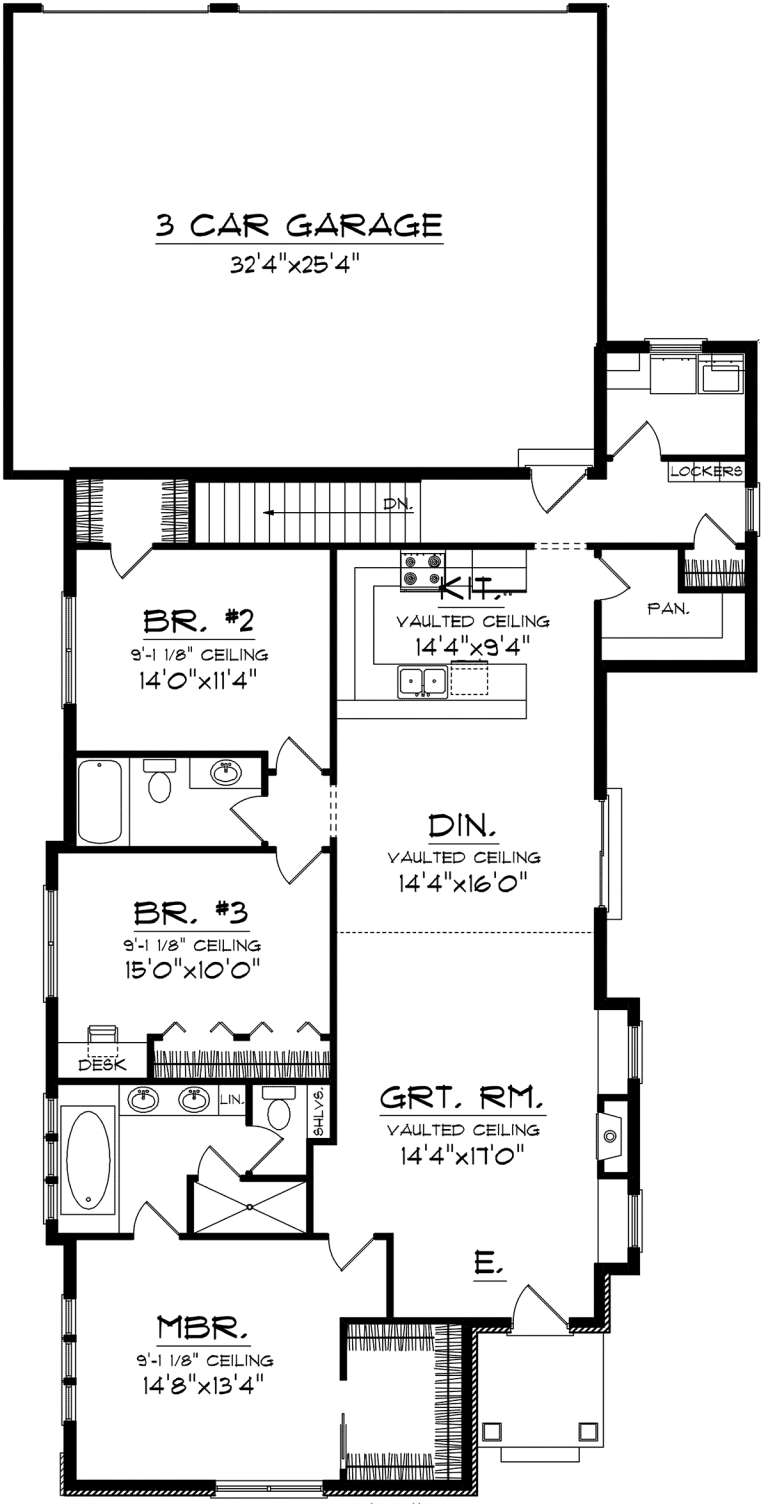
House Plan House Plan #20439 Front Rendering Elevation

PLAN #035-00821

Starting at

$1,850
Sq Ft 3,413
Beds 3
Baths 3
½ Baths 1
Cars 2
Stories 1
Width 125'
Depth 57' 2"
House Plan House Plan #20431 Front Elevation

PLAN #034-01142

Starting at

$1,510
Sq Ft 1,240
Beds 2
Baths 1
½ Baths 0
Cars 1
Stories 1
Width 58'
Depth 36' 4"
House Plan House Plan #20351 Front Elevation

PLAN #402-01561

Starting at

$1,305
Sq Ft 2,381
Beds 4
Baths 4
½ Baths 0
Cars 2
Stories 1
Width 40'
Depth 68' 5"
House Plan House Plan #20319 Front Elevation

PLAN #1020-00305

Starting at

$1,056
Sq Ft 1,993
Beds 2
Baths 2
½ Baths 0
Cars 3
Stories 1
Width 50'
Depth 76'
House Plan House Plan #20313 Front Elevation

PLAN #1020-00300

Starting at

$1,022
Sq Ft 1,624
Beds 3
Baths 2
½ Baths 1
Cars 2
Stories 2
Width 46' 8"
Depth 37'
House Plan House Plan #20248 Front Elevation

PLAN #1020-00246

Starting at

$1,238
Sq Ft 3,104
Beds 4
Baths 3
½ Baths 1
Cars 3
Stories 2
Width 77'
Depth 64' 4"
House Plan House Plan #20237 Front Elevation

PLAN #1020-00236

Starting at

$1,089
Sq Ft 2,067
Beds 2
Baths 2
½ Baths 0
Cars 3
Stories 1
Width 55'
Depth 72'
House Plan House Plan #20215 Front Elevation

PLAN #1020-00218

Starting at

$1,760
Sq Ft 3,745
Beds 3-4
Baths 3
½ Baths 1
Cars 3
Stories 2
Width 101'
Depth 60'
House Plan House Plan #20210 Front Elevation

PLAN #1020-00213

Starting at

$1,129
Sq Ft 2,411
Beds 2
Baths 2
½ Baths 1
Cars 2
Stories 1
Width 104' 4"
Depth 54' 8"
House Plan House Plan #20201 Front Elevation

PLAN #1020-00206

Starting at

$1,089
Sq Ft 2,046
Beds 3
Baths 2
½ Baths 1
Cars 2
Stories 2
Width 57' 4"
Depth 34' 8"
House Plan House Plan #20195 Front Elevation

PLAN #1020-00200

Starting at

$1,278
Sq Ft 3,323
Beds 4
Baths 3
½ Baths 1
Cars 4
Stories 2
Width 82'
Depth 50' 8"
House Plan House Plan #20179 Front Elevation

PLAN #1020-00186

Starting at

$1,056
Sq Ft 1,807
Beds 3
Baths 2
½ Baths 0
Cars 3
Stories 1
Width 41' 4"
Depth 82'
House Plan House Plan #20170 Front Elevation

PLAN #1020-00177

Starting at

$1,155
Sq Ft 2,622
Beds 3
Baths 2
½ Baths 1
Cars 2
Stories 2
Width 40'
Depth 48'
House Plan House Plan #20165 Front Elevation

PLAN #1020-00172

Starting at

$1,089
Sq Ft 2,123
Beds 3
Baths 2
½ Baths 1
Cars 3
Stories 1
Width 64'
Depth 55'
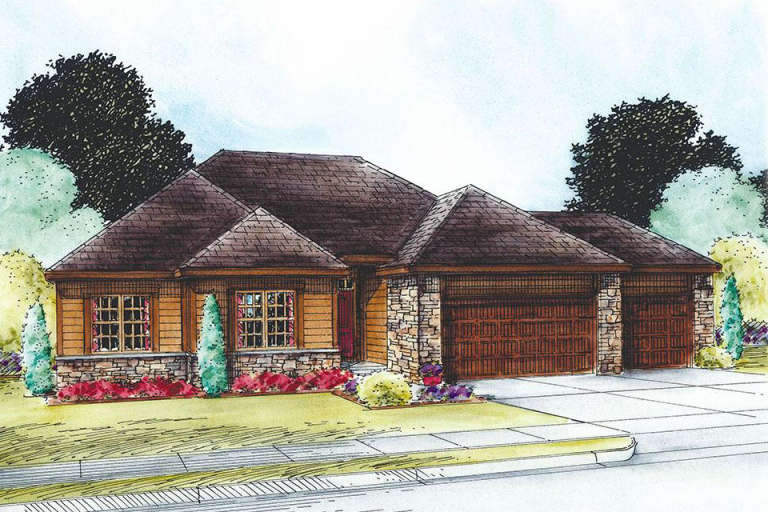
House Plan House Plan #20153 Front Elevation

PLAN #402-01558

Starting at

$1,255
Sq Ft 1,750
Beds 2
Baths 3
½ Baths 0
Cars 3
Stories 1
Width 61'
Depth 49'
X
Shop Sign In
Favorites
Cart
Chat