16,800 Results

EDIT SEARCH FILTERS
Clear All FiltersOpen Floor Plan
Sort By:  

16,800 RESULTS

SEARCH FILTERS

    Plan Type
    Square Feet
    Bedrooms
    Bathrooms
    Stories
    Garage (Vehicle Spaces)
    Architectural Styles

    Outdoor Living

    Bedroom Options
    Kitchen & Dining
    Laundry Location
    Additional Rooms

    Garage Type

    Garage Features
    Other Features
    Foundation Type

    Plan Width (FT)
    Plan Depth (FT)
    Plan Height (FT)
    Framing Type
    Media Filters
SEARCHING...
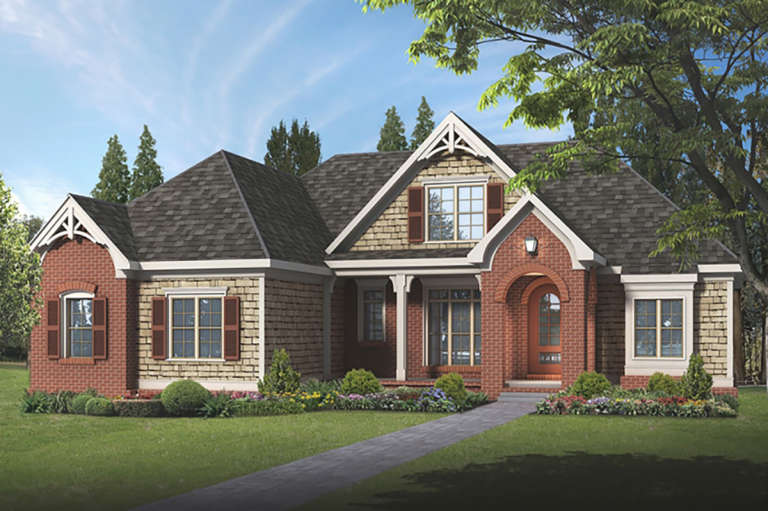
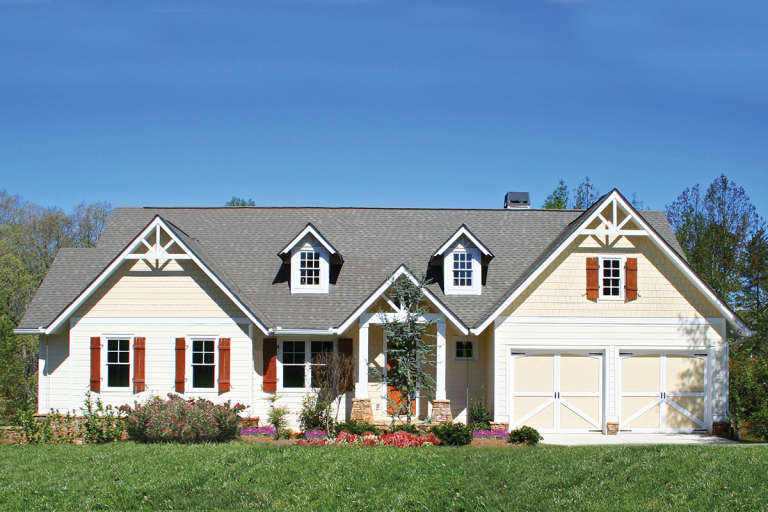
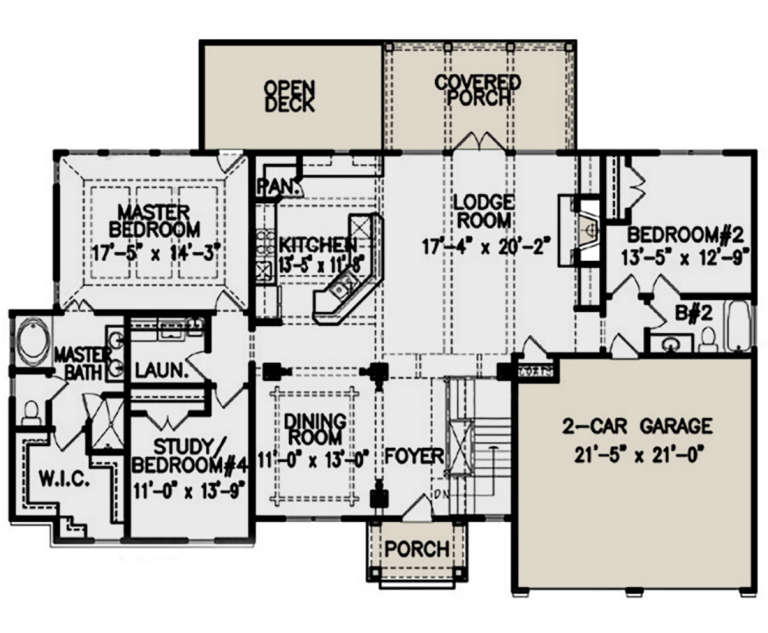
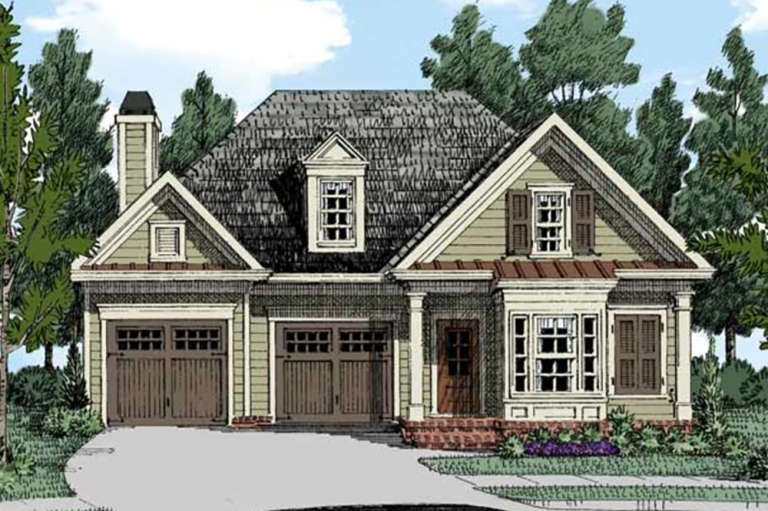
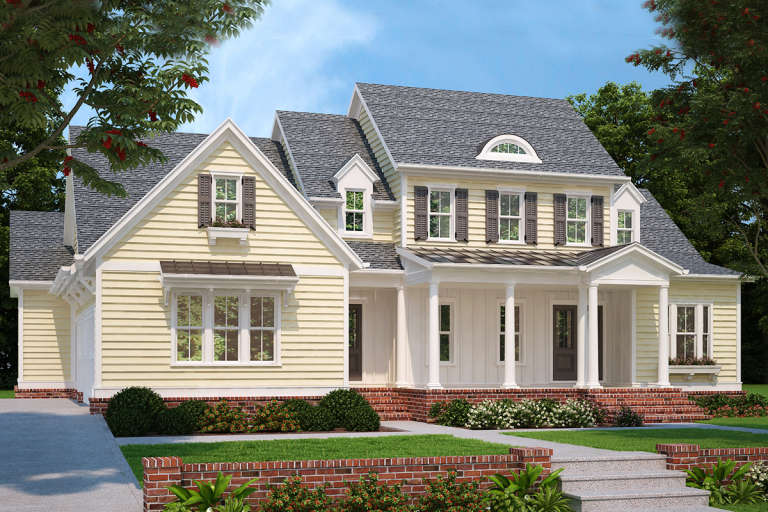
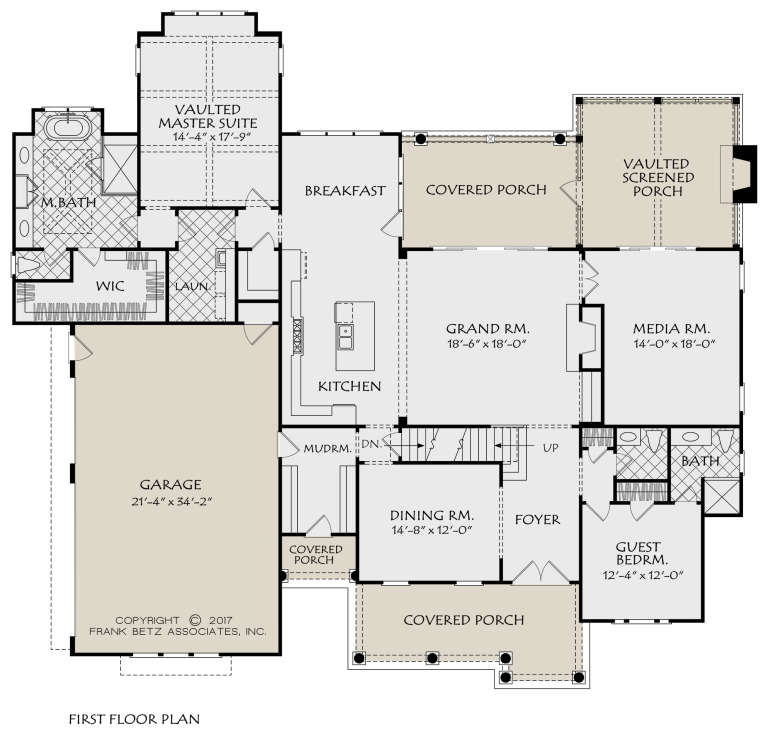
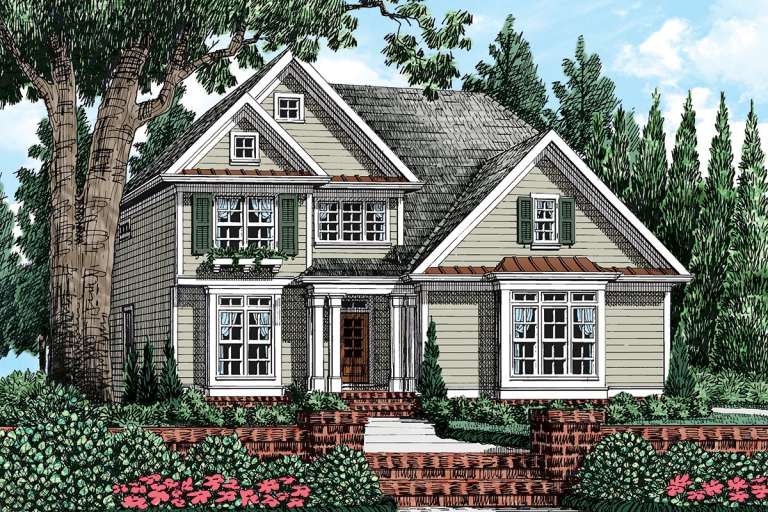
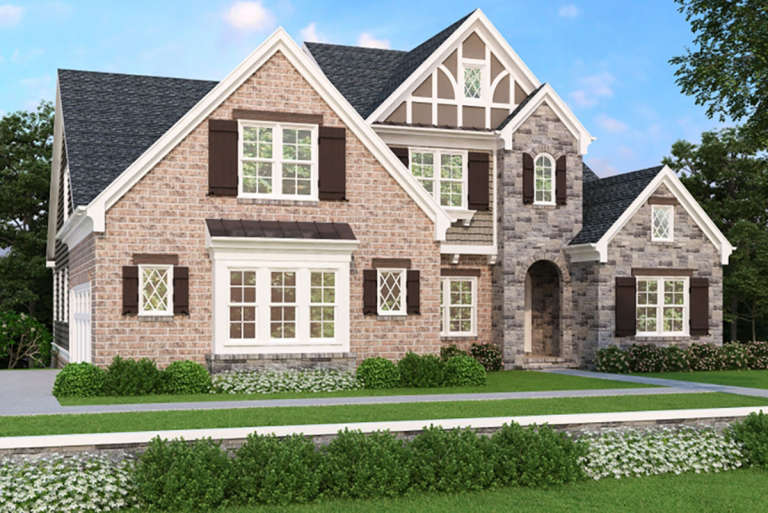
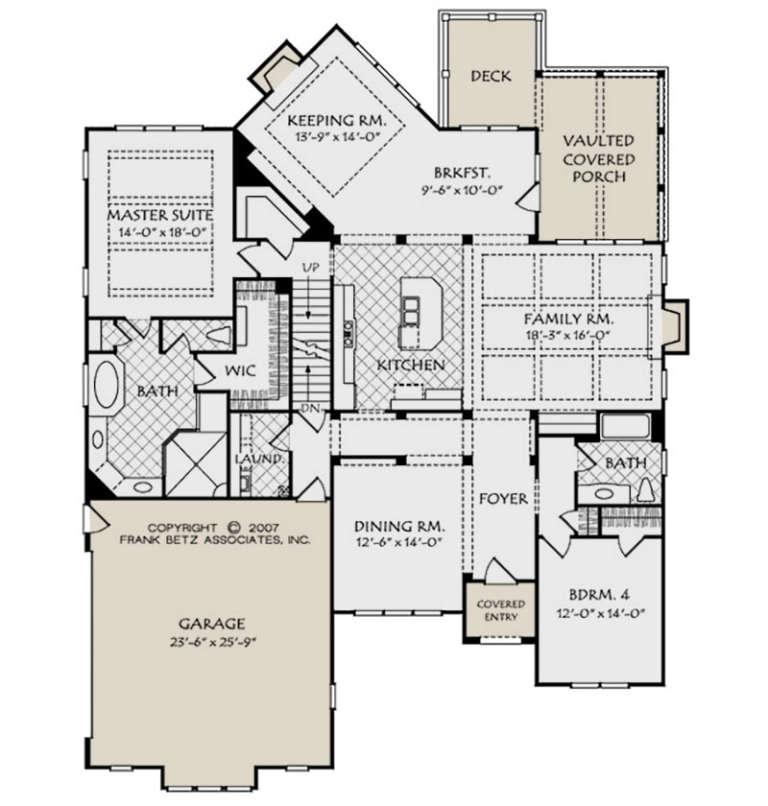
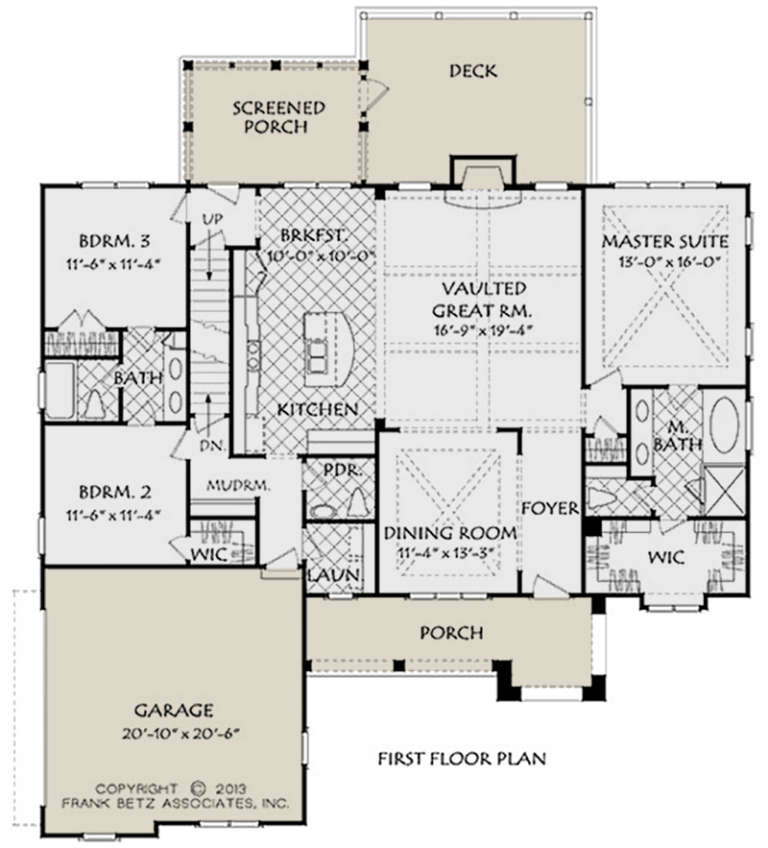
House Plan House Plan #21119 Front Elevation

PLAN #699-00166

Starting at

$1,785
Sq Ft 2,963
Beds 4
Baths 3
½ Baths 0
Cars 2
Stories 1
Width 68' 4"
Depth 50' 5"
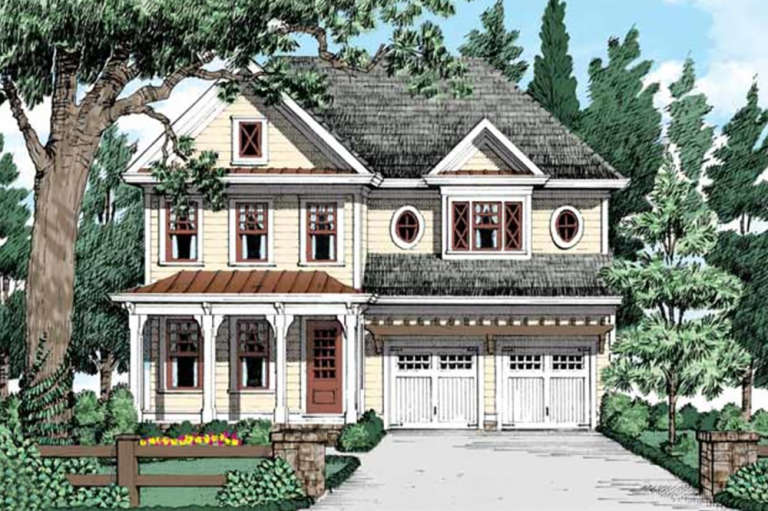
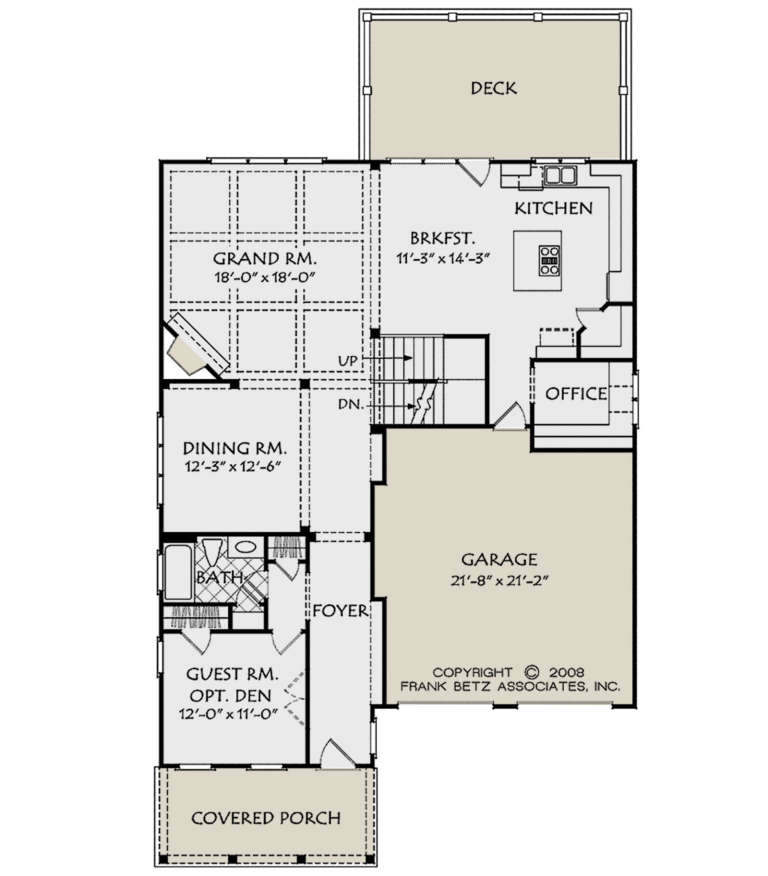
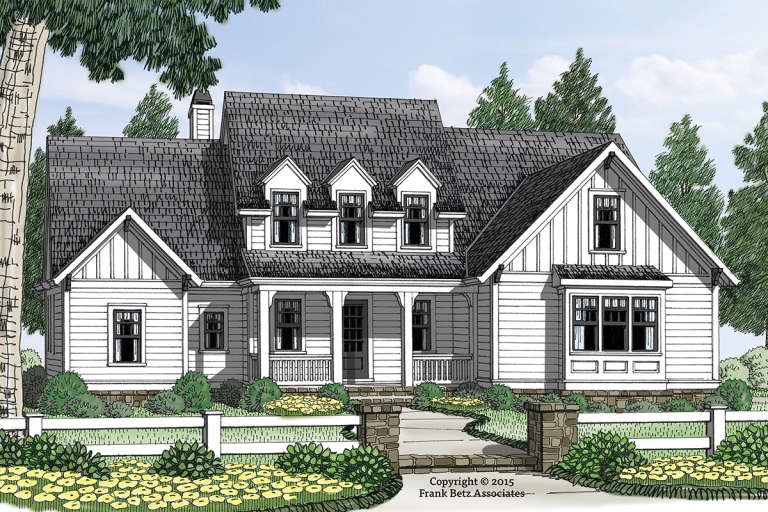
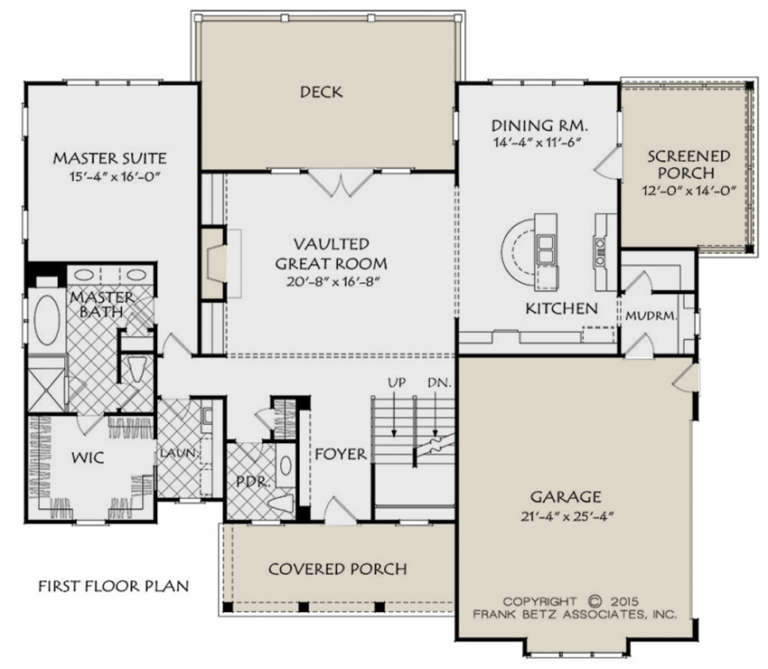
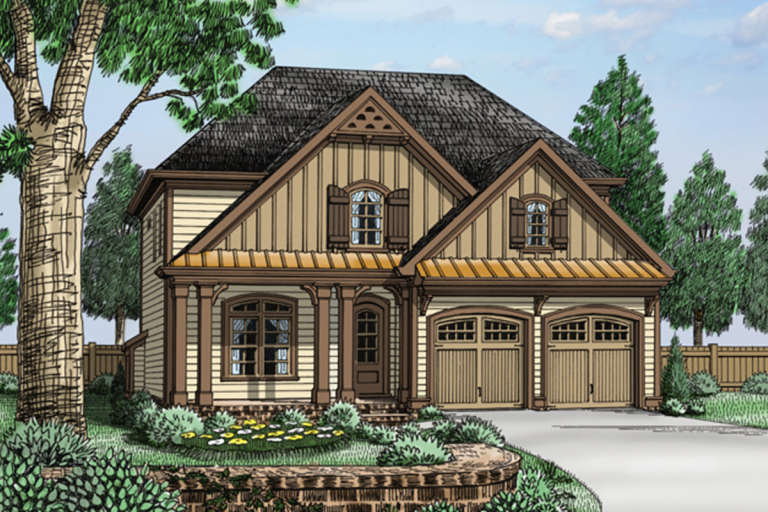
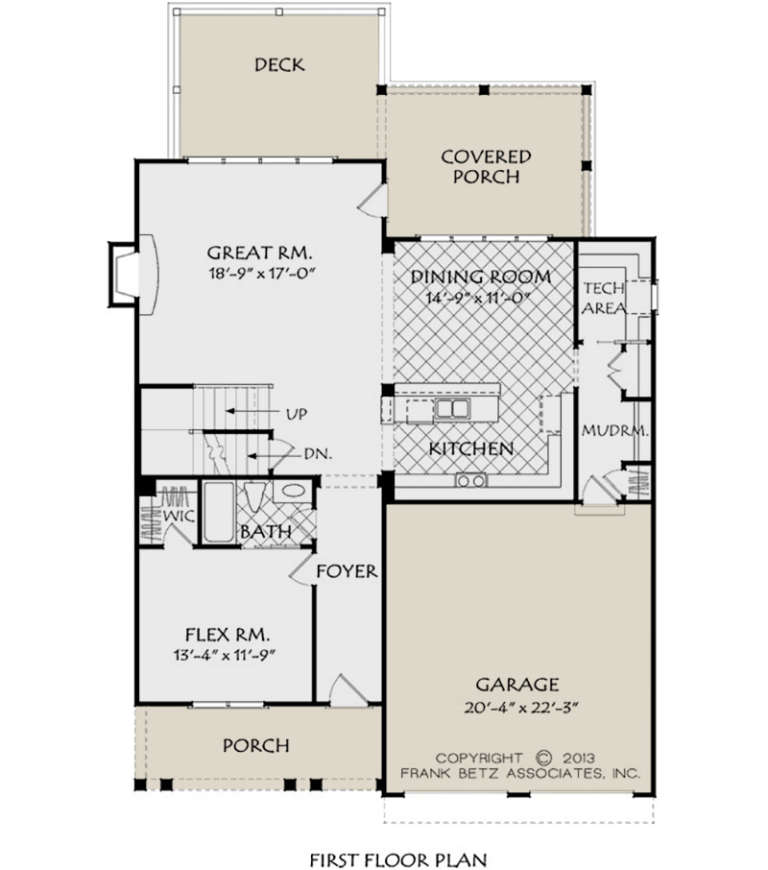
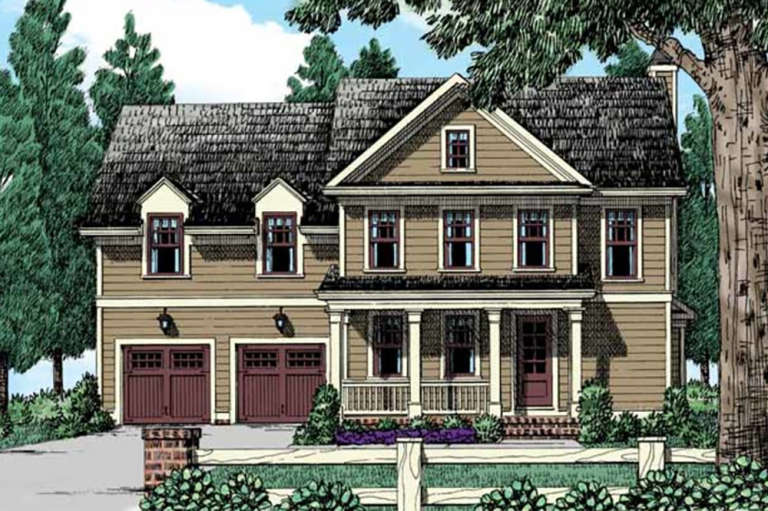
House Plan House Plan #21068 Front Elevation

PLAN #699-00139

Starting at

$1,995
Sq Ft 1,948
Beds 3
Baths 3
½ Baths 0
Cars 2
Stories 1
Width 74' 8"
Depth 64' 2"
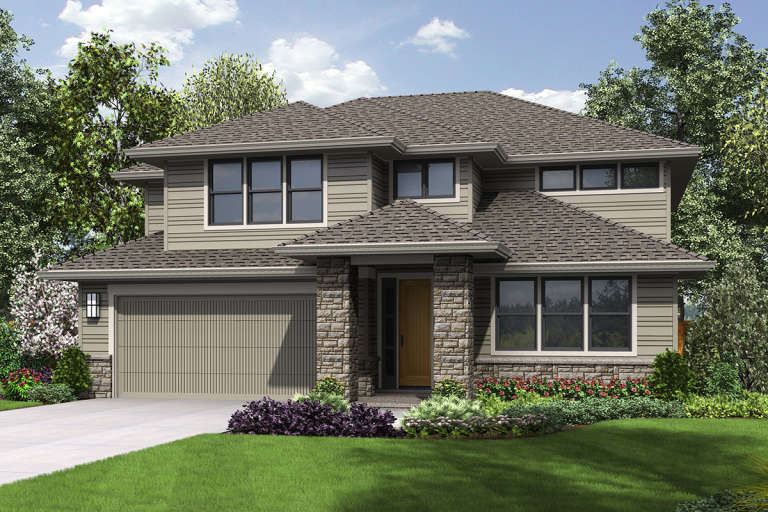
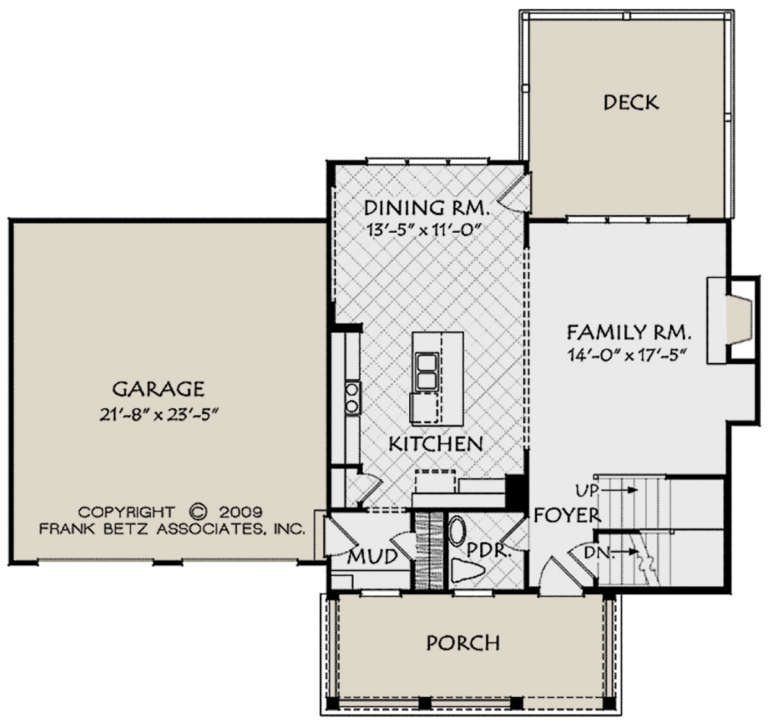
House Plan House Plan #21035 Front Elevation

PLAN #8594-00211

Starting at

$2,305
Sq Ft 2,528
Beds 4
Baths 3
½ Baths 0
Cars 2
Stories 2
Width 40'
Depth 53'
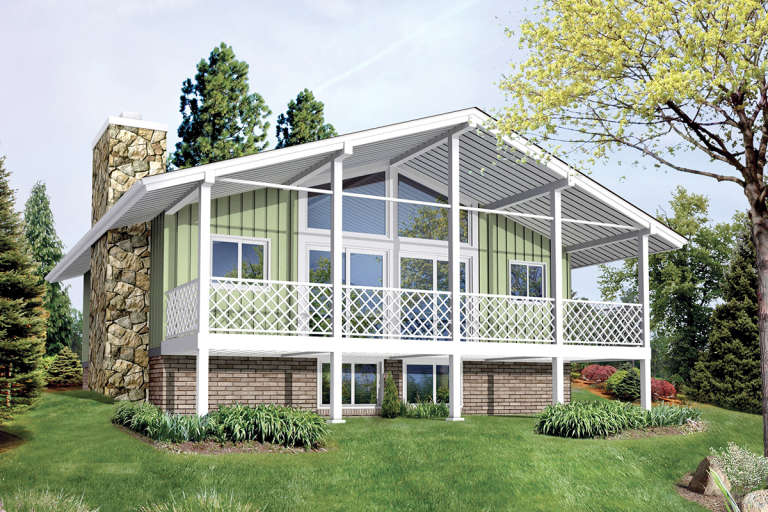
House Plan House Plan #21034 Front Elevation

PLAN #8594-00210

Starting at

$2,515
Sq Ft 3,205
Beds 4
Baths 3
½ Baths 0
Cars 2
Stories 2
Width 40'
Depth 59'
House Plan House Plan #21017 Front Elevation

PLAN #8594-00194

Starting at

$1,570
Sq Ft 1,813
Beds 2
Baths 2
½ Baths 0
Cars 2
Stories 1
Width 40'
Depth 71'
House Plan House Plan #21009 Front Elevation

PLAN #2559-00823

Starting at

$2,106
Sq Ft 3,280
Beds 4
Baths 3
½ Baths 0
Cars 2
Stories 2
Width 47'
Depth 57'
House Plan House Plan #20646 Front Elevation

PLAN #8594-00011

Starting at

$3,145
Sq Ft 3,708
Beds 4
Baths 4
½ Baths 1
Cars 3
Stories 2
Width 76'
Depth 70' 6"
House Plan House Plan #20654 Front Elevation

PLAN #8594-00018

Starting at

$2,305
Sq Ft 2,667
Beds 3
Baths 3
½ Baths 1
Cars 2
Stories 2
Width 66'
Depth 52'
House Plan House Plan #20819 Front Elevation

PLAN #8594-00036

Starting at

$2,095
Sq Ft 2,077
Beds 4
Baths 2
½ Baths 1
Cars 0
Stories 2
Width 43'
Depth 40'
House Plan House Plan #20821 Front Elevation

PLAN #8594-00038

Starting at

$2,095
Sq Ft 2,065
Beds 4
Baths 2
½ Baths 1
Cars 2
Stories 2
Width 43'
Depth 40'
House Plan House Plan #20854 Front Elevation

PLAN #8594-00063

Starting at

$2,725
Sq Ft 3,231
Beds 4
Baths 4
½ Baths 0
Cars 2
Stories 2
Width 56'
Depth 74'
House Plan House Plan #20872 Front Elevation

PLAN #8594-00079

Starting at

$2,515
Sq Ft 2,796
Beds 4
Baths 4
½ Baths 0
Cars 2
Stories 2
Width 60'
Depth 56'
House Plan House Plan #20873 Front Elevation

PLAN #8594-00080

Starting at

$2,305
Sq Ft 2,543
Beds 4-5
Baths 3
½ Baths 0
Cars 2
Stories 2
Width 42'
Depth 54' 6"
House Plan House Plan #20874 Front Elevation

PLAN #8594-00081

Starting at

$2,095
Sq Ft 2,281
Beds 4
Baths 3
½ Baths 1
Cars 2
Stories 2
Width 57' 6"
Depth 63'
House Plan House Plan #20900 Front Elevation

PLAN #8594-00100

Starting at

$2,095
Sq Ft 2,066
Beds 4
Baths 2
½ Baths 1
Cars 2
Stories 2
Width 52'
Depth 38'
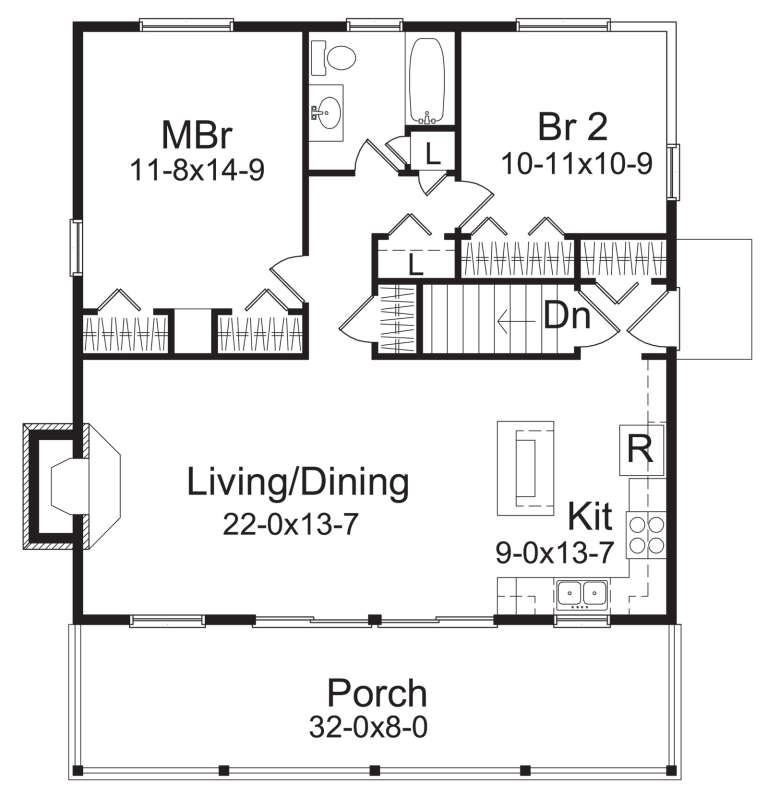
House Plan House Plan #20785 Front Elevation

PLAN #5633-00426

Starting at

$999
Sq Ft 1,020
Beds 2
Baths 1
½ Baths 0
Cars 0
Stories 1
Width 34' 8"
Depth 40'
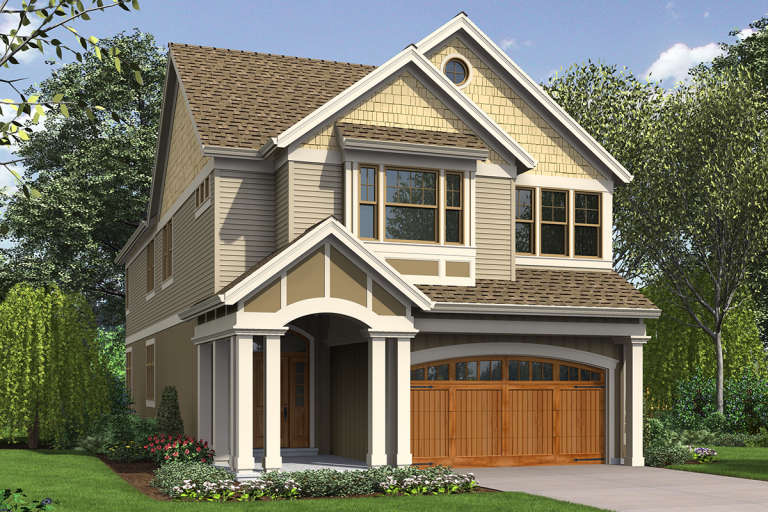
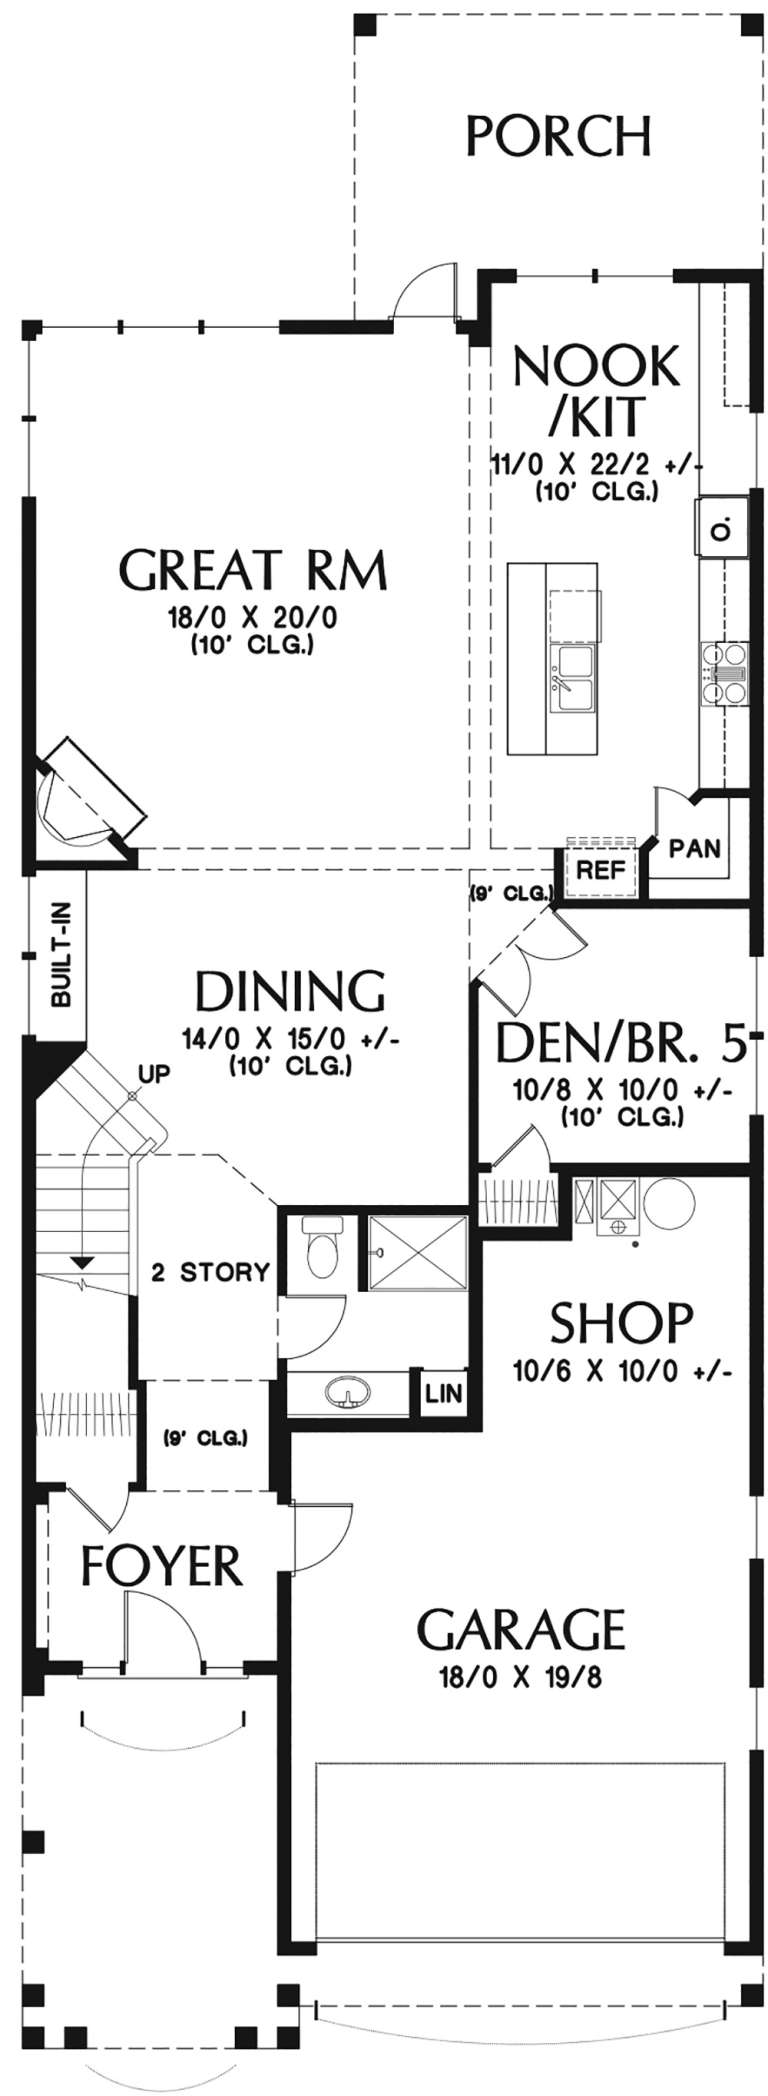
House Plan House Plan #20516 Front Elevation

PLAN #2559-00798

Starting at

$2,016
Sq Ft 3,048
Beds 5
Baths 3
½ Baths 0
Cars 2
Stories 2
Width 29'
Depth 79' 8"
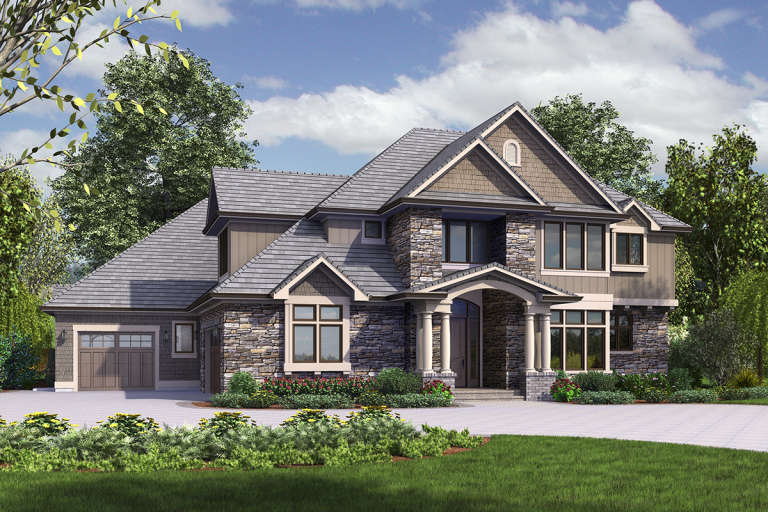
House Plan House Plan #20497 Front Elevation

PLAN #2559-00784

Starting at

$2,803
Sq Ft 4,997
Beds 4
Baths 4
½ Baths 2
Cars 3
Stories 2
Width 80'
Depth 88'
X
Shop Sign In
Favorites
Cart
Chat