16,794 Results

EDIT SEARCH FILTERS
Clear All FiltersOpen Floor Plan
Sort By:  

16,794 RESULTS

SEARCH FILTERS

    Plan Type
    Square Feet
    Bedrooms
    Bathrooms
    Stories
    Garage (Vehicle Spaces)
    Architectural Styles

    Outdoor Living

    Bedroom Options
    Kitchen & Dining
    Laundry Location
    Additional Rooms

    Garage Type

    Garage Features
    Other Features
    Foundation Type

    Plan Width (FT)
    Plan Depth (FT)
    Plan Height (FT)
    Framing Type
    Media Filters
SEARCHING...
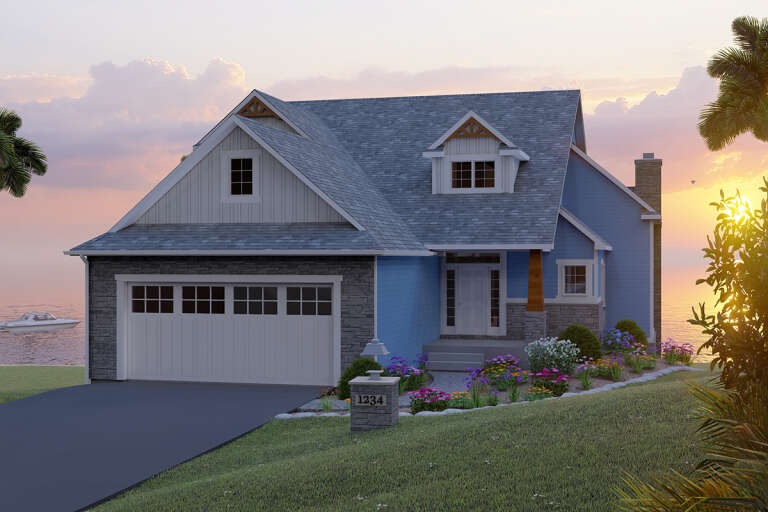
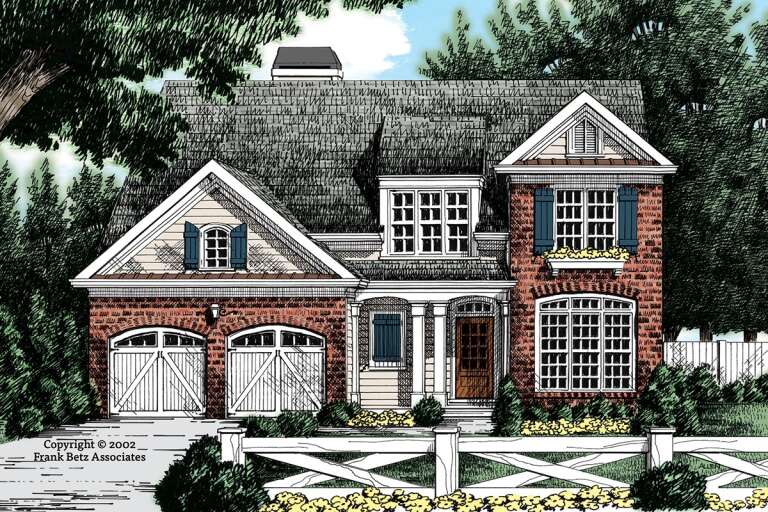
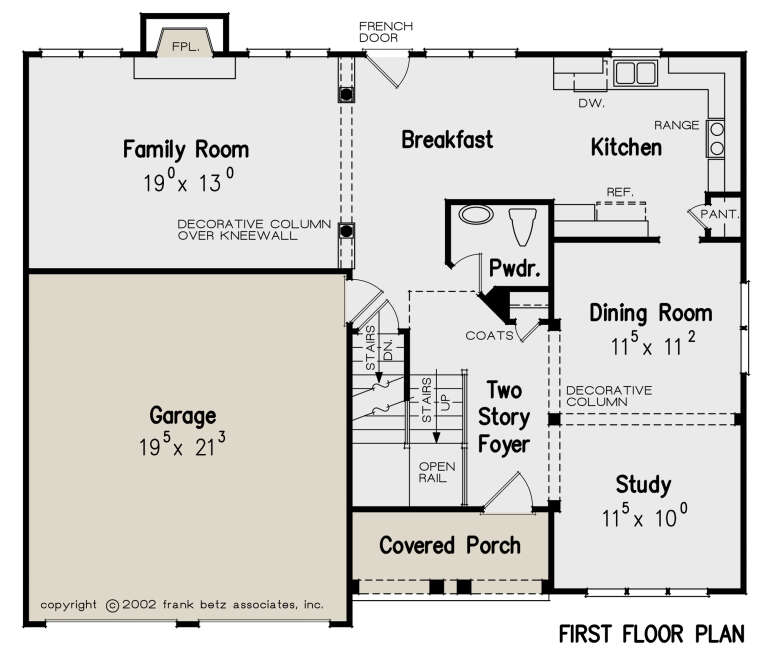
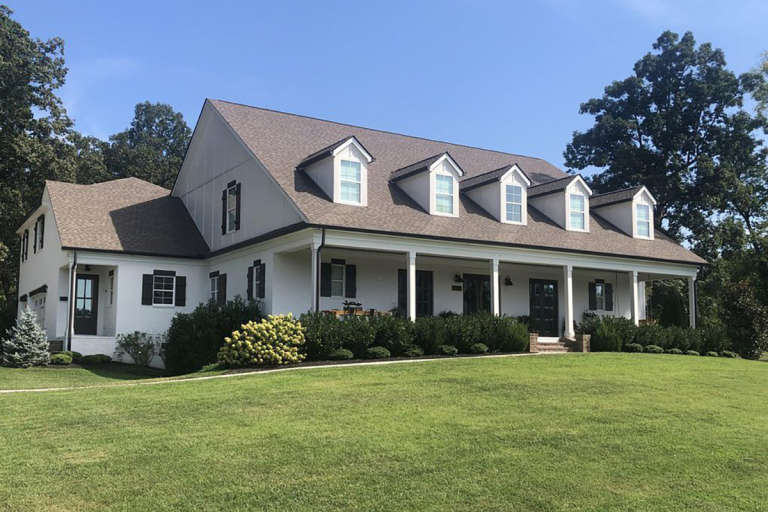
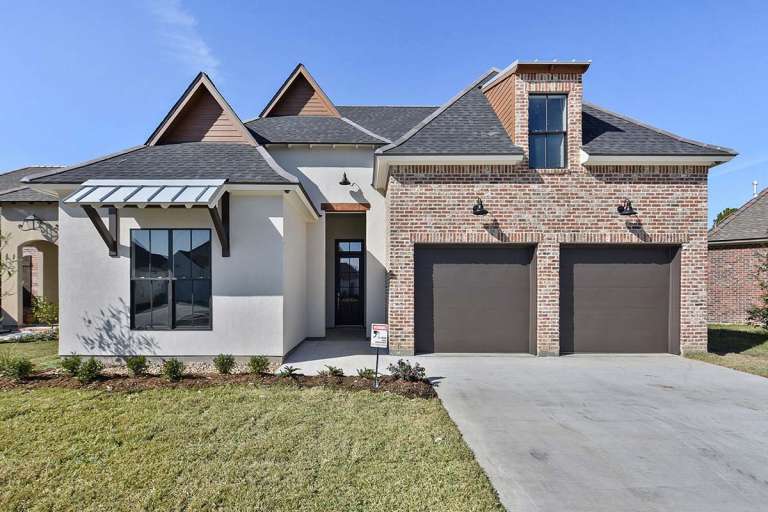
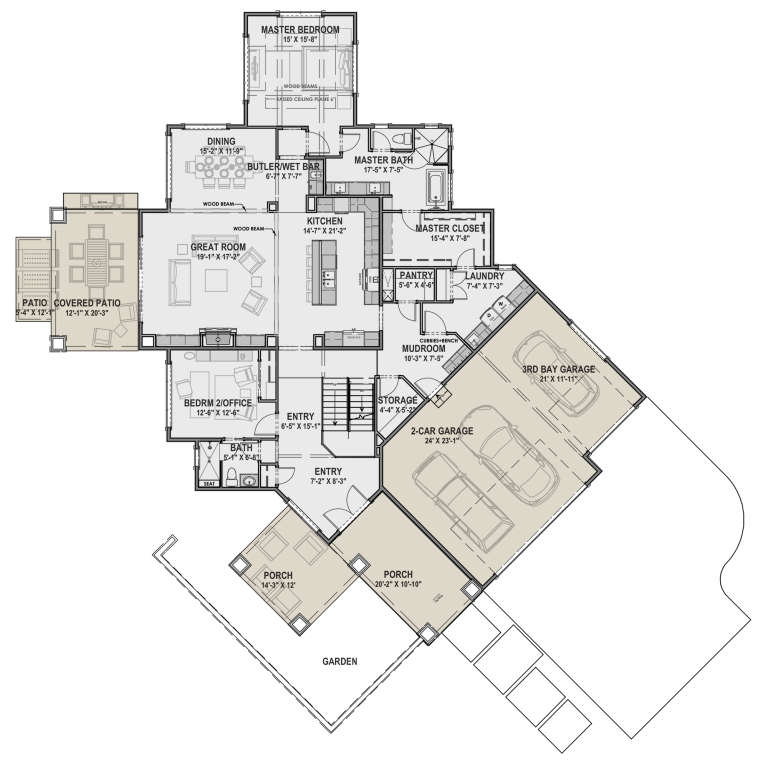
House Plan House Plan #24206 Front Elevation

PLAN #5032-00019

Starting at

$1,450
Sq Ft 2,777
Beds 3
Baths 2
½ Baths 1
Cars 2
Stories 2
Width 46'
Depth 72'
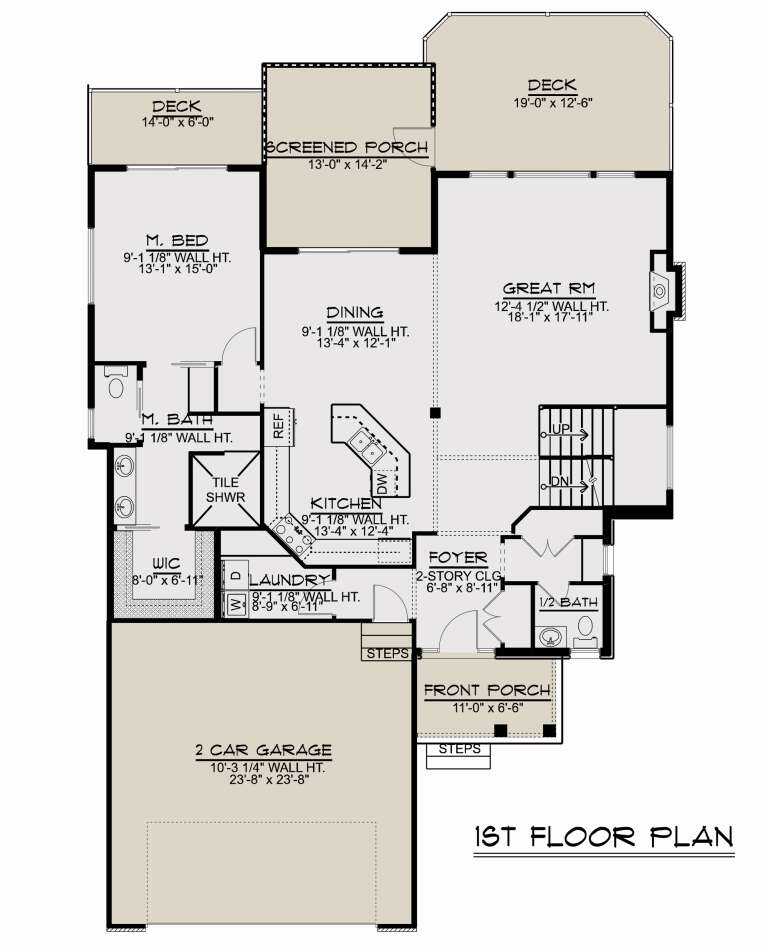
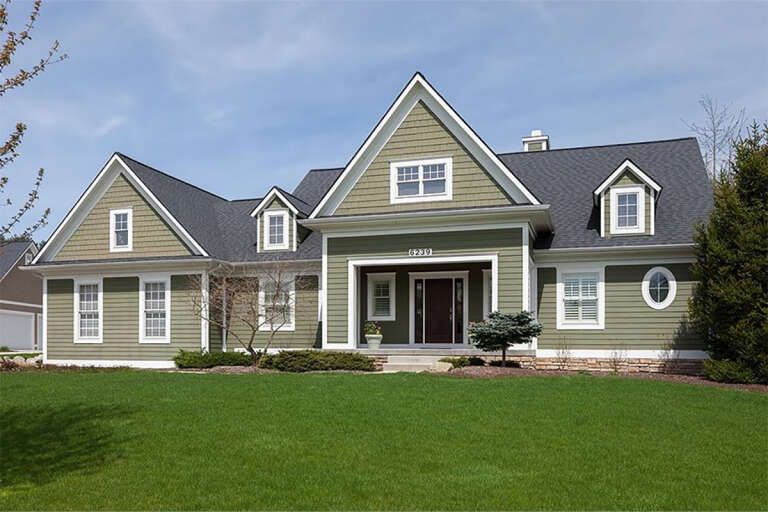
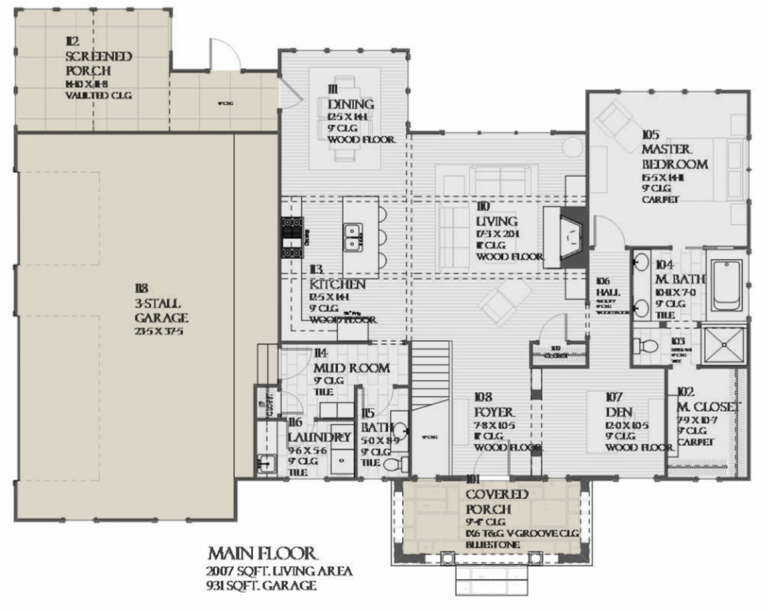
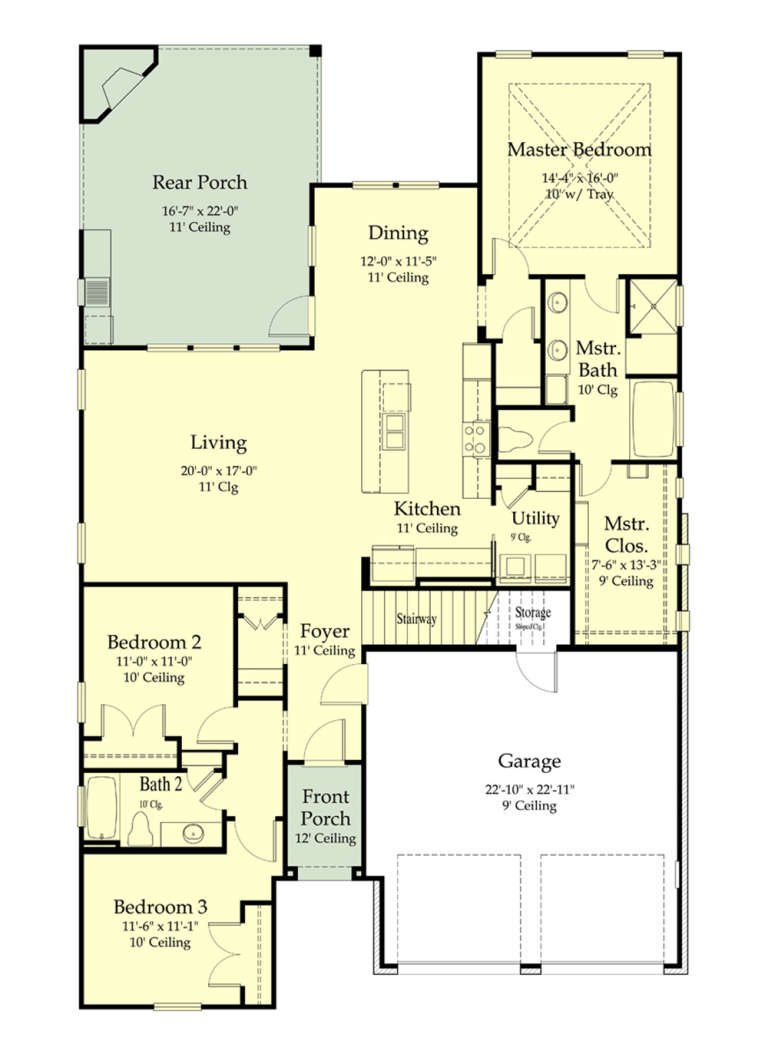
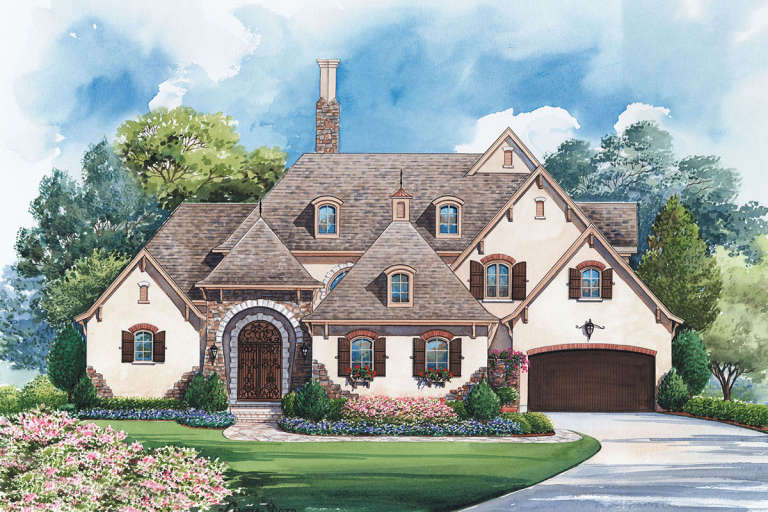
House Plan House Plan #24202 Angled Front Elevation

PLAN #5032-00016

Starting at

$1,250
Sq Ft 2,293
Beds 3
Baths 2
½ Baths 1
Cars 2
Stories 2
Width 70'
Depth 46'
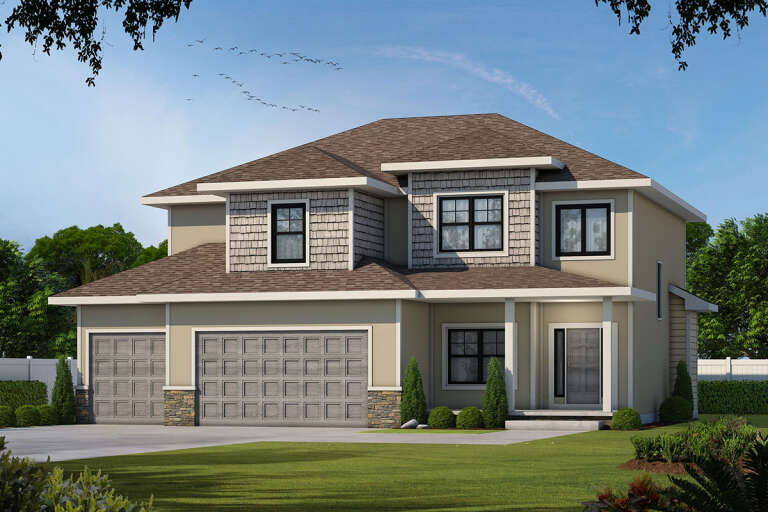
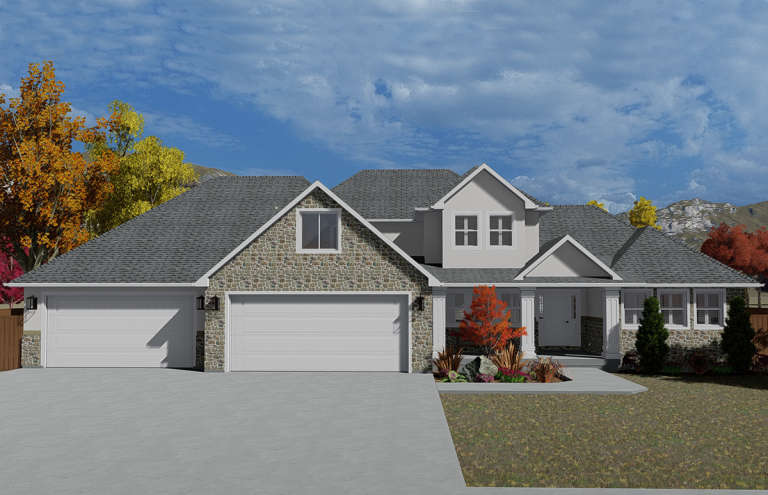
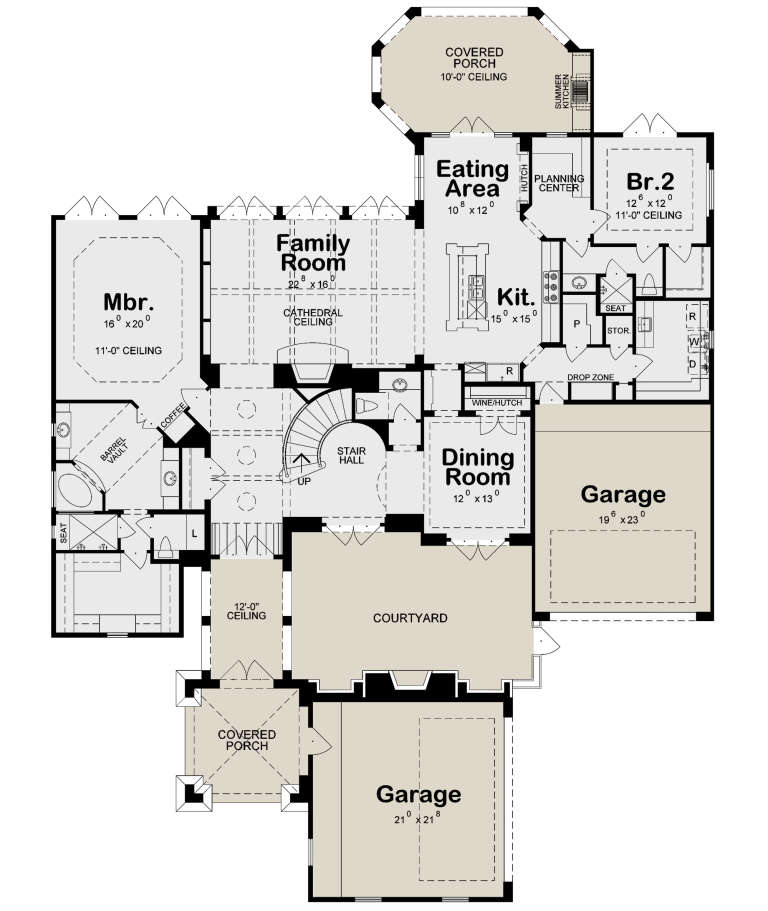
House Plan House Plan #24136 Front Elevation

PLAN #402-01628

Starting at

$1,255
Sq Ft 2,738
Beds 4
Baths 3
½ Baths 1
Cars 3
Stories 2
Width 50'
Depth 46'
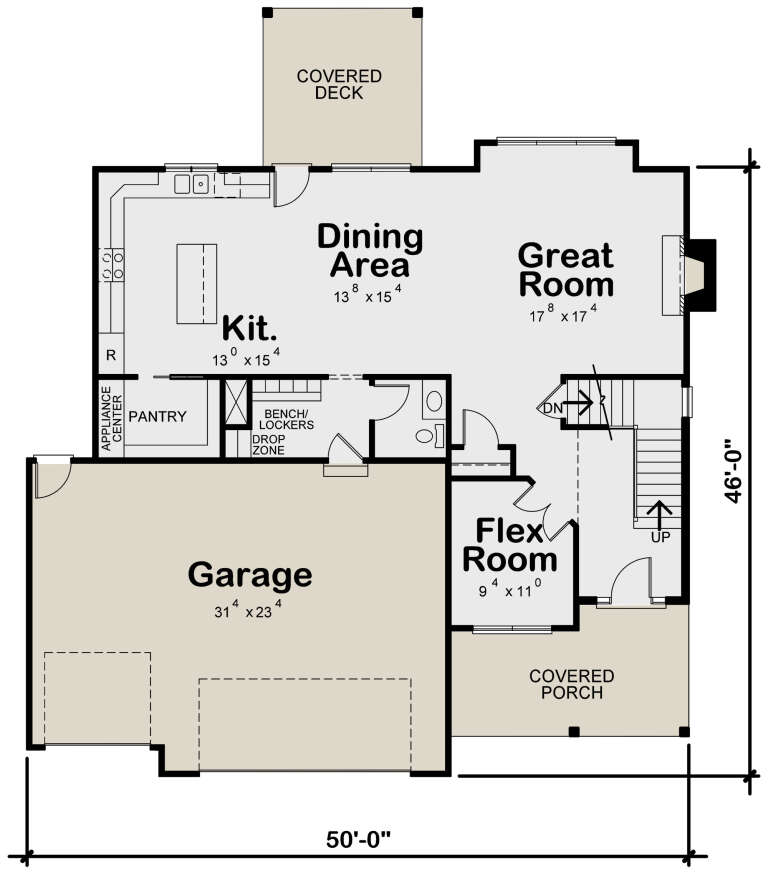
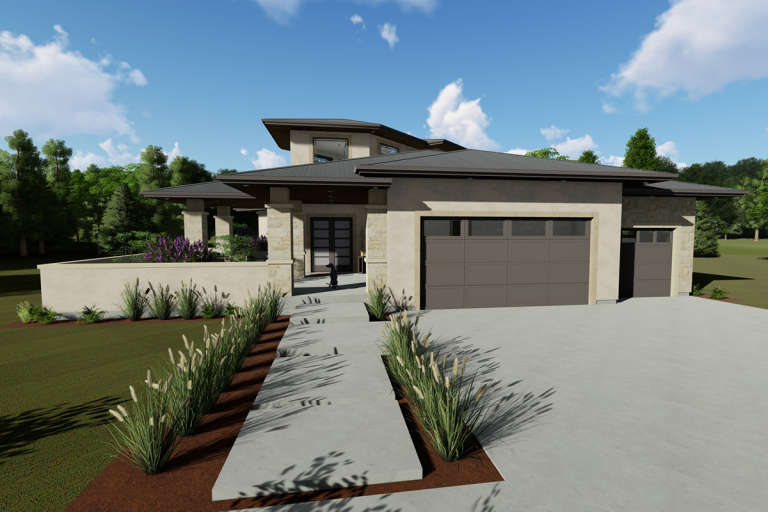
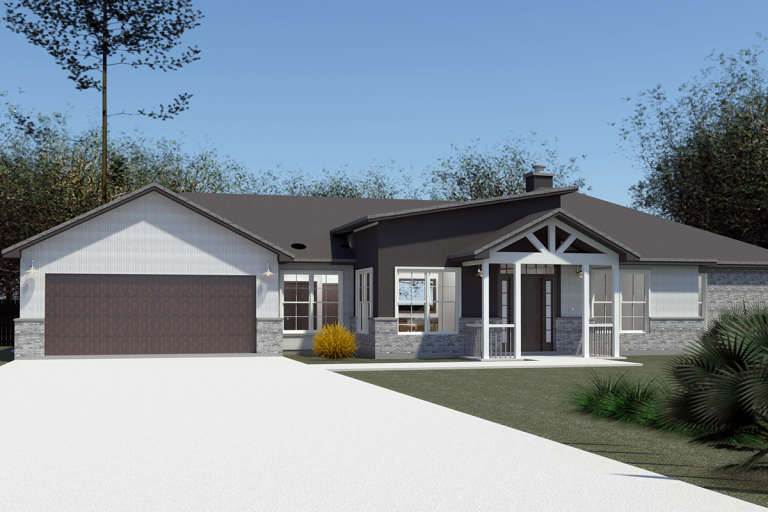
House Plan House Plan #24127 Front Elevation

PLAN #8594-00433

Starting at

$1,885
Sq Ft 2,054
Beds 4
Baths 2
½ Baths 1
Cars 2
Stories 2
Width 44'
Depth 37' 4"
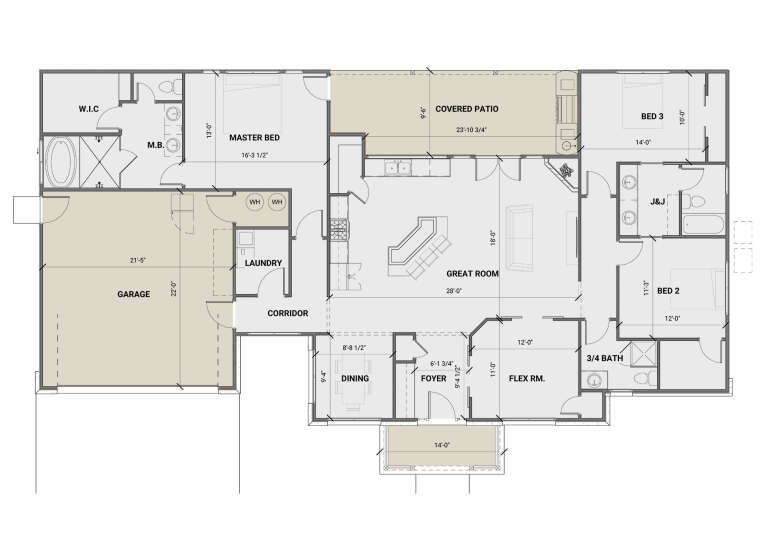
House Plan House Plan #24124 Front Elevation

PLAN #1637-00151

Starting at

$2,600
Sq Ft 3,395
Beds 3
Baths 2
½ Baths 1
Cars 3
Stories 1
Width 71' 9"
Depth 50'
House Plan House Plan #24098 Front Elevation

PLAN #4195-00035

Starting at

$1,695
Sq Ft 4,469
Beds 4
Baths 3
½ Baths 1
Cars 3
Stories 2
Width 82'
Depth 82'
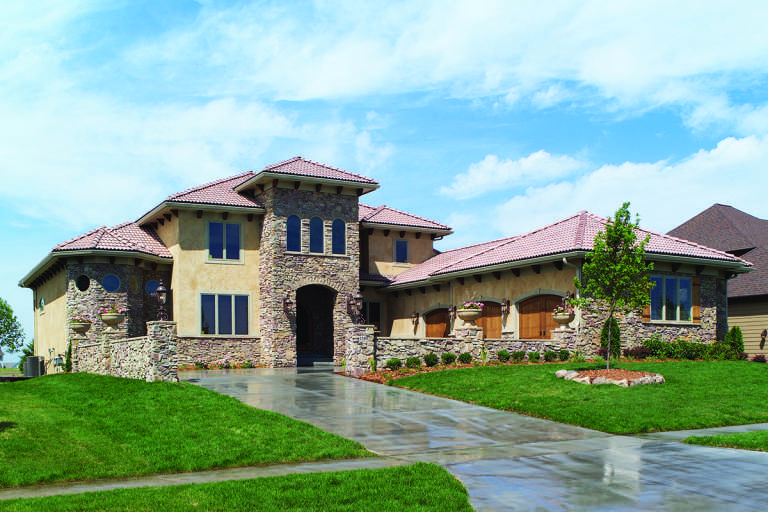
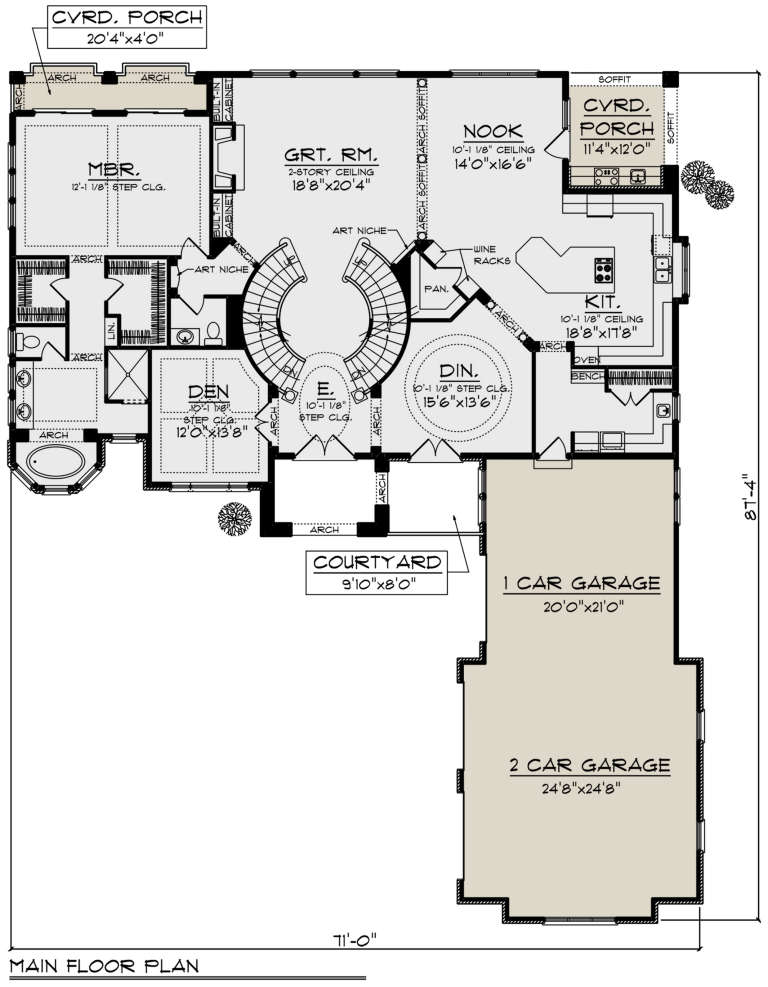
House Plan House Plan #24094 Front Elevation

PLAN #1020-00364

Starting at

$2,543
Sq Ft 5,410
Beds 4
Baths 3
½ Baths 1
Cars 3
Stories 2
Width 71'
Depth 84' 4"
House Plan House Plan #24038 Front Elevation

PLAN #402-01620

Starting at

$1,305
Sq Ft 2,264
Beds 3
Baths 2
½ Baths 1
Cars 2
Stories 2
Width 40'
Depth 57' 4"
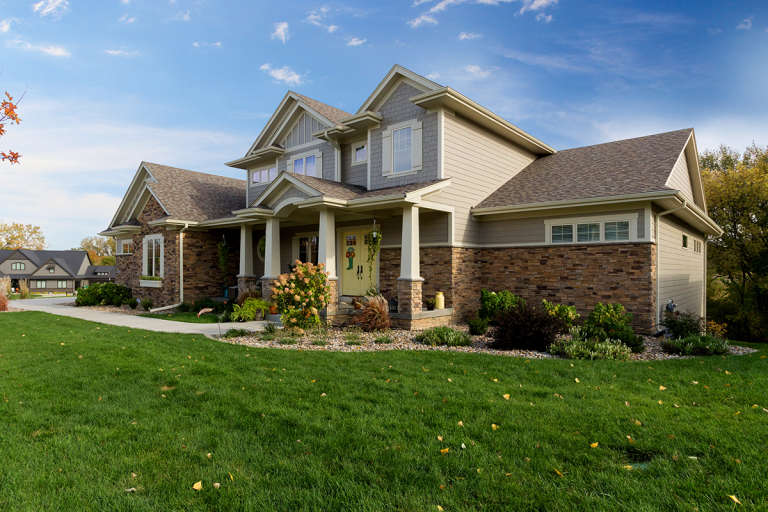
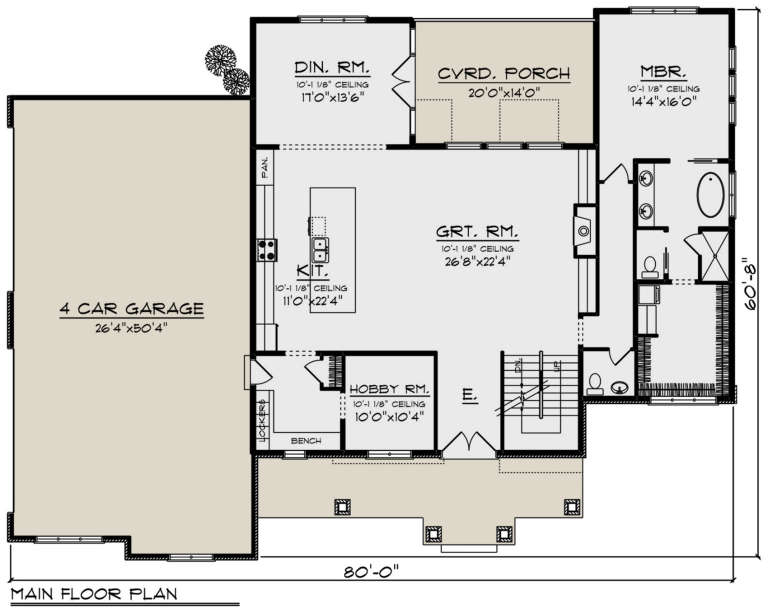
House Plan House Plan #24023 Front Elevation

PLAN #1020-00353

Starting at

$2,281
Sq Ft 4,853
Beds 5
Baths 4
½ Baths 1
Cars 4
Stories 2
Width 80'
Depth 60' 8"
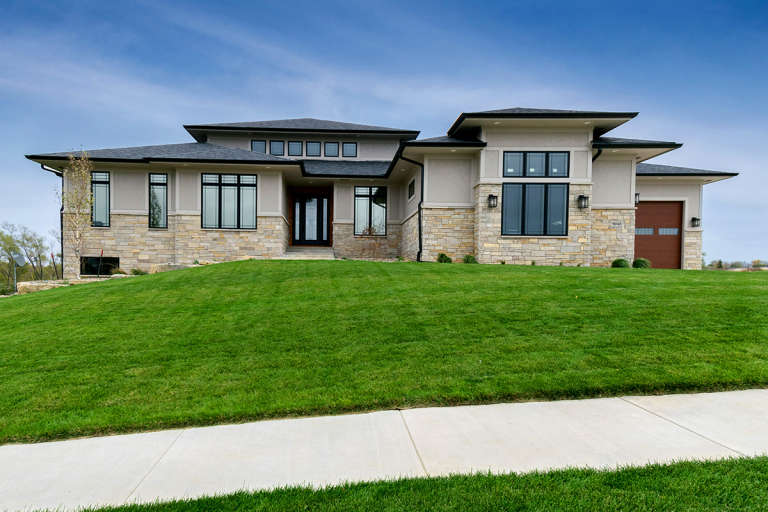
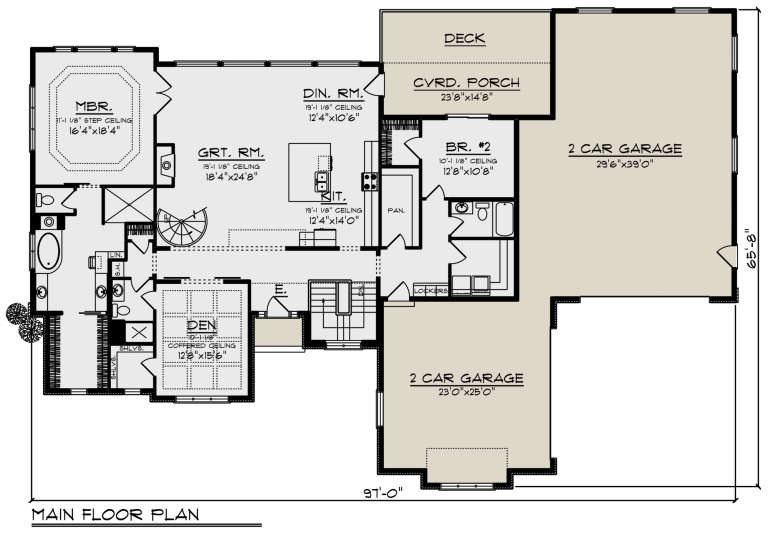
House Plan House Plan #24021 Front Elevation

PLAN #1020-00351

Starting at

$2,231
Sq Ft 4,747
Beds 4
Baths 4
½ Baths 1
Cars 4
Stories 1
Width 97'
Depth 65' 8"
House Plan House Plan #24006 Front Elevation

PLAN #7516-00046

Starting at

$1,540
Sq Ft 2,179
Beds 4
Baths 3
½ Baths 0
Cars 2
Stories 1.5
Width 44' 7"
Depth 70' 8"
House Plan House Plan #23995 Front Elevation

PLAN #2802-00043

Starting at

$1,250
Sq Ft 2,084
Beds 3
Baths 2
½ Baths 1
Cars 4
Stories 2
Width 78' 6"
Depth 48'
House Plan House Plan #23988 Front Elevation

PLAN #425-00026

Starting at

$1,750
Sq Ft 3,125
Beds 3
Baths 3
½ Baths 0
Cars 3
Stories 2
Width 89' 9"
Depth 90'
House Plan House Plan #23965 Front Elevation

PLAN #425-00019

Starting at

$1,750
Sq Ft 3,465
Beds 3
Baths 2
½ Baths 0
Cars 1
Stories 1
Width 64'
Depth 59' 6"
House Plan House Plan #23955 Front Elevation

PLAN #402-01616

Starting at

$2,890
Sq Ft 4,005
Beds 4
Baths 4
½ Baths 1
Cars 4
Stories 2
Width 73' 6"
Depth 99' 3"
House Plan House Plan #23935 Front Elevation

PLAN #881-00002

Starting at

$1,595
Sq Ft 2,133
Beds 3
Baths 2
½ Baths 1
Cars 2
Stories 1
Width 77'
Depth 45'
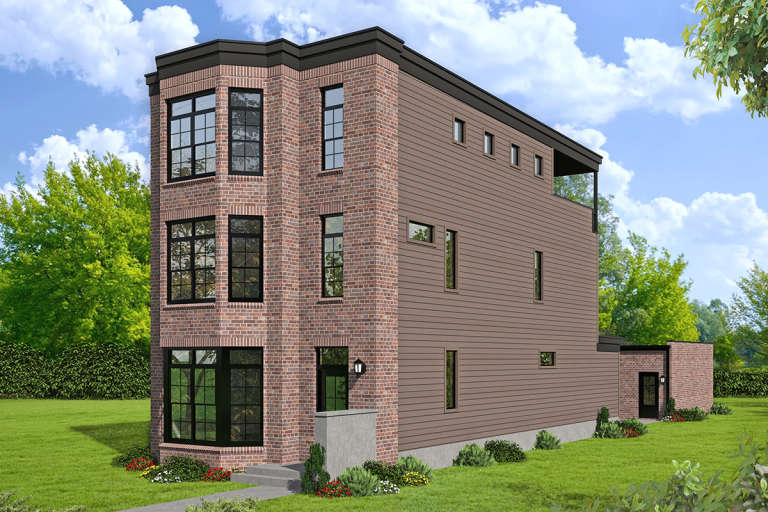
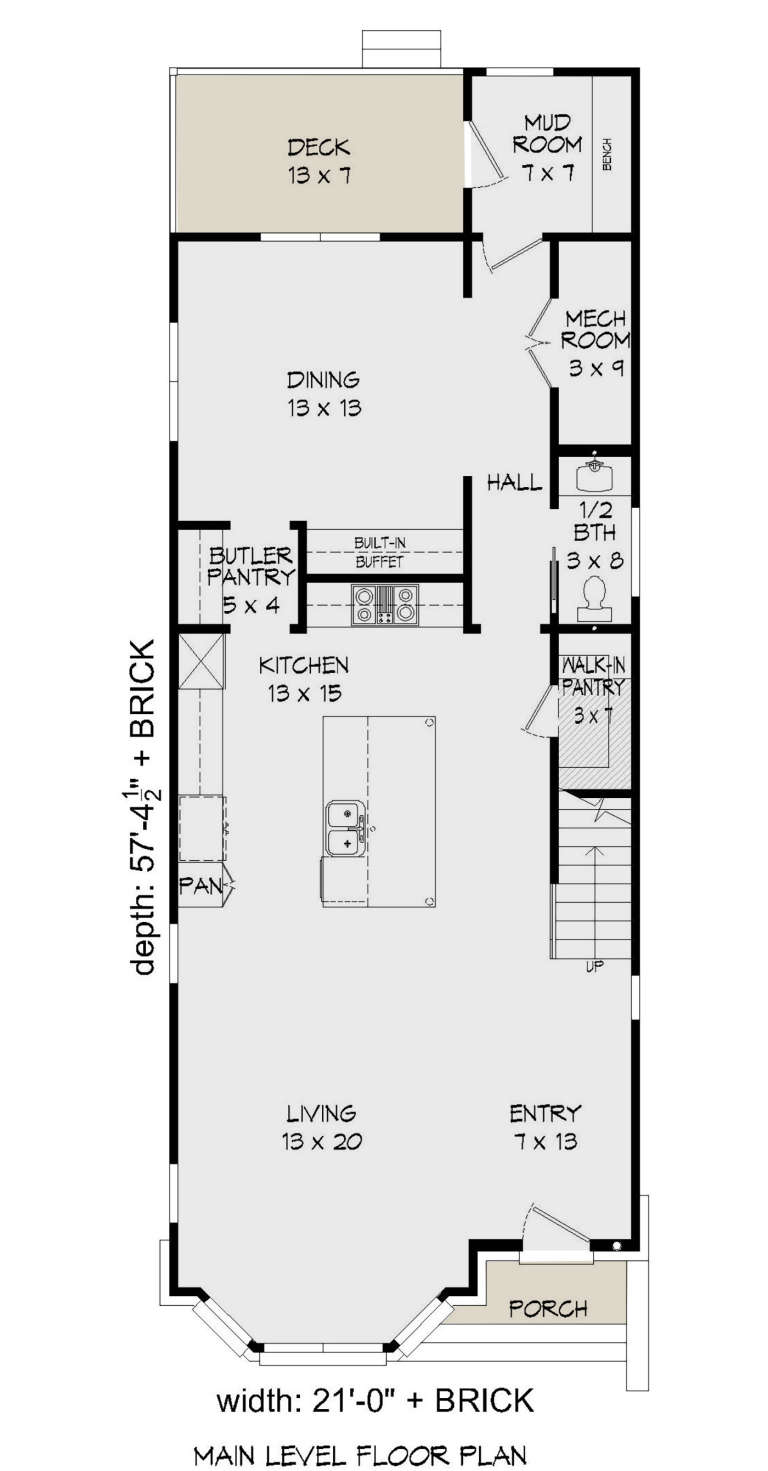
House Plan House Plan #23866 Front Elevation

PLAN #940-00188

Starting at

$1,750
Sq Ft 2,843
Beds 3
Baths 3
½ Baths 1
Cars 0
Stories 3
Width 21'
Depth 57' 5"
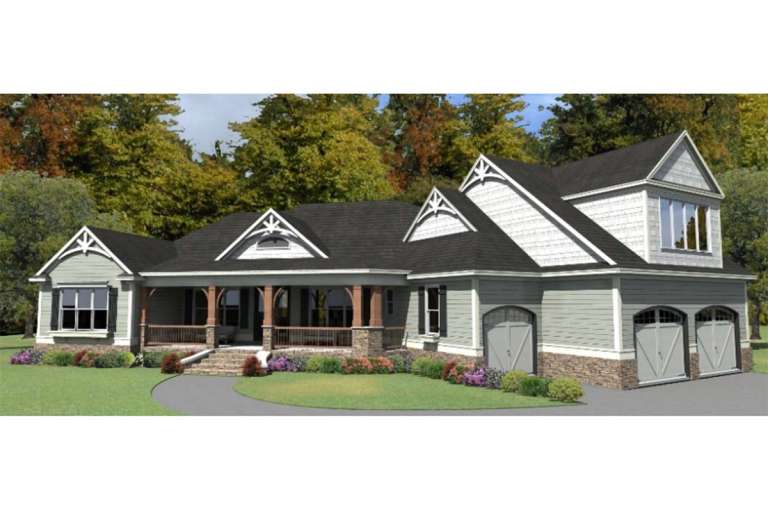
House Plan House Plan #23774 Front Elevation

PLAN #1070-00278

Starting at

$2,134
Sq Ft 3,267
Beds 3
Baths 3
½ Baths 1
Cars 3
Stories 1.5
Width 96' 5"
Depth 64'
X
Shop Sign In
Favorites
Cart
Chat