16,794 Results

EDIT SEARCH FILTERS
Clear All FiltersOpen Floor Plan
Sort By:  

16,794 RESULTS

SEARCH FILTERS

    Plan Type
    Square Feet
    Bedrooms
    Bathrooms
    Stories
    Garage (Vehicle Spaces)
    Architectural Styles

    Outdoor Living

    Bedroom Options
    Kitchen & Dining
    Laundry Location
    Additional Rooms

    Garage Type

    Garage Features
    Other Features
    Foundation Type

    Plan Width (FT)
    Plan Depth (FT)
    Plan Height (FT)
    Framing Type
    Media Filters
SEARCHING...
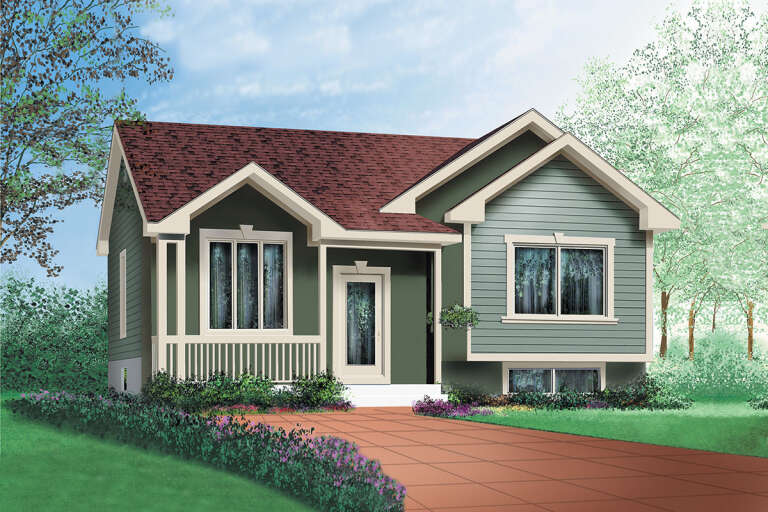
House Plan House Plan #25729 Front Elevation

PLAN #6146-00432

Starting at

$855
Sq Ft 1,002
Beds 2
Baths 1
½ Baths 0
Cars 0
Stories 1
Width 34'
Depth 30'
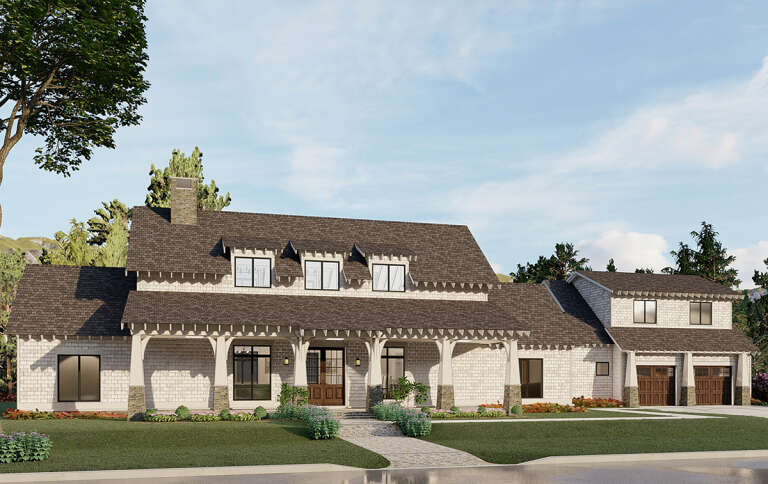
House Plan House Plan #25668 Front Elevation

PLAN #8318-00208

Starting at

$1,550
Sq Ft 2,765
Beds 3
Baths 3
½ Baths 1
Cars 2
Stories 1.5
Width 119' 8"
Depth 51'
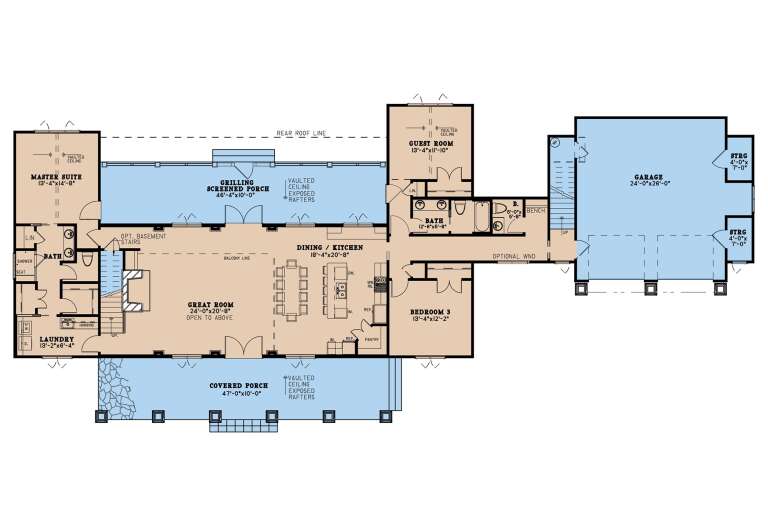
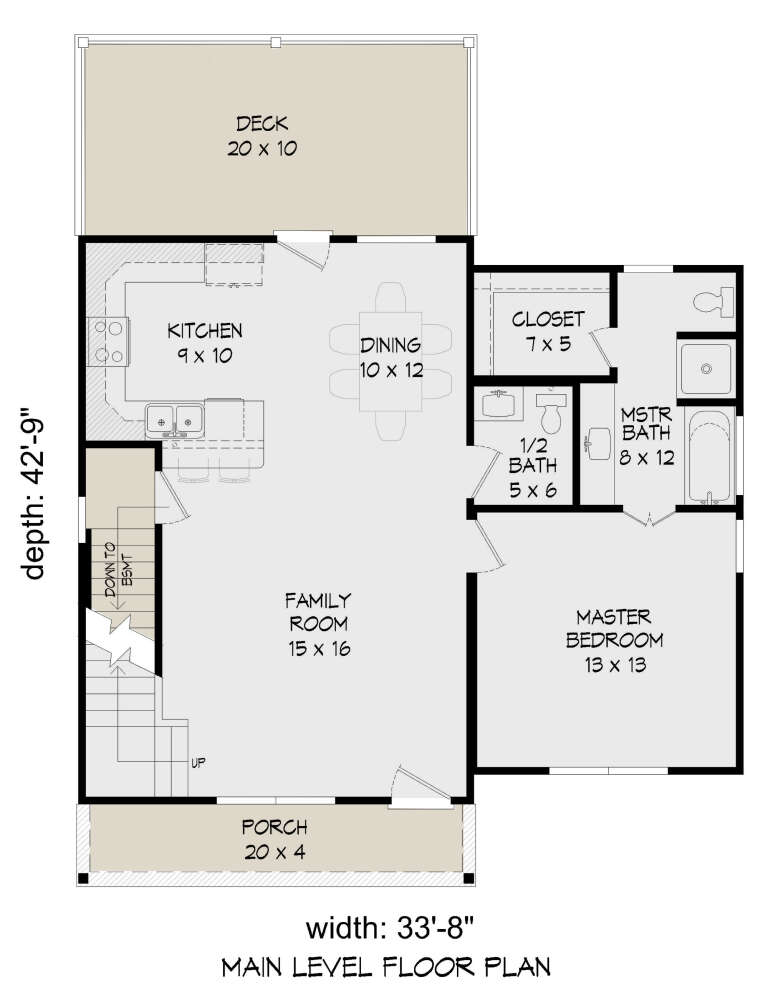
House Plan House Plan #25611 Front Elevation

PLAN #940-00341

Starting at

$1,750
Sq Ft 1,840
Beds 3
Baths 2
½ Baths 1
Cars 0
Stories 2
Width 33' 8"
Depth 42' 9"
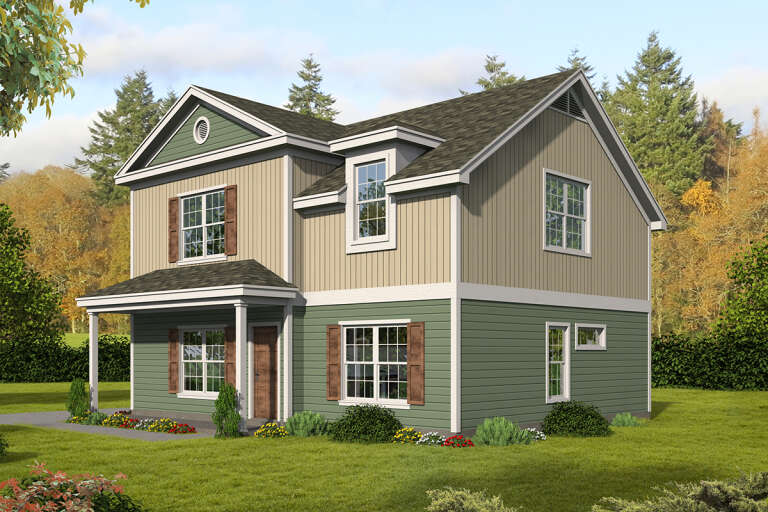
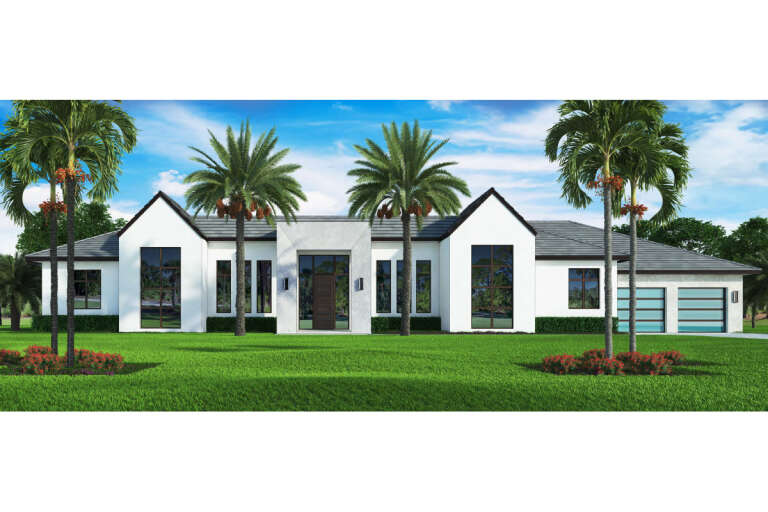
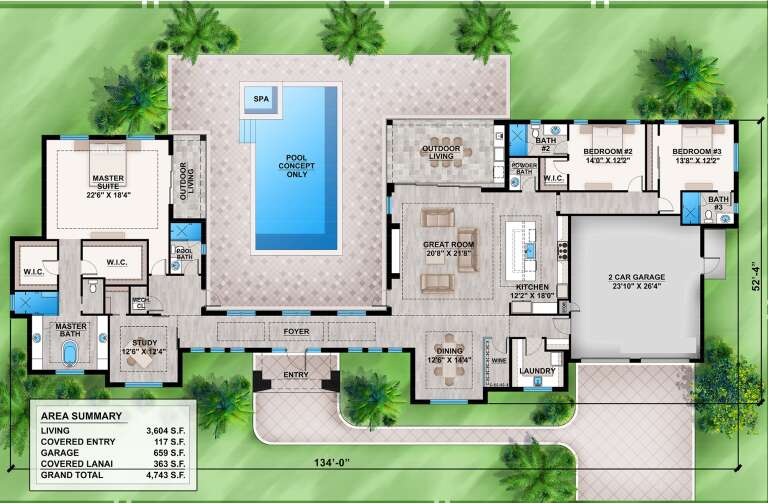
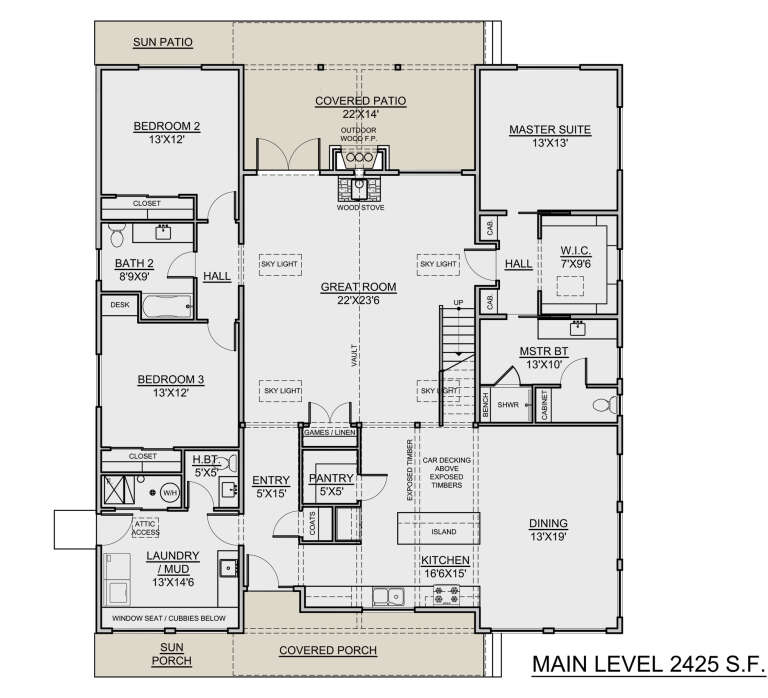
House Plan House Plan #25596 Front Elevation

PLAN #5565-00053

Starting at

$3,535
Sq Ft 3,535
Beds 3
Baths 4
½ Baths 1
Cars 2
Stories 1
Width 134'
Depth 52' 4"
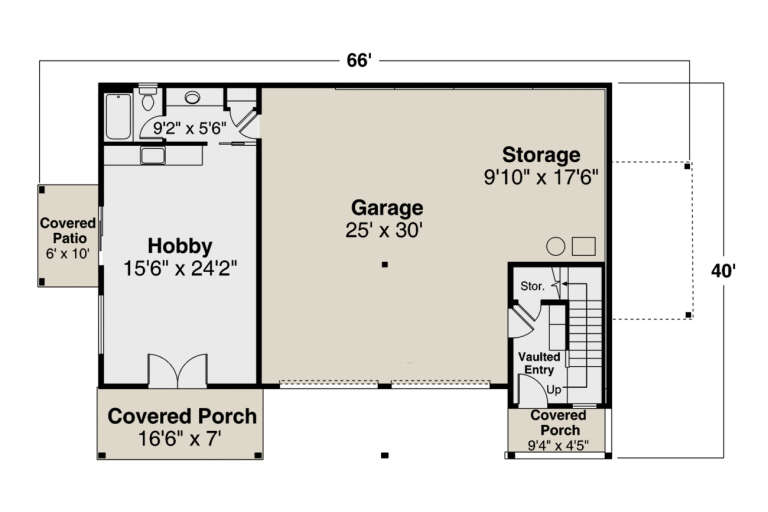
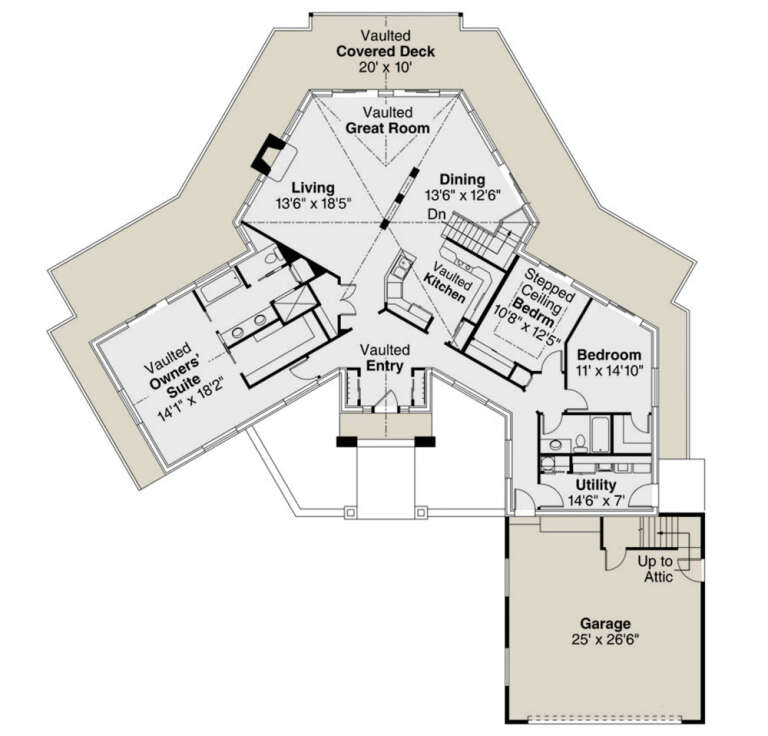
House Plan House Plan #25561 Front Elevation

PLAN #035-00903

Starting at

$1,140
Sq Ft 2,049
Beds 1
Baths 2
½ Baths 0
Cars 2
Stories 1
Width 66'
Depth 40'
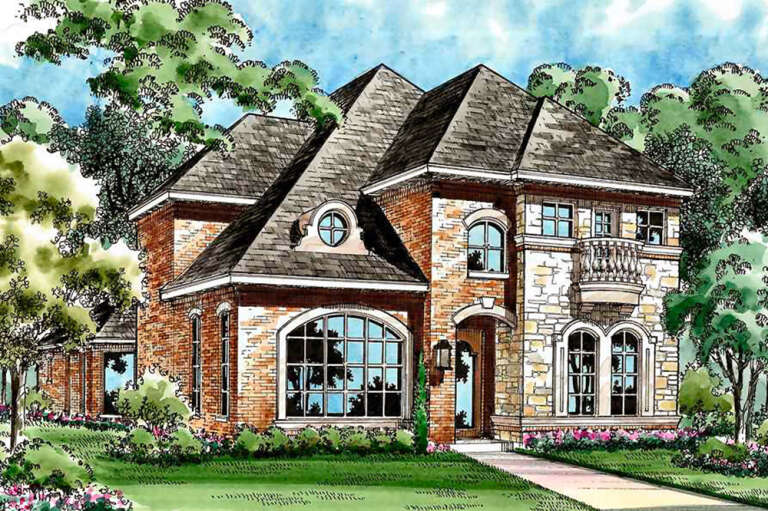
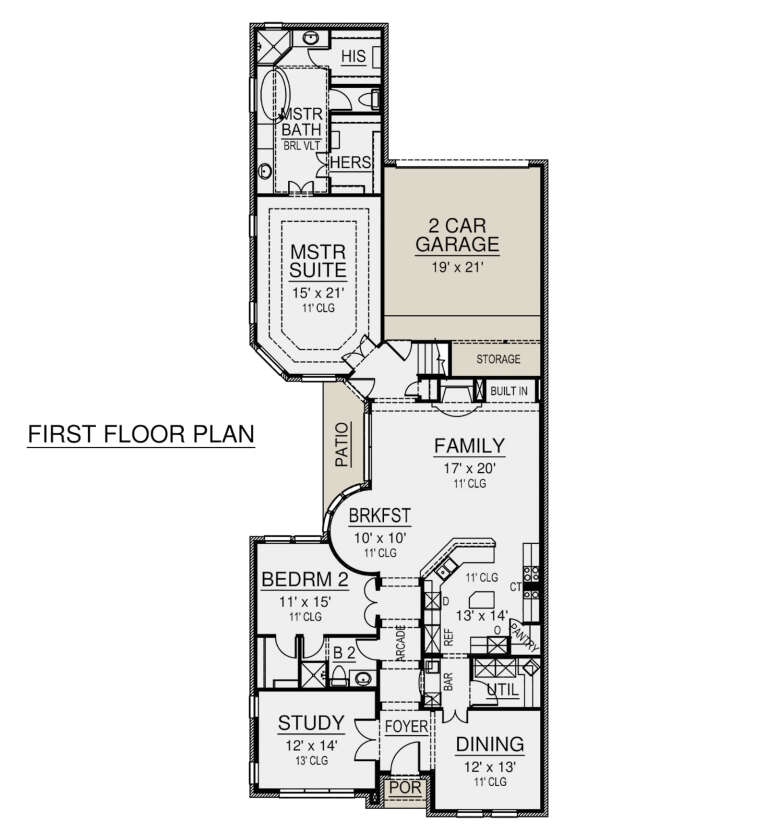
House Plan House Plan #25148 Front Elevation

PLAN #5445-00438

Starting at

$1,290
Sq Ft 3,529
Beds 4
Baths 4
½ Baths 0
Cars 2
Stories 2
Width 36'
Depth 96'
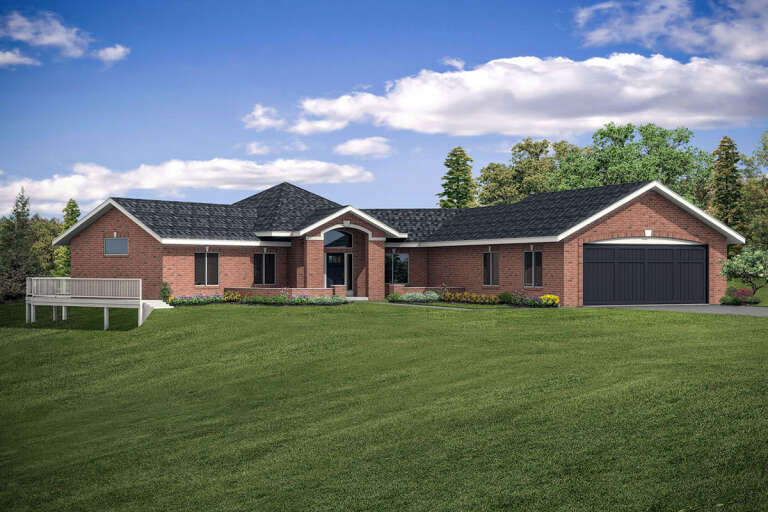
House Plan House Plan #25087 Front Elevation

PLAN #035-00890

Starting at

$1,850
Sq Ft 3,229
Beds 4
Baths 3
½ Baths 0
Cars 2
Stories 1
Width 80' 3"
Depth 92' 8"
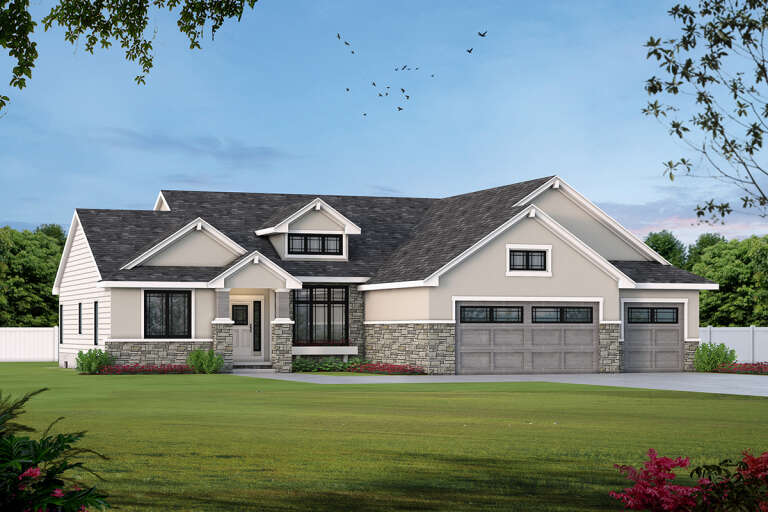
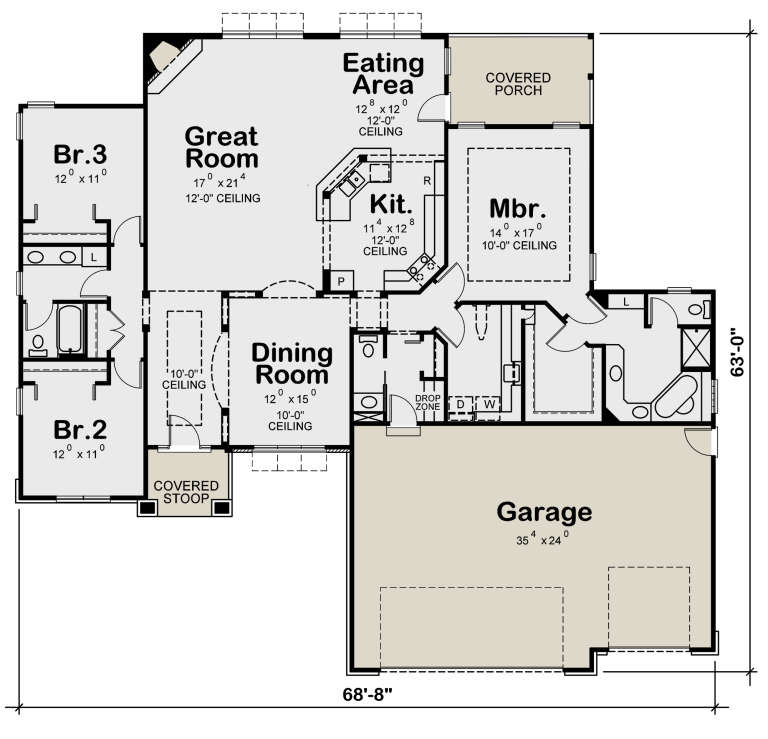
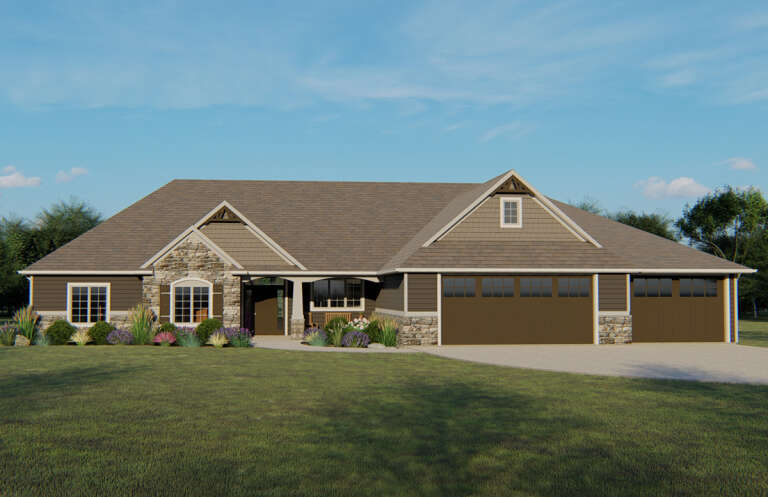
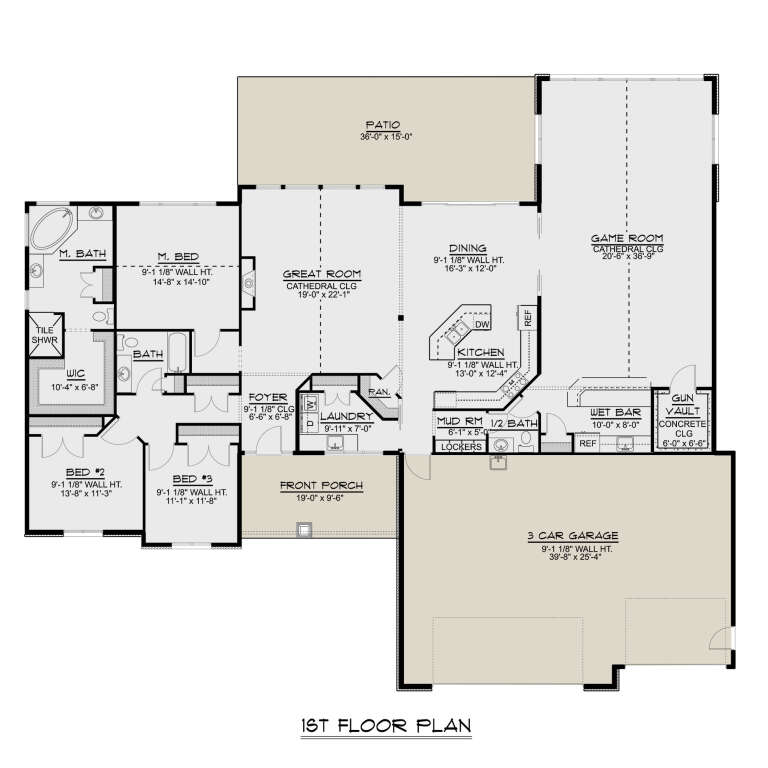
House Plan House Plan #25036 Front Elevation

PLAN #402-01677

Starting at

$1,305
Sq Ft 2,274
Beds 3
Baths 2
½ Baths 1
Cars 3
Stories 1
Width 68' 8"
Depth 63'
House Plan House Plan #24943 Front Elevation

PLAN #7306-00018

Starting at

$1,145
Sq Ft 2,838
Beds 3
Baths 2
½ Baths 1
Cars 0
Stories 1.5
Width 50'
Depth 54'
House Plan House Plan #24896 Front Elevation

PLAN #5032-00042

Starting at

$1,450
Sq Ft 3,151
Beds 3
Baths 2
½ Baths 1
Cars 3
Stories 1
Width 85' 3"
Depth 73' 5"
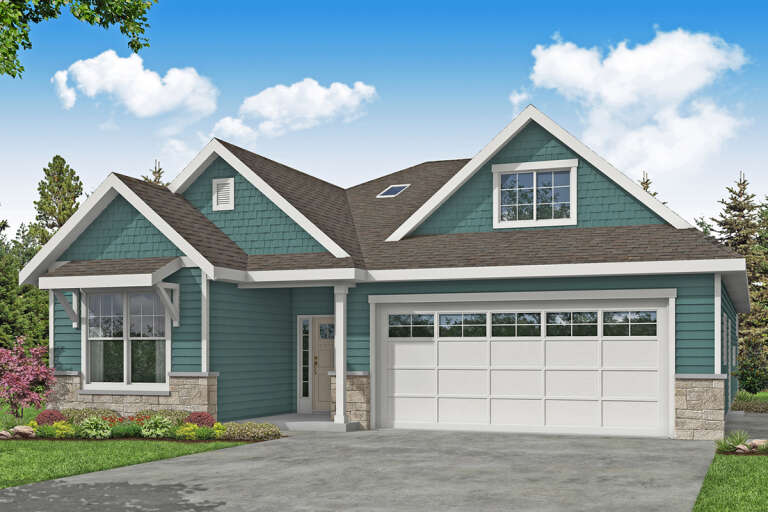
House Plan House Plan #24855 Front Elevation

PLAN #035-00876

Starting at

$1,040
Sq Ft 1,802
Beds 3
Baths 2
½ Baths 0
Cars 2
Stories 1
Width 42'
Depth 66'
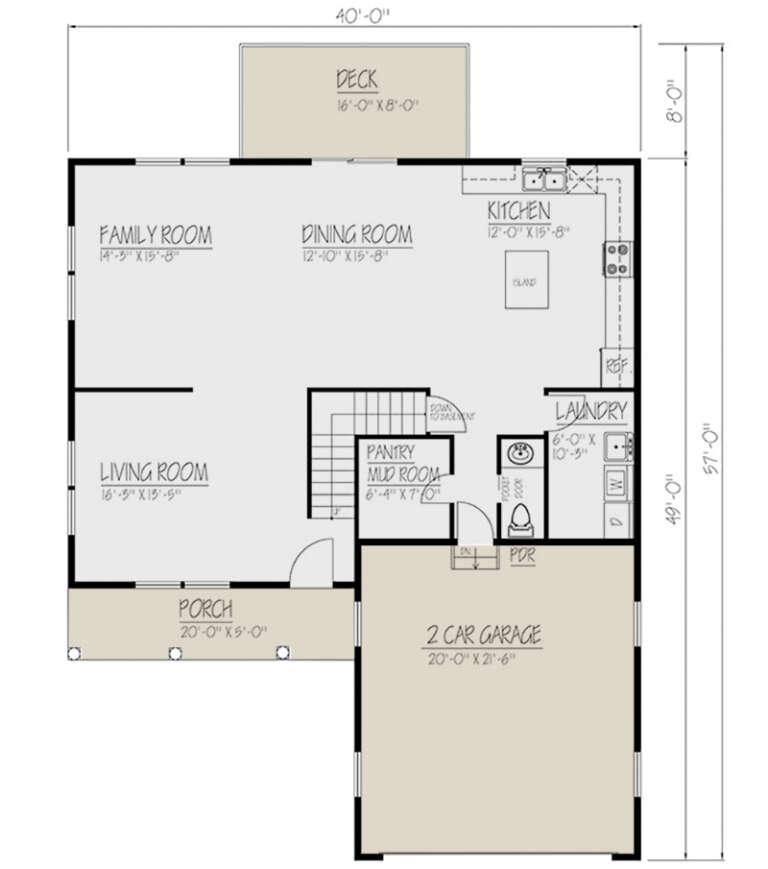
House Plan House Plan #24796 Front Elevation

PLAN #2559-00863

Starting at

$2,289
Sq Ft 3,800
Beds 5
Baths 3
½ Baths 1
Cars 2
Stories 2
Width 40'
Depth 57'
House Plan House Plan #24790 Front Elevation

PLAN #2559-00857

Starting at

$1,690
Sq Ft 2,244
Beds 4
Baths 3
½ Baths 1
Cars 1
Stories 2
Width 42'
Depth 40'
House Plan House Plan #24731 Front Elevation

PLAN #5445-00434

Starting at

$1,700
Sq Ft 4,827
Beds 5
Baths 5
½ Baths 0
Cars 3
Stories 2
Width 61'
Depth 75'
House Plan House Plan #24730 Front Elevation

PLAN #5445-00433

Starting at

$1,290
Sq Ft 3,827
Beds 3
Baths 3
½ Baths 1
Cars 2
Stories 2
Width 40'
Depth 80'
House Plan House Plan #24709 Front Elevation

PLAN #5445-00413

Starting at

$2,500
Sq Ft 5,104
Beds 5
Baths 4
½ Baths 1
Cars 3
Stories 2
Width 61'
Depth 75'
House Plan House Plan #24447 Front Elevation

PLAN #5678-00016

Starting at

$1,050
Sq Ft 1,352
Beds 3
Baths 2
½ Baths 0
Cars 2
Stories 1
Width 48'
Depth 48'
House Plan House Plan #24296 Front Elevation

PLAN #1754-00033

Starting at

$1,575
Sq Ft 2,341
Beds 4
Baths 3
½ Baths 1
Cars 2
Stories 2
Width 40'
Depth 57'
X
Shop Sign In
Favorites
Cart
Chat