16,794 Results

EDIT SEARCH FILTERS
Clear All FiltersOpen Floor Plan
Sort By:  

16,794 RESULTS

SEARCH FILTERS

    Plan Type
    Square Feet
    Bedrooms
    Bathrooms
    Stories
    Garage (Vehicle Spaces)
    Architectural Styles

    Outdoor Living

    Bedroom Options
    Kitchen & Dining
    Laundry Location
    Additional Rooms

    Garage Type

    Garage Features
    Other Features
    Foundation Type

    Plan Width (FT)
    Plan Depth (FT)
    Plan Height (FT)
    Framing Type
    Media Filters
SEARCHING...
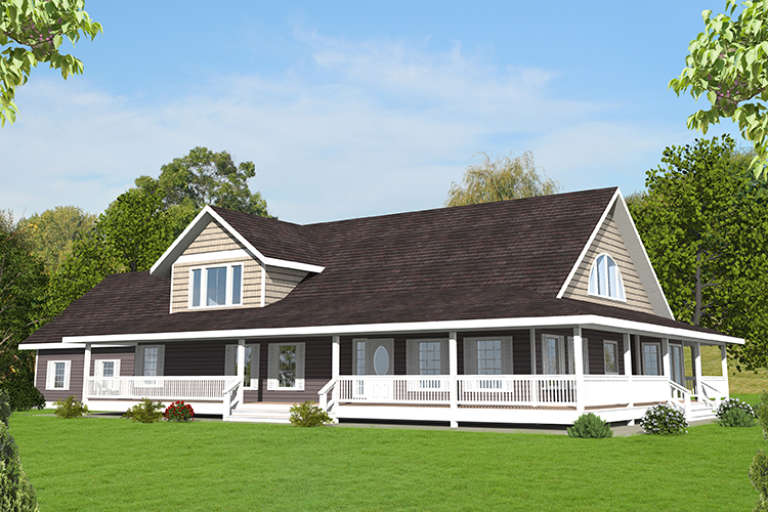
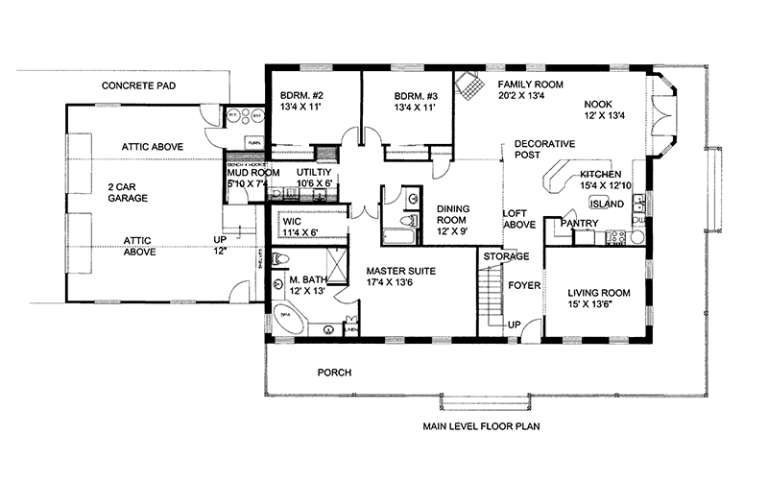
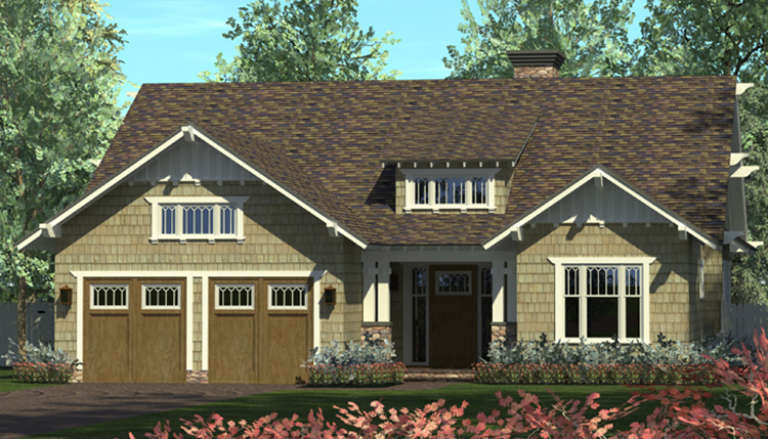
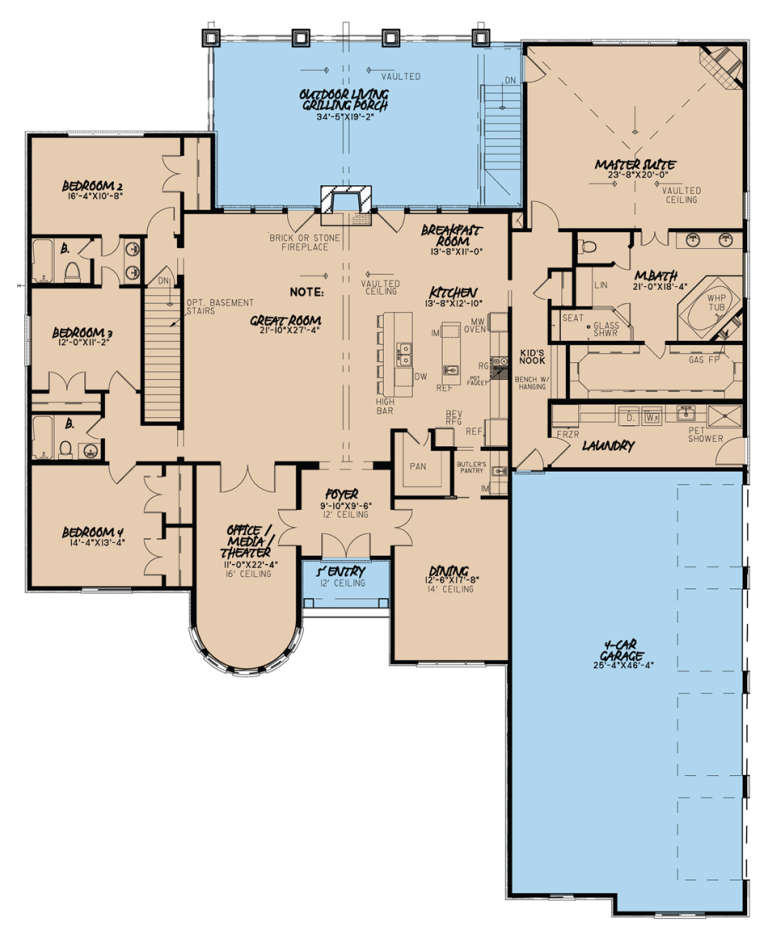
House Plan House Plan #17361 Front Elevation

PLAN #039-00586

Starting at

$1,645
Sq Ft 3,471
Beds 3
Baths 4
½ Baths 0
Cars 2
Stories 2
Width 91' 6"
Depth 42'
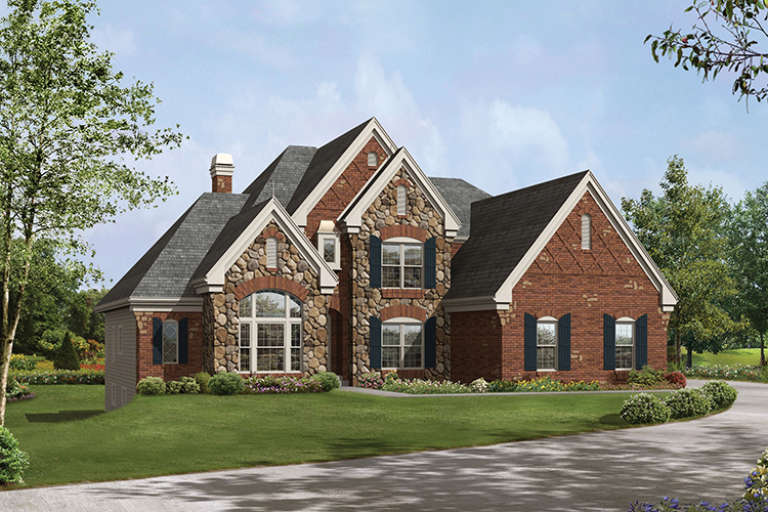
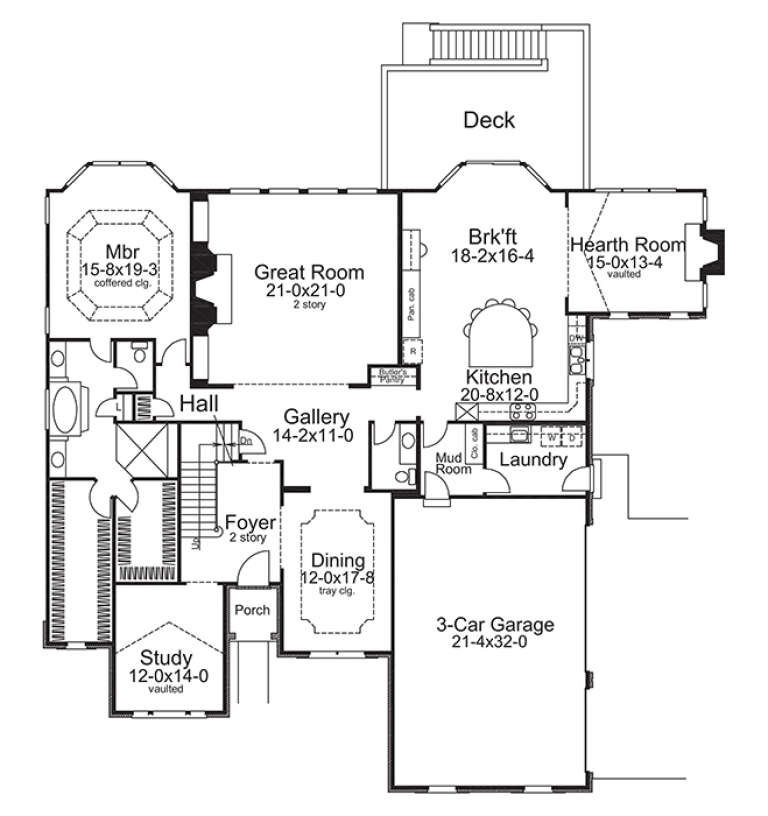
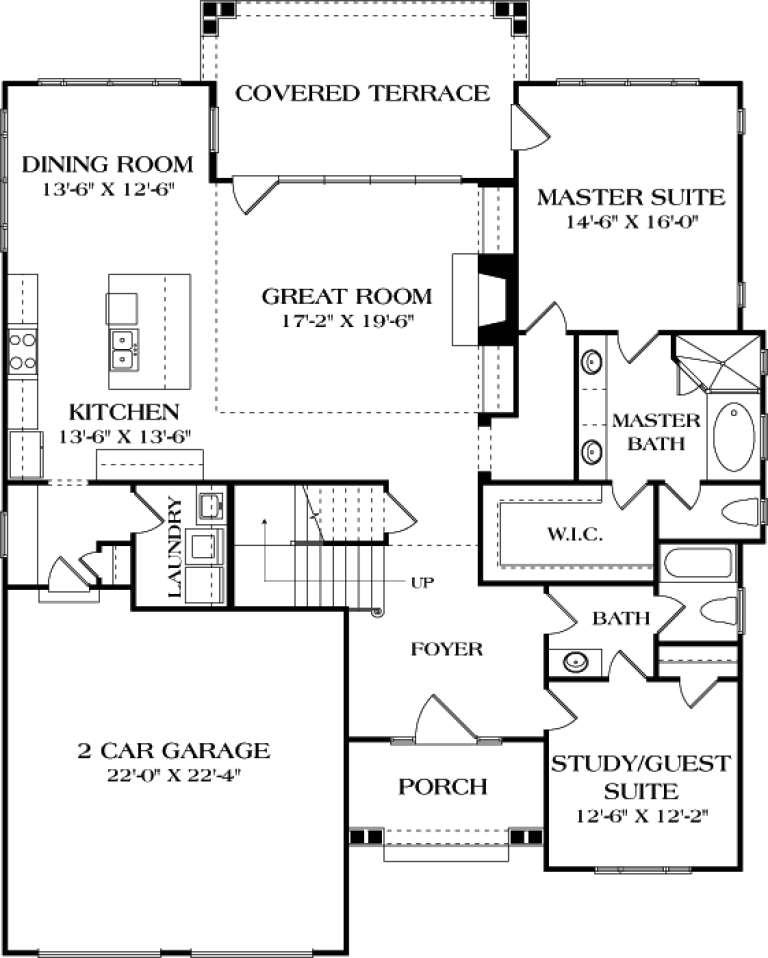
House Plan House Plan #17209 Front Elevation

PLAN #5633-00250

Starting at

$1,799
Sq Ft 4,409
Beds 4
Baths 3
½ Baths 1
Cars 3
Stories 2
Width 75' 8"
Depth 70'
House Plan House Plan #17203 Front Elevation

PLAN #5633-00244

Starting at

$1,499
Sq Ft 2,764
Beds 4
Baths 2
½ Baths 1
Cars 2
Stories 2
Width 52' 4"
Depth 42' 4"
House Plan House Plan #17139 Front Elevation

PLAN #3323-00608

Starting at

$1,350
Sq Ft 2,519
Beds 4
Baths 3
½ Baths 0
Cars 2
Stories 1.5
Width 50'
Depth 62' 8"
House Plan House Plan #17093 Angled Front Elevation

PLAN #8318-00011

Starting at

$1,350
Sq Ft 1,911
Beds 2
Baths 2
½ Baths 0
Cars 2
Stories 1.5
Width 50' 10"
Depth 70'
Green Craftsman front elevation with two-story porch, gabled roof, white trim, stone foundation, and windows. House Plan # 009-00271 Digital Rendering by America's Best House Plans, Inc.
EXCLUSIVE

PLAN #009-00271

Starting at

$1,450
Sq Ft 3,017
Beds 3-4
Baths 2
½ Baths 1
Cars 2
Stories 2
Width 35'
Depth 50'
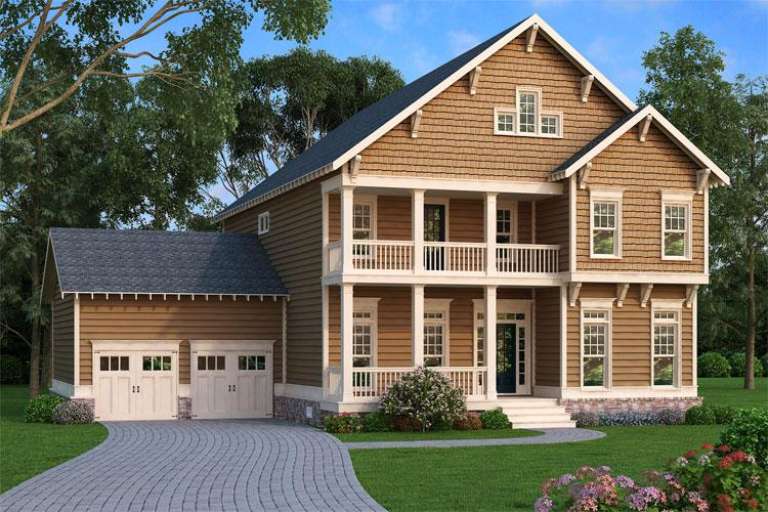
Brown Craftsman front elevation with shake siding, two-story front porch, columns, 2-car garage, and stone foundation. House Plan # 009-00267 Digital Rendering by America's Best House Plans, Inc.
EXCLUSIVE

PLAN #009-00267

Starting at

$1,450
Sq Ft 3,037
Beds 3-4
Baths 2
½ Baths 1
Cars 2
Stories 2
Width 56'
Depth 50'
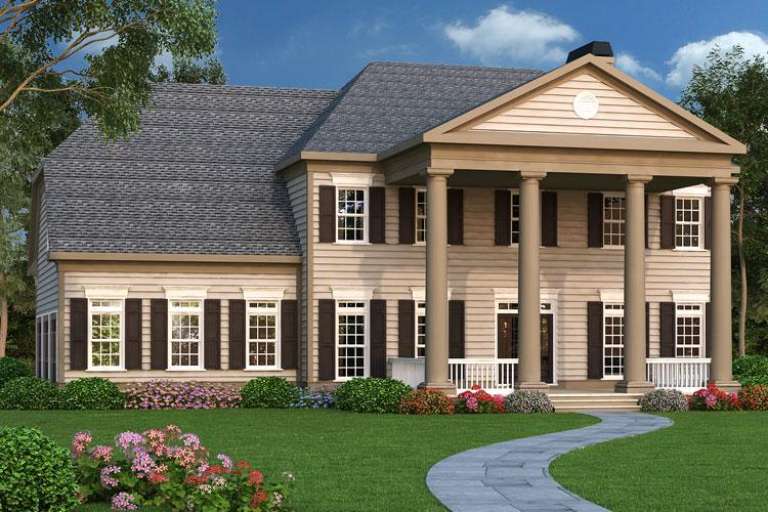
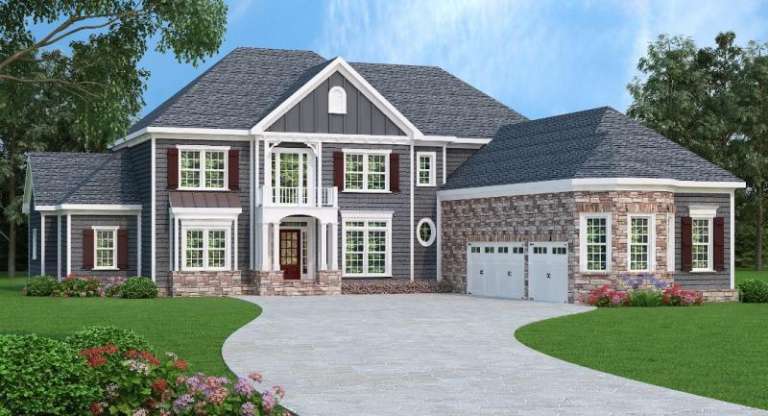
Tan Colonial front elevation with large columned porch, gabled roof, black shutters, and landscaped yard. House Plan # 009-00262 Digital Rendering by America's Best House Plans, Inc.
EXCLUSIVE

PLAN #009-00262

Starting at

$1,550
Sq Ft 3,995
Beds 4-5
Baths 4
½ Baths 0
Cars 3
Stories 2
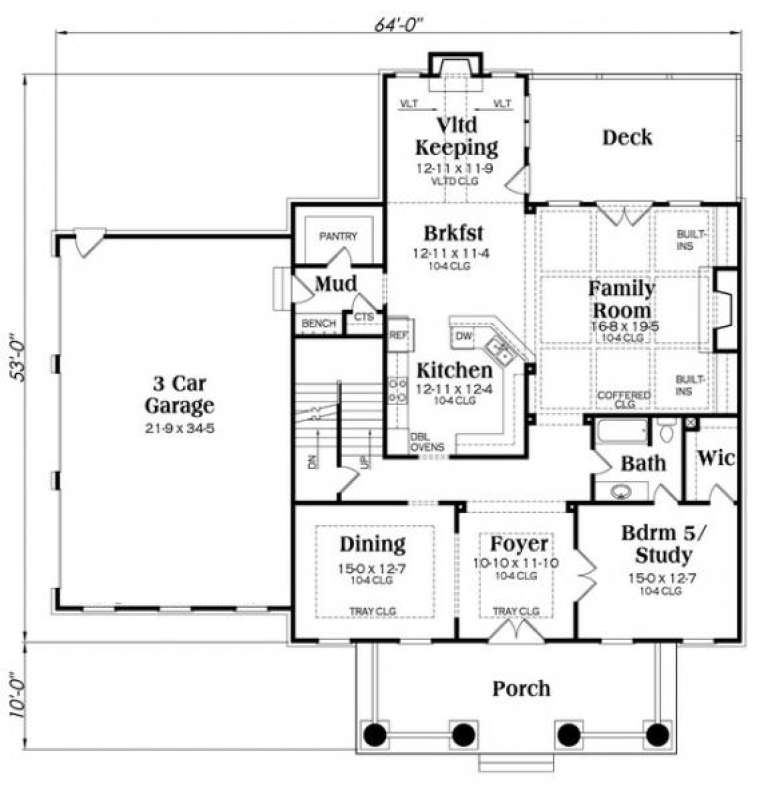
Width 64'
Depth 73'
House Plan House Plan #17001 Front Elevation

PLAN #650-00001

Starting at

$1,250
Sq Ft 2,270
Beds 3
Baths 2
½ Baths 1
Cars 2
Stories 2
Width 80'
Depth 46' 6"
European front elevation with dark gray siding, stone accents, gabled roof, white trim, and 3-car garage. House Plan # 009-00252 Digital Rendering by America's Best House Plans, Inc.
EXCLUSIVE

PLAN #009-00252

Starting at

$1,650
Sq Ft 4,226
Beds 4
Baths 4
½ Baths 1
Cars 3
Stories 2
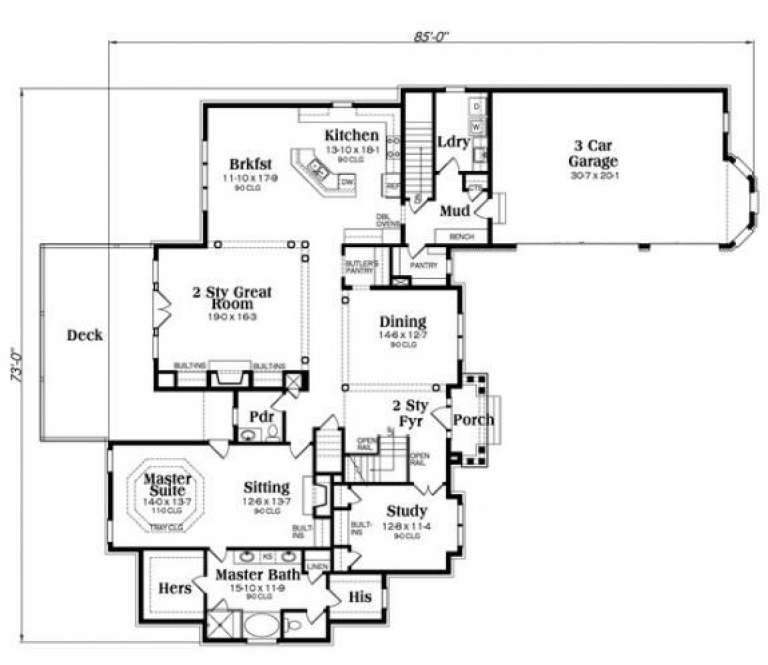
Width 73'
Depth 85'
House Plan House Plan #16978 Front Elevation

PLAN #8318-00002

Starting at

$2,050
Sq Ft 3,713
Beds 4
Baths 3
½ Baths 1
Cars 4
Stories 1.5
Width 78' 6"
Depth 95' 5"
House Plan House Plan #16896 Angled Front Elevation

PLAN #4848-00335

Starting at

$1,105
Sq Ft 1,860
Beds 3
Baths 2
½ Baths 1
Cars 2
Stories 1.5
Width 49'
Depth 58' 6"
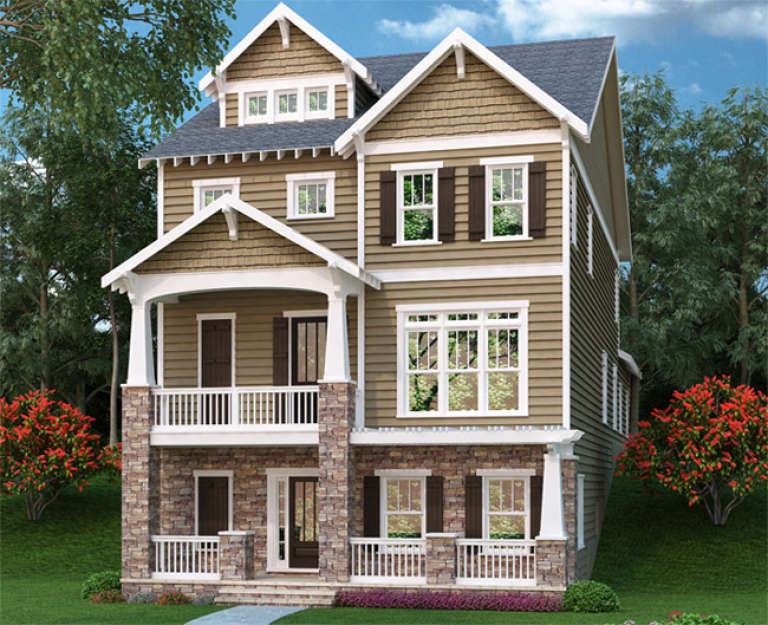
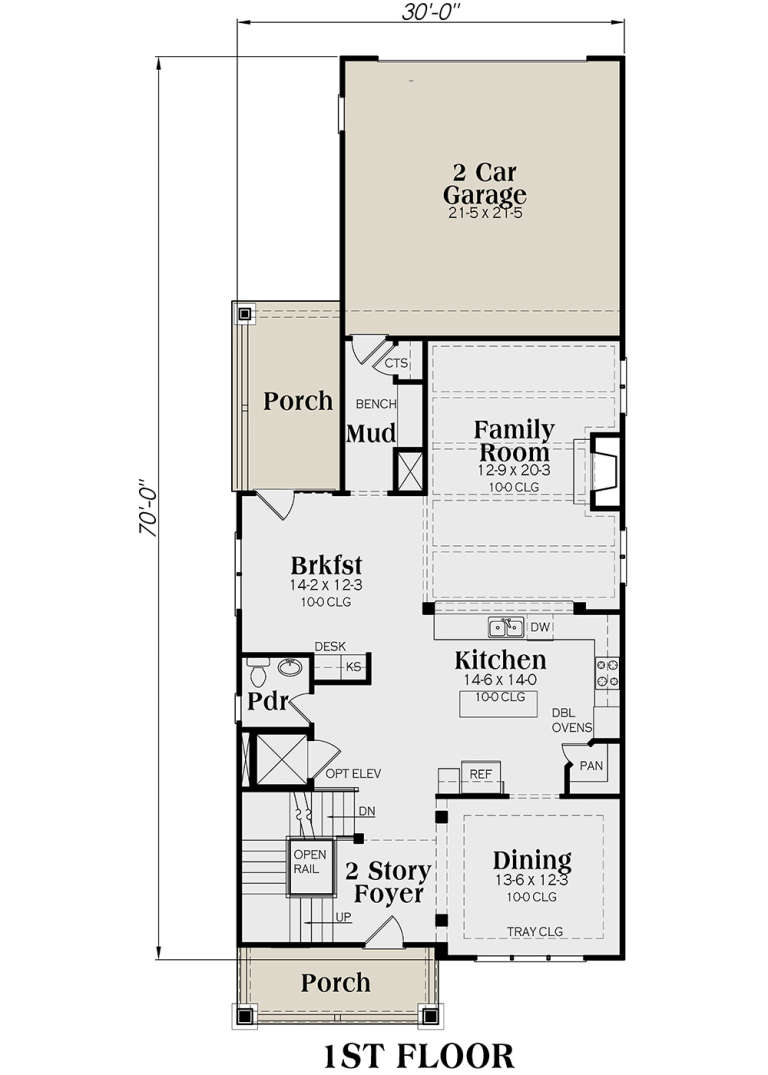
Tan Craftsman front elevation with stone base, covered porch, upper balcony, gabled roof, and lush landscaping. House Plan # 009-00242 Digital Rendering by America's Best House Plans, Inc.
EXCLUSIVE

PLAN #009-00242

Starting at

$1,450
Sq Ft 3,391
Beds 3
Baths 4
½ Baths 0
Cars 2
Stories 2
Width 30'
Depth 75'
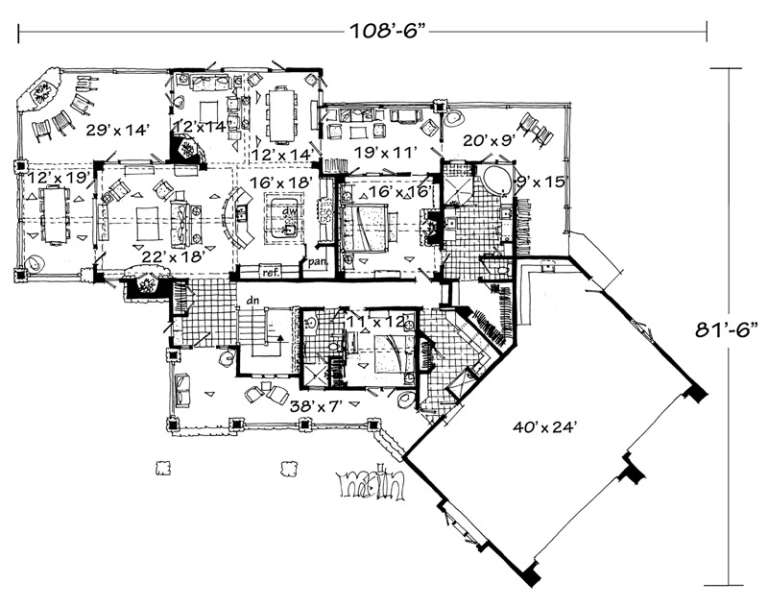
House Plan House Plan #16772 Front Elevation

PLAN #1907-00024

Starting at

$3,125
Sq Ft 4,125
Beds 4
Baths 4
½ Baths 1
Cars 3
Stories 1
Width 108' 6"
Depth 81' 6"
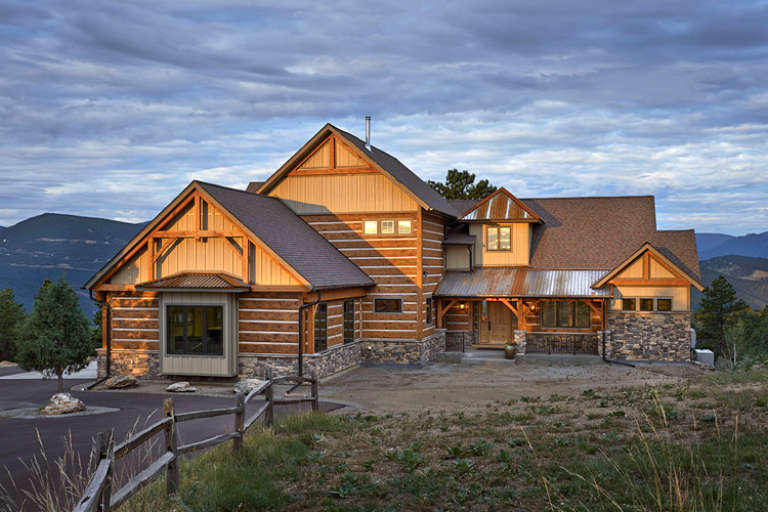
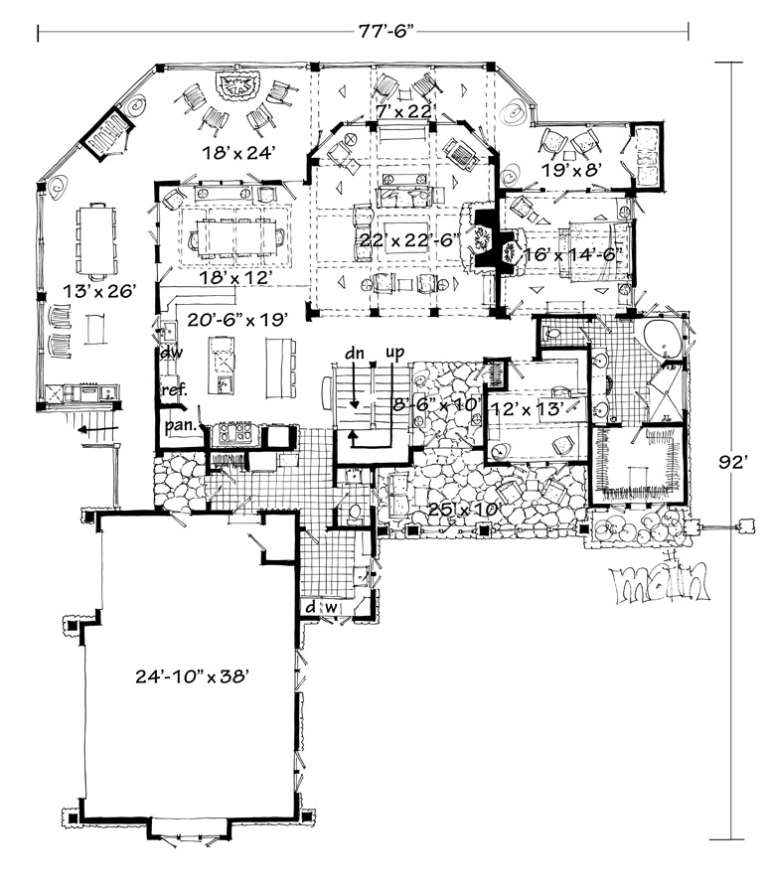
House Plan House Plan #16767 Front Photo

PLAN #1907-00019

Starting at

$3,375
Sq Ft 4,960
Beds 4
Baths 4
½ Baths 1
Cars 3
Stories 2
Width 77' 6"
Depth 32' 2"
House Plan House Plan #16644 Front Elevation

PLAN #5565-00013

Starting at

$4,016
Sq Ft 4,016
Beds 4
Baths 4
½ Baths 1
Cars 2
Stories 1
Width 76' 4"
Depth 78' 8"
Charcoal Craftsman front elevation with stone base, white trim, gabled roof, dormer, and covered porch with tapered columns. House Plan # 009-00236 Digital Rendering by America's Best House Plans, Inc.
EXCLUSIVE

PLAN #009-00236

Starting at

$1,450
Sq Ft 3,048
Beds 3-4
Baths 2
½ Baths 1
Cars 2
Stories 2
Width 56'
Depth 50'
House Plan House Plan #16383 Front Elevation

PLAN #5445-00098

Starting at

$1,570
Sq Ft 4,396
Beds 3
Baths 4
½ Baths 2
Cars 3
Stories 2
Width 50'
Depth 88'
X
Shop Sign In
Favorites
Cart
Chat