

15,889 Results

EDIT SEARCH FILTERS
Clear All FiltersOpen Floor Plan
Sort By:  

15,889 RESULTS

SEARCH FILTERS

    Plan Type
    Square Feet
    Bedrooms
    Bathrooms
    Stories
    Garage (Vehicle Spaces)
    Architectural Styles

    Outdoor Living

    Bedroom Options
    Kitchen & Dining
    Laundry Location
    Additional Rooms

    Garage Type

    Garage Features
    Other Features
    Foundation Type

    Plan Width
    Plan Depth
    Framing Type
    Media Filters
SEARCHING...





House Plan House Plan #17011 Angled Front Elevation

PLAN #110-01037

Starting at

$1,850
Sq Ft 2,907
Beds 4
Baths 2
½ Baths 1
Cars 3
Stories 1
Width 78'
Depth 68'

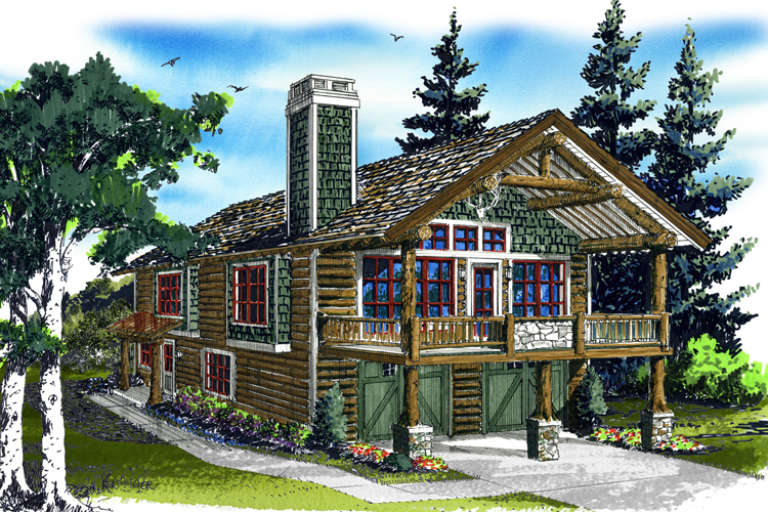

House Plan House Plan #17006 Front Elevation

PLAN #110-01032

Starting at

$1,350
Sq Ft 2,931
Beds 4
Baths 3
½ Baths 0
Cars 2
Stories 1.5
Width 44'
Depth 67' 6"


House Plan House Plan #16916 Front Elevation

PLAN #348-00247

Starting at

$1,400
Sq Ft 2,258
Beds 4
Baths 2
½ Baths 1
Cars 2
Stories 1
Width 70' 6"
Depth 67'

House Plan House Plan #16773 Front Elevation

PLAN #1907-00025

Starting at

$2,550
Sq Ft 3,397
Beds 4
Baths 4
½ Baths 1
Cars 3
Stories 1
Width 78'
Depth 71' 10"



House Plan House Plan #16772 Front Elevation

PLAN #1907-00024

Starting at

$3,125
Sq Ft 4,125
Beds 4
Baths 4
½ Baths 1
Cars 3
Stories 1
Width 108' 6"
Depth 81' 6"
House Plan House Plan #16563 Front Elevation

PLAN #028-00106

Starting at

$2,353
Sq Ft 3,100
Beds 4
Baths 3
½ Baths 1
Cars 2
Stories 2
Width 52'
Depth 68'

House Plan House Plan #16456 Front Elevation

PLAN #1907-00003

Starting at

$1,275
Sq Ft 1,160
Beds 1
Baths 1
½ Baths 0
Cars 2
Stories 2
Width 38'
Depth 28'
House Plan House Plan #16245 Front Elevation

PLAN #110-01001

Starting at

$1,550
Sq Ft 2,617
Beds 4
Baths 2
½ Baths 1
Cars 2
Stories 1
Width 84'
Depth 83' 4"
House Plan House Plan #16147 Front Elevation

PLAN #110-00986

Starting at

$1,650
Sq Ft 2,131
Beds 3
Baths 2
½ Baths 0
Cars 2
Stories 1
Width 54'
Depth 75' 2"
House Plan House Plan #16040 Front Elevation

PLAN #9401-00061

Starting at

$1,545
Sq Ft 2,519
Beds 3
Baths 2
½ Baths 0
Cars 2
Stories 1
Width 48' 6"
Depth 67'
House Plan House Plan #15990

PLAN #1018-00154

Starting at

$3,100
Sq Ft 4,880
Beds 4
Baths 5
½ Baths 1
Cars 4
Stories 3
Width 64' 8"
Depth 64' 8"


House Plan House Plan #15842

PLAN #1018-00039

Starting at

$1,540
Sq Ft 2,851
Beds 3-4
Baths 3
½ Baths 0
Cars 2
Stories 2
Width 64' 6"
Depth 59'
House Plan House Plan #15809 Front Elevation

PLAN #348-00214

Starting at

$1,400
Sq Ft 2,408
Beds 3
Baths 2
½ Baths 1
Cars 2
Stories 1
Width 69' 2"
Depth 67' 6"
House Plan House Plan #15318 Front Photo

PLAN #7922-00213

Starting at

$920
Sq Ft 3,549
Beds 4
Baths 4
½ Baths 1
Cars 2
Stories 1.5
Width 66' 8"
Depth 71'
House Plan House Plan #15316 Front Photo

PLAN #7922-00211

Starting at

$920
Sq Ft 3,345
Beds 5
Baths 3
½ Baths 1
Cars 2
Stories 2
Width 60' 2"
Depth 78' 2"
House Plan House Plan #15091 Front Elevation

PLAN #7922-00161

Starting at

$1,380
Sq Ft 3,434
Beds 4
Baths 4
½ Baths 2
Cars 2
Stories 1.5
Width 83'
Depth 77' 4"

House Plan House Plan #14663 Front Elevation

PLAN #5633-00194

Starting at

$1,299

Sq Ft 1,763
Beds 3
Baths 2
½ Baths 1
Cars 2
Stories 1
Width 75' 8"
Depth 51' 8"
House Plan House Plan #14632 Front Elevation

PLAN #5633-00166

Starting at

$1,599
Sq Ft 3,974
Beds 4
Baths 3
½ Baths 1
Cars 3
Stories 2
Width 65' 8"
Depth 68'
X
Shop Sign In
Favorites
Cart
Chat