16,719 Results

EDIT SEARCH FILTERS
Clear All FiltersOpen Floor Plan
Sort By:  

16,719 RESULTS

SEARCH FILTERS

    Plan Type
    Square Feet
    Bedrooms
    Bathrooms
    Stories
    Garage (Vehicle Spaces)
    Architectural Styles

    Outdoor Living

    Bedroom Options
    Kitchen & Dining
    Laundry Location
    Additional Rooms

    Garage Type

    Garage Features
    Other Features
    Foundation Type

    Plan Width (FT)
    Plan Depth (FT)
    Plan Height (FT)
    Framing Type
    Media Filters
SEARCHING...






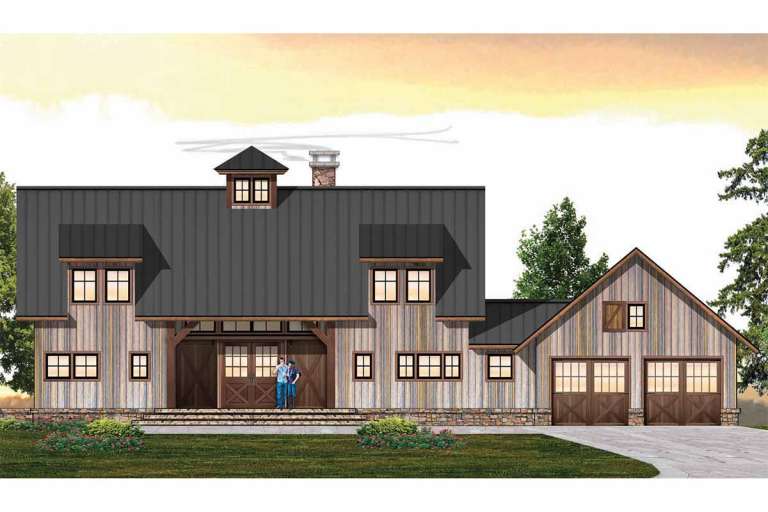

House Plan House Plan #22548 Front Elevation


PLAN #034-01210

Starting at

$2,310
Sq Ft 3,249
Beds 3
Baths 2
½ Baths 1
Cars 2
Stories 1.5
Width 66'
Depth 80'






House Plan House Plan #22303 Front Elevation


PLAN #6082-00157

Starting at

$1,395
Sq Ft 1,949
Beds 4
Baths 3
½ Baths 0
Cars 2
Stories 1.5
Width 54' 5"
Depth 51' 6"
House Plan House Plan #22009 Front Elevation

PLAN #5631-00104

Starting at

$1,750
Sq Ft 2,442
Beds 2-4
Baths 2
½ Baths 1
Cars 3
Stories 1
Width 69' 6"
Depth 83'
House Plan House Plan #21638 Front Elevation

PLAN #1020-00337

Starting at

$1,155
Sq Ft 2,510
Beds 3
Baths 2
½ Baths 1
Cars 3
Stories 1
Width 70' 6"
Depth 78'


House Plan House Plan #21596 Front Elevation

PLAN #1020-00331

Starting at

$1,056
Sq Ft 1,921
Beds 3
Baths 2
½ Baths 0
Cars 3
Stories 1
Width 81'
Depth 59'




House Plan House Plan #21226 Front Elevation

PLAN #034-01194

Starting at

$1,740
Sq Ft 2,063
Beds 3
Baths 2
½ Baths 1
Cars 0
Stories 2
Width 30'
Depth 43'
House Plan House Plan #20852 Front Elevation

PLAN #8594-00061

Starting at

$2,515
Sq Ft 3,710
Beds 5
Baths 4
½ Baths 1
Cars 2
Stories 2
Width 67' 10"
Depth 70'
House Plan House Plan #20876 Front Elevation

PLAN #8594-00083

Starting at

$2,515
Sq Ft 2,565
Beds 4-5
Baths 3
½ Baths 0
Cars 2
Stories 2
Width 45'
Depth 62'
House Plan House Plan #20944 Front Elevation

PLAN #8594-00137

Starting at

$2,095
Sq Ft 2,481
Beds 4
Baths 3
½ Baths 0
Cars 2
Stories 2
Width 60'
Depth 53'
House Plan House Plan #20763 Front Elevation

PLAN #5633-00404

Starting at

$1,199
Sq Ft 1,176
Beds 4
Baths 2
½ Baths 0
Cars 0
Stories 1
Width 42'
Depth 28'
House Plan House Plan #20672 Front Elevation

PLAN #940-00144

Starting at

$1,350
Sq Ft 2,095
Beds 3
Baths 2
½ Baths 1
Cars 2
Stories 1
Width 52' 10"
Depth 73' 2"
House Plan House Plan #20561 Front Color Rendering 2

PLAN #402-01576

Starting at

$1,255
Sq Ft 1,925
Beds 3
Baths 2
½ Baths 0
Cars 2
Stories 1
Width 57' 8"
Depth 58'
House Plan House Plan #20550 Front Elevation

PLAN #699-00120

Starting at

$1,895
Sq Ft 2,365
Beds 3
Baths 2
½ Baths 1
Cars 2
Stories 1
Width 88' 7"
Depth 70' 4"
House Plan House Plan #20479 Front Elevation

PLAN #2559-00770

Starting at

$1,406
Sq Ft 1,516
Beds 3
Baths 2
½ Baths 1
Cars 0
Stories 2
Width 28' 4"
Depth 50' 6"
House Plan House Plan #20437 Front Elevation

PLAN #940-00120

Starting at

$1,350
Sq Ft 2,090
Beds 3
Baths 2
½ Baths 1
Cars 3
Stories 1
Width 65' 2"
Depth 61' 6"
House Plan House Plan #20426 Front Elevation

PLAN #8504-00170

Starting at

$4,387
Sq Ft 2,659
Beds 3
Baths 3
½ Baths 1
Cars 2
Stories 2
Width 84'
Depth 45'
House Plan House Plan #20411 Front Elevation

PLAN #041-00181

Starting at

$1,345
Sq Ft 1,494
Beds 1
Baths 1
½ Baths 0
Cars 0
Stories 2
Width 41' 4"
Depth 40' 8"
House Plan House Plan #20384 Front Elevation

PLAN #402-01568

Starting at

$1,205
Sq Ft 1,426
Beds 3
Baths 2
½ Baths 1
Cars 2
Stories 1
Width 44'
Depth 46'
X
Shop Sign In
Favorites
Cart
Chat