16,719 Results

EDIT SEARCH FILTERS
Clear All FiltersOpen Floor Plan
Sort By:  

16,719 RESULTS

SEARCH FILTERS

    Plan Type
    Square Feet
    Bedrooms
    Bathrooms
    Stories
    Garage (Vehicle Spaces)
    Architectural Styles

    Outdoor Living

    Bedroom Options
    Kitchen & Dining
    Laundry Location
    Additional Rooms

    Garage Type

    Garage Features
    Other Features
    Foundation Type

    Plan Width (FT)
    Plan Depth (FT)
    Plan Height (FT)
    Framing Type
    Media Filters
SEARCHING...




House Plan House Plan #20289 Front Elevation

PLAN #1020-00282

Starting at

$1,022
Sq Ft 1,509
Beds 3
Baths 2
½ Baths 0
Cars 2
Stories 1
Width 27' 8"
Depth 81'




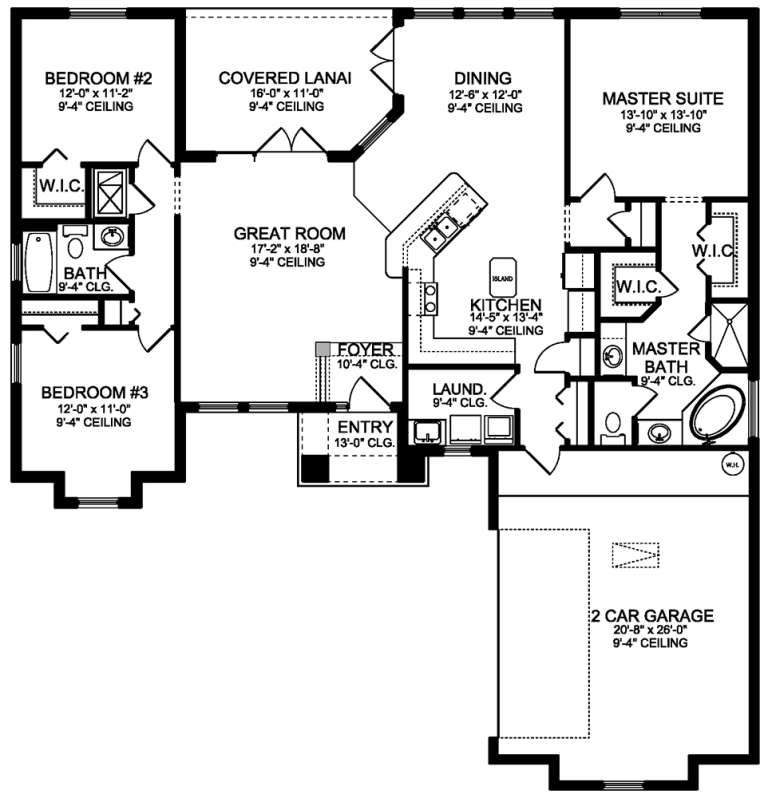
House Plan House Plan #20225 Front Elevation

PLAN #1020-00225

Starting at

$983
Sq Ft 1,459
Beds 2
Baths 2
½ Baths 0
Cars 2
Stories 1
Width 40'
Depth 56'




House Plan House Plan #20087 Front Elevation

PLAN #1020-00109

Starting at

$1,204
Sq Ft 2,952
Beds 4
Baths 3
½ Baths 0
Cars 3
Stories 2
Width 65' 8"
Depth 57'


House Plan House Plan #20062 Front Elevation

PLAN #1020-00084

Starting at

$2,083
Sq Ft 4,431
Beds 5
Baths 5
½ Baths 1
Cars 4
Stories 2
Width 108' 4"
Depth 62' 4"

House Plan House Plan #19969 FRONT ELEVATION

PLAN #3978-00187

Starting at

$3,500
Sq Ft 3,626
Beds 6
Baths 4
½ Baths 1
Cars 3
Stories 2
Width 57' 4"
Depth 57'
House Plan House Plan #19934 Front Elevation

PLAN #2559-00730

Starting at

$1,836
Sq Ft 2,539
Beds 4-5
Baths 2
½ Baths 1
Cars 3
Stories 2
Width 56'
Depth 40'
House Plan House Plan #19903 Front Elevation

PLAN #2559-00714

Starting at

$1,926
Sq Ft 2,694
Beds 3
Baths 3
½ Baths 1
Cars 2
Stories 1
Width 73'
Depth 51'
House Plan House Plan #19890 Front Elevation

PLAN #2559-00701

Starting at

$1,692
Sq Ft 2,159
Beds 3
Baths 2
½ Baths 1
Cars 2
Stories 1
Width 62' 6"
Depth 92'
House Plan House Plan #19753 Front Elevation

PLAN #3978-00123

Starting at

$1,900
Sq Ft 1,775
Beds 3
Baths 2
½ Baths 0
Cars 2
Stories 1
Width 57' 4"
Depth 60'
House Plan House Plan #19518 Front Elevation

PLAN #9488-00017

Starting at

$1,225
Sq Ft 2,071
Beds 4
Baths 2
½ Baths 1
Cars 2
Stories 2
Width 40'
Depth 40'
House Plan House Plan #19499 Front Elevation

PLAN #963-00309

Starting at

$1,499
Sq Ft 1,877
Beds 3
Baths 2
½ Baths 0
Cars 2
Stories 1
Width 50'
Depth 53'


House Plan House Plan #19361 Angled Front Elevation

PLAN #963-00183

Starting at

$899
Sq Ft 730
Beds 1
Baths 1
½ Baths 0
Cars 0
Stories 1
Width 32'
Depth 26'

House Plan House Plan #19335 Angled Front Elevation

PLAN #963-00158

Starting at

$1,699
Sq Ft 2,417
Beds 4
Baths 2
½ Baths 1
Cars 3
Stories 1.5
Width 42'
Depth 64'


House Plan House Plan #19120 Front Default

PLAN #1018-00283

Starting at

$1,200
Sq Ft 1,748
Beds 3
Baths 2
½ Baths 0
Cars 2
Stories 1
Width 35'
Depth 80'
House Plan House Plan #18988 Front Elevation

PLAN #940-00074

Starting at

$2,150
Sq Ft 3,452
Beds 3-4
Baths 3
½ Baths 1
Cars 3
Stories 1
Width 93' 4"
Depth 70' 4"


House Plan House Plan #18884

PLAN #526-00047

Starting at

$1,350
Sq Ft 1,293
Beds 3
Baths 2
½ Baths 0
Cars 0
Stories 1
Width 49' 7"
Depth 29' 5"

House Plan House Plan #18878

PLAN #526-00043

Starting at

$1,350
Sq Ft 1,453
Beds 3
Baths 2
½ Baths 0
Cars 2
Stories 1
Width 59' 7"
Depth 31' 2"
House Plan House Plan #18864

PLAN #526-00033

Starting at

$1,350
Sq Ft 1,324
Beds 3
Baths 2
½ Baths 0
Cars 2
Stories 1
Width 70' 6"
Depth 27' 4"
X
Shop Sign In
Favorites
Cart
Chat