16,719 Results

EDIT SEARCH FILTERS
Clear All FiltersOpen Floor Plan
Sort By:  

16,719 RESULTS

SEARCH FILTERS

    Plan Type
    Square Feet
    Bedrooms
    Bathrooms
    Stories
    Garage (Vehicle Spaces)
    Architectural Styles

    Outdoor Living

    Bedroom Options
    Kitchen & Dining
    Laundry Location
    Additional Rooms

    Garage Type

    Garage Features
    Other Features
    Foundation Type

    Plan Width (FT)
    Plan Depth (FT)
    Plan Height (FT)
    Framing Type
    Media Filters
SEARCHING...







House Plan House Plan #24974 Front Elevation

PLAN #2699-00011

Starting at

$1,295
Sq Ft 1,403
Beds 3
Baths 2
½ Baths 0
Cars 2
Stories 1
Width 40'
Depth 53'



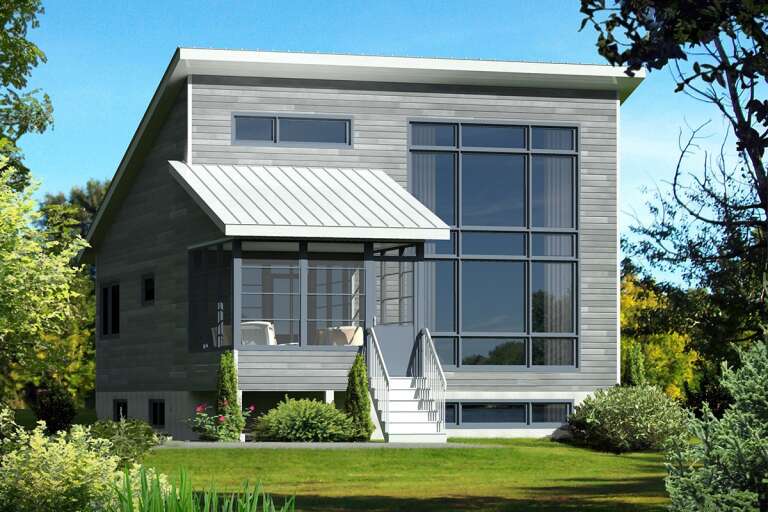



House Plan House Plan #24972 Front Elevation

PLAN #286-00111

Starting at

$1,450
Sq Ft 3,326
Beds 4
Baths 4
½ Baths 0
Cars 3
Stories 1
Width 54'
Depth 87' 2"

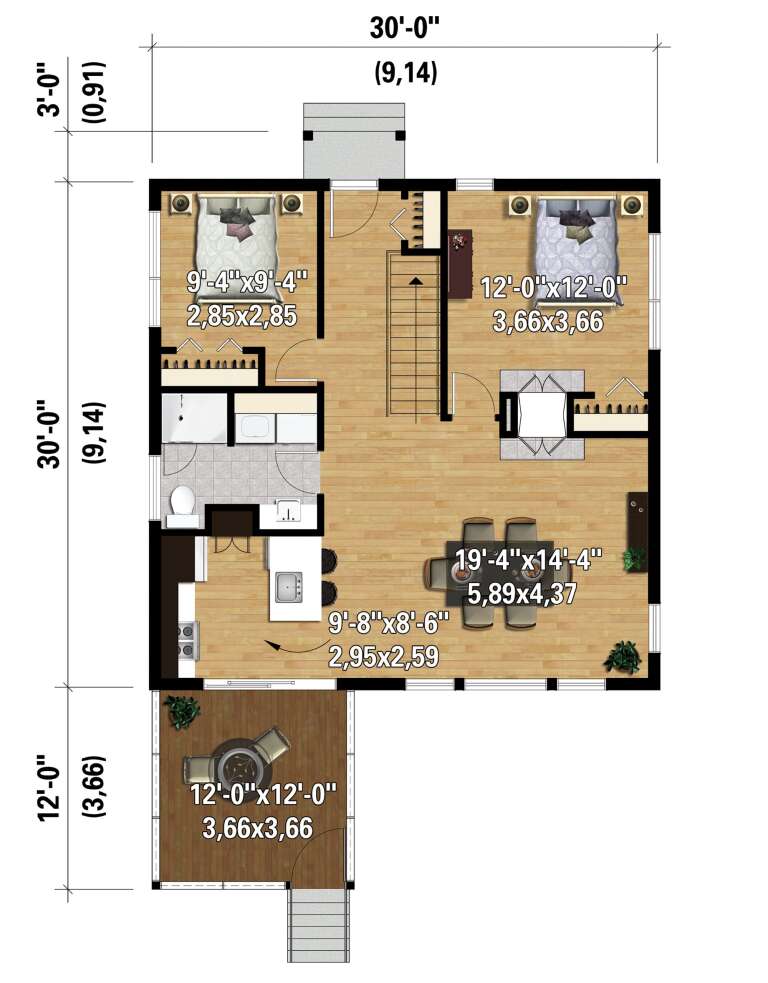

House Plan House Plan #24883 Front Elevation

PLAN #2559-00902

Starting at

$1,987
Sq Ft 2,936
Beds 3
Baths 2
½ Baths 1
Cars 2
Stories 2
Width 50'
Depth 49'



House Plan House Plan #24845 Front Elevation

PLAN #2559-00890

Starting at

$2,084
Sq Ft 2,481
Beds 3
Baths 2
½ Baths 1
Cars 3
Stories 1
Width 64'
Depth 67' 6"
House Plan House Plan #24614 Front Elevation

PLAN #8318-00163

Starting at

$1,200
Sq Ft 2,039
Beds 3
Baths 2
½ Baths 1
Cars 2
Stories 1
Width 50' 4"
Depth 63' 2"
House Plan House Plan #24504 Front Elevation
EXCLUSIVE

PLAN #1462-00023

Starting at

$1,500
Sq Ft 2,486
Beds 3
Baths 2
½ Baths 1
Cars 2
Stories 1
Width 66' 6"
Depth 66' 6"
House Plan House Plan #24445 Front Elevation

PLAN #6146-00400

Starting at

$755
Sq Ft 900
Beds 2
Baths 1
½ Baths 0
Cars 0
Stories 1
Width 30'
Depth 42'
House Plan House Plan #24351 Front Elevation

PLAN #7306-00015

Starting at

$1,145
Sq Ft 2,739
Beds 3
Baths 2
½ Baths 1
Cars 3
Stories 1
Width 76'
Depth 75'
House Plan House Plan #24240 Front Elevation

PLAN #425-00036

Starting at

$1,550
Sq Ft 2,370
Beds 3
Baths 2
½ Baths 1
Cars 3
Stories 1
Width 69' 6"
Depth 66'
House Plan House Plan #24154 Front Elevation

PLAN #963-00388

Starting at

$1,699
Sq Ft 2,388
Beds 3
Baths 2
½ Baths 0
Cars 3
Stories 2
Width 66'
Depth 32'
House Plan House Plan #24149 Front Elevation

PLAN #963-00383

Starting at

$1,399
Sq Ft 1,437
Beds 2
Baths 2
½ Baths 1
Cars 0
Stories 2
Width 29'
Depth 35'
House Plan House Plan #24089 Front Elevation

PLAN #2802-00053

Starting at

$1,150
Sq Ft 1,827
Beds 3
Baths 2
½ Baths 1
Cars 2
Stories 2
Width 42'
Depth 40'
House Plan House Plan #23848 Front Elevation

PLAN #699-00254

Starting at

$2,295
Sq Ft 2,510
Beds 3
Baths 2
½ Baths 1
Cars 2
Stories 1
Width 91' 8"
Depth 69' 8"
House Plan House Plan #23814 Front Elevation

PLAN #402-01605

Starting at

$1,255
Sq Ft 1,511
Beds 3
Baths 2
½ Baths 0
Cars 2
Stories 1
Width 40'
Depth 62'
House Plan House Plan #23747 Front Elevation

PLAN #8318-00127

Starting at

$1,650
Sq Ft 2,687
Beds 3
Baths 3
½ Baths 0
Cars 2
Stories 1.5
Width 112'
Depth 71' 2"
House Plan House Plan #23746 Front Elevation

PLAN #8594-00399

Starting at

$2,095
Sq Ft 2,073
Beds 3-4
Baths 2
½ Baths 1
Cars 2
Stories 1
Width 59'
Depth 57'


House Plan House Plan #23650 Front Elevation

PLAN #4848-00360

Starting at

$1,155
Sq Ft 2,308
Beds 4-5
Baths 3
½ Baths 1
Cars 2
Stories 2
Width 40'
Depth 48'
House Plan House Plan #23551 Front Elevation

PLAN #963-00344

Starting at

$1,399
Sq Ft 1,507
Beds 3
Baths 2
½ Baths 0
Cars 2
Stories 1
Width 45'
Depth 34'
X
Shop Sign In
Favorites
Cart
Chat