15,716 Results

EDIT SEARCH FILTERS
Clear All FiltersOpen Floor Plan
Sort By:  

15,716 RESULTS

SEARCH FILTERS

    Plan Type
    Square Feet
    Bedrooms
    Bathrooms
    Stories
    Garage (Vehicle Spaces)
    Architectural Styles

    Outdoor Living

    Bedroom Options

    Kitchen & Dining
    Laundry Location
    Additional Rooms

    Garage Type

    Garage Features
    Other Features
    Foundation Type

    Plan Width
    Plan Depth
    Framing Type
    Media Filters
SEARCHING...






House Plan House Plan #16048 Front Elevation

PLAN #9401-00068

Starting at

$1,545
Sq Ft 2,874
Beds 3
Baths 2
½ Baths 1
Cars 3
Stories 1
Width 81' 3"
Depth 61'


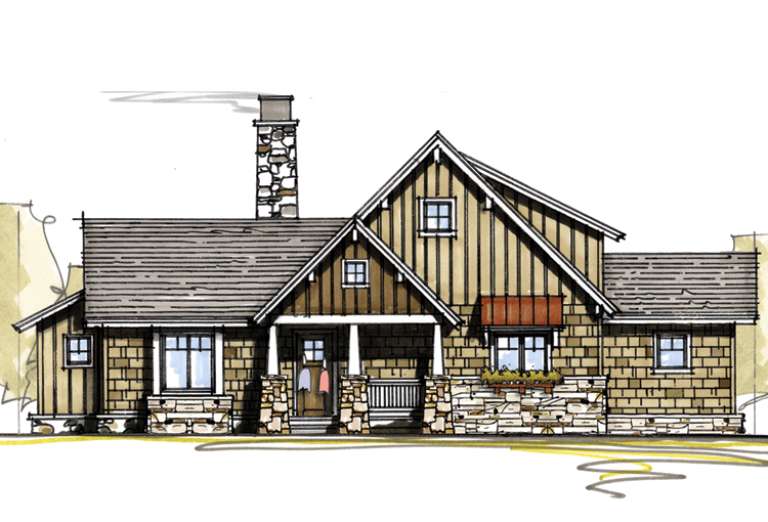

House Plan House Plan #16043 Front Elevation

PLAN #9401-00063

Starting at

$1,295
Sq Ft 2,549
Beds 4
Baths 2
½ Baths 1
Cars 2
Stories 2
Width 58' 6"
Depth 61' 4"



House Plan House Plan #15991 Front Elevation

PLAN #9401-00056

Starting at

$1,295
Sq Ft 2,296
Beds 4
Baths 3
½ Baths 1
Cars 2
Stories 2
Width 79' 10"
Depth 44' 2"




House Plan House Plan #15977 Front Elevation

PLAN #9401-00045

Starting at

$1,095
Sq Ft 1,865
Beds 3
Baths 2
½ Baths 0
Cars 2
Stories 1
Width 58' 2"
Depth 66' 4"





House Plan House Plan #15962

PLAN #1018-00142

Starting at

$1,800
Sq Ft 4,669
Beds 4
Baths 4
½ Baths 1
Cars 3
Stories 2
Width 101' 6"
Depth 58' 4"
House Plan House Plan #15941 Front Elevation

PLAN #9401-00036

Starting at

$1,095
Sq Ft 1,329
Beds 3
Baths 2
½ Baths 0
Cars 2-3
Stories 1
Width 52' 5"
Depth 44' 11"

House Plan House Plan #15920

PLAN #1018-00106

Starting at

$1,700
Sq Ft 3,908
Beds 4
Baths 4
½ Baths 1
Cars 3
Stories 2
Width 84'
Depth 70'


House Plan House Plan #15878

PLAN #1018-00075

Starting at

$2,000
Sq Ft 3,445
Beds 3
Baths 3
½ Baths 1
Cars 3
Stories 2
Width 64' 2"
Depth 64' 10"
House Plan House Plan #15053 Angled Front Elevation

PLAN #8504-00080

Starting at

$4,793
Sq Ft 2,905
Beds 3
Baths 3
½ Baths 1
Cars 2
Stories 1
Width 105'
Depth 86'
House Plan House Plan #15048 Front Photo

PLAN #8504-00075

Starting at

$3,460
Sq Ft 2,097
Beds 3
Baths 2
½ Baths 1
Cars 2
Stories 2
Width 58'
Depth 45'
House Plan House Plan #15038 Front Elevation

PLAN #8504-00065

Starting at

$3,135
Sq Ft 1,900
Beds 3
Baths 2
½ Baths 1
Cars 2
Stories 1.5
Width 96'
Depth 37'
House Plan House Plan #14918 Front Elevation

PLAN #7922-00111

Starting at

$800
Sq Ft 2,209
Beds 3
Baths 2
½ Baths 1
Cars 2
Stories 2
Width 67' 8"
Depth 54'
House Plan House Plan #14483 Front Elevation

PLAN #699-00047

Starting at

$2,395
Sq Ft 3,070
Beds 4
Baths 4
½ Baths 1
Cars 2
Stories 1
Width 93'
Depth 85' 6"
House Plan House Plan #14327 Front Elevation
EXCLUSIVE

PLAN #5738-00009

Starting at

$1,275
Sq Ft 1,343
Beds 2
Baths 2
½ Baths 1
Cars 0
Stories 2
Width 27' 2"
Depth 31' 4"
House Plan House Plan #13457 Front Elevation

PLAN #110-00880

Starting at

$1,100
Sq Ft 1,738
Beds 3
Baths 2
½ Baths 0
Cars 2
Stories 1
Width 44'
Depth 60'


House Plan House Plan #13141 Front Elevation

PLAN #110-00843

Starting at

$1,200
Sq Ft 1,400
Beds 2
Baths 2
½ Baths 0
Cars 0
Stories 1.5
Width 32'
Depth 42'
House Plan House Plan #13039 Front Elevation

PLAN #3323-00485

Starting at

$2,400
Sq Ft 6,465
Beds 5
Baths 5
½ Baths 3
Cars 2
Stories 2
Width 102'
Depth 89' 1"
House Plan House Plan #12909 Front Photo

PLAN #3323-00440

Starting at

$1,800
Sq Ft 4,306
Beds 3
Baths 3
½ Baths 1
Cars 2
Stories 2
Width 59' 10"
Depth 73' 2"
X
Shop Sign In
Favorites
Cart
Chat