16,250 Results

EDIT SEARCH FILTERS
Clear All FiltersOpen Floor Plan
Sort By:  

16,250 RESULTS

SEARCH FILTERS

    Plan Type
    Square Feet
    Bedrooms
    Bathrooms
    Stories
    Garage (Vehicle Spaces)
    Architectural Styles

    Outdoor Living

    Bedroom Options

    Kitchen & Dining
    Laundry Location
    Additional Rooms

    Garage Type

    Garage Features
    Other Features
    Foundation Type

    Plan Width
    Plan Depth
    Framing Type
    Media Filters
SEARCHING...



House Plan House Plan #14850 Front Elevation

PLAN #7922-00043

Starting at

$920
Sq Ft 2,818
Beds 4-5
Baths 3
½ Baths 0
Cars 2
Stories 1
Width 69'
Depth 70' 11"


House Plan House Plan #14805 Front Elevation

PLAN #7806-00006

Starting at

$1,585
Sq Ft 2,161
Beds 3
Baths 2
½ Baths 1
Cars 2
Stories 1.5
Width 53' 8"
Depth 57' 8"

House Plan House Plan #14604 Front Elevation


PLAN #5633-00157

Starting at

$1,899
Sq Ft 5,321
Beds 4
Baths 5
½ Baths 1
Cars 3
Stories 2
Width 109'
Depth 65' 8"




European front elevation with brick siding, gabled roof, arched windows, and concrete driveway. House Plan # 009-00202 Digital Rendering by America's Best House Plans, Inc.
EXCLUSIVE

PLAN #009-00202

Starting at

$1,650
Sq Ft 4,013
Beds 5
Baths 5
½ Baths 0
Cars 3
Stories 2
Width 43'
Depth 82' 6"
House Plan House Plan #13167 Angled Front Elevation

PLAN #110-00845

Starting at

$1,550
Sq Ft 2,611
Beds 4
Baths 3
½ Baths 1
Cars 2
Stories 1
Width 59' 8"
Depth 78' 6"
House Plan House Plan #13015 Front Photo

PLAN #3323-00461

Starting at

$1,800
Sq Ft 4,488
Beds 3
Baths 3
½ Baths 2
Cars 3
Stories 1
Width 114'
Depth 82' 11"
House Plan House Plan #12873 Front Rendering

PLAN #3323-00404

Starting at

$1,800
Sq Ft 4,070
Beds 4
Baths 3
½ Baths 1
Cars 3
Stories 2
Width 108' 4"
Depth 71' 6"
House Plan House Plan #12881 Front Elevation

PLAN #3323-00412

Starting at

$2,250
Sq Ft 5,969
Beds 7
Baths 5
½ Baths 3
Cars 3
Stories 2
Width 126' 4"
Depth 74' 4"
House Plan House Plan #12882 Front Photo

PLAN #3323-00413

Starting at

$2,250
Sq Ft 5,892
Beds 5
Baths 4
½ Baths 1
Cars 3
Stories 2
Width 67' 7"
Depth 84' 5"
House Plan House Plan #12513 Front Elevation

PLAN #3323-00044

Starting at

$1,150
Sq Ft 1,762
Beds 2
Baths 2
½ Baths 0
Cars 1
Stories 1.5
Width 71' 4"
Depth 48' 4"
House Plan House Plan #12104 Front Elevation

PLAN #2559-00327

Starting at

$2,116
Sq Ft 2,729
Beds 5
Baths 2
½ Baths 1
Cars 3
Stories 2
Width 60'
Depth 57'

House Plan House Plan #11853 Front Elevation

PLAN #2559-00076

Starting at

$1,607
Sq Ft 1,873
Beds 3
Baths 2
½ Baths 0
Cars 3
Stories 1
Width 70'
Depth 51'
House Plan House Plan #11829

PLAN #2559-00052

Starting at

$1,365
Sq Ft 1,275
Beds 3
Baths 2
½ Baths 0
Cars 2
Stories 1
Width 40'
Depth 58'
House Plan House Plan #11258 Front Elevation

PLAN #963-00068

Starting at

$1,799
Sq Ft 2,788
Beds 4
Baths 3
½ Baths 0
Cars 3
Stories 1
Width 67'
Depth 63'

House Plan House Plan #10611 Front Elevation

PLAN #053-02306

Starting at

$899
Sq Ft 1,305
Beds 1
Baths 1
½ Baths 1
Cars 0
Stories 1
Width 65'
Depth 52'

House Plan House Plan #6633 Front Elevation

PLAN #034-00221

Starting at

$1,510
Sq Ft 1,372
Beds 3
Baths 1
½ Baths 0
Cars 0
Stories 1
Width 36'
Depth 48'
House Plan House Plan #6468 Front Elevation

PLAN #028-00064

Starting at

$1,969
Sq Ft 2,082
Beds 3
Baths 2
½ Baths 1
Cars 2
Stories 2
Width 50'
Depth 62'
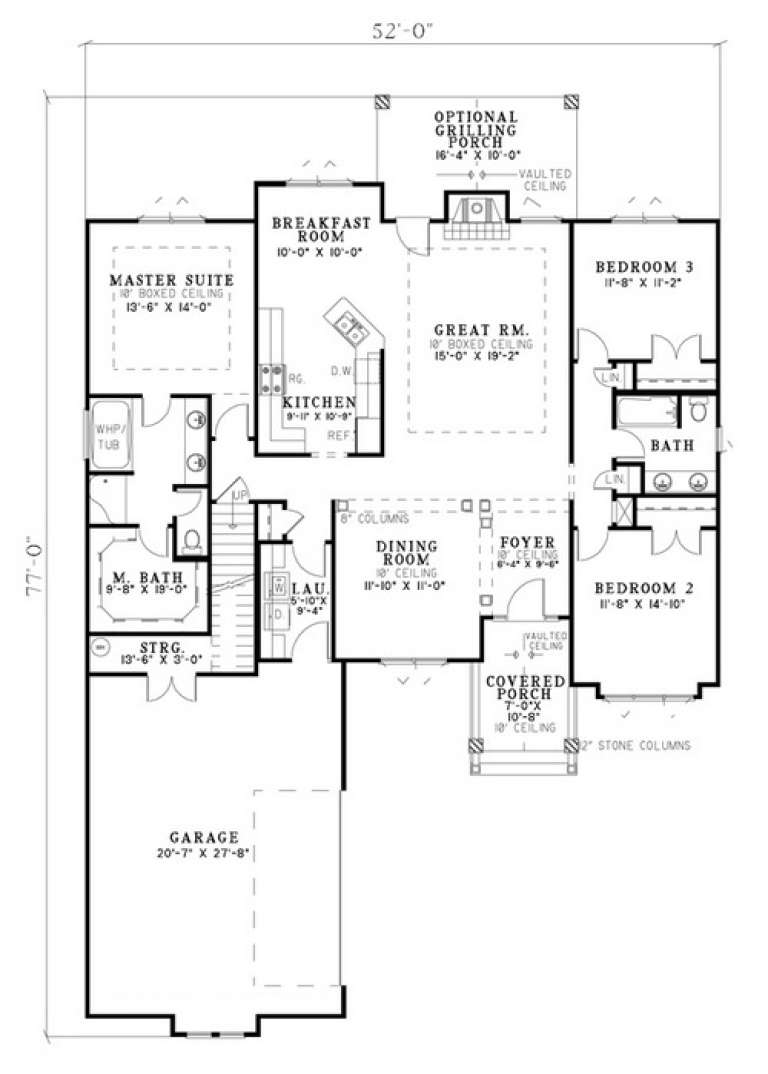
House Plan House Plan #5799 Angled Front Elevation

PLAN #110-00735

Starting at

$1,100
Sq Ft 1,874
Beds 3
Baths 2
½ Baths 0
Cars 2
Stories 1.5
Width 52'
Depth 77'
X
Shop Sign In
Favorites
Cart
Chat