16,247 Results

EDIT SEARCH FILTERS
Clear All FiltersOpen Floor Plan
Sort By:  

16,247 RESULTS

SEARCH FILTERS

    Plan Type
    Square Feet
    Bedrooms
    Bathrooms
    Stories
    Garage (Vehicle Spaces)
    Architectural Styles

    Outdoor Living

    Bedroom Options
    Kitchen & Dining
    Laundry Location
    Additional Rooms

    Garage Type

    Garage Features
    Other Features
    Foundation Type

    Plan Width
    Plan Depth
    Framing Type
    Media Filters
SEARCHING...










House Plan House Plan #17692 Front Elevation

PLAN #207-00033

Starting at

$3,615
Sq Ft 4,018
Beds 4
Baths 4
½ Baths 1
Cars 3
Stories 1
Width 77' 2"
Depth 102' 10"




House Plan House Plan #17640 Front Elevation

PLAN #6146-00195

Starting at

$1,255
Sq Ft 1,404
Beds 3
Baths 1
½ Baths 1
Cars 0
Stories 2
Width 22'
Depth 36'

House Plan House Plan #17612 Front Elevation

PLAN #1018-00237

Starting at

$1,750
Sq Ft 2,684
Beds 3
Baths 3
½ Baths 0
Cars 2
Stories 1
Width 63' 10"
Depth 75' 4"


House Plan House Plan #17594 Front Elevation

PLAN #6146-00172

Starting at

$855
Sq Ft 946
Beds 2
Baths 1
½ Baths 0
Cars 1
Stories 1
Width 34'
Depth 30'
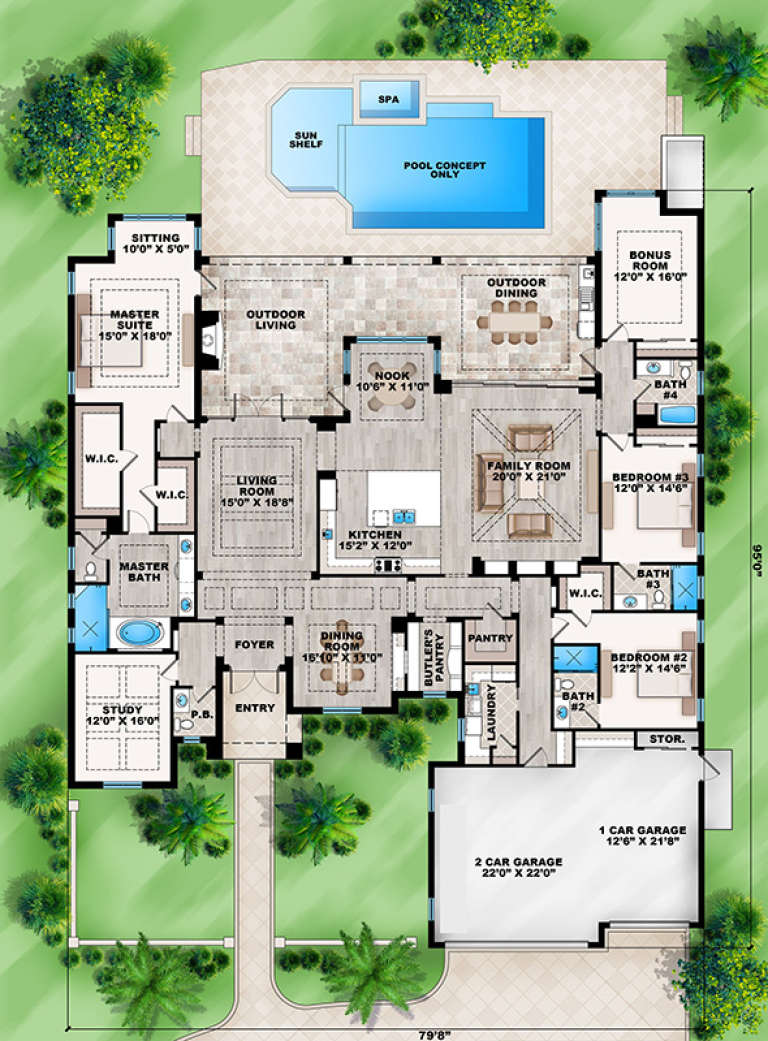



House Plan House Plan #17497 Front Elevation

PLAN #207-00019

Starting at

$3,745
Sq Ft 4,162
Beds 4
Baths 4
½ Baths 1
Cars 3
Stories 1
Width 79' 8"
Depth 95'



House Plan House Plan #17446 Front Elevation

PLAN #963-00137

Starting at

$1,799
Sq Ft 2,831
Beds 4
Baths 4
½ Baths 0
Cars 2
Stories 2
Width 50'
Depth 68'
House Plan House Plan #17365 Front Elevation

PLAN #039-00590

Starting at

$2,745
Sq Ft 7,518
Beds 4
Baths 4
½ Baths 1
Cars 3
Stories 2
Width 104' 4"
Depth 68'
House Plan House Plan #16963 Front Elevation

PLAN #348-00249

Starting at

$1,300
Sq Ft 1,658
Beds 3
Baths 2
½ Baths 0
Cars 2
Stories 1
Width 55'
Depth 59'
House Plan House Plan #16945 Front Elevation

PLAN #207-00010

Starting at

$2,655
Sq Ft 2,949
Beds 3
Baths 3
½ Baths 1
Cars 3
Stories 1
Width 44' 8"
Depth 114' 8"
House Plan House Plan #16508 Front Elevation

PLAN #041-00090

Starting at

$1,395
Sq Ft 1,945
Beds 3
Baths 2
½ Baths 0
Cars 2
Stories 1
Width 56' 2"
Depth 65' 10"
House Plan House Plan #16251 Front Elevation

PLAN #110-01002

Starting at

$1,550
Sq Ft 2,527
Beds 4
Baths 3
½ Baths 1
Cars 2
Stories 1
Width 75'
Depth 78' 5"
House Plan House Plan #16141 Front Elevation

PLAN #110-00980

Starting at

$1,850
Sq Ft 3,307
Beds 3
Baths 2
½ Baths 1
Cars 3
Stories 1
Width 68' 2"
Depth 100' 9"
House Plan House Plan #16131 Angled Front Elevation

PLAN #110-00970

Starting at

$1,100
Sq Ft 2,346
Beds 4
Baths 2
½ Baths 1
Cars 3
Stories 1
Width 77' 4"
Depth 66' 9"
House Plan House Plan #16081 Front Photo

PLAN #041-00061

Starting at

$1,395
Sq Ft 1,575
Beds 3
Baths 2
½ Baths 0
Cars 2
Stories 1
Width 54' 4"
Depth 58'
House Plan House Plan #16075

PLAN #1018-00189

Starting at

$5,000
Sq Ft 6,781
Beds 5-6
Baths 6
½ Baths 1
Cars 4
Stories 2
Width 108' 6"
Depth 103' 10"
House Plan House Plan #15980 Front Elevation

PLAN #9401-00048

Starting at

$1,295
Sq Ft 1,899
Beds 3
Baths 2
½ Baths 1
Cars 2
Stories 1.5
Width 51' 8"
Depth 43' 8"
House Plan House Plan #15940 Front Elevation

PLAN #9401-00035

Starting at

$1,295
Sq Ft 1,882
Beds 3
Baths 2
½ Baths 1
Cars 2
Stories 2
Width 65' 9"
Depth 51' 3"
House Plan House Plan #15064 Front Elevation

PLAN #8504-00091

Starting at

$3,925
Sq Ft 2,379
Beds 3
Baths 2
½ Baths 1
Cars 2
Stories 2
Width 59'
Depth 45'
X
Shop Sign In
Favorites
Cart
Chat