15,749 Results

EDIT SEARCH FILTERS
Clear All FiltersOpen Floor Plan
Sort By:  

15,749 RESULTS

SEARCH FILTERS

    Plan Type
    Square Feet
    Bedrooms
    Bathrooms
    Stories
    Garage (Vehicle Spaces)
    Architectural Styles

    Outdoor Living

    Bedroom Options
    Kitchen & Dining
    Laundry Location
    Additional Rooms

    Garage Type

    Garage Features
    Other Features
    Foundation Type

    Plan Width
    Plan Depth
    Framing Type
    Media Filters
SEARCHING...




House Plan House Plan #17772 Front Elevation

PLAN #034-01117

Starting at

$1,680
Sq Ft 1,792
Beds 3
Baths 2
½ Baths 1
Cars 0
Stories 2
Width 32'
Depth 28'


House Plan House Plan #17768 Rear Elevation

PLAN #034-01113

Starting at

$1,855
Sq Ft 2,416
Beds 4
Baths 3
½ Baths 0
Cars 0
Stories 2
Width 50'
Depth 44'
House Plan House Plan #17730 Front Elevation

PLAN #963-00149

Starting at

$1,299
Sq Ft 1,195
Beds 1
Baths 1
½ Baths 0
Cars 2
Stories 1.5
Width 62'
Depth 51'


House Plan House Plan #17707 Front Elevation

PLAN #348-00257

Starting at

$1,200
Sq Ft 1,016
Beds 2
Baths 1
½ Baths 0
Cars 0
Stories 2
Width 30'
Depth 36'


House Plan House Plan #17616 Front Elevation

PLAN #1018-00241

Starting at

$3,500
Sq Ft 4,800
Beds 5
Baths 5
½ Baths 1
Cars 3
Stories 3
Width 43'
Depth 85' 4"


House Plan House Plan #17611 Front Elevation

PLAN #1018-00236

Starting at

$1,462
Sq Ft 2,584
Beds 3
Baths 3
½ Baths 0
Cars 2
Stories 1
Width 66' 4"
Depth 95' 6"

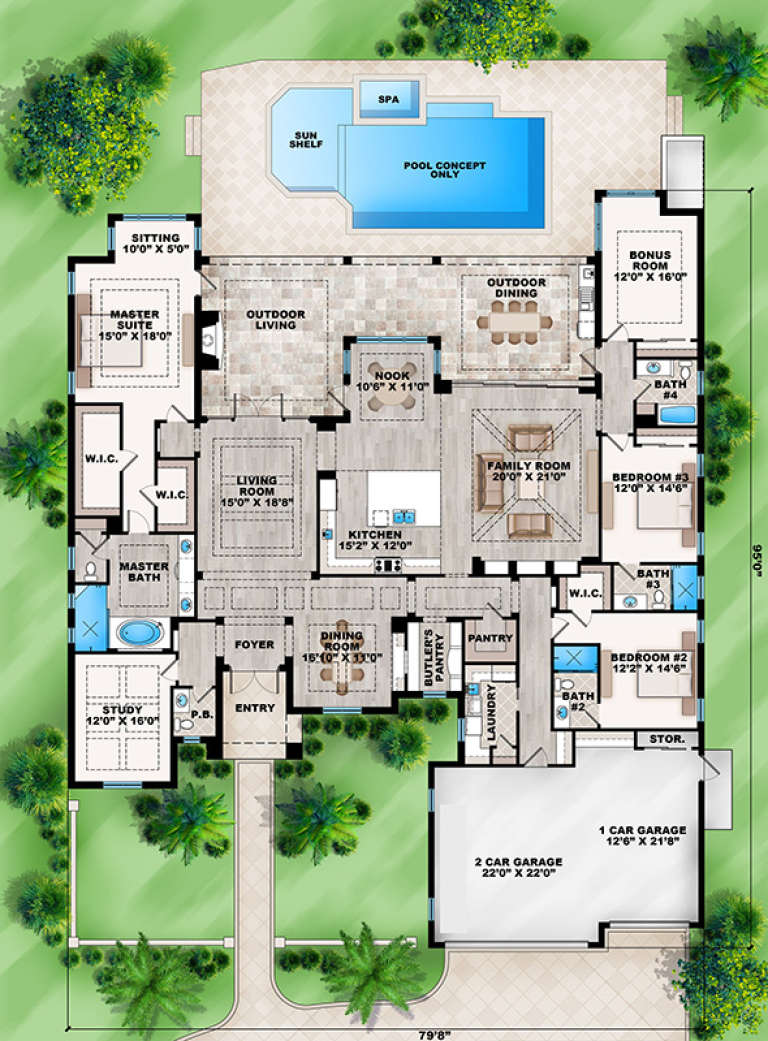
House Plan House Plan #17497 Front Elevation

PLAN #207-00019

Starting at

$3,745
Sq Ft 4,162
Beds 4
Baths 4
½ Baths 1
Cars 3
Stories 1
Width 79' 8"
Depth 95'


House Plan House Plan #17442 Angled Front Elevation at Dusk

PLAN #3125-00003

Starting at

$1,095
Sq Ft 2,983
Beds 3
Baths 3
½ Baths 1
Cars 3
Stories 1
Width 85'
Depth 88' 11"
House Plan House Plan #16963 Front Elevation

PLAN #348-00249

Starting at

$1,300
Sq Ft 1,658
Beds 3
Baths 2
½ Baths 0
Cars 2
Stories 1
Width 55'
Depth 59'
House Plan House Plan #16899 Front Elevation

PLAN #4848-00338

Starting at

$1,105
Sq Ft 1,996
Beds 5
Baths 3
½ Baths 0
Cars 3
Stories 1
Width 52'
Depth 64'
House Plan House Plan #16872 Front Elevation

PLAN #041-00123

Starting at

$1,395
Sq Ft 1,953
Beds 3
Baths 2
½ Baths 0
Cars 2
Stories 1.5
Width 70' 2"
Depth 56' 2"
House Plan House Plan #16843 Front Elevation

PLAN #348-00241

Starting at

$1,550
Sq Ft 2,789
Beds 4
Baths 3
½ Baths 1
Cars 3
Stories 1
Width 84'
Depth 63' 2"
House Plan House Plan #16609 Front Elevation

PLAN #1018-00209

Starting at

$3,500
Sq Ft 6,189
Beds 4
Baths 4
½ Baths 1
Cars 10
Stories 3
Width 70' 8"
Depth 93'
House Plan House Plan #16508 Front Elevation

PLAN #041-00090

Starting at

$1,395
Sq Ft 1,945
Beds 3
Baths 2
½ Baths 0
Cars 2
Stories 1
Width 56' 2"
Depth 65' 10"
House Plan House Plan #16467 Angled Front Elevation

PLAN #1907-00010

Starting at

$2,185
Sq Ft 2,007
Beds 3
Baths 2
½ Baths 0
Cars 3
Stories 1
Width 86'
Depth 48'
House Plan House Plan #16421 Front Elevation

PLAN #348-00231

Starting at

$1,400
Sq Ft 2,419
Beds 3
Baths 2
½ Baths 1
Cars 2
Stories 1
Width 69' 2"
Depth 63' 2"
House Plan House Plan #16251 Front Elevation

PLAN #110-01002

Starting at

$1,550
Sq Ft 2,527
Beds 4
Baths 3
½ Baths 1
Cars 2
Stories 1
Width 75'
Depth 78' 5"
House Plan House Plan #16131 Angled Front Elevation

PLAN #110-00970

Starting at

$1,100
Sq Ft 2,346
Beds 4
Baths 2
½ Baths 1
Cars 3
Stories 1
Width 77' 4"
Depth 66' 9"
X
Shop Sign In
Favorites
Cart
Chat