16,313 Results

EDIT SEARCH FILTERS
Clear All FiltersOpen Floor Plan
Sort By:  

16,313 RESULTS

SEARCH FILTERS

    Plan Type
    Square Feet
    Bedrooms
    Bathrooms
    Stories
    Garage (Vehicle Spaces)
    Architectural Styles

    Outdoor Living

    Bedroom Options
    Kitchen & Dining
    Laundry Location
    Additional Rooms

    Garage Type

    Garage Features
    Other Features
    Foundation Type

    Plan Width
    Plan Depth
    Framing Type
    Media Filters
SEARCHING...



House Plan House Plan #18886

PLAN #526-00049

Starting at

$1,350
Sq Ft 1,200
Beds 3
Baths 2
½ Baths 0
Cars 2
Stories 1
Width 40'
Depth 50'




House Plan House Plan #18845 Front Elevation

PLAN #526-00021

Starting at

$1,350
Sq Ft 1,268
Beds 3
Baths 2
½ Baths 0
Cars 2
Stories 1
Width 61' 3"
Depth 31'

House Plan House Plan #18322 Front Elevation

PLAN #041-00157

Starting at

$1,445
Sq Ft 2,396
Beds 4
Baths 2
½ Baths 0
Cars 2
Stories 1
Width 71' 2"
Depth 68'


House Plan House Plan #18076 Front Elevation

PLAN #1018-00265

Starting at

$1,800
Sq Ft 4,159
Beds 4
Baths 4
½ Baths 0
Cars 3
Stories 1
Width 87' 8"
Depth 123'

House Plan House Plan #18063 Front Elevation

PLAN #8318-00026

Starting at

$1,350
Sq Ft 2,035
Beds 3
Baths 2
½ Baths 0
Cars 2
Stories 1
Width 53'
Depth 49' 4"

House Plan House Plan #18046 Front Photo

PLAN #041-00149

Starting at

$1,445
Sq Ft 2,155
Beds 3
Baths 2
½ Baths 1
Cars 2
Stories 1
Width 41'
Depth 97' 8"

House Plan House Plan #18004

PLAN #6082-00005

Starting at

$2,295
Sq Ft 3,060
Beds 3
Baths 3
½ Baths 1
Cars 2
Stories 1
Width 92'
Depth 81' 8"
House Plan House Plan #17824 Front Elevation

PLAN #6146-00232

Starting at

$855
Sq Ft 971
Beds 2
Baths 1
½ Baths 0
Cars 0
Stories 1
Width 34'
Depth 31'
House Plan House Plan #17811 Front Elevation


PLAN #940-00002

Starting at

$1,250
Sq Ft 1,814
Beds 3
Baths 2
½ Baths 1
Cars 0
Stories 1.5
Width 38' 2"
Depth 44' 6"
House Plan House Plan #17782 Front Elevation

PLAN #8318-00022

Starting at

$1,550
Sq Ft 2,653
Beds 3
Baths 2
½ Baths 0
Cars 2
Stories 1
Width 81'
Depth 73' 4"
House Plan House Plan #17772 Front Elevation

PLAN #034-01117

Starting at

$1,680
Sq Ft 1,792
Beds 3
Baths 2
½ Baths 1
Cars 0
Stories 2
Width 32'
Depth 28'
House Plan House Plan #17707 Front Elevation

PLAN #348-00257

Starting at

$1,200
Sq Ft 1,016
Beds 2
Baths 1
½ Baths 0
Cars 0
Stories 2
Width 30'
Depth 36'
House Plan House Plan #17677 Front Elevation

PLAN #041-00141

Starting at

$1,445
Sq Ft 2,210
Beds 4
Baths 2
½ Baths 0
Cars 2
Stories 1.5
Width 69' 6"
Depth 53'

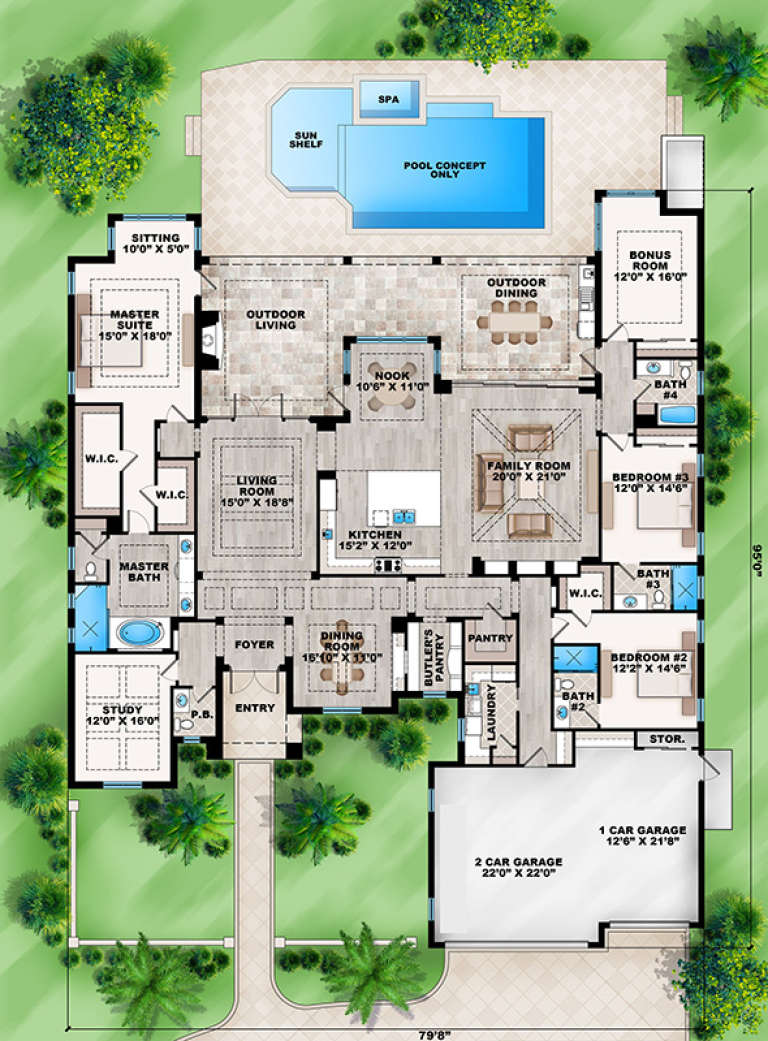
House Plan House Plan #17497 Front Elevation

PLAN #207-00019

Starting at

$3,745
Sq Ft 4,162
Beds 4
Baths 4
½ Baths 1
Cars 3
Stories 1
Width 79' 8"
Depth 95'

House Plan House Plan #17081 Front Elevation

PLAN #207-00014

Starting at

$3,915
Sq Ft 4,351
Beds 4
Baths 4
½ Baths 1
Cars 3
Stories 2
Width 83' 4"
Depth 80'
House Plan House Plan #16982 Angled Front Elevation

PLAN #8318-00006

Starting at

$1,200
Sq Ft 1,098
Beds 2
Baths 2
½ Baths 0
Cars 0
Stories 1.5
Width 28' 6"
Depth 56'
House Plan House Plan #16806 Front Elevation

PLAN #110-01020

Starting at

$1,350
Sq Ft 1,560
Beds 3
Baths 2
½ Baths 0
Cars 0
Stories 1.5
Width 45'
Depth 53' 8"
House Plan House Plan #16541 Front Elevation

PLAN #348-00234

Starting at

$1,300
Sq Ft 1,816
Beds 3
Baths 2
½ Baths 0
Cars 2
Stories 1
Width 65'
Depth 60' 8"
X
Shop Sign In
Favorites
Cart
Chat