15,716 Results

EDIT SEARCH FILTERS
Clear All FiltersOpen Floor Plan
Sort By:  

15,716 RESULTS

SEARCH FILTERS

    Plan Type
    Square Feet
    Bedrooms
    Bathrooms
    Stories
    Garage (Vehicle Spaces)
    Architectural Styles

    Outdoor Living

    Bedroom Options

    Kitchen & Dining
    Laundry Location
    Additional Rooms

    Garage Type

    Garage Features
    Other Features
    Foundation Type

    Plan Width
    Plan Depth
    Framing Type
    Media Filters
SEARCHING...

European front elevation with brick siding, gabled roof, arched windows, and concrete driveway. House Plan # 009-00202 Digital Rendering by America's Best House Plans, Inc.
EXCLUSIVE

PLAN #009-00202

Starting at

$1,650
Sq Ft 4,013
Beds 5
Baths 5
½ Baths 0
Cars 3
Stories 2
Width 43'
Depth 82' 6"

House Plan House Plan #14202 Front Elevation

PLAN #348-00211

Starting at

$1,300
Sq Ft 1,619
Beds 3
Baths 2
½ Baths 0
Cars 2
Stories 1
Width 65'
Depth 52' 2"
House Plan House Plan #13079 Front Photo

PLAN #3323-00525

Starting at

$2,400
Sq Ft 7,996
Beds 5
Baths 5
½ Baths 1
Cars 5
Stories 2
Width 74' 2"
Depth 86' 11"
House Plan House Plan #12409 Front Elevation

PLAN #2559-00617

Starting at

$2,627
Sq Ft 4,318
Beds 5
Baths 4
½ Baths 1
Cars 3
Stories 2


Width 75'
Depth 93'
House Plan House Plan #12185 Front Elevation

PLAN #2559-00408

Starting at

$1,760
Sq Ft 2,184
Beds 3
Baths 2
½ Baths 1
Cars 2
Stories 2


Width 40'
Depth 75'
House Plan House Plan #12103 Front Elevation

PLAN #2559-00326

Starting at

$2,043
Sq Ft 2,401
Beds 4
Baths 2
½ Baths 1
Cars 2
Stories 2
Width 50'
Depth 56'
House Plan House Plan #12104 Front Elevation

PLAN #2559-00327

Starting at

$2,116
Sq Ft 2,729
Beds 5
Baths 2
½ Baths 1
Cars 3
Stories 2
Width 60'
Depth 57'
House Plan House Plan #11946 Front Elevation

PLAN #2559-00169

Starting at

$2,294
Sq Ft 3,489
Beds 3
Baths 3
½ Baths 1
Cars 3
Stories 1
Width 111'
Depth 80'
House Plan House Plan #11853 Front Elevation

PLAN #2559-00076

Starting at

$1,607
Sq Ft 1,873
Beds 3
Baths 2
½ Baths 0
Cars 3
Stories 1


Width 70'
Depth 51'
House Plan House Plan #11258 Front Elevation

PLAN #963-00068

Starting at

$1,799
Sq Ft 2,788
Beds 4
Baths 3
½ Baths 0
Cars 3
Stories 1
Width 67'
Depth 63'
House Plan House Plan #9644 Front Elevation

PLAN #1785-00171

Starting at

$1,531
Sq Ft 1,501
Beds 3
Baths 2
½ Baths 0
Cars 1
Stories 1

Width 48'
Depth 44' 2"

House Plan House Plan #5799 Angled Front Elevation

PLAN #110-00735

Starting at

$1,100
Sq Ft 1,874
Beds 3
Baths 2
½ Baths 0
Cars 2
Stories 1.5
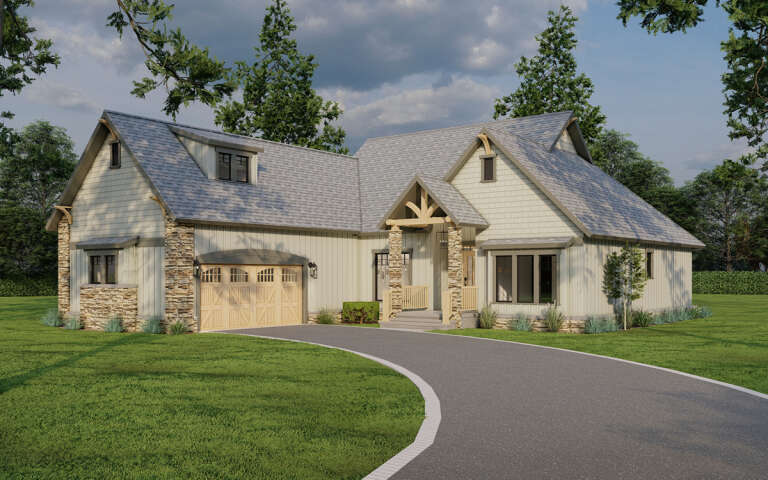
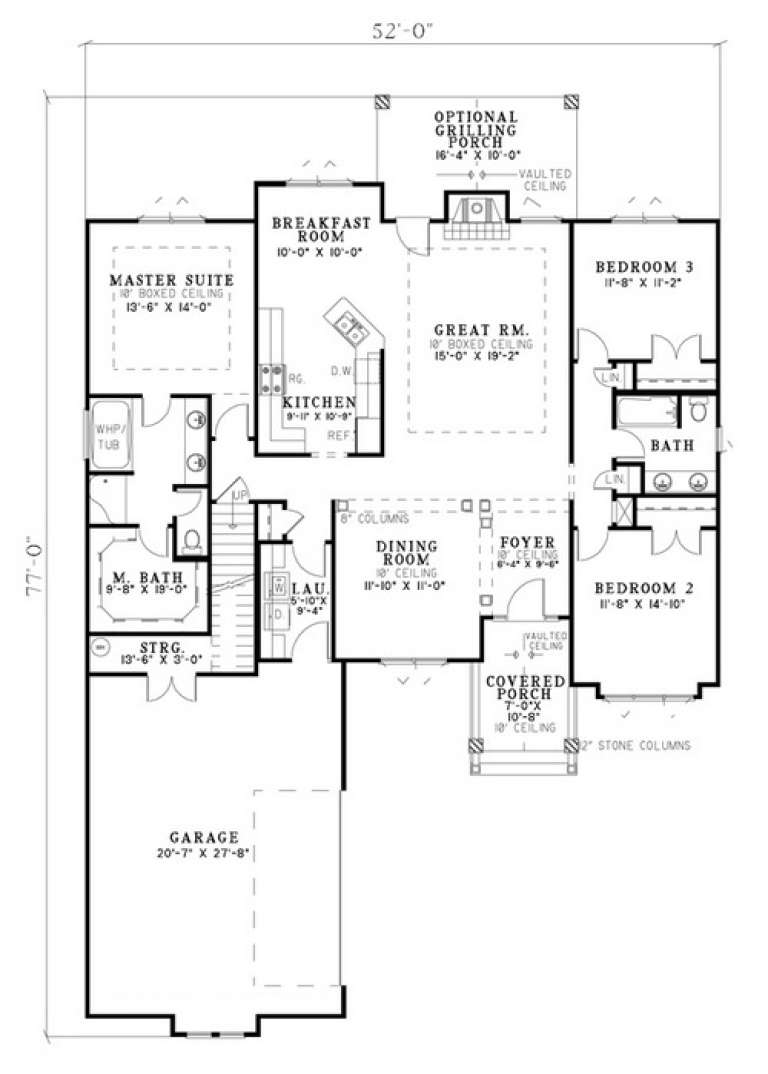
Width 52'
Depth 77'
House Plan House Plan #5631 Angled Front Elevation

PLAN #963-00006

Starting at

$1,799
Sq Ft 2,863
Beds 2
Baths 2
½ Baths 1
Cars 3
Stories 1
Width 82'
Depth 69'
House Plan House Plan #5531 Angled Front Elevation

PLAN #110-00582

Starting at

$1,200
Sq Ft 1,860
Beds 3
Baths 2
½ Baths 1
Cars 2
Stories 1.5
Width 82'
Depth 42'
House Plan House Plan #5451 Front Elevation

PLAN #110-00502

Starting at

$1,200
Sq Ft 1,458
Beds 4
Baths 2
½ Baths 0
Cars 0
Stories 1.5
Width 38'
Depth 41' 6"
House Plan House Plan #5146 Front Elevation

PLAN #110-00305

Starting at

$1,200
Sq Ft 1,378
Beds 3
Baths 2
½ Baths 0
Cars 0


Stories 1.5
Width 31' 8"
Depth 38' 4"
House Plan House Plan #3803 Front Elevation

PLAN #154-00006

Starting at

$300
Sq Ft 1,173

Beds 2
Baths 1
½ Baths 0
Cars 0
Stories 1.5
Width 32'
Depth 24'
House Plan House Plan #3728 Front Elevation


PLAN #348-00124

Starting at

$1,400
Sq Ft 2,103
Beds 3
Baths 2
½ Baths 1
Cars 2
Stories 1
Width 70'
Depth 54'
X
Shop Sign In
Favorites
Cart
Chat