15,671 Results

EDIT SEARCH FILTERS
Clear All FiltersOpen Floor Plan
Sort By:  

15,671 RESULTS

SEARCH FILTERS

    Plan Type
    Square Feet
    Bedrooms
    Bathrooms
    Stories
    Garage (Vehicle Spaces)
    Architectural Styles

    Outdoor Living

    Bedroom Options

    Kitchen & Dining
    Laundry Location
    Additional Rooms

    Garage Type

    Garage Features
    Other Features
    Foundation Type

    Plan Width
    Plan Depth
    Framing Type
    Media Filters
SEARCHING...


House Plan House Plan #14688 Front Elevation

PLAN #5633-00219

On Sale

$1,199   $1,019
Sq Ft 1,105
Beds 2
Baths 1
½ Baths 1
Cars 0
Stories 1.5
Width 33'
Depth 35'




House Plan House Plan #14552 Front Elevation

PLAN #5633-00136

On Sale

$1,199   $1,019
Sq Ft 1,365
Beds 3
Baths 2
½ Baths 0
Cars 1
Stories 1
Width 61'
Depth 30'


House Plan House Plan #12881 Front Elevation

PLAN #3323-00412

On Sale

$2,250   $1,913
Sq Ft 5,969
Beds 7
Baths 5
½ Baths 3
Cars 3
Stories 2
Width 126' 4"
Depth 74' 4"


House Plan House Plan #12845 Front Photo

PLAN #3323-00376

On Sale

$1,950   $1,658
Sq Ft 4,528
Beds 4
Baths 3
½ Baths 1
Cars 3
Stories 2
Width 64' 10"
Depth 66' 4"
House Plan House Plan #12062 FRONT PHOTO DEFAULT

PLAN #2559-00285

On Sale

$1,678   $1,426
Sq Ft 1,698
Beds 4
Baths 3
½ Baths 0
Cars 3
Stories 2
Width 50'
Depth 45'
House Plan House Plan #11258 Front Elevation

PLAN #963-00068

On Sale

$1,799   $1,529
Sq Ft 2,788
Beds 4
Baths 3
½ Baths 0
Cars 3
Stories 1
Width 67'
Depth 63'
House Plan House Plan #6468 Front Elevation

PLAN #028-00064

On Sale

$1,969   $1,674
Sq Ft 2,082
Beds 3
Baths 2
½ Baths 1
Cars 2
Stories 2
Width 50'
Depth 62'


House Plan House Plan #5653 Front Elevation

PLAN #110-00613

On Sale

$1,000   $850
Sq Ft 1,271
Beds 4
Baths 2
½ Baths 0
Cars 2
Stories 1
Width 56' 4"
Depth 38' 10"
House Plan House Plan #5531 Angled Front Elevation

PLAN #110-00582

On Sale

$1,200   $1,020
Sq Ft 1,860
Beds 3
Baths 2
½ Baths 1
Cars 2
Stories 1.5
Width 82'
Depth 42'
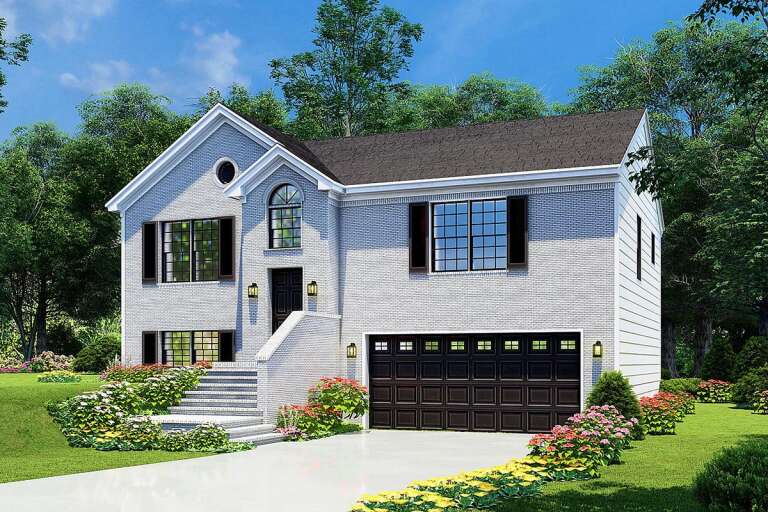
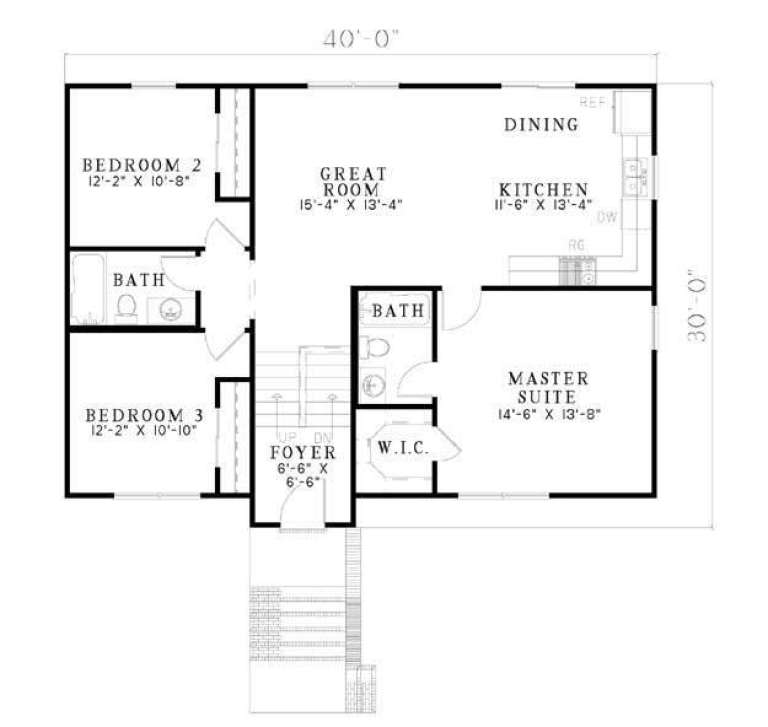
House Plan House Plan #5441 Front Elevation

PLAN #110-00492

On Sale

$1,000   $850
Sq Ft 1,614
Beds 4
Baths 3
½ Baths 0
Cars 2
Stories 2
Width 40'
Depth 30'


House Plan House Plan #5146 Front Elevation

PLAN #110-00305

On Sale

$1,200   $1,020
Sq Ft 1,378
Beds 3
Baths 2
½ Baths 0
Cars 0
Stories 1.5
Width 31' 8"
Depth 38' 4"
House Plan House Plan #4072 Front Elevation

PLAN #036-00170

On Sale

$1,395   $1,186
Sq Ft 2,499
Beds 4
Baths 3
½ Baths 1
Cars 3
Stories 2
Width 70'
Depth 57' 10"


House Plan House Plan #3803 Front Elevation

PLAN #154-00006

On Sale

$300   $255
Sq Ft 1,173
Beds 2
Baths 1
½ Baths 0
Cars 0
Stories 1.5
Width 32'
Depth 24'
House Plan House Plan #3751 Angled Front Elevation

PLAN #348-00147

On Sale

$1,400   $1,190
Sq Ft 2,401
Beds 3
Baths 2
½ Baths 1
Cars 2
Stories 1
Width 77'
Depth 55' 6"
House Plan House Plan #3605 Front Elevation

PLAN #348-00003

On Sale

$1,200   $1,020
Sq Ft 1,001
Beds 2
Baths 2
½ Baths 0
Cars 1
Stories 1
Width 44'
Depth 38' 4"


House Plan House Plan #3491

PLAN #168-00070

On Sale

$1,800   $1,530
Sq Ft 5,547
Beds 5-6
Baths 4
½ Baths 1
Cars 3
Stories 2
Width 69' 8"
Depth 89' 2"
House Plan House Plan #1225 Front Elevation

PLAN #041-00008

On Sale

$1,395   $1,186
Sq Ft 1,500
Beds 3
Baths 2
½ Baths 0
Cars 2
Stories 1
Width 46'
Depth 62' 6"
Craftsman front elevation with yellow siding, stone base, gabled roof, and covered porch. House Plan # 009-00091 Digital Rendering by America's Best House Plans, Inc.
EXCLUSIVE

PLAN #009-00091

On Sale

$1,650   $1,403
Sq Ft 4,405
Beds 5
Baths 4
½ Baths 1
Cars 3
Stories 2
Width 79' 9"
Depth 62' 6"
X
Shop Sign In
Favorites
Cart
Chat