15,638 Results

EDIT SEARCH FILTERS
Clear All FiltersOpen Floor Plan
Sort By:  

15,638 RESULTS

SEARCH FILTERS

    Plan Type
    Square Feet
    Bedrooms
    Bathrooms
    Stories
    Garage (Vehicle Spaces)
    Architectural Styles

    Outdoor Living

    Bedroom Options
    Kitchen & Dining
    Laundry Location
    Additional Rooms

    Garage Type

    Garage Features
    Other Features
    Foundation Type

    Plan Width
    Plan Depth
    Framing Type
    Media Filters
SEARCHING...






House Plan House Plan #16022

PLAN #1018-00177

Starting at

$2,300
Sq Ft 5,841
Beds 4
Baths 4
½ Baths 1
Cars 3
Stories 2
Width 89' 4"
Depth 139' 10"






House Plan House Plan #15857

PLAN #1018-00054

Starting at

$1,350
Sq Ft 3,089
Beds 3
Baths 3
½ Baths 0
Cars 3
Stories 1
Width 70' 4"
Depth 109' 8"


House Plan House Plan #15079 Front Photo

PLAN #7922-00149

Starting at

$800
Sq Ft 2,457
Beds 3
Baths 2
½ Baths 1
Cars 2
Stories 1.5
Width 47' 4"
Depth 82' 8"



House Plan House Plan #15064 Front Elevation

PLAN #8504-00091

Starting at

$3,925
Sq Ft 2,379
Beds 3
Baths 2
½ Baths 1
Cars 2
Stories 2
Width 59'
Depth 45'
House Plan House Plan #14898 Front Elevation

PLAN #7922-00091

Starting at

$800
Sq Ft 2,394
Beds 3
Baths 3
½ Baths 0
Cars 2
Stories 1
Width 82' 6"
Depth 55' 8"
House Plan House Plan #14862 Front Elevation

PLAN #7922-00055

Starting at

$800
Sq Ft 2,784
Beds 4
Baths 3
½ Baths 1
Cars 2
Stories 2
Width 54' 6"
Depth 52' 5"
House Plan House Plan #14847 Front Elevation

PLAN #7922-00040

Starting at

$800
Sq Ft 2,096
Beds 3
Baths 2
½ Baths 0
Cars 2
Stories 1
Width 64' 8"
Depth 60'
House Plan House Plan #13075 Front Elevation

PLAN #3323-00521

Starting at

$2,400
Sq Ft 8,620
Beds 5
Baths 6
½ Baths 2
Cars 3
Stories 2
Width 93'
Depth 117' 11"
House Plan House Plan #12881 Front Elevation

PLAN #3323-00412

Starting at

$2,250
Sq Ft 5,969
Beds 7
Baths 5
½ Baths 3
Cars 3
Stories 2
Width 126' 4"
Depth 74' 4"
House Plan House Plan #12845 Front Photo

PLAN #3323-00376

Starting at

$1,950
Sq Ft 4,528
Beds 4
Baths 3
½ Baths 1
Cars 3
Stories 2
Width 64' 10"
Depth 66' 4"
House Plan House Plan #12409 Front Elevation

PLAN #2559-00617

Starting at

$2,627
Sq Ft 4,318
Beds 5
Baths 4
½ Baths 1
Cars 3
Stories 2
Width 75'
Depth 93'
House Plan House Plan #12062 FRONT PHOTO DEFAULT

PLAN #2559-00285

Starting at

$1,678
Sq Ft 1,698
Beds 4
Baths 3
½ Baths 0
Cars 3
Stories 2
Width 50'
Depth 45'
House Plan House Plan #11222 Front Elevation

PLAN #963-00032

Starting at

$1,499
Sq Ft 1,780
Beds 3
Baths 2
½ Baths 0
Cars 3
Stories 1
Width 67'
Depth 54' 8"
House Plan House Plan #6468 Front Elevation

PLAN #028-00064

Starting at

$1,969
Sq Ft 2,082
Beds 3
Baths 2
½ Baths 1
Cars 2
Stories 2
Width 50'
Depth 62'

House Plan House Plan #5653 Front Elevation

PLAN #110-00613

Starting at

$1,000
Sq Ft 1,271
Beds 4
Baths 2
½ Baths 0
Cars 2
Stories 1
Width 56' 4"
Depth 38' 10"

House Plan House Plan #5634 Front Elevation

PLAN #963-00009

Starting at

$1,699
Sq Ft 2,554
Beds 4
Baths 3
½ Baths 1
Cars 2
Stories 2
Width 44'
Depth 42'
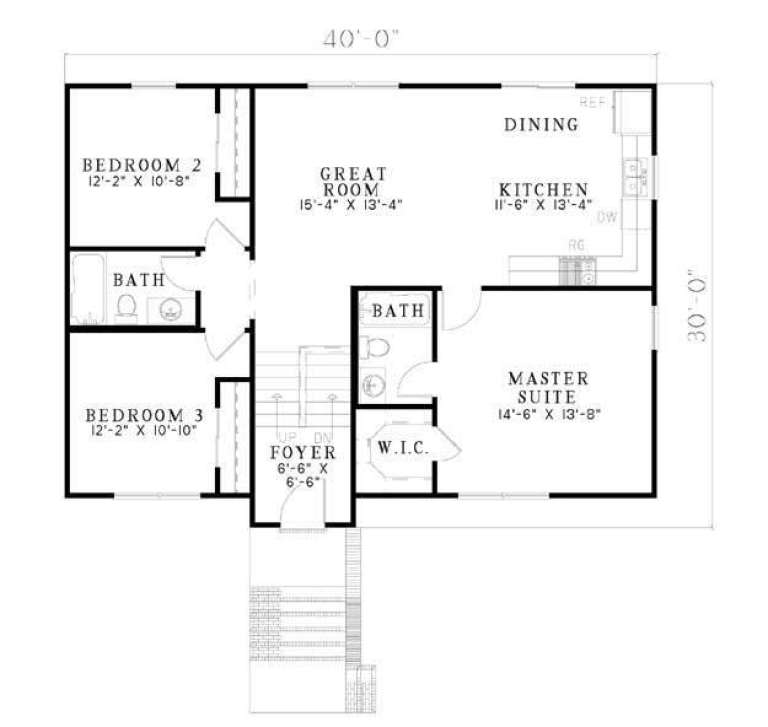
House Plan House Plan #5441 Front Elevation

PLAN #110-00492

Starting at

$1,000
Sq Ft 1,614
Beds 4
Baths 3
½ Baths 0
Cars 2
Stories 2
Width 40'
Depth 30'

House Plan House Plan #5179 Angled Front Elevation

PLAN #110-00337

Starting at

$1,000
Sq Ft 2,010
Beds 3
Baths 2
½ Baths 0
Cars 2
Stories 2
Width 53'
Depth 49' 4"
X
Shop Sign In
Favorites
Cart
Chat