15,672 Results

EDIT SEARCH FILTERS
Clear All FiltersOpen Floor Plan
Sort By:  

15,672 RESULTS

SEARCH FILTERS

    Plan Type
    Square Feet
    Bedrooms
    Bathrooms
    Stories
    Garage (Vehicle Spaces)
    Architectural Styles

    Outdoor Living

    Bedroom Options
    Kitchen & Dining
    Laundry Location
    Additional Rooms

    Garage Type

    Garage Features
    Other Features
    Foundation Type

    Plan Width
    Plan Depth
    Framing Type
    Media Filters
SEARCHING...


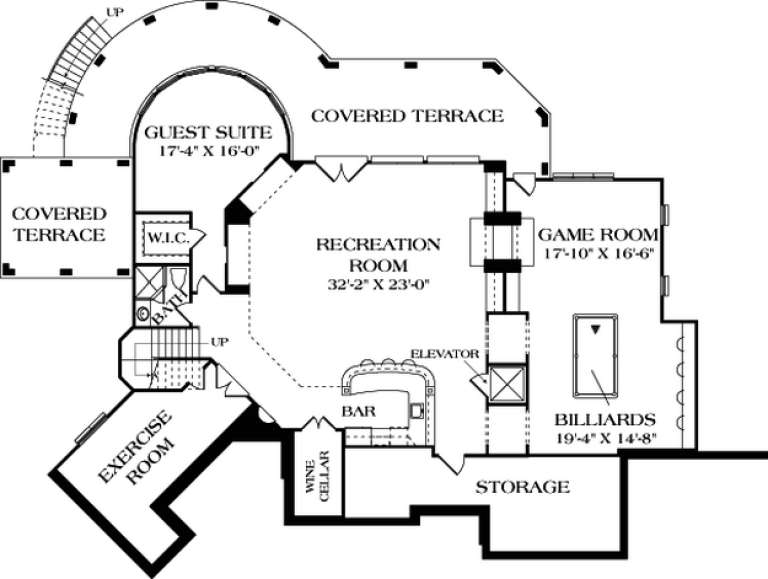


House Plan House Plan #16118 Front Elevation

PLAN #348-00221

Starting at

$1,550
Sq Ft 2,724
Beds 4
Baths 3
½ Baths 1
Cars 3
Stories 1
Width 84'
Depth 67' 10"
House Plan House Plan #15973 Front Elevation

PLAN #9401-00041

Starting at

$1,095
Sq Ft 1,553
Beds 4
Baths 2
½ Baths 0
Cars 2
Stories 1
Width 48' 5"
Depth 50'


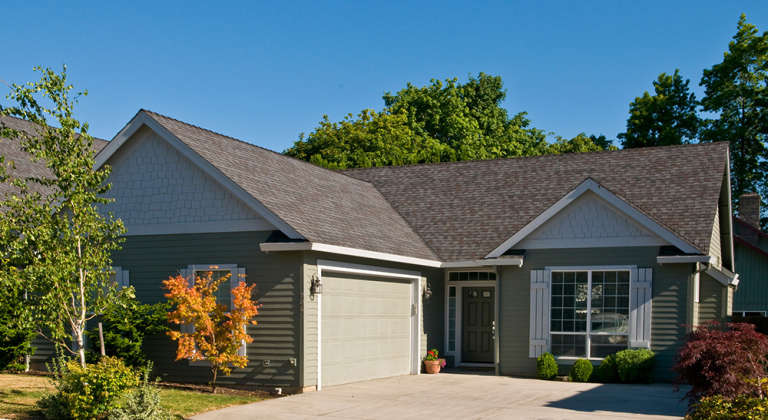
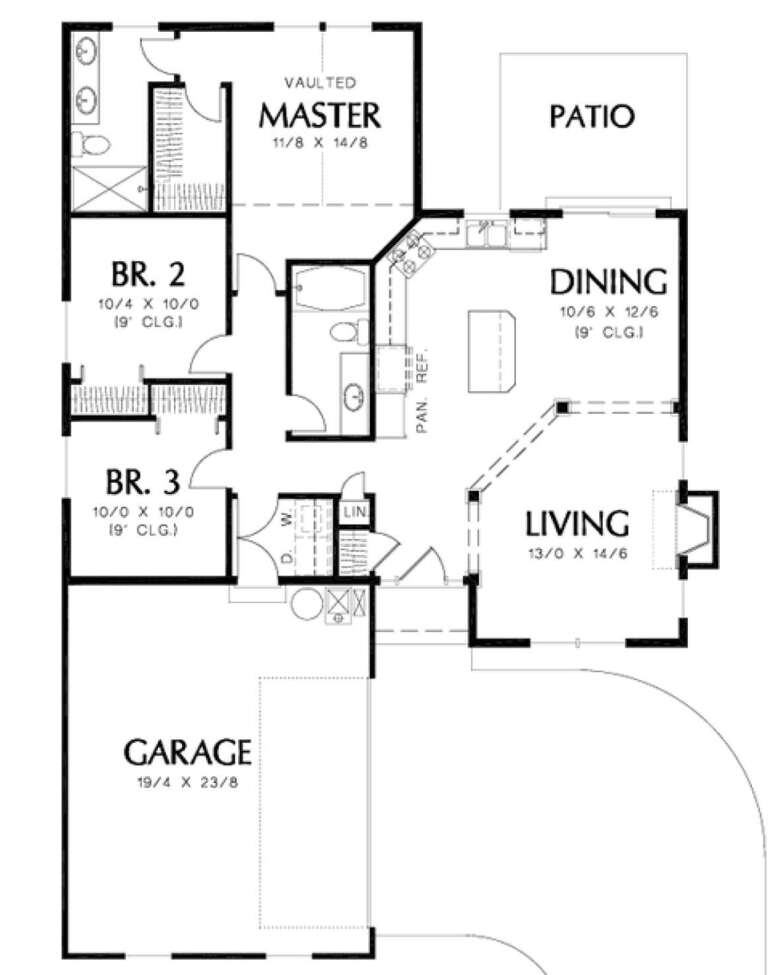
House Plan House Plan #14651 Front Elevation

PLAN #5633-00182

Starting at

$1,199
Sq Ft 1,102
Beds 3
Baths 2
½ Baths 0
Cars 2
Stories 1
Width 38'
Depth 51' 8"
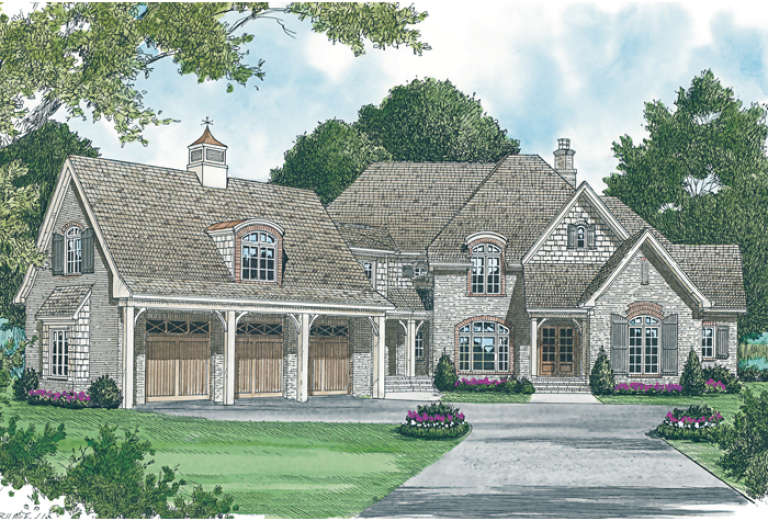
House Plan House Plan #13075 Front Elevation

PLAN #3323-00521

Starting at

$2,400
Sq Ft 8,620
Beds 5
Baths 6
½ Baths 2
Cars 3
Stories 2
Width 93'
Depth 117' 11"


House Plan House Plan #13033 Front Elevation

PLAN #3323-00479

Starting at

$2,400
Sq Ft 7,416
Beds 5
Baths 5
½ Baths 1
Cars 3
Stories 2
Width 102' 8"
Depth 101' 11"
House Plan House Plan #13045 Front Elevation

PLAN #3323-00491

Starting at

$2,250
Sq Ft 5,043
Beds 5
Baths 6
½ Baths 1
Cars 3
Stories 2
Width 120'
Depth 99' 11"

House Plan House Plan #11830 Front Elevation

PLAN #2559-00053

Starting at

$1,350
Sq Ft 1,292
Beds 3
Baths 2
½ Baths 0
Cars 2
Stories 1
Width 42'
Depth 60'

House Plan House Plan #11241 Front Elevation

PLAN #963-00051

Starting at

$1,399
Sq Ft 1,641
Beds 3
Baths 2
½ Baths 1
Cars 2
Stories 2
Width 44'
Depth 41' 8"
House Plan House Plan #5791 Front Elevation

PLAN #110-00727

Starting at

$1,000
Sq Ft 1,059
Beds 3
Baths 2
½ Baths 0
Cars 2
Stories 1.5
Width 47' 4"
Depth 39'
House Plan House Plan #5765 Angled Front Elevation

PLAN #110-00701

Starting at

$1,350
Sq Ft 2,755
Beds 4
Baths 3
½ Baths 0
Cars 2
Stories 2
Width 57' 4"
Depth 55' 10"

House Plan House Plan #5413 Angled Front Elevation

PLAN #110-00464

Starting at

$2,250
Sq Ft 7,870
Beds 6
Baths 5
½ Baths 0
Cars 4
Stories 2
Width 113'
Depth 72'


House Plan House Plan #4936 Front Elevation

PLAN #402-00885

Starting at

$1,255
Sq Ft 1,699
Beds 3
Baths 2
½ Baths 1
Cars 2
Stories 1.5
Width 40'
Depth 47' 8"
House Plan House Plan #3724 Front Elevation

PLAN #348-00120

Starting at

$1,400
Sq Ft 2,100
Beds 4
Baths 2
½ Baths 1
Cars 2
Stories 1
Width 69'
Depth 57'
House Plan House Plan #3661 Front Photo

PLAN #348-00059

Starting at

$1,550
Sq Ft 2,500
Beds 4
Baths 3
½ Baths 0
Cars 2
Stories 1
Width 71' 8"
Depth 79' 4"
House Plan House Plan #3263

PLAN #168-00018

Starting at

$1,150
Sq Ft 1,769
Beds 4
Baths 2
½ Baths 1
Cars 2
Stories 1
Width 40'
Depth 60'


Navy blue Cottage front elevation with red shutters, white porch columns, brick foundation, and metal porch roof. House Plan # 009-00137 Digital Rendering by America's Best House Plans, Inc.
EXCLUSIVE

PLAN #009-00137

Starting at

$1,300
Sq Ft 2,018
Beds 4
Baths 2
½ Baths 1
Cars 0
Stories 2
Width 24'
Depth 56'
Tan Traditional front elevation with brick accents, dark shutters, grey shingle roof, front porch, and 2-car garage. House Plan # 009-00048 Digital Rendering by America's Best House Plans, Inc.
EXCLUSIVE

PLAN #009-00048

Starting at

$1,300
Sq Ft 2,351
Beds 3
Baths 2
½ Baths 1
Cars 2
Stories 2
Width 58'
Depth 44'
House Plan House Plan #33560 Angled Front Elevation

PLAN #035-01155

Starting at

$1,140
Sq Ft 2,045
Beds 3
Baths 2
½ Baths 1
Cars 2
Stories 1
Width 30'
Depth 67'
X
Shop Sign In
Favorites
Cart
Chat