16,265 Results

EDIT SEARCH FILTERS
Clear All FiltersOpen Floor Plan
Sort By:  

16,265 RESULTS

SEARCH FILTERS

    Plan Type
    Square Feet
    Bedrooms
    Bathrooms
    Stories
    Garage (Vehicle Spaces)
    Architectural Styles

    Outdoor Living

    Bedroom Options
    Kitchen & Dining
    Laundry Location
    Additional Rooms

    Garage Type

    Garage Features
    Other Features
    Foundation Type

    Plan Width
    Plan Depth
    Framing Type
    Media Filters
SEARCHING...





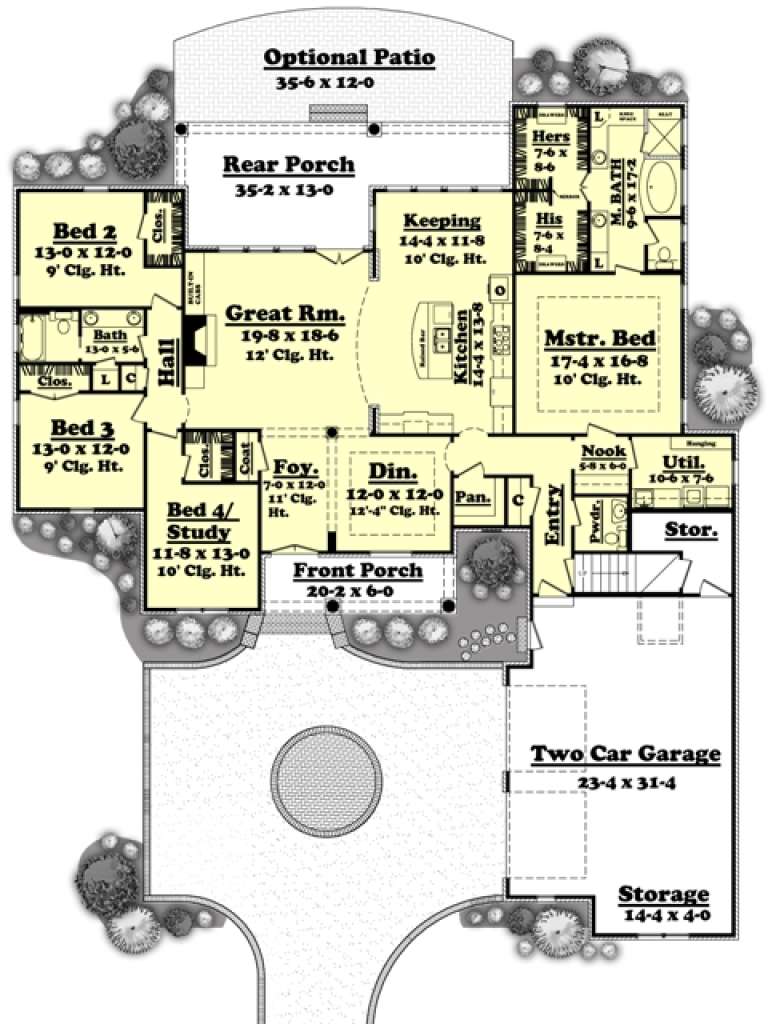
House Plan House Plan #14728 Front Elevation

PLAN #6471-00084

Starting at

$950
Sq Ft 2,255
Beds 3
Baths 3
½ Baths 0
Cars 2
Stories 1
Width 95'
Depth 52' 6"



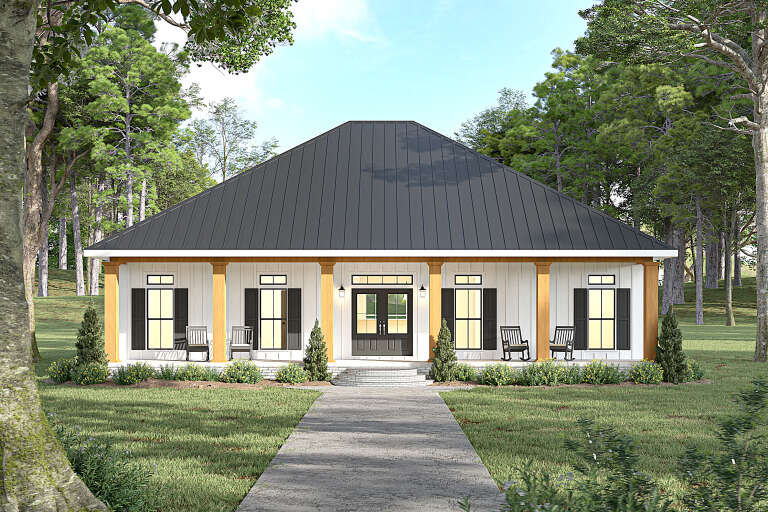
House Plan House Plan #14569 Front Elevation

PLAN #5633-00146

Starting at

$1,299
Sq Ft 1,532
Beds 3
Baths 2
½ Baths 0
Cars 2
Stories 1
Width 71' 8"
Depth 38'




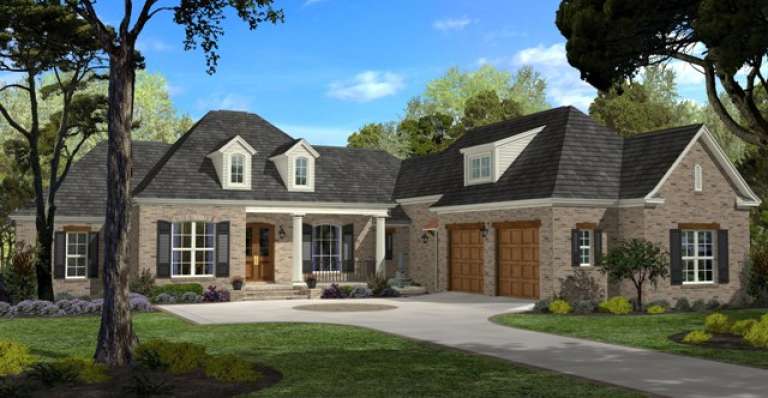
House Plan House Plan #13062 Front Photo

PLAN #3323-00508

Starting at

$2,250
Sq Ft 5,155
Beds 5
Baths 4
½ Baths 1
Cars 3
Stories 2
Width 121' 2"
Depth 104' 4"



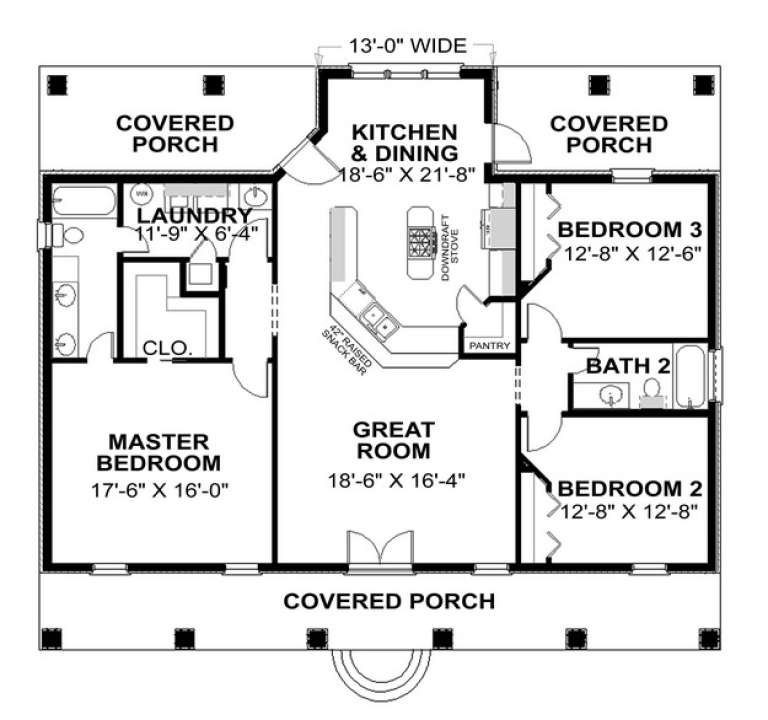
House Plan House Plan #13002 Front Elevation

PLAN #5458-00022

Starting at

$1,149
Sq Ft 2,058
Beds 4
Baths 4
½ Baths 0
Cars 3
Stories 1
Width 84'
Depth 53' 3"


House Plan House Plan #12470 Front Photo

PLAN #3323-00001

Starting at

$1,150
Sq Ft 1,151
Beds 3
Baths 2
½ Baths 0
Cars 1
Stories 1
Width 39' 2"
Depth 42'
House Plan House Plan #12333 Front Elevation

PLAN #2559-00541

Starting at

$2,310
Sq Ft 3,155
Beds 4
Baths 3
½ Baths 1
Cars 3
Stories 2
Width 90'
Depth 49'
House Plan House Plan #12115 Front Elevation

PLAN #2559-00338

Starting at

$1,830
Sq Ft 2,000
Beds 3
Baths 2
½ Baths 1
Cars 2
Stories 2
Width 56'
Depth 38'
House Plan House Plan #12005 Front Elevation

PLAN #2559-00228

Starting at

$1,670
Sq Ft 1,737
Beds 3
Baths 2
½ Baths 1
Cars 2
Stories 2
Width 56'
Depth 40'

House Plan House Plan #11869 Front Elevation

PLAN #2559-00092

Starting at

$1,545
Sq Ft 1,797
Beds 3
Baths 2
½ Baths 0
Cars 3
Stories 1
Width 50'
Depth 59'
House Plan House Plan #11246 Front Elevation

PLAN #963-00056

Starting at

$1,299
Sq Ft 1,381
Beds 3
Baths 2
½ Baths 0
Cars 2
Stories 1
Width 50'
Depth 48'


House Plan House Plan #11138 Front Elevation

PLAN #034-00886

Starting at

$1,450
Sq Ft 1,050
Beds 2
Baths 1
½ Baths 1
Cars 0
Stories 2
Width 24'
Depth 24'
House Plan House Plan #11046 Front Elevation

PLAN #034-00794

Starting at

$1,740
Sq Ft 2,141
Beds 4
Baths 2
½ Baths 1
Cars 2
Stories 2
Width 40'
Depth 56'
House Plan House Plan #10160 Front Elevation

PLAN #041-00051

Starting at

$1,495
Sq Ft 2,750
Beds 4
Baths 2
½ Baths 1
Cars 2
Stories 1
Width 75' 4"
Depth 87' 4"
House Plan House Plan #9418 Front Elevation

PLAN #1776-00032

Starting at

$1,120
Sq Ft 1,640
Beds 3
Baths 2
½ Baths 0
Cars 0
Stories 1
Width 51'
Depth 44'
House Plan House Plan #9399 Angled Front Elevation

PLAN #1776-00013

Starting at

$990
Sq Ft 1,301
Beds 2
Baths 2
½ Baths 0
Cars 1
Stories 1
Width 48'
Depth 42'
House Plan House Plan #5765 Angled Front Elevation

PLAN #110-00701

Starting at

$1,350
Sq Ft 2,755
Beds 4
Baths 3
½ Baths 0
Cars 2
Stories 2
Width 57' 4"
Depth 55' 10"
House Plan House Plan #5682 Front Elevation

PLAN #110-00642

Starting at

$1,350
Sq Ft 2,631
Beds 4
Baths 2
½ Baths 1
Cars 2
Stories 1
Width 72'
Depth 52' 10"

House Plan House Plan #5423 Angled Front Elevation

PLAN #110-00474

Starting at

$2,050
Sq Ft 6,388
Beds 4
Baths 4
½ Baths 2
Cars 4
Stories 2
Width 117' 8"
Depth 84' 8"
X
Shop Sign In
Favorites
Cart
Chat