16,265 Results

EDIT SEARCH FILTERS
Clear All FiltersOpen Floor Plan
Sort By:  
16,265 RESULTS

SEARCH FILTERS

    Plan Type
    Square Feet
    Bedrooms
    Bathrooms
    Stories
    Garage (Vehicle Spaces)
    Architectural Styles

    Outdoor Living

    Bedroom Options
    Kitchen & Dining
    Laundry Location
    Additional Rooms

    Garage Type

    Garage Features
    Other Features
    Foundation Type

    Plan Width
    Plan Depth
    Framing Type
    Media Filters
SEARCHING...





House Plan House Plan #18457 Front Elevation

PLAN #4534-00004

Starting at

$1,295
Sq Ft 2,367
Beds 4
Baths 3
½ Baths 0
Cars 2
Stories 1
Width 72' 4"
Depth 69' 6"



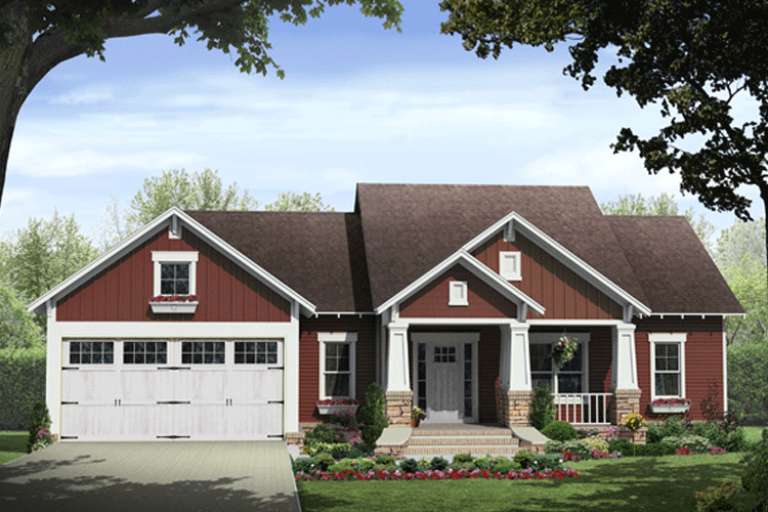
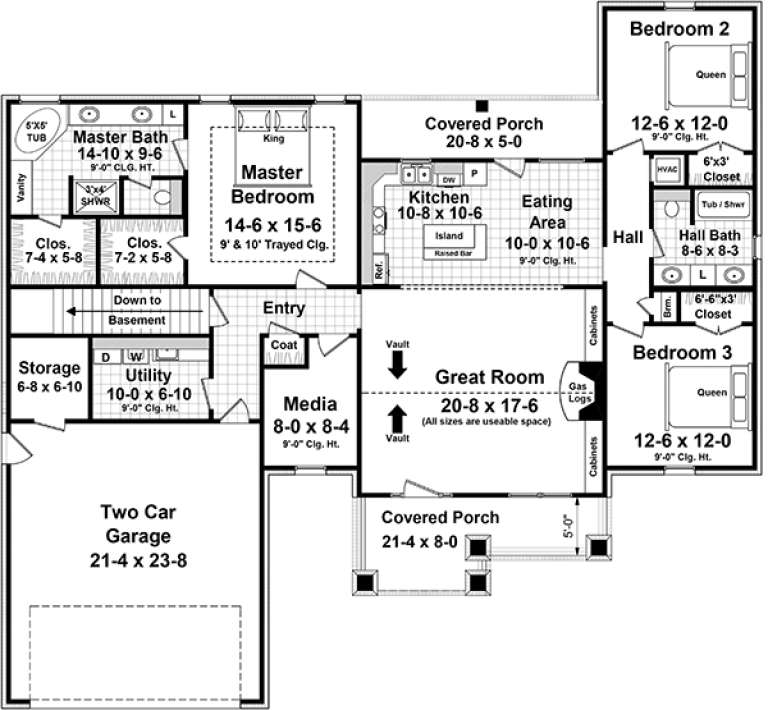
House Plan House Plan #18235

PLAN #035-00755

Starting at

$1,140
Sq Ft 2,015
Beds 3
Baths 2
½ Baths 0
Cars 2-3
Stories 1
Width 52' 4"
Depth 64'

House Plan House Plan #17613 Front Elevation

PLAN #1018-00238

Starting at

$2,100
Sq Ft 4,330
Beds 5
Baths 5
½ Baths 1
Cars 2
Stories 2
Width 68' 8"
Depth 81' 2"

House Plan House Plan #17223 Front Elevation

PLAN #041-00129

Starting at

$1,645
Sq Ft 3,360
Beds 4
Baths 4
½ Baths 1
Cars 3
Stories 1.5
Width 84' 8"
Depth 123' 6"
Blue Craftsman front elevation with board-and-batten siding, stone base, gabled roof, covered porch, and 2-car garage. House Plan # 009-00269 Digital Rendering by America's Best House Plans, Inc.
EXCLUSIVE

PLAN #009-00269

Starting at

$1,350
Sq Ft 2,851
Beds 4
Baths 2
½ Baths 1
Cars 2
Stories 2
Width 56'
Depth 50'

Blue Country front elevation with brick chimney, gabled roof, covered porch, and dark-framed windows. House Plan # 009-00247 Digital Rendering by America's Best House Plans, Inc.
EXCLUSIVE

PLAN #009-00247

Starting at

$1,300
Sq Ft 2,369
Beds 4
Baths 4
½ Baths 0
Cars 2
Stories 2
Width 45'
Depth 42'
House Plan House Plan #16983 Front Elevation

PLAN #8318-00007

Starting at

$1,650
Sq Ft 2,532
Beds 3
Baths 2
½ Baths 1
Cars 3
Stories 1
Width 63' 2"
Depth 90'
House Plan House Plan #16859 Front Elevation

PLAN #1637-00110

Starting at

$2,600
Sq Ft 2,593
Beds 4
Baths 3
½ Baths 1
Cars 2
Stories 3
Width 35' 10"
Depth 51'


Tan Bungalow front elevation with shingle siding, stone base, gabled roof, covered porch with tapered columns. House Plan # 009-00230 Digital Rendering by America's Best House Plans, Inc.
EXCLUSIVE

PLAN #009-00230

Starting at

$1,300
Sq Ft 2,211
Beds 4
Baths 3
½ Baths 0
Cars 0
Stories 2
Width 24'
Depth 58'
House Plan House Plan #16252 Front Elevation

PLAN #110-01003

Starting at

$2,850
Sq Ft 5,493
Beds 4
Baths 3
½ Baths 2
Cars 3
Stories 2
Width 154' 6"
Depth 72' 6"
House Plan House Plan #16233 Front Elevation

PLAN #110-00989

Starting at

$1,850
Sq Ft 4,076
Beds 3
Baths 3
½ Baths 1
Cars 4
Stories 1
Width 111' 8"
Depth 85'
House Plan House Plan #16145 Front Elevation

PLAN #110-00984

Starting at

$1,100
Sq Ft 1,874
Beds 3
Baths 2
½ Baths 0
Cars 0
Stories 1.5
Width 34' 2"
Depth 53' 6"
House Plan House Plan #16144 Angled Front Elevation

PLAN #110-00983

Starting at

$2,050
Sq Ft 2,555
Beds 5
Baths 4
½ Baths 0
Cars 2
Stories 1.5
Width 113'
Depth 95' 8"
House Plan House Plan #16113 Front Elevation

PLAN #348-00216

Starting at

$1,300
Sq Ft 1,876
Beds 3
Baths 2
½ Baths 0
Cars 2
Stories 1
Width 64' 2"
Depth 59' 8"
House Plan House Plan #16049 Front Elevation

PLAN #9401-00069

Starting at

$1,545
Sq Ft 2,951
Beds 4
Baths 3
½ Baths 1
Cars 2
Stories 2
Width 58'
Depth 55' 6"
House Plan House Plan #16027

PLAN #1018-00182

Starting at

$6,500
Sq Ft 6,295
Beds 4-5
Baths 7
½ Baths 0
Cars 4
Stories 2
Width 137'
Depth 113'
House Plan House Plan #15401 Front Elevation

PLAN #7806-00010

Starting at

$1,635
Sq Ft 1,694
Beds 1
Baths 1
½ Baths 1
Cars 2
Stories 1
Width 86'
Depth 71' 8"
House Plan House Plan #15000 Front Elevation

PLAN #8504-00046

Starting at

$6,445
Sq Ft 3,906
Beds 5
Baths 5
½ Baths 1
Cars 2
Stories 2
Width 80'
Depth 55'
X
Shop Sign In
Favorites
Cart
Chat