16,252 Results

EDIT SEARCH FILTERS
Clear All FiltersOpen Floor Plan
Sort By:  

16,252 RESULTS

SEARCH FILTERS

    Plan Type
    Square Feet
    Bedrooms
    Bathrooms
    Stories
    Garage (Vehicle Spaces)
    Architectural Styles

    Outdoor Living

    Bedroom Options
    Kitchen & Dining
    Laundry Location
    Additional Rooms

    Garage Type

    Garage Features
    Other Features
    Foundation Type

    Plan Width
    Plan Depth
    Framing Type
    Media Filters
SEARCHING...
House Plan House Plan #5624 Angled Front Elevation

PLAN #110-00610

Starting at

$1,000
Sq Ft 1,193
Beds 3
Baths 2
½ Baths 0
Cars 2
Stories 1
Width 48'
Depth 54'
House Plan House Plan #3730 Angled Front Elevation

PLAN #348-00126

Starting at

$1,400
Sq Ft 2,108
Beds 3
Baths 2
½ Baths 1
Cars 2
Stories 1
Width 70'
Depth 60'
House Plan House Plan #1264 Front Elevation

PLAN #039-00035

Starting at

$2,525
Sq Ft 4,565
Beds 4
Baths 3
½ Baths 1
Cars 0
Stories 2
Width 55'
Depth 44' 4"


House Plan House Plan #1061 Front Elevation

PLAN #036-00085

Starting at

$1,395
Sq Ft 2,098
Beds 3
Baths 2
½ Baths 1
Cars 3
Stories 1.5
Width 63' 4"
Depth 86' 6"


House Plan House Plan #1018 Front Elevation

PLAN #036-00049

Starting at

$1,295
Sq Ft 1,798
Beds 3
Baths 2
½ Baths 1
Cars 2
Stories 1
Width 54'
Depth 56' 2"

Traditional front elevation with green siding, stone accents, gabled roof, covered porch, and dark shutters. House Plan # 009-00019 Digital Rendering by America's Best House Plans, Inc.
EXCLUSIVE

PLAN #009-00019

Starting at

$1,350
Sq Ft 2,633
Beds 4
Baths 2
½ Baths 1
Cars 2
Stories 2
Width 50'
Depth 42'
House Plan House Plan #34658 Front Elevation

PLAN #1020-00419

Starting at

$2,539
Sq Ft 5,402
Beds 5
Baths 4
½ Baths 1
Cars 3
Stories 2
Width 78'
Depth 71' 8"
House Plan House Plan #34478 Angled Front Elevation

PLAN #402-01852

Starting at

$1,305
Sq Ft 2,396
Beds 3
Baths 2
½ Baths 1
Cars 3
Stories 1
Width 63' 8"
Depth 77' 8"
House Plan House Plan #34397 Front Elevation

PLAN #2802-00449

Starting at

$1,050
Sq Ft 1,649
Beds 2-4
Baths 2
½ Baths 0
Cars 4
Stories 1
Width 65'
Depth 51'
House Plan House Plan #35303 Angled Front Elevation

PLAN #2802-00514

Starting at

$950
Sq Ft 1,376
Beds 2
Baths 2
½ Baths 0
Cars 0
Stories 1
Width 43'
Depth 37'
House Plan House Plan #35219 Front Elevation

PLAN #7112-00045

Starting at

$1,195
Sq Ft 2,245
Beds 3
Baths 2
½ Baths 1
Cars 0
Stories 2
Width 55'
Depth 33' 4"
House Plan House Plan #35191 Front Elevation

PLAN #7112-00041

Starting at

$1,145
Sq Ft 1,969
Beds 3
Baths 2
½ Baths 1
Cars 0
Stories 2
Width 25'
Depth 53' 10"
House Plan House Plan #35187 Angled Front Elevation

PLAN #2802-00500

Starting at

$1,150
Sq Ft 1,820
Beds 3-5
Baths 2
½ Baths 1
Cars 2
Stories 2
Width 52'
Depth 39'
House Plan House Plan #34157 Front Elevation

PLAN #6422-00113

Starting at

$2,700
Sq Ft 4,795
Beds 4
Baths 3
½ Baths 1
Cars 3
Stories 1
Width 72'
Depth 60'
House Plan House Plan #34132 Front Elevation

PLAN #6422-00105

Starting at

$2,100
Sq Ft 3,991
Beds 4
Baths 3
½ Baths 2
Cars 3
Stories 1.5
Width 86'
Depth 60'
House Plan House Plan #34059 Angled Front Elevation

PLAN #4848-00500

Starting at

$1,155
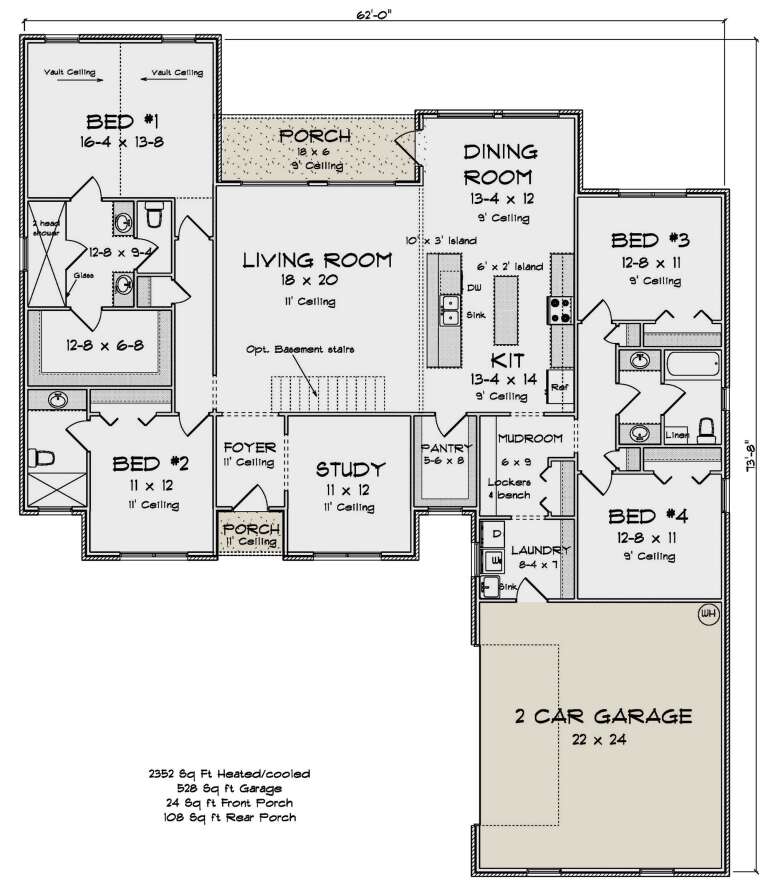
Sq Ft 2,352
Beds 4
Baths 3
½ Baths 0
Cars 2
Stories 1
Width 62'
Depth 73' 8"
House Plan House Plan #32110 Angled Front Elevation
EXCLUSIVE

PLAN #1462-00158

Starting at

$1,250
Sq Ft 1,684
Beds 3
Baths 2
½ Baths 0
Cars 0
Stories 1
Width 62'
Depth 36' 6"
House Plan House Plan #33289 Angled Front Elevation

PLAN #098-00627

Starting at

$2,050
Sq Ft 3,520
Beds 5
Baths 4
½ Baths 1
Cars 3
Stories 2
Width 70' 10"
Depth 76'
X
Shop Sign In
Favorites
Cart
Chat