15,710 Results

EDIT SEARCH FILTERS
Clear All FiltersOpen Floor Plan
Sort By:  

15,710 RESULTS

SEARCH FILTERS

    Plan Type
    Square Feet
    Bedrooms
    Bathrooms
    Stories
    Garage (Vehicle Spaces)
    Architectural Styles

    Outdoor Living

    Bedroom Options
    Kitchen & Dining
    Laundry Location
    Additional Rooms

    Garage Type

    Garage Features
    Other Features
    Foundation Type

    Plan Width
    Plan Depth
    Framing Type
    Media Filters
SEARCHING...
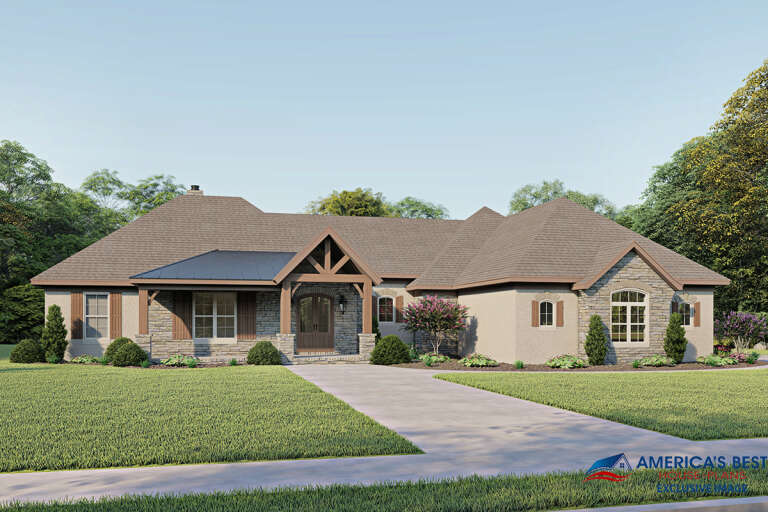
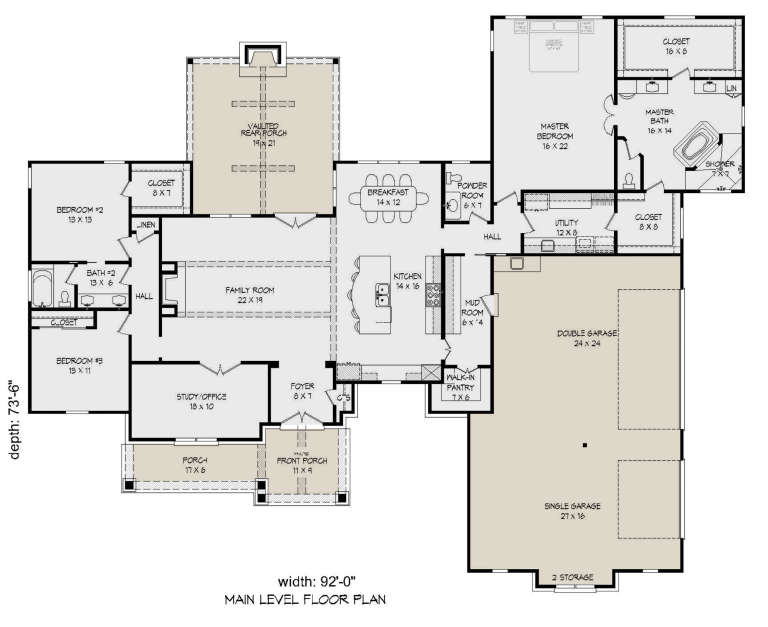




House Plan House Plan #19037 Front Elevation

PLAN #940-00084

Starting at

$1,750
Sq Ft 2,816
Beds 3
Baths 2
½ Baths 1
Cars 3
Stories 1
Width 92'
Depth 73' 6"





House Plan House Plan #18581 Front Elevation

PLAN #6082-00121

Starting at

$1,395
Sq Ft 1,424
Beds 4
Baths 2
½ Baths 1
Cars 1
Stories 2
Width 27' 6"
Depth 47' 9"



House Plan House Plan #18493 Angled Front Elevation

PLAN #8318-00045

Starting at

$1,650
Sq Ft 2,494
Beds 3
Baths 2
½ Baths 1
Cars 3
Stories 1
Width 67'
Depth 68'



House Plan House Plan #18288 Front Elevation

PLAN #6146-00298

Starting at

$855
Sq Ft 968
Beds 1
Baths 1
½ Baths 0
Cars 1
Stories 1
Width 40'
Depth 34'

House Plan House Plan #18128 Front Elevation

PLAN #1754-00018

Starting at

$1,350
Sq Ft 1,002
Beds 3
Baths 2
½ Baths 0
Cars 1
Stories 1
Width 37' 4"
Depth 45' 1"
House Plan House Plan #17719 Front Elevation

PLAN #034-01080

Starting at

$1,740
Sq Ft 1,811
Beds 4
Baths 2
½ Baths 1
Cars 0
Stories 2
Width 35'
Depth 35' 8"


House Plan House Plan #17613 Front Elevation

PLAN #1018-00238

Starting at

$2,100

Sq Ft 4,330
Beds 5
Baths 5
½ Baths 1
Cars 2
Stories 2
Width 68' 8"
Depth 81' 2"


Tan Bungalow front elevation with shingle siding, stone base, gabled roof, covered porch with tapered columns. House Plan # 009-00230 Digital Rendering by America's Best House Plans, Inc.
EXCLUSIVE

PLAN #009-00230

Starting at

$1,300
Sq Ft 2,211
Beds 4
Baths 3
½ Baths 0
Cars 0
Stories 2
Width 24'
Depth 58'

House Plan House Plan #16254 Front Photo

PLAN #041-00081

Starting at

$1,395
Sq Ft 1,952
Beds 3
Baths 2
½ Baths 0
Cars 2
Stories 1
Width 54' 2"
Depth 63' 4"
House Plan House Plan #16231 Angled Front Elevation

PLAN #110-00987

Starting at

$1,350
Sq Ft 1,792
Beds 3
Baths 3
½ Baths 0
Cars 0
Stories 1.5
Width 48'
Depth 48' 4"
House Plan House Plan #16085

PLAN #1018-00196

Starting at

$6,500
Sq Ft 7,441
Beds 4-7
Baths 5
½ Baths 2
Cars 4
Stories 2
Width 106'
Depth 143' 10"


House Plan House Plan #15995

PLAN #1018-00157

Starting at

$2,400
Sq Ft 4,934
Beds 4
Baths 5
½ Baths 0
Cars 3
Stories 1
Width 116' 10"
Depth 121' 7"


House Plan House Plan #14837 Front Elevation

PLAN #7922-00030

Starting at

$920
Sq Ft 3,738
Beds 4
Baths 3
½ Baths 1
Cars 2
Stories 1.5
Width 80'
Depth 58' 6"
House Plan House Plan #13682 Angled Front Elevation

PLAN #4848-00012

Starting at

$1,025
Sq Ft 1,187
Beds 3
Baths 2
½ Baths 0
Cars 1
Stories 1
Width 40'
Depth 48' 2"
House Plan House Plan #13482 Angled Front Elevation

PLAN #110-00903

Starting at

$2,050
Sq Ft 4,501
Beds 5
Baths 5
½ Baths 1
Cars 3
Stories 1.5
Width 126' 2"
Depth 110' 11"
House Plan House Plan #12804 Front Photo

PLAN #3323-00335

Starting at

$1,800
Sq Ft 4,452
Beds 6
Baths 5
½ Baths 0
Cars 2
Stories 2
Width 59' 8"
Depth 61' 4"
House Plan House Plan #12486 Front Elevation

PLAN #3323-00017

Starting at

$1,150
Sq Ft 1,400
Beds 3
Baths 2
½ Baths 0
Cars 2
Stories 1
Width 50'
Depth 42' 8"
House Plan House Plan #10146 Front Elevation

PLAN #041-00037

Starting at

$1,345
Sq Ft 1,375
Beds 3
Baths 2
½ Baths 0
Cars 2
Stories 1
Width 30' 10"
Depth 53'
X
Shop Sign In
Favorites
Cart
Chat