15,671 Results

EDIT SEARCH FILTERS
Clear All FiltersOpen Floor Plan
Sort By:  

15,671 RESULTS

SEARCH FILTERS

    Plan Type
    Square Feet
    Bedrooms
    Bathrooms
    Stories
    Garage (Vehicle Spaces)
    Architectural Styles

    Outdoor Living

    Bedroom Options

    Kitchen & Dining
    Laundry Location
    Additional Rooms

    Garage Type

    Garage Features
    Other Features
    Foundation Type

    Plan Width
    Plan Depth
    Framing Type
    Media Filters
SEARCHING...


House Plan House Plan #15995

PLAN #1018-00157

On Sale

$2,400   $2,040
Sq Ft 4,934
Beds 4
Baths 5
½ Baths 0
Cars 3
Stories 1
Width 116' 10"
Depth 121' 7"


House Plan House Plan #15800 Front Elevation

PLAN #9401-00020

On Sale

$1,795   $1,526
Sq Ft 3,691
Beds 4
Baths 3
½ Baths 1
Cars 2
Stories 2
Width 93' 11"
Depth 83' 6"
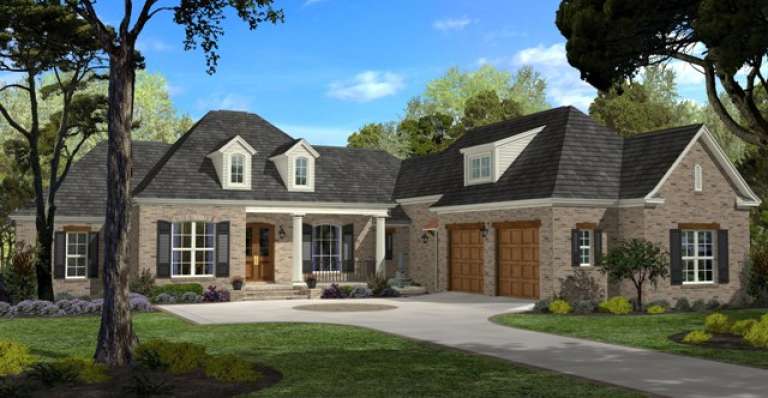
House Plan House Plan #15000 Front Elevation

PLAN #8504-00046

Starting at

$6,445
Sq Ft 3,906
Beds 5
Baths 5
½ Baths 1
Cars 2
Stories 2
Width 80'
Depth 55'

House Plan House Plan #13482 Angled Front Elevation

PLAN #110-00903

On Sale

$2,050   $1,743
Sq Ft 4,501
Beds 5
Baths 5
½ Baths 1
Cars 3
Stories 1.5
Width 126' 2"
Depth 110' 11"
House Plan House Plan #12486 Front Elevation

PLAN #3323-00017

On Sale

$1,150   $978

Sq Ft 1,400
Beds 3
Baths 2
½ Baths 0
Cars 2
Stories 1
Width 50'
Depth 42' 8"
House Plan House Plan #12333 Front Elevation

PLAN #2559-00541

On Sale

$2,310   $1,964
Sq Ft 3,155
Beds 4
Baths 3
½ Baths 1
Cars 3
Stories 2
Width 90'
Depth 49'
House Plan House Plan #11246 Front Elevation

PLAN #963-00056

On Sale

$1,299   $1,104
Sq Ft 1,381
Beds 3
Baths 2
½ Baths 0
Cars 2
Stories 1
Width 50'
Depth 48'
House Plan House Plan #10160 Front Elevation

PLAN #041-00051

On Sale

$1,495   $1,271
Sq Ft 2,750
Beds 4
Baths 2
½ Baths 1
Cars 2
Stories 1
Width 75' 4"
Depth 87' 4"
House Plan House Plan #10146 Front Elevation

PLAN #041-00037

On Sale

$1,345   $1,143
Sq Ft 1,375
Beds 3
Baths 2
½ Baths 0
Cars 2
Stories 1
Width 30' 10"
Depth 53'
House Plan House Plan #8841 Front Elevation

PLAN #1637-00011

On Sale

$1,600   $1,360
Sq Ft 1,681
Beds 4
Baths 3
½ Baths 1
Cars 0
Stories 1.5
Width 47'
Depth 28'
House Plan House Plan #5418 Angled Front Elevation

PLAN #110-00469

On Sale

$1,350   $1,148
Sq Ft 2,676
Beds 3
Baths 2
½ Baths 1
Cars 2
Stories 1
Width 72'
Depth 51'
House Plan House Plan #3723 Front Elevation

PLAN #348-00119

On Sale

$1,400   $1,190
Sq Ft 2,100
Beds 4
Baths 2
½ Baths 1
Cars 2
Stories 1
Width 69'
Depth 59'
House Plan House Plan #3651 Angled Front Elevation

PLAN #348-00049

On Sale

$1,300   $1,105
Sq Ft 1,750
Beds 3
Baths 2
½ Baths 0
Cars 2
Stories 1
Width 55'
Depth 64' 4"
House Plan House Plan #3607 Rear Elevation

PLAN #348-00005

On Sale

$1,200   $1,020
Sq Ft 1,100
Beds 2
Baths 2
½ Baths 0
Cars 0
Stories 1
Width 31' 2"
Depth 48' 6"
House Plan House Plan #3528 Front Elevation

PLAN #053-00463

On Sale

$830   $706
Sq Ft 1,058
Beds 2
Baths 2
½ Baths 0
Cars 0
Stories 1
Width 25'
Depth 48'


House Plan House Plan #1018 Front Elevation

PLAN #036-00049

On Sale

$1,295   $1,101
Sq Ft 1,798
Beds 3
Baths 2
½ Baths 1
Cars 2
Stories 1
Width 54'
Depth 56' 2"
House Plan House Plan #816 Angled Front Elevation

PLAN #035-00165

On Sale

$1,140   $969
Sq Ft 2,087
Beds 3
Baths 2
½ Baths 0
Cars 3
Stories 1
Width 73'
Depth 52'

Cottage front elevation with brick and siding, arched window, dormer, gabled roof, and 2-car garage. House Plan # 009-00115 Digital Rendering by America's Best House Plans, Inc.
EXCLUSIVE

PLAN #009-00115

On Sale

$1,300   $1,105
Sq Ft 2,084
Beds 3
Baths 2
½ Baths 0
Cars 2
Stories 2
Width 47'
Depth 60'
X
Shop Sign In
Favorites
Cart
Chat